Sold

14 Tywin Street,
CHARLEMONT 3217, Victoria

2 bedrooms
1 bathroom
1 car space
238m² land size
House

$545,000

Property Price Statement

Property details

Ideal First Home or Investment in a Growing Location

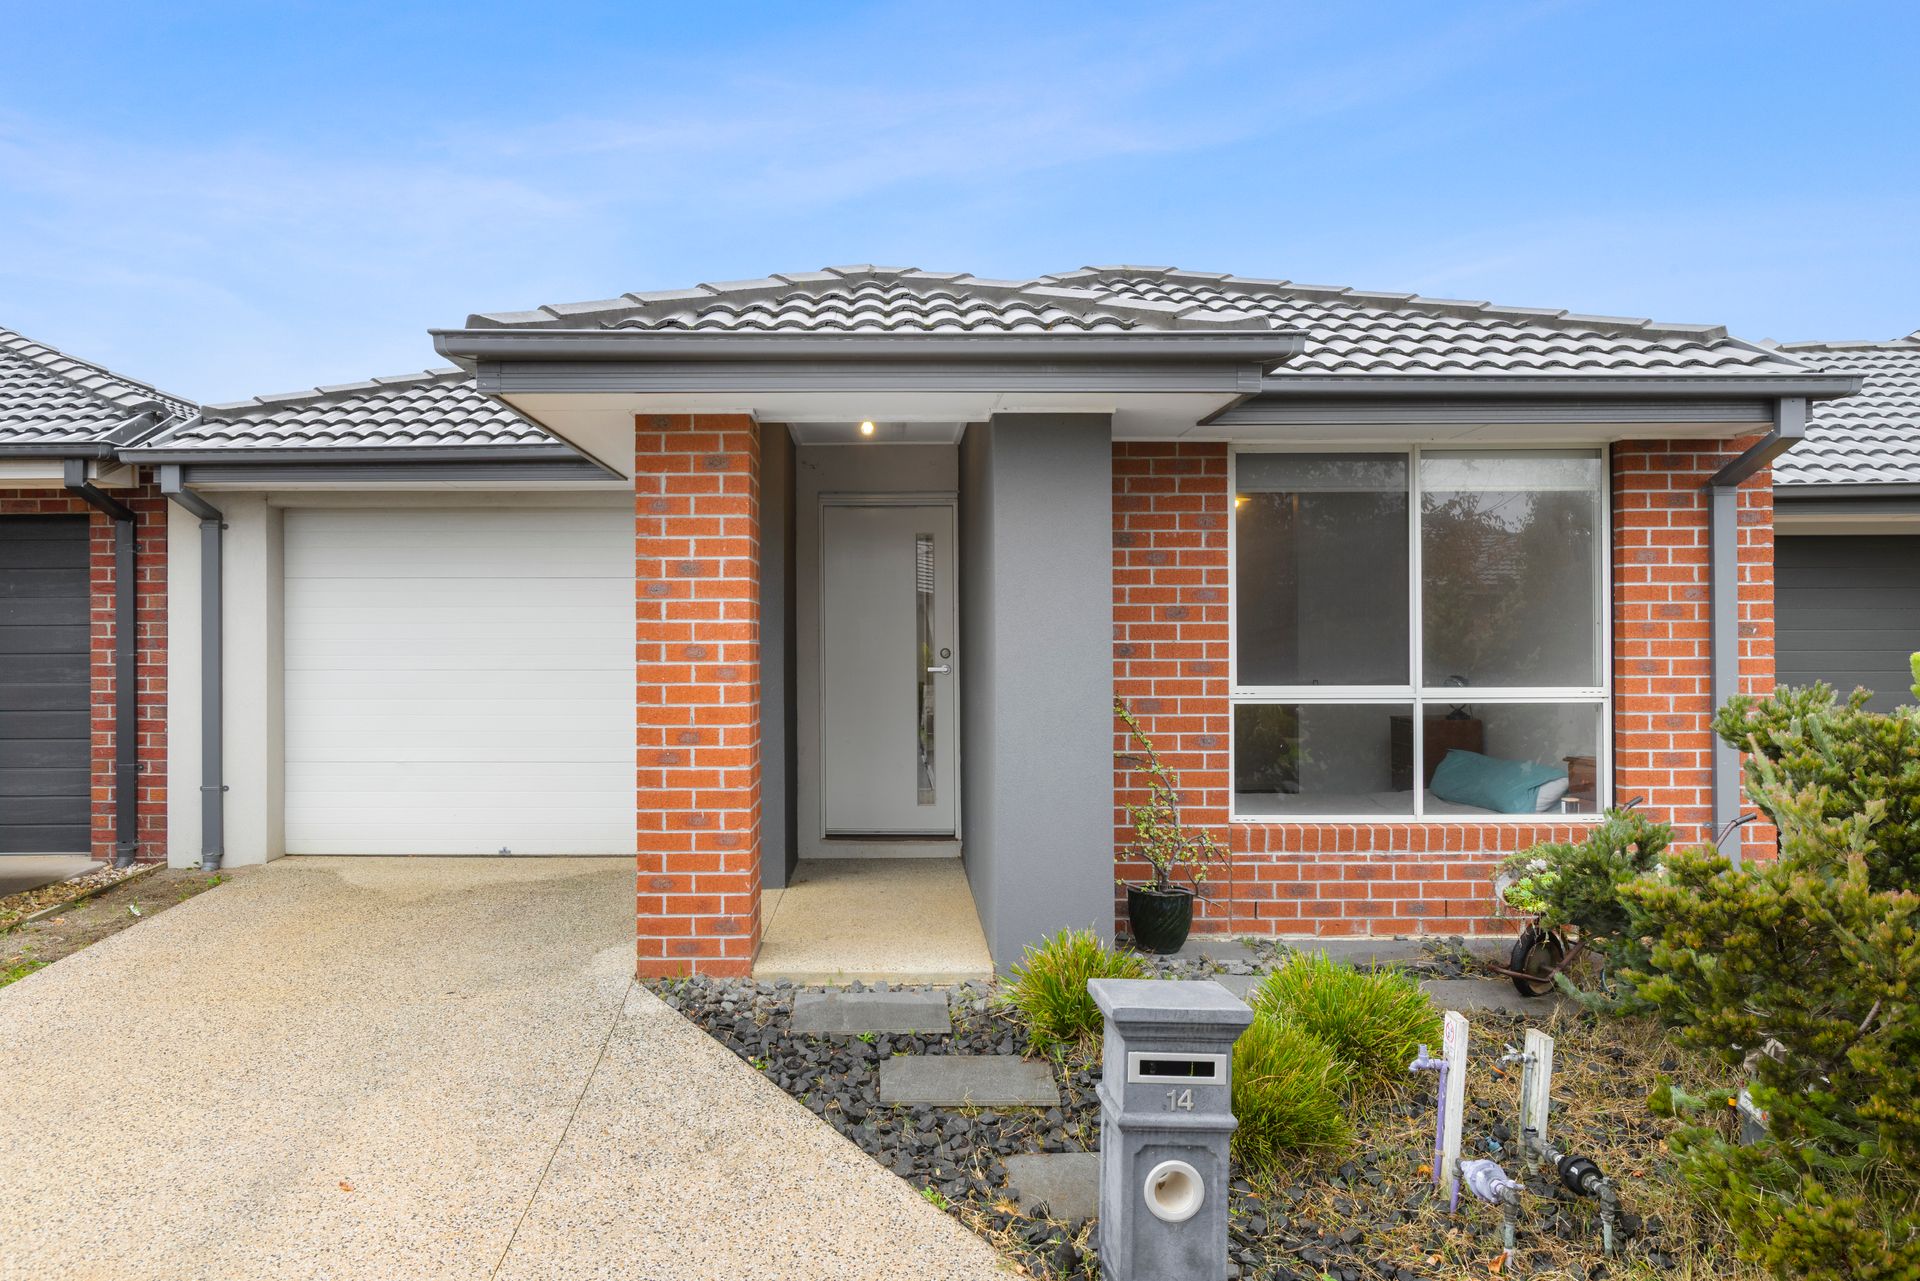
Defined by its simplicity, natural light and effortless liveability, 14 Tywin Street, Charlemont presents a modern home designed to make everyday living easy. Perfectly suited to first home buyers, downsizers or investors, this well-considered residence delivers comfort and functionality in a low-maintenance setting.

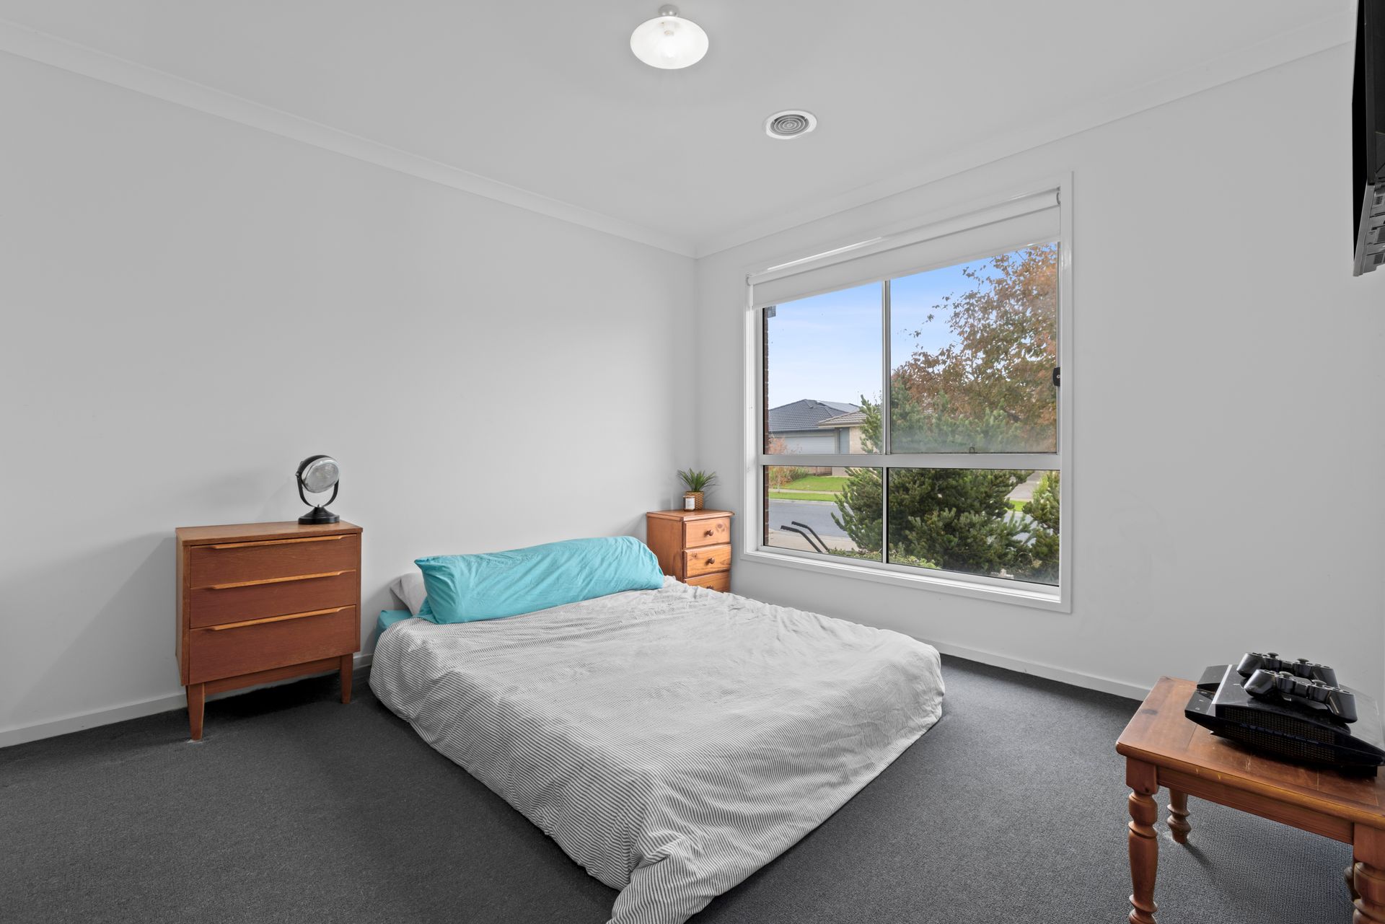
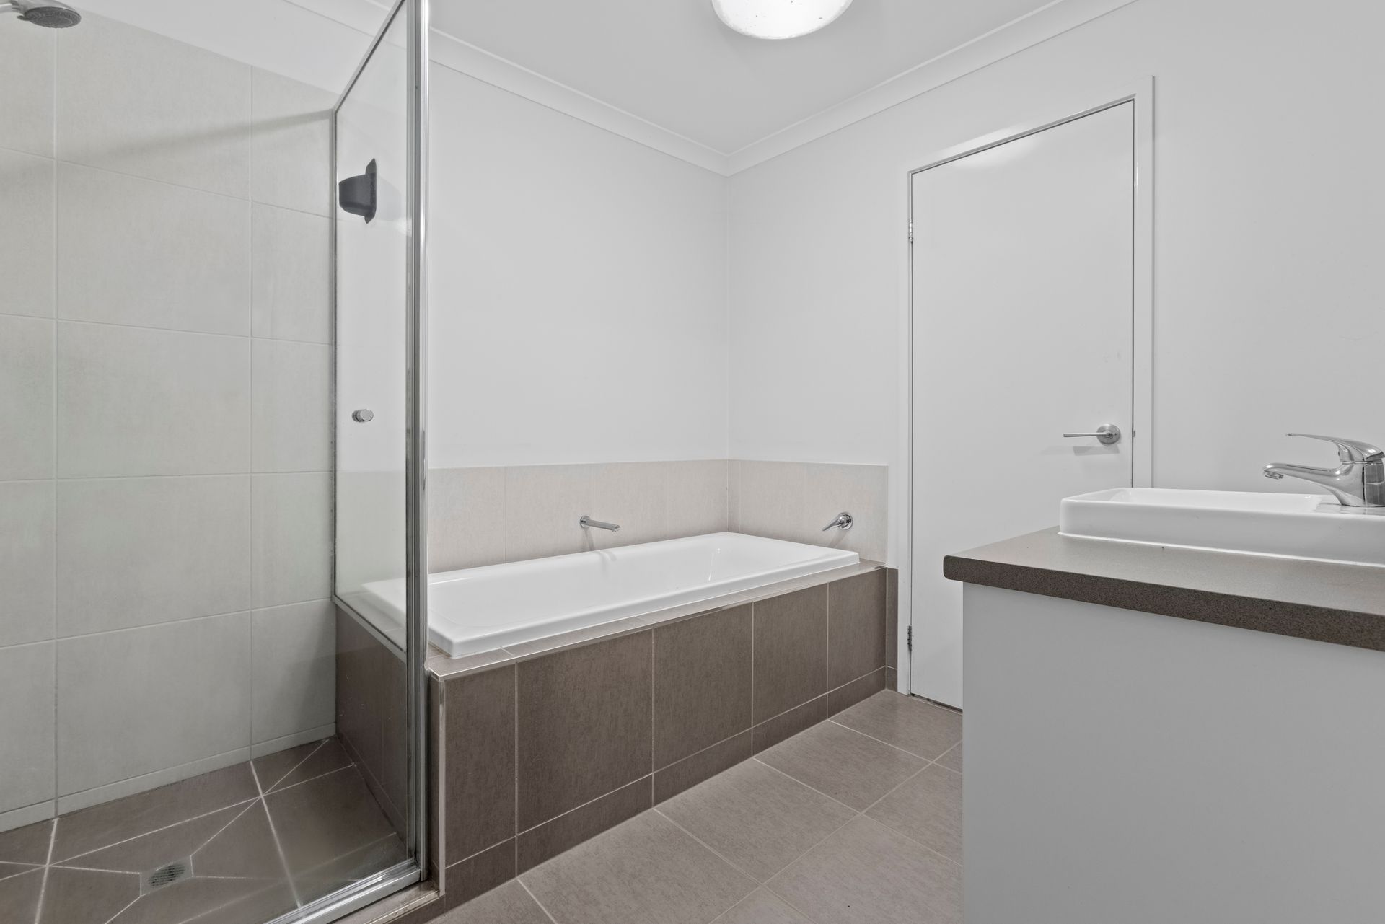
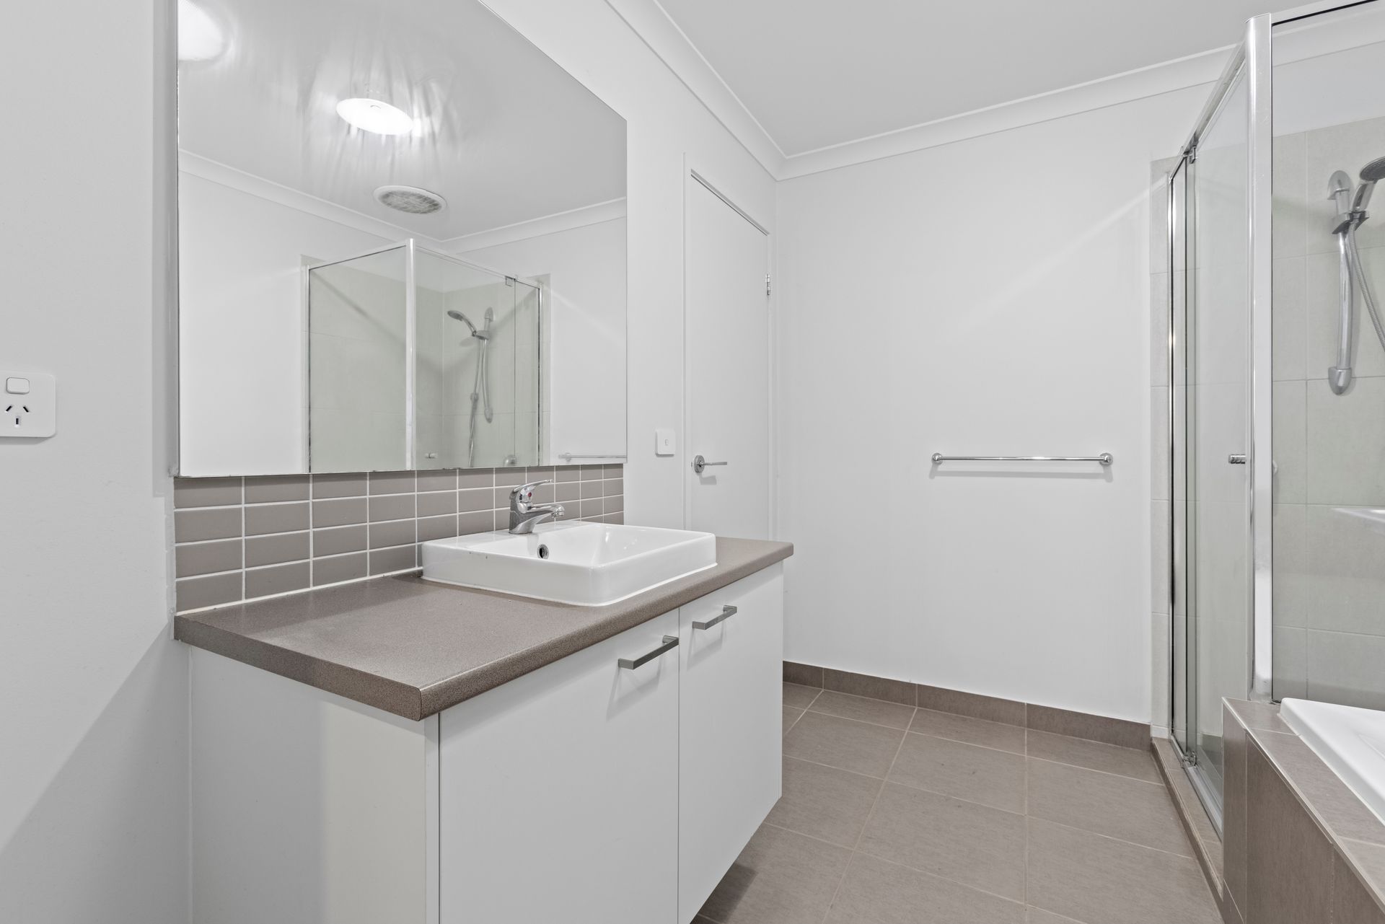
A welcoming façade and neat front garden set the tone, while inside, a thoughtfully designed floorplan maximises both space and light. The spacious main bedroom is positioned privately at the front of the home, complete with a walk-in robe and direct access to a stylish two-way bathroom, creating a practical and semi-ensuite arrangement.

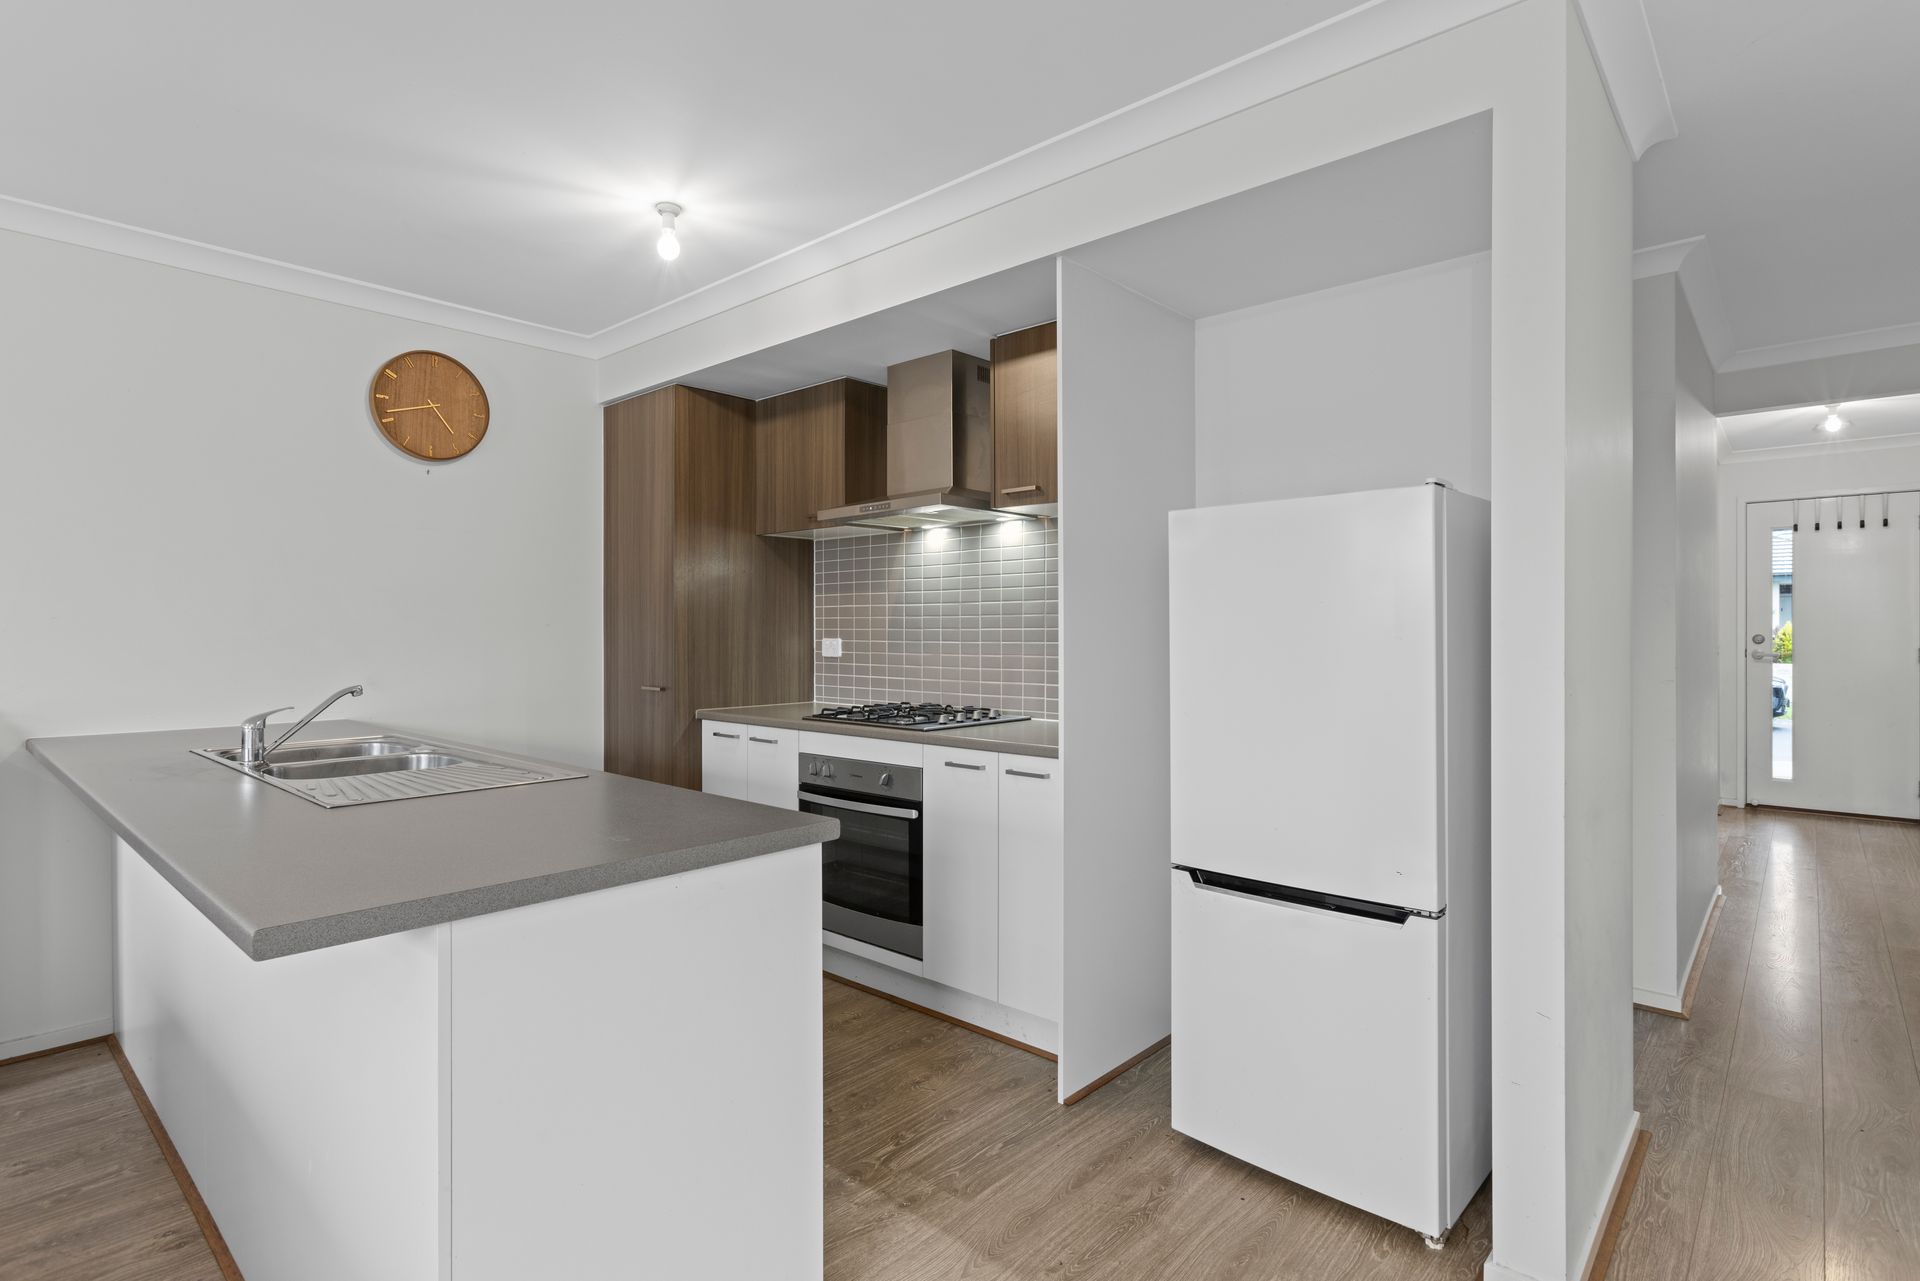
Moving through the home, the central living hub is both inviting and functional. The galley-style kitchen features sleek cabinetry, stainless steel appliances and ample preparation space, seamlessly connecting to the adjoining dining and living area. This open-plan layout creates a natural flow, ideal for both relaxed day-to-day living and entertaining. Ducted heating throughout ensures year-round comfort, while the second bedroom, fitted with built-in robes, offers flexibility for guests, a home office or additional living needs.

Sliding doors open to a private, fully fenced backyard that extends the living space outdoors. Complete with a decked entertaining area, open lawn and a garden shed for additional storage, the yard is designed for easy enjoyment-whether it's hosting friends, spending time with pets, or simply unwinding in the fresh air.

A single remote garage with internal access adds further convenience, reinforcing the home's practical appeal.

Set within a rapidly growing and well-connected pocket of Charlemont, you'll enjoy close proximity to Charlemont Rise Shopping Centre, Iona College, local parks, public transport and easy access via Barwon Heads Road to both Geelong's CBD and the Surf Coast.

Combining modern comfort with low-maintenance ease in a location that continues to thrive, this is a home that offers both immediate enjoyment and long-term appeal.

All information about the property has been provided to Ray White by third parties. Ray White has not verified the information and does not warrant its accuracy or completeness. Parties should make and rely on their own enquiries in relation to the property.

Due diligence checklist for home and residential property buyers.


Explore the area


School catchments

  • Grovedale Primary School Primary Prep-6 Government 1.8km
  • Armstrong Creek School Primary Prep-6 Government 2.3km
  • Grovedale West Primary School-Grovedale West Deaf Facility Primary Government 2.5km
  • Grovedale West Primary School Primary Prep-6 Government 2.5km
  • Nazareth School Primary Prep-6 Catholic 2.6km

Nearest schools, measured in a straight line from the property. Provided as a guide only; check catchment and enrolment eligibility with the school. School data © ACARA, licensed under CC BY 4.0.


Find out how much home loan repayments will be

It’s important to understand repayment amounts before you apply for a home loan. A Loan Market broker can compare over 100 lenders to find the right loan for you. Use the Loan Market calculator to get a better indication of repayments.

Loan Market Pty Ltd | Australian Credit Licence 390222. All interest rates stated must include "p.a." and the relevant Comparison Rate in full.


Back to top