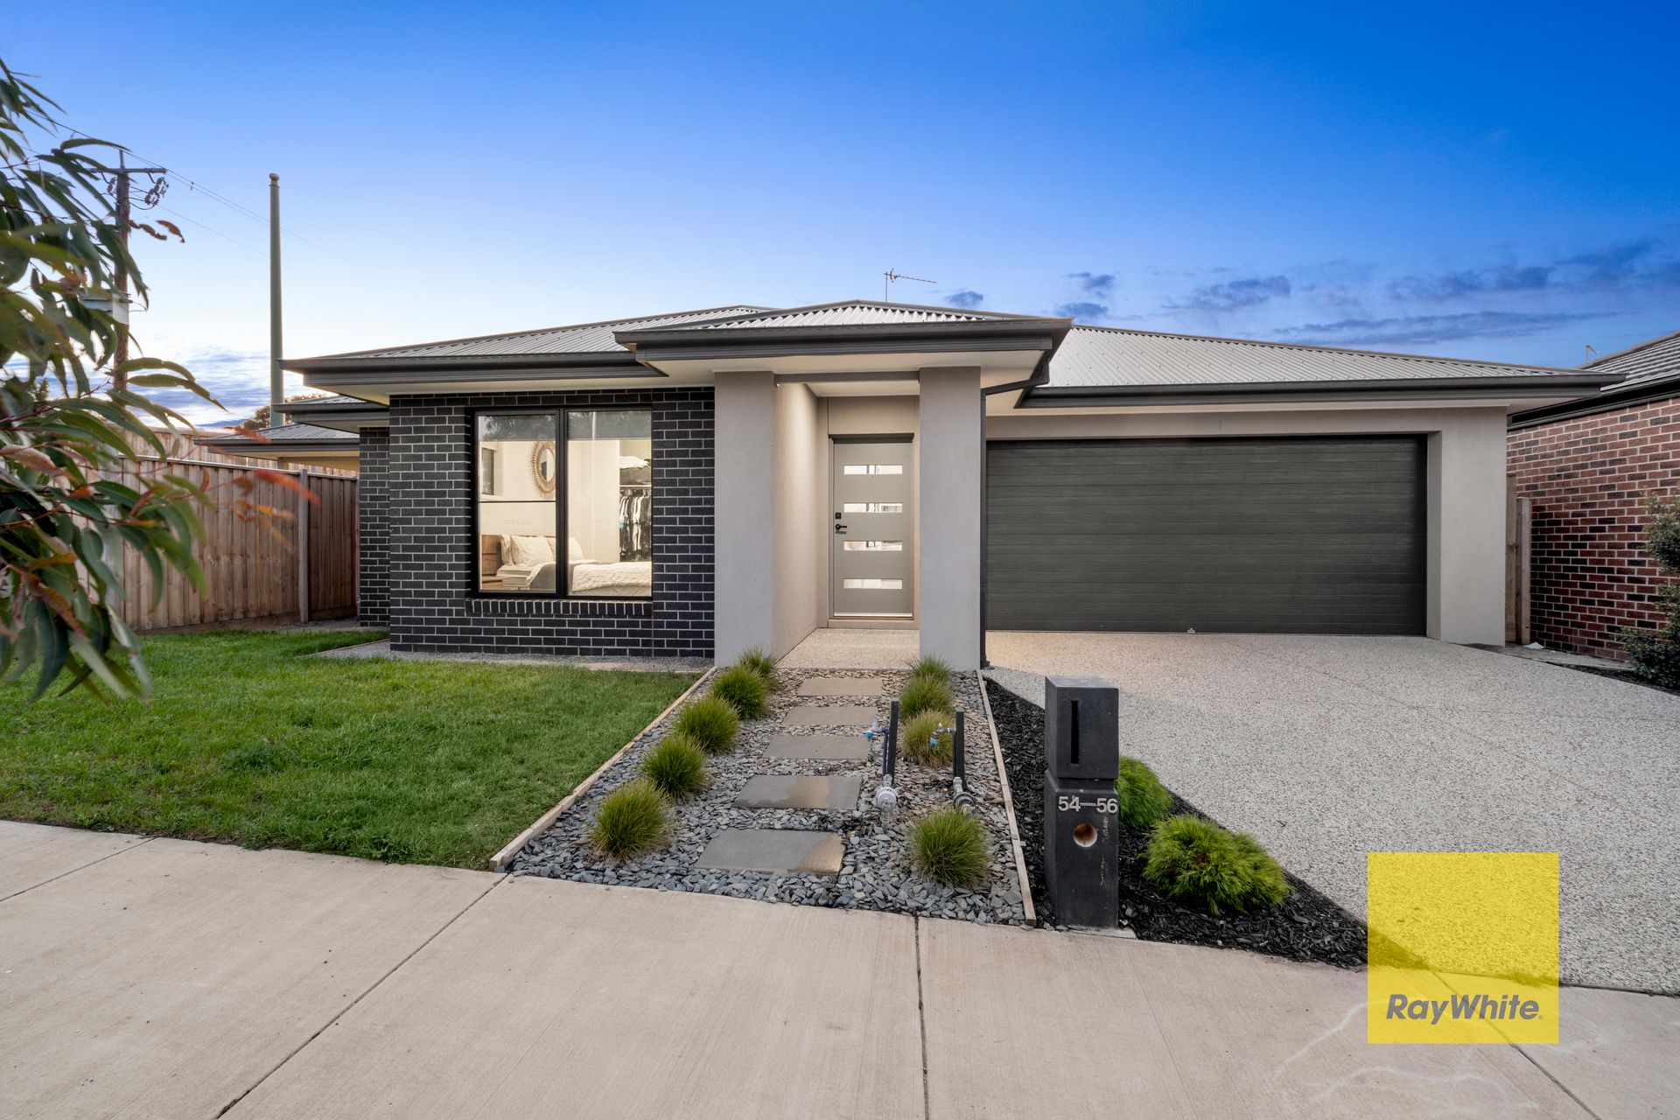
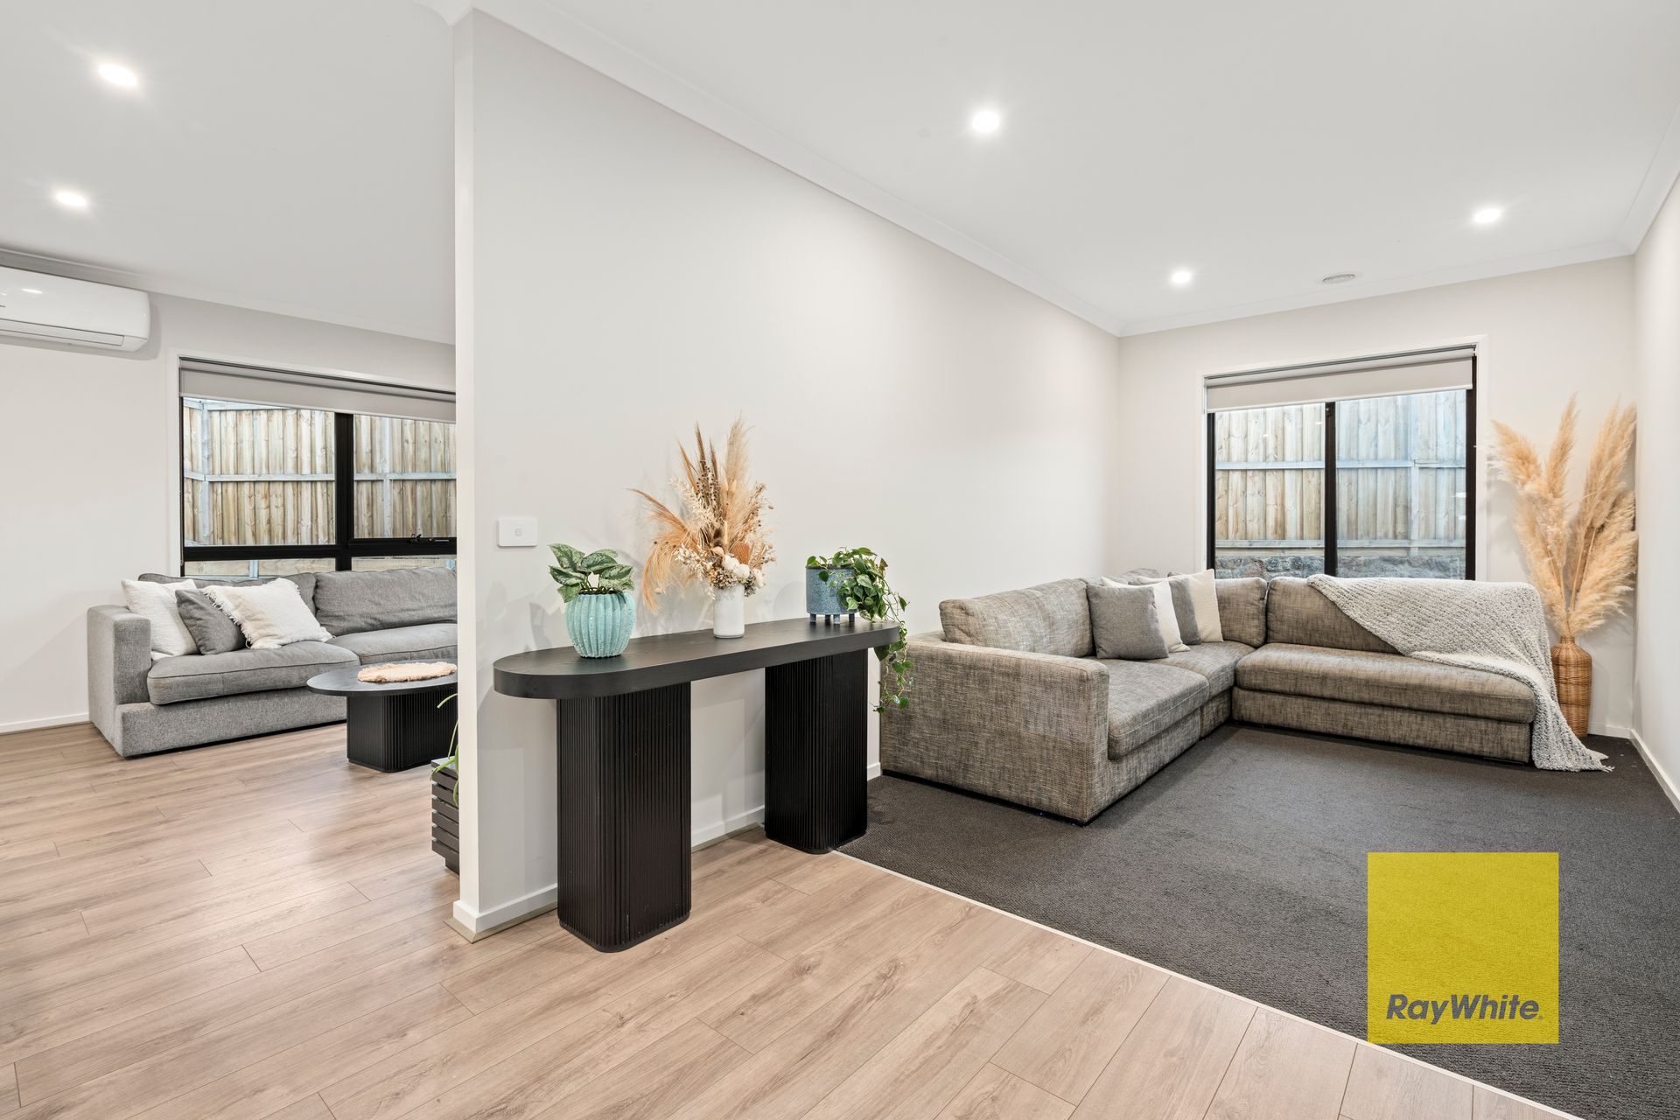
Tucked away in a private pocket of Charlemont, this property presents a near-new residence designed for modern family living. Positioned on a generous corner block, this home combines quality finishes, versatile living zones, and an abundance of outdoor space, all while being close to local schools, parklands, shopping, and just a short drive to both Geelong CBD and the Surf Coast.
Directly across the road, a peaceful reserve provides uninterrupted, breathtaking sunrise views, creating a tranquil outlook and a stunning way to start each day.
The master suite is a true retreat, complete with a walk-in robe, ceiling fan, and ensuite featuring a double vanity. Two additional bedrooms are fitted with built-in robes and serviced by a sleek central bathroom with floor-to-ceiling tiles and a freestanding bath, complemented by a separate toilet.
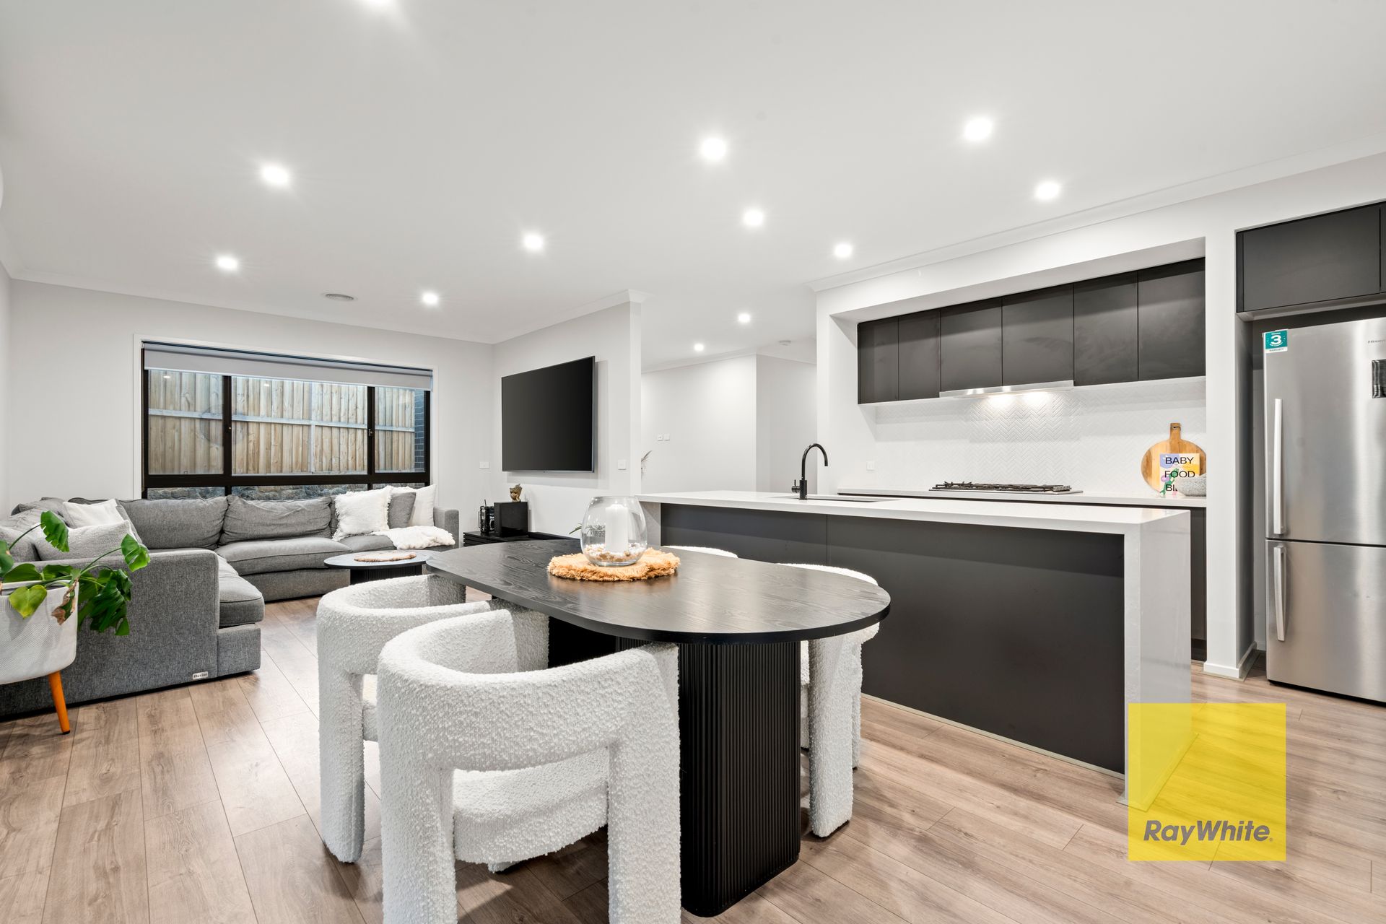
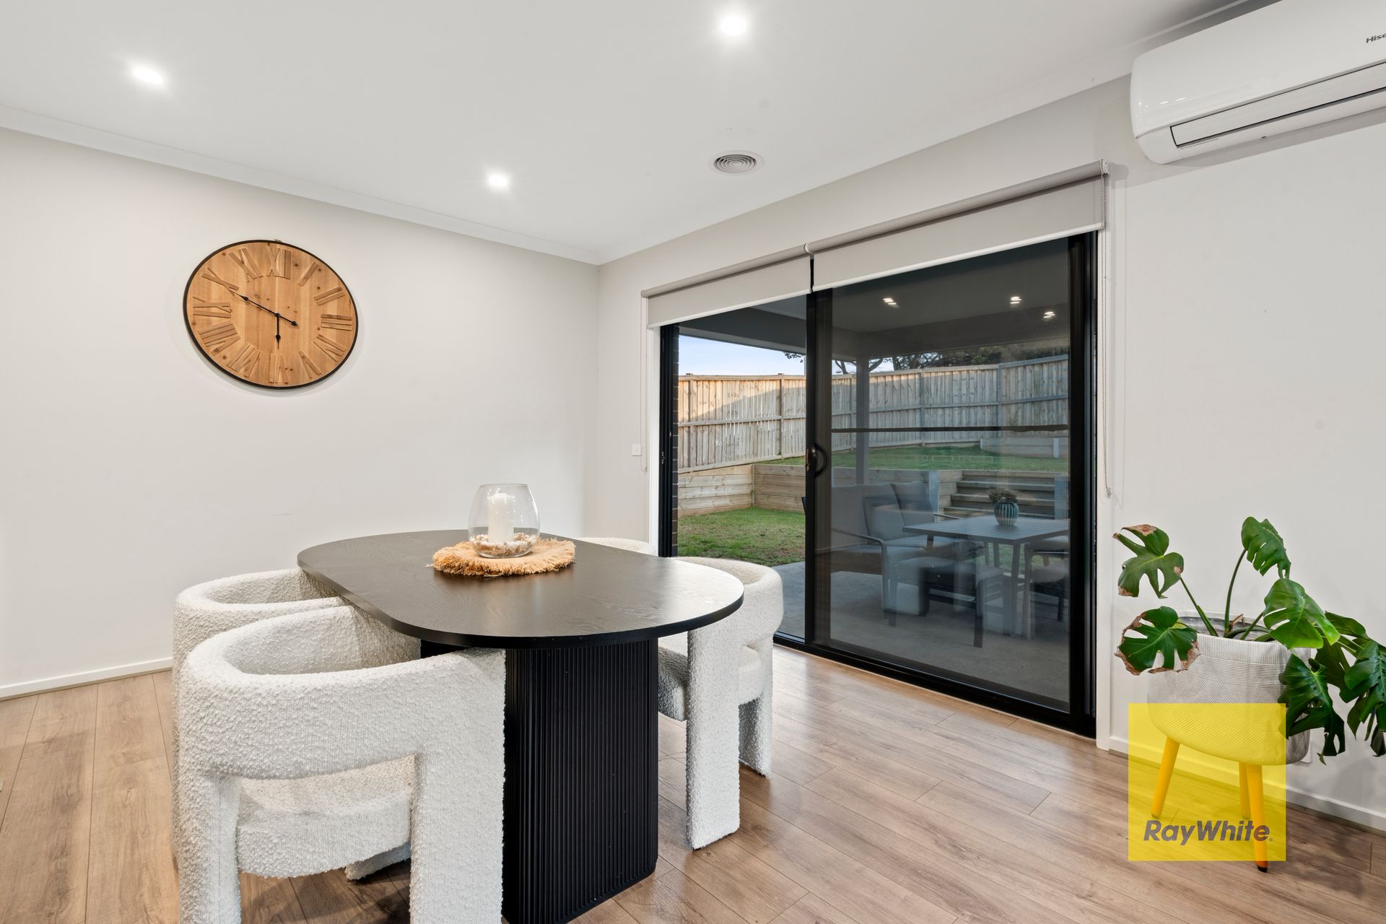
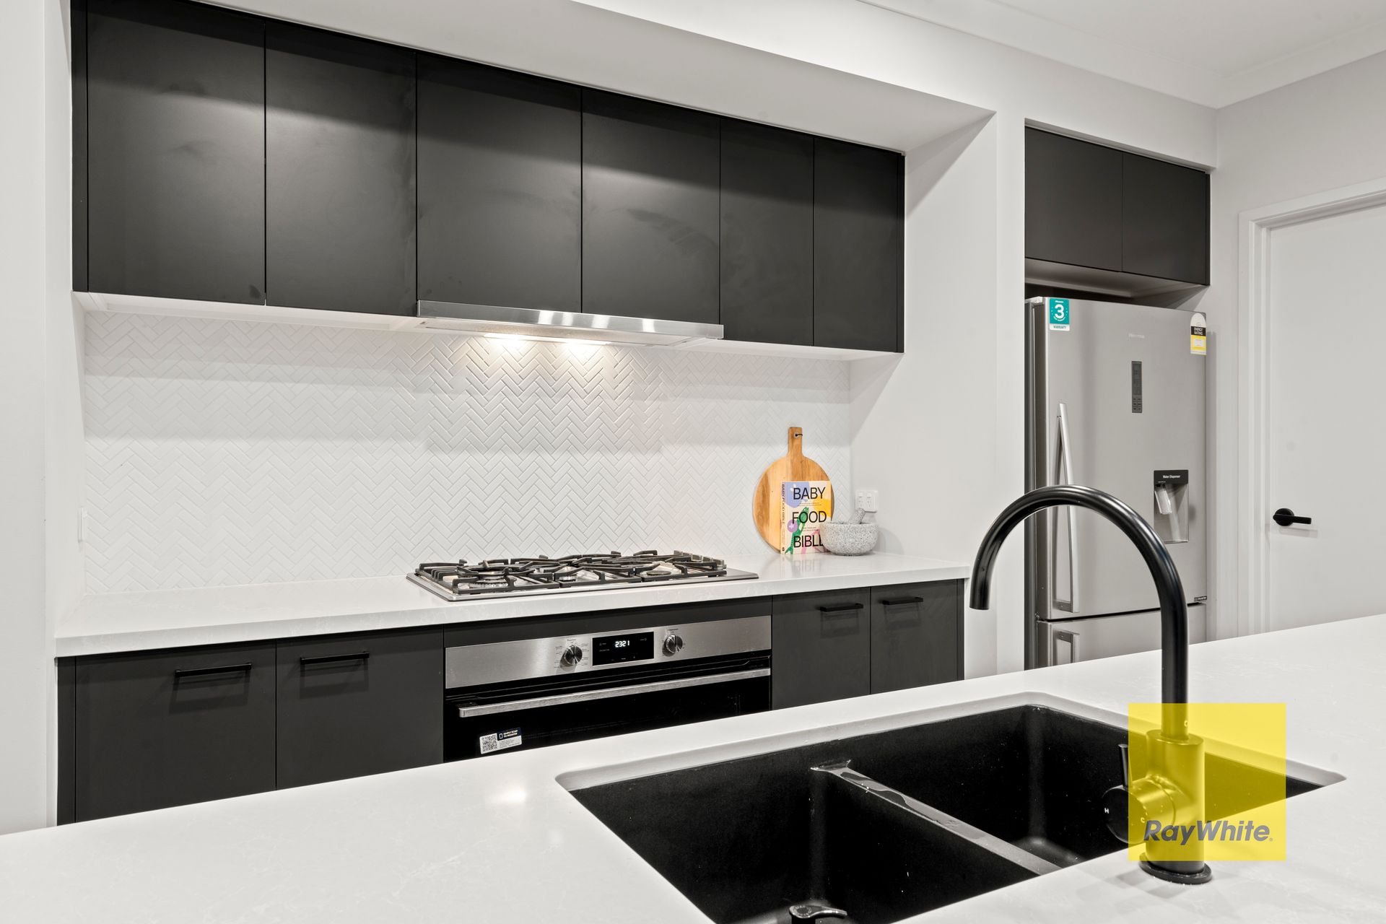
The heart of the home is the open-plan kitchen, dining, and living area, showcasing soaring high ceilings that enhance the sense of light and space. This zone is drenched in natural light and fitted with double-glazed windows, downlights, and ducted heating throughout. A split system adds year-round comfort, while the kitchen impresses with thick stone benchtops, an oversized island with waterfall edge, a 900mm five-burner gas cooktop, matching 900mm oven, dishwasher, and a walk-in pantry. Sliding doors seamlessly connect to the oversized alfresco, creating the perfect setting for entertaining and overlooking the expansive yard with potential for a pool.
A second living room provides extra space for the family, while the well-appointed laundry offers additional storage. Completing the home is a double remote garage, ensuring convenience and security.
With its combination of high ceilings, high-end finishes, generous proportions, and a private location with serene reserve views, this property offers the perfect balance of comfort, style, and lifestyle appeal.
Property Zoned for: Armstrong Creek School and Oberon High School.