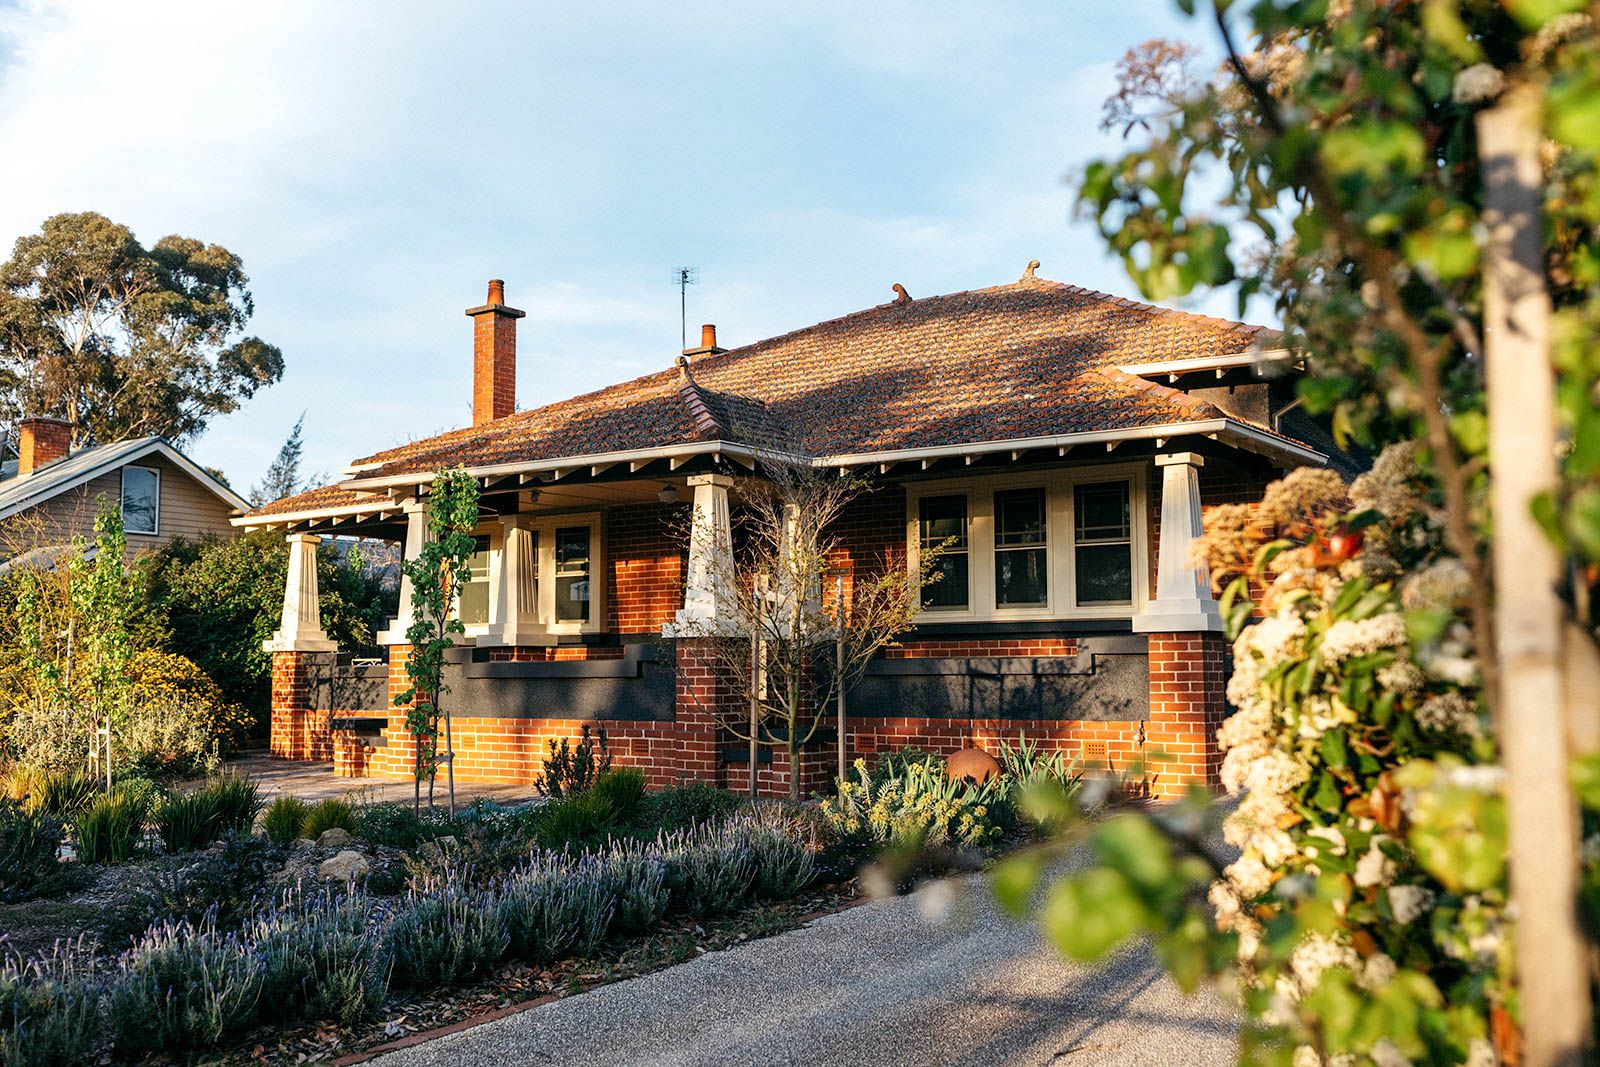
A majestic example of 1920s architecture, this solid brick Californian Bungalow has been sensitively maintained and updated over the years and benefits from an array of design details certain to charm all who come to view it. Perched at the top of beautiful Hargraves St, one of Castlemaine's most desirable locations, this property is impressive from the outside in. From up to down, every element has been meticulously considered.
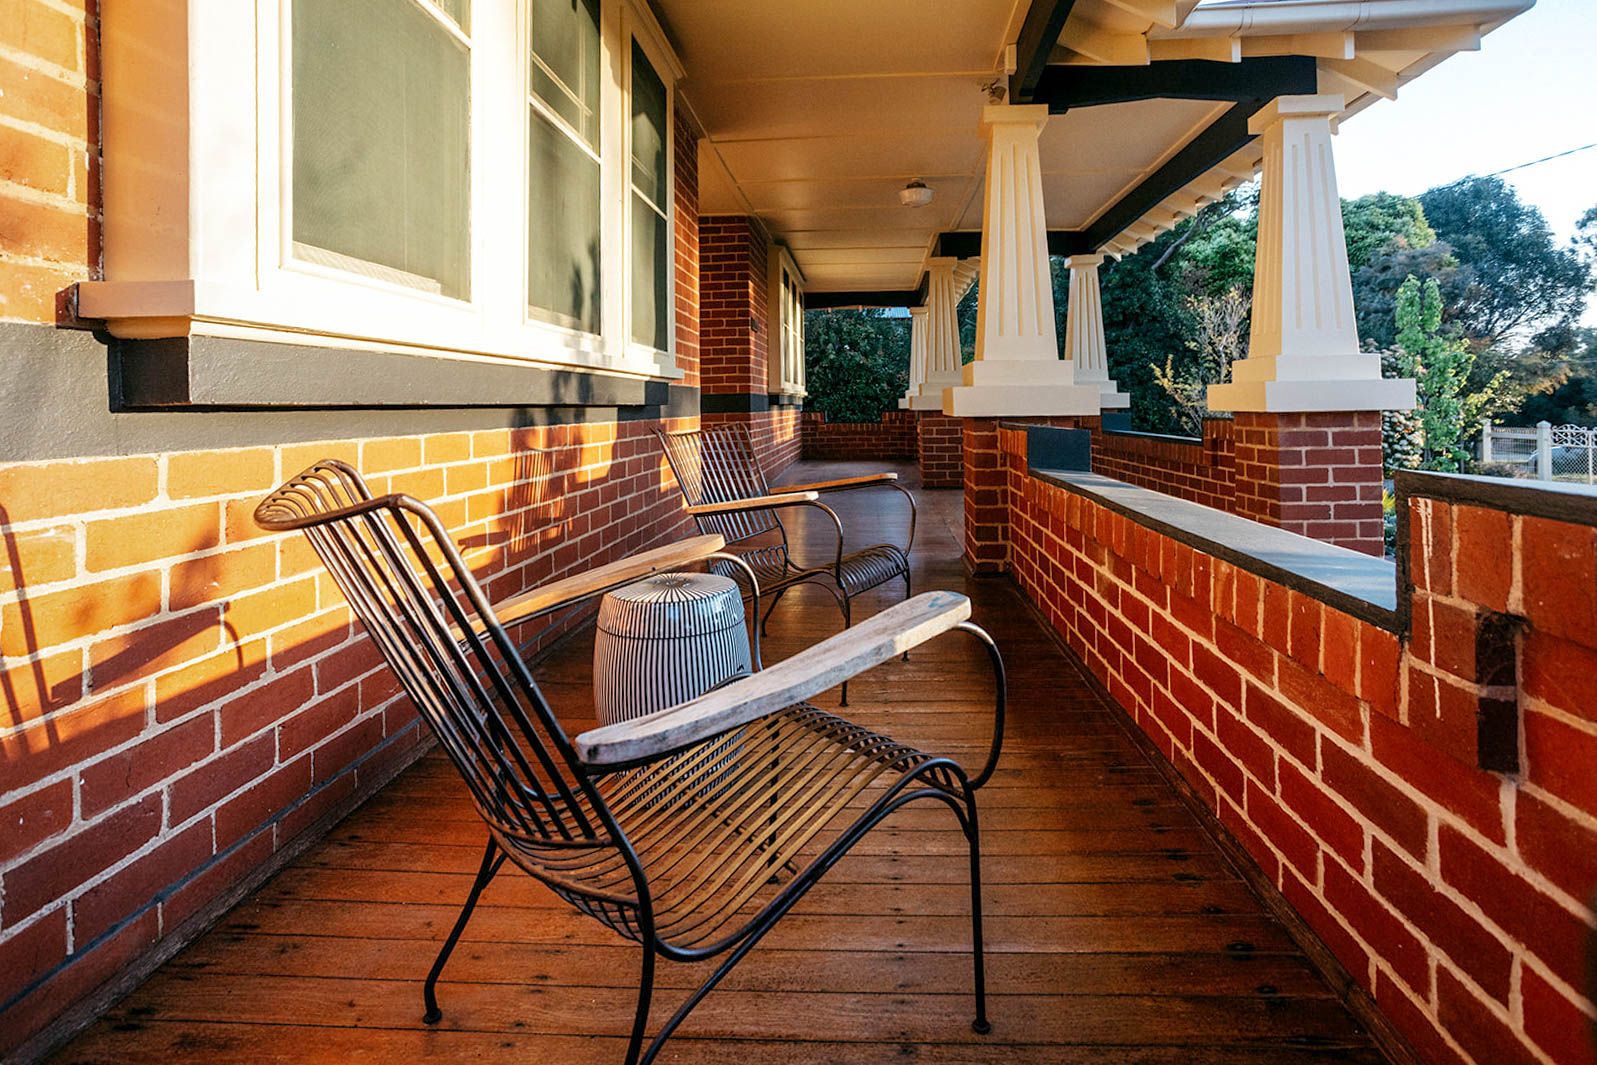
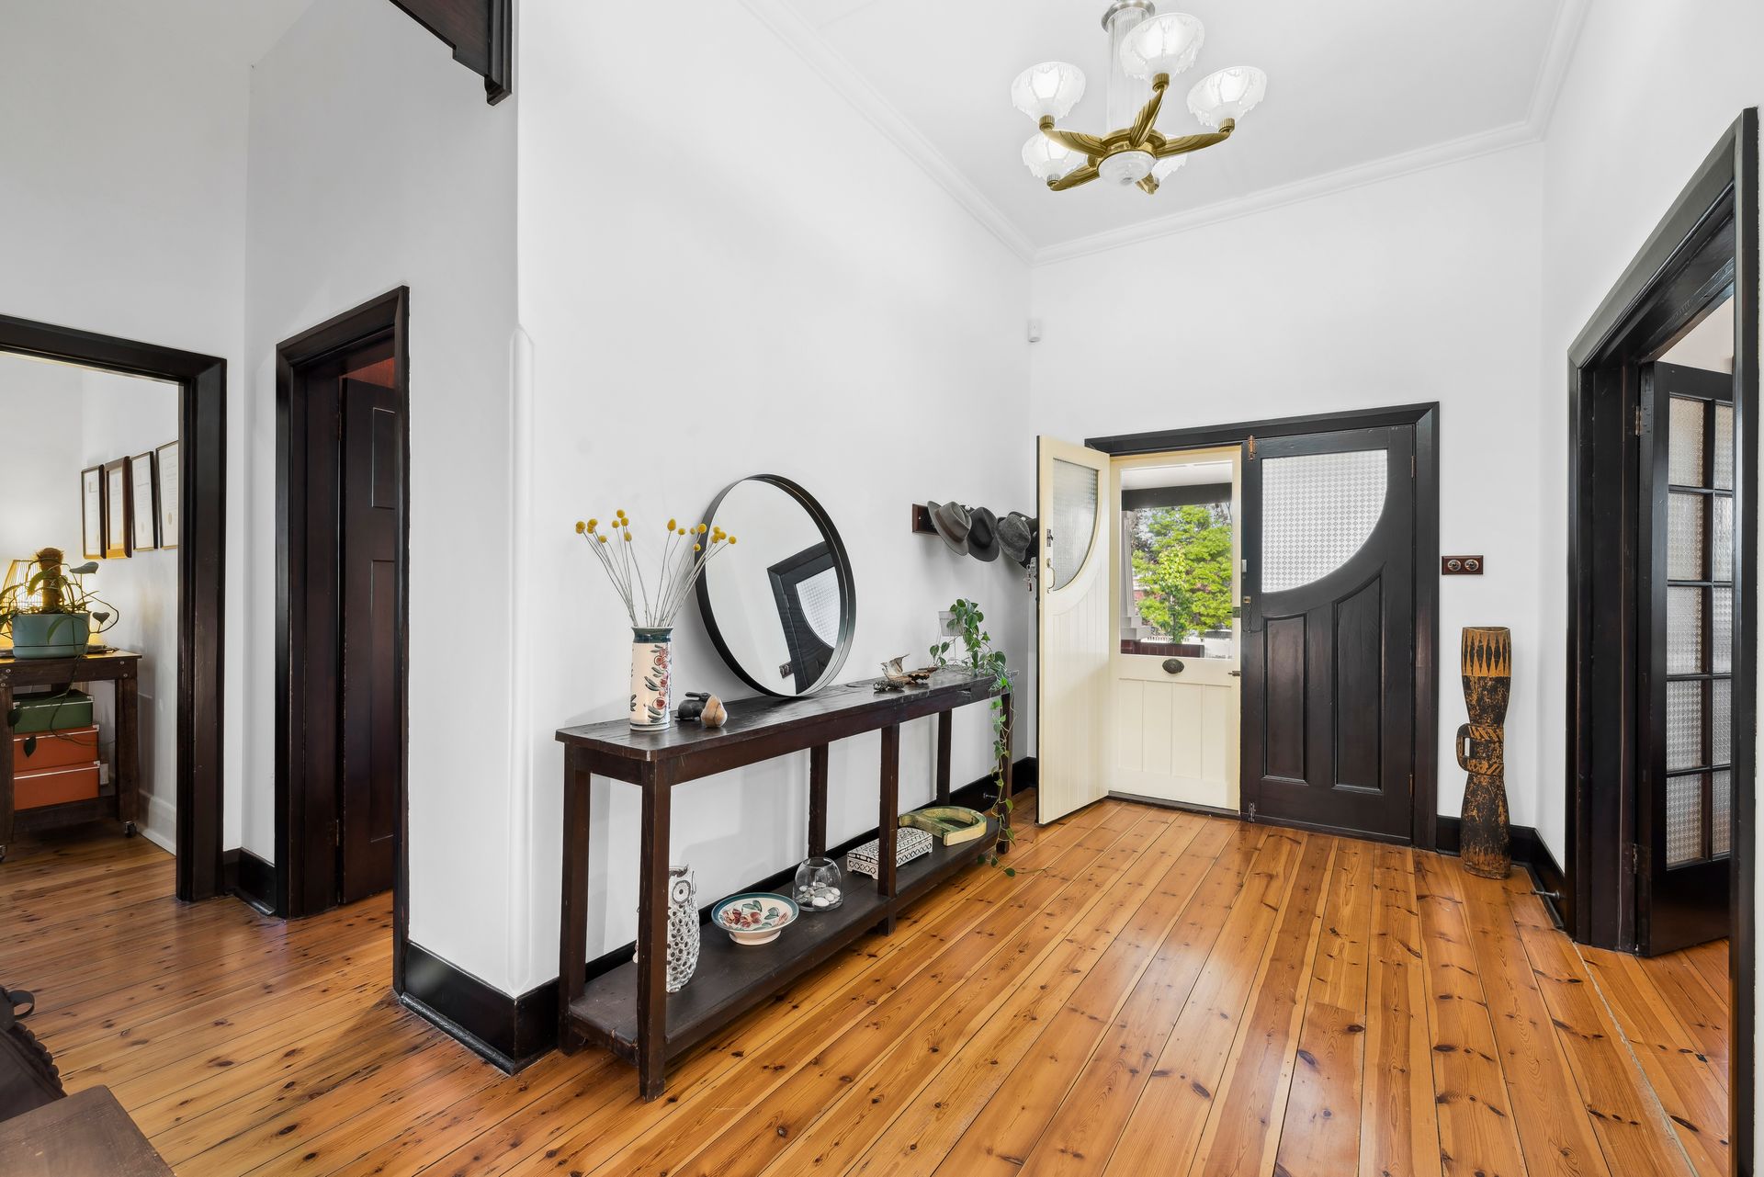
As you walk along the pathway, you will delight in the vibrant landscaped garden beds, and upon reaching the steps, be impressed by an expansive veranda with beautiful large columns characteristic of classic Cali Bungalow style. Enter through original double doors into a sumptuous interior where no detail has been overlooked, from the polished Baltic pine floors below to the retro light fittings above.
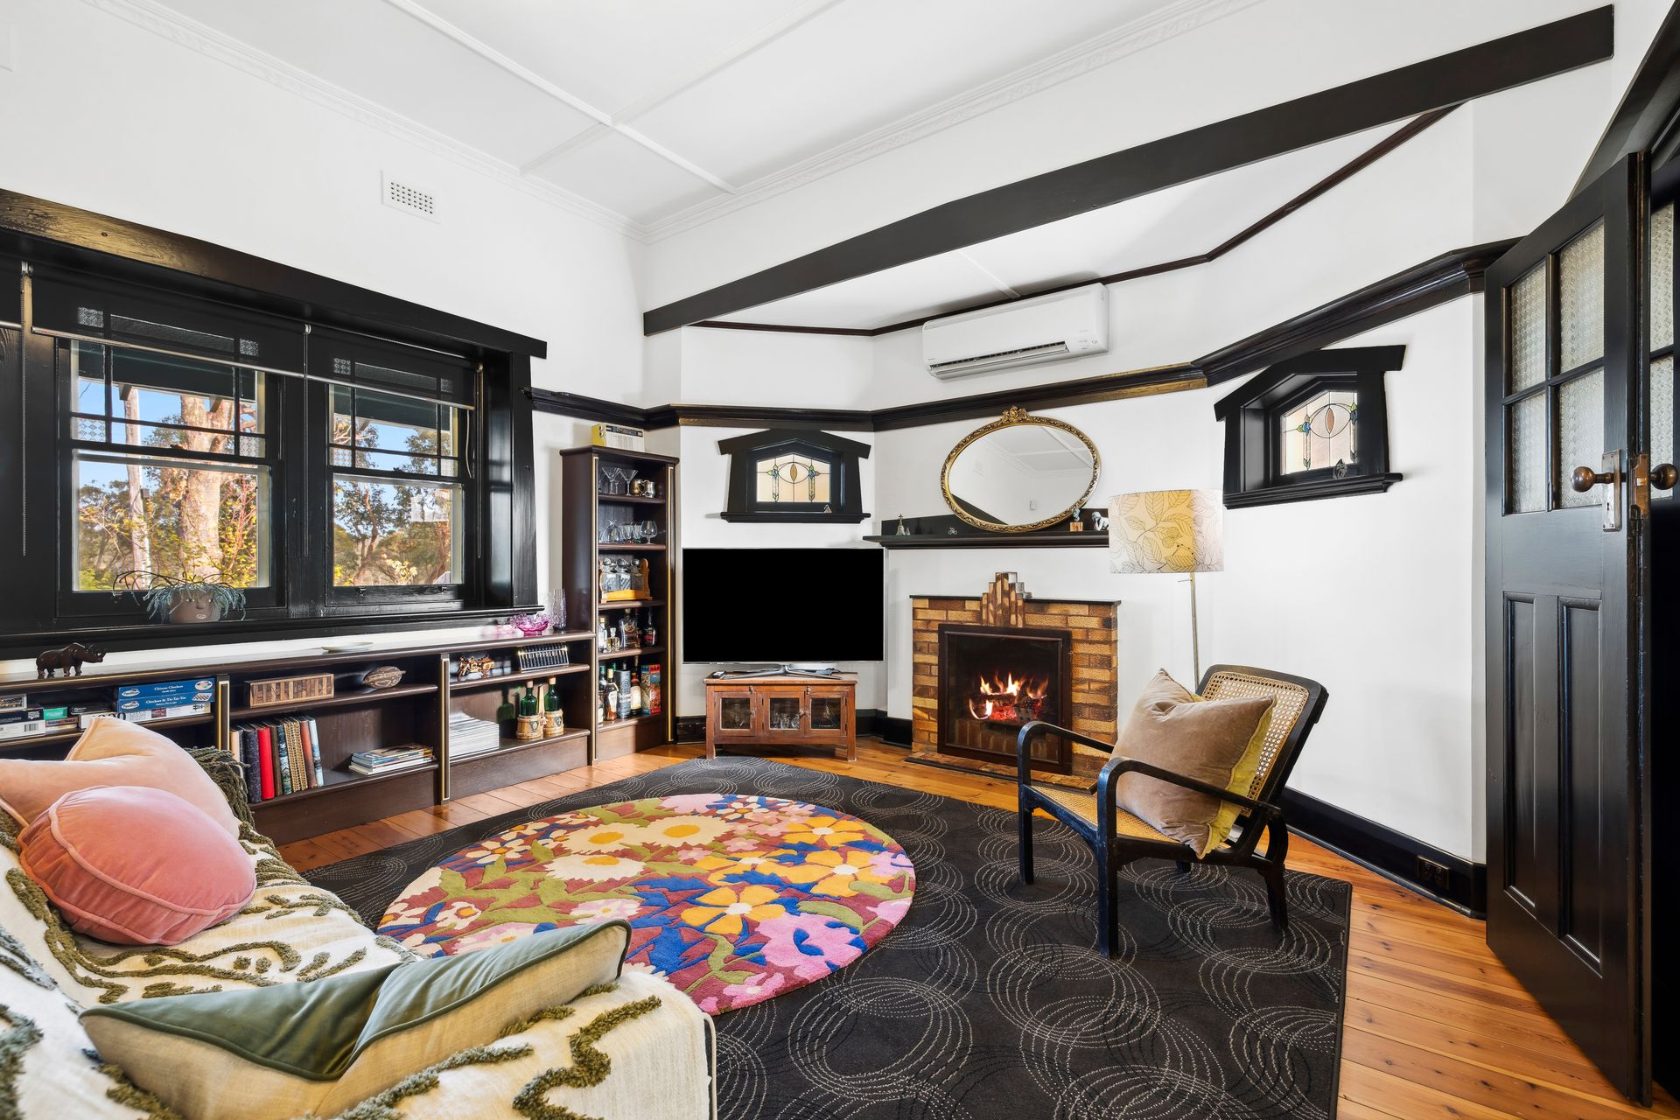
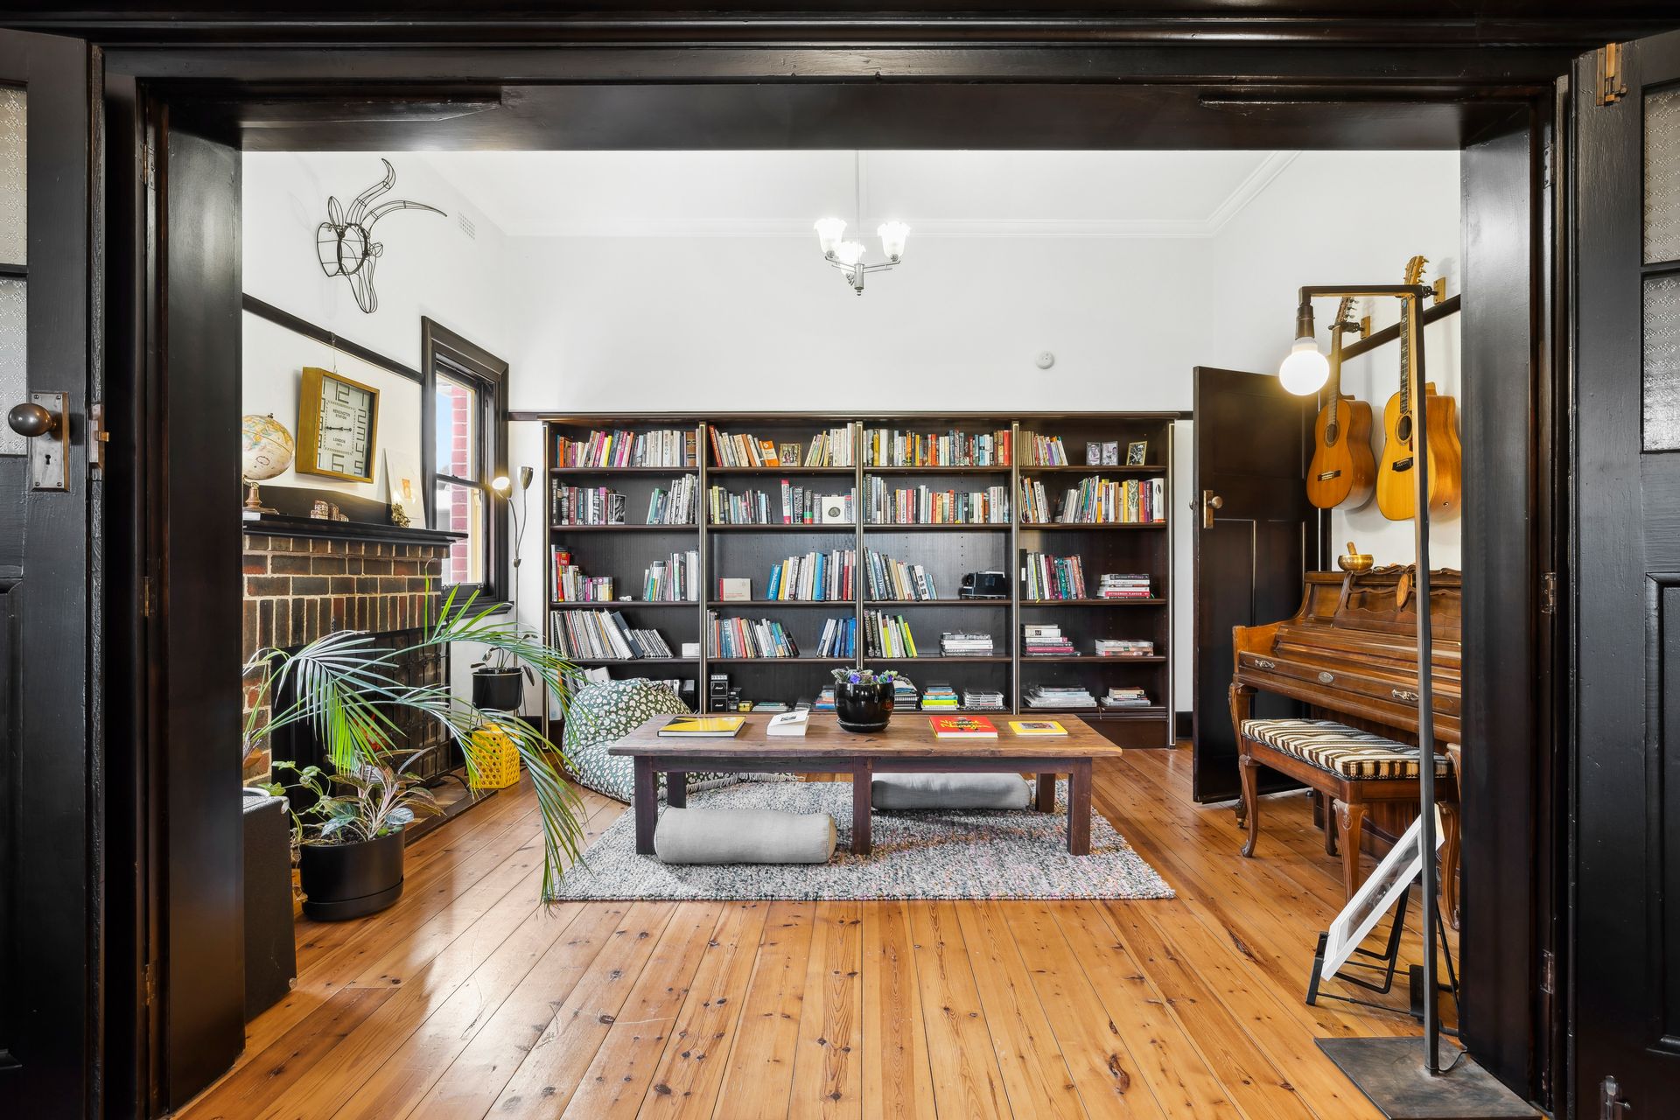
To the left of the entrance hall, a formal living room extends into an additional sitting room, complete with original brick fireplaces and double hung sash windows in chestnut brown stain.
The master bedroom, located at the front of the home, is both spacious and splendid, benefitting from period details including picture rails and polished floorboards. Two additional bedrooms and a second bathroom offer ample space for family or guests.
At the rear of the house, you'll be transported to The Hamptons with the light-filled extension. Featuring a contemporary kitchen with stone benchtops and top-of-the-line modern conveniences. The state-of-the-art kitchen is truly a chef's dream, equipped with a Falcon Nexus 110 electric induction oven, an Asko dishwasher, and premium Franke sink and tapware. It seamlessly flows into an open-plan living area that beautifully merges modern design with classic elements, while each window frames delightful views of the garden, enhancing the sense of tranquillity.
Outside, the property continues to impress with its beautifully landscaped rear garden, expansive undercover entertaining area, and a versatile office/studio. The large double garage and single carport provide plenty of parking and storage.
Just a 10-minute stroll to the town centre, this property has personality in spades. It's warm. It's loved. And you won't want to leave!
Additional features include:
• 1,031 sqm
• Ducted heating and cooling and split systems
• Coonara gas log fire
• Solar 5.6 kw
• 10,000 litre water tank
• Double garage
• Single carport