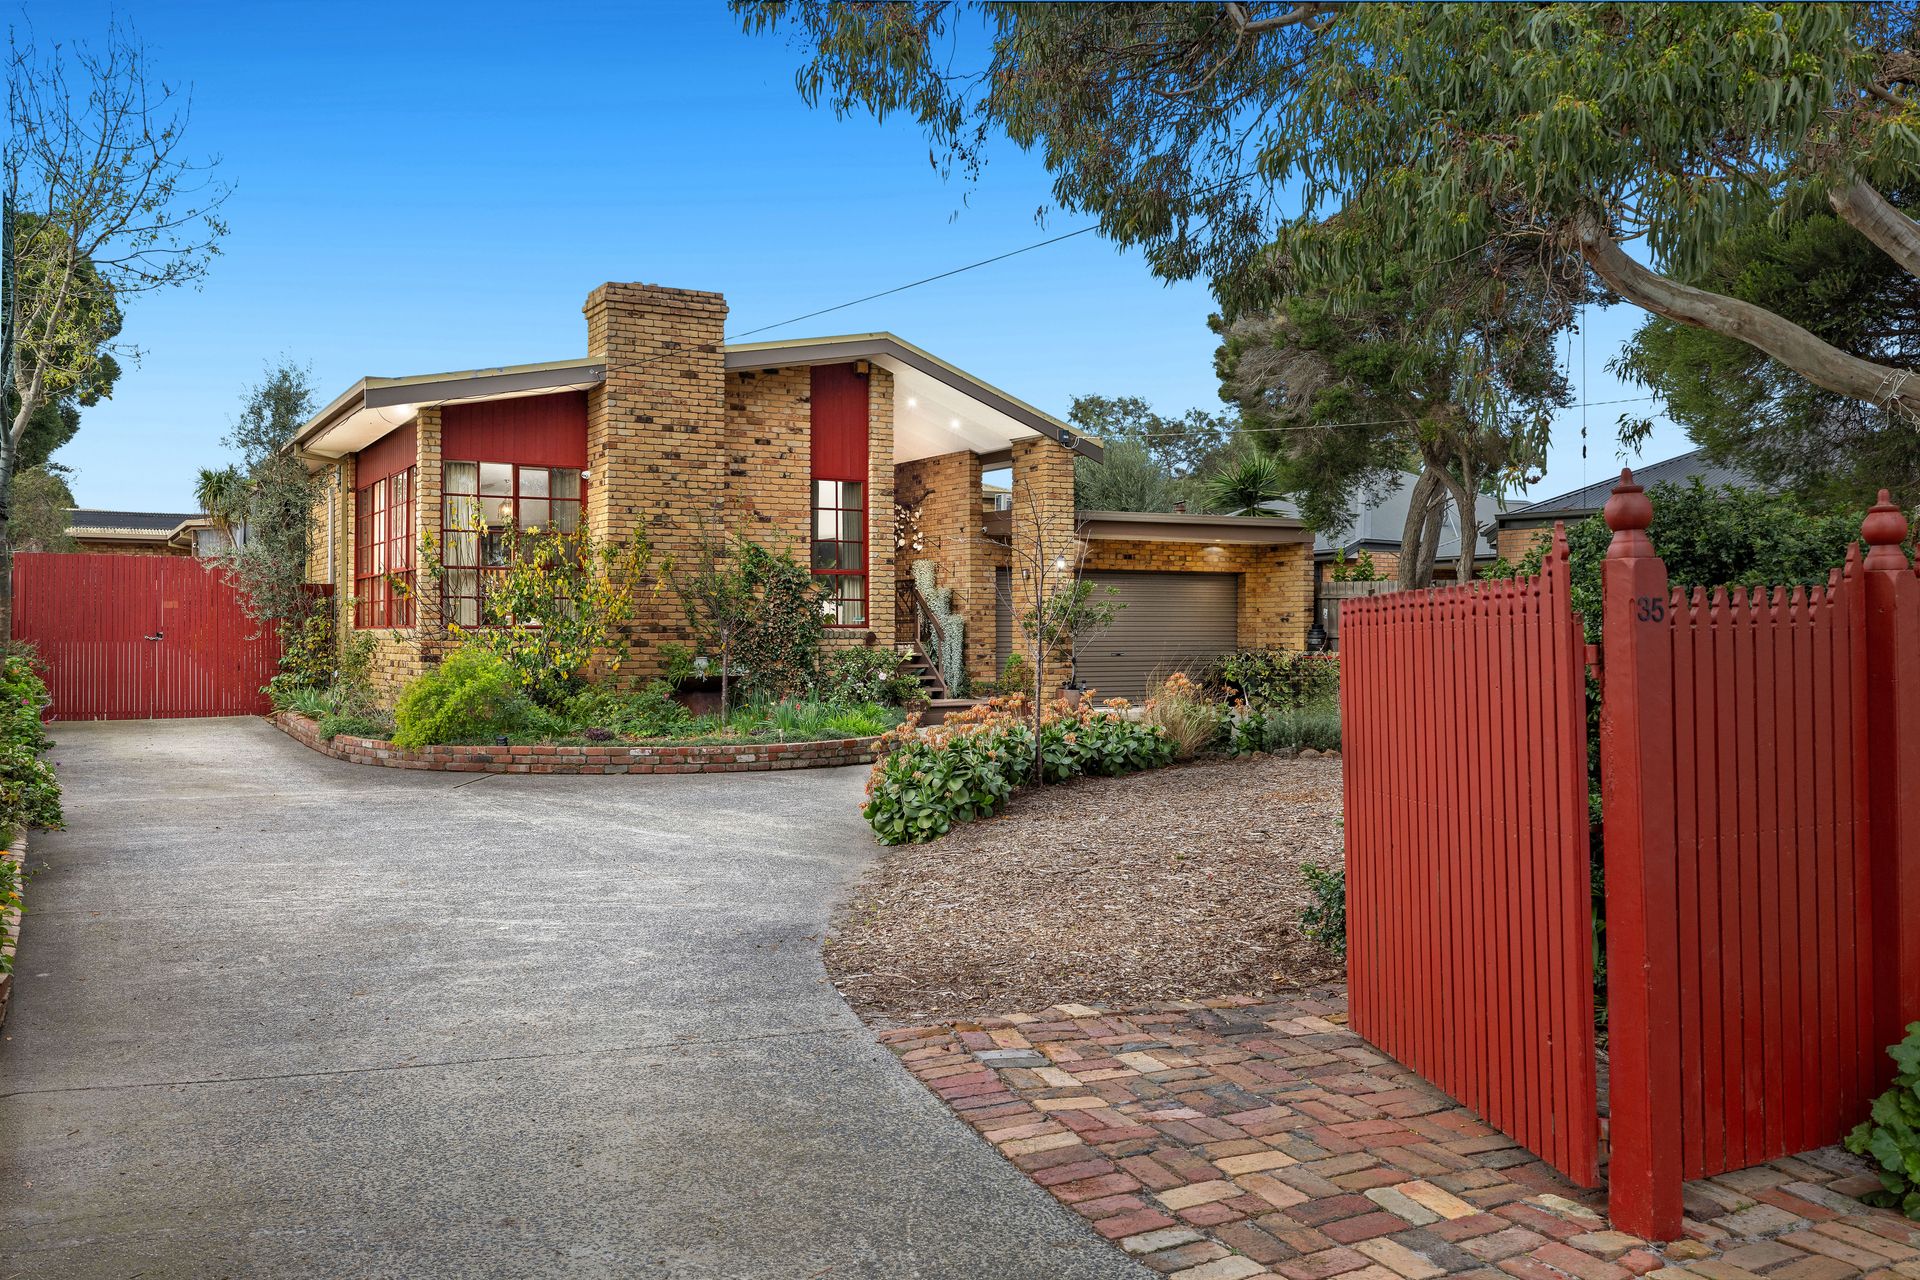
Positioned behind secure fencing and established gardens on an impressive allotment of approximately 1,460 square metres approx this landmark family residence presents a rare opportunity to secure a substantial lifestyle property in one of Carrum's most convenient and tightly held locations.
Defined by its distinctive architectural character, expansive proportions and resort-inspired outdoor amenities, the home delivers a remarkable combination of space, privacy and flexibility for modern family living.
A circular drive-in, drive-out driveway creates a memorable arrival, framed by manicured gardens and a welcoming front porch. Secure double gates provide vehicle access to both the front and rear sections of the property, while a long driveway extends through the grounds to multiple garage and storage facilities. A versatile garage with tri-fold doors offers exceptional flexibility as additional vehicle accommodation, a workshop, studio or multipurpose retreat.
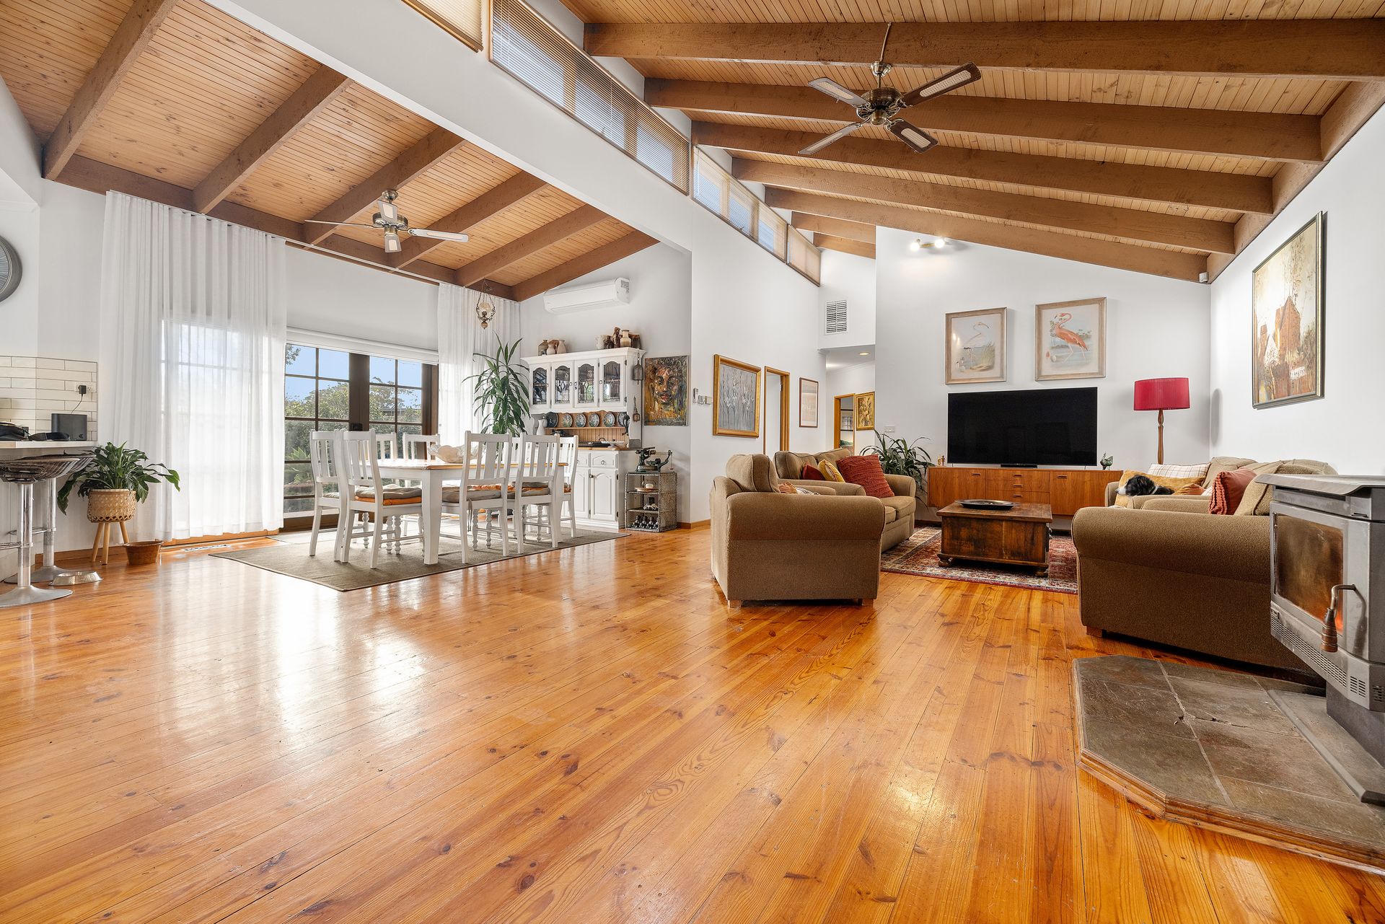
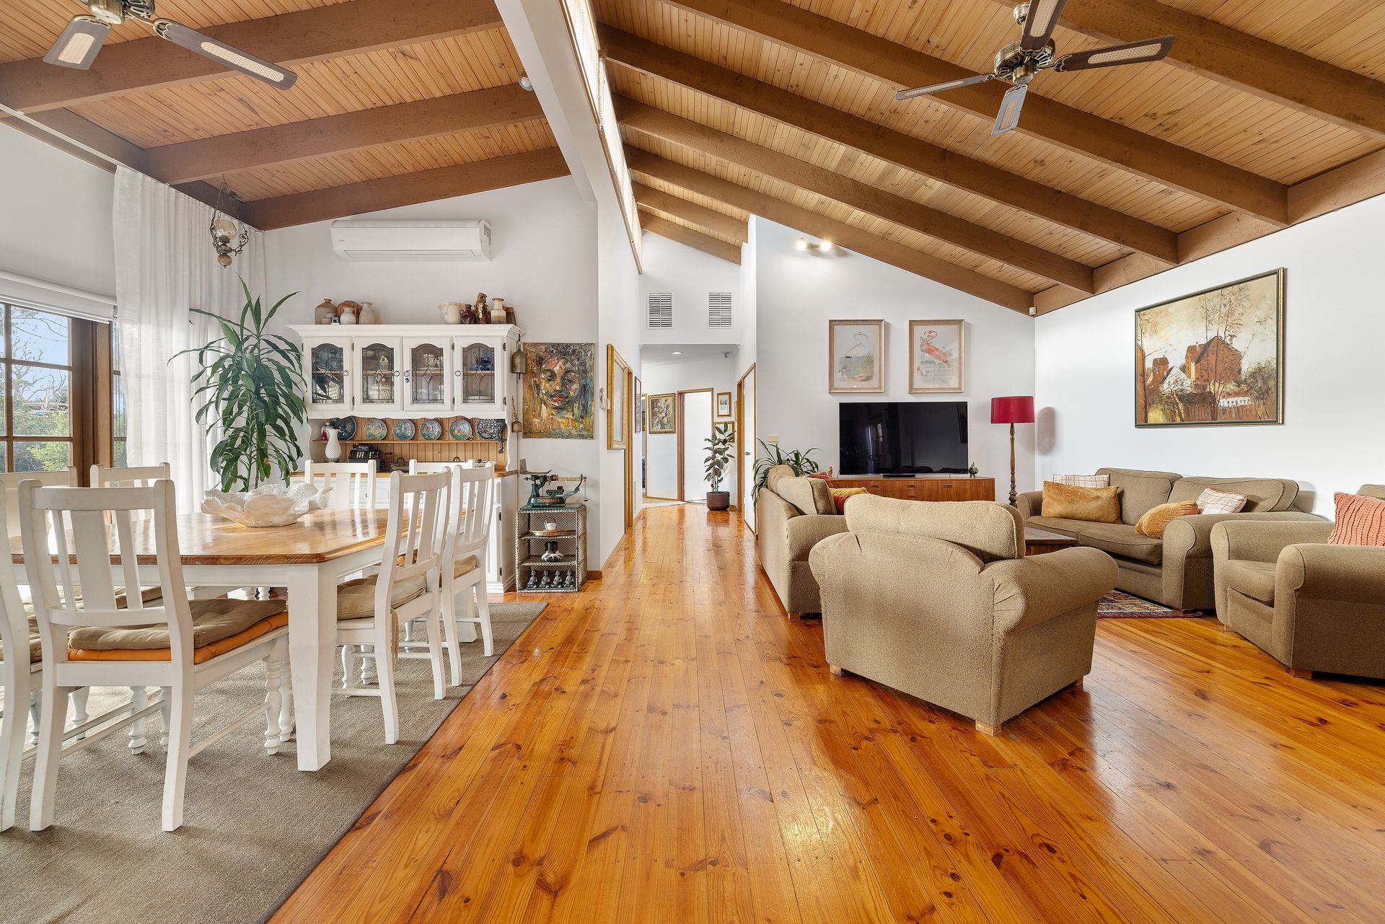
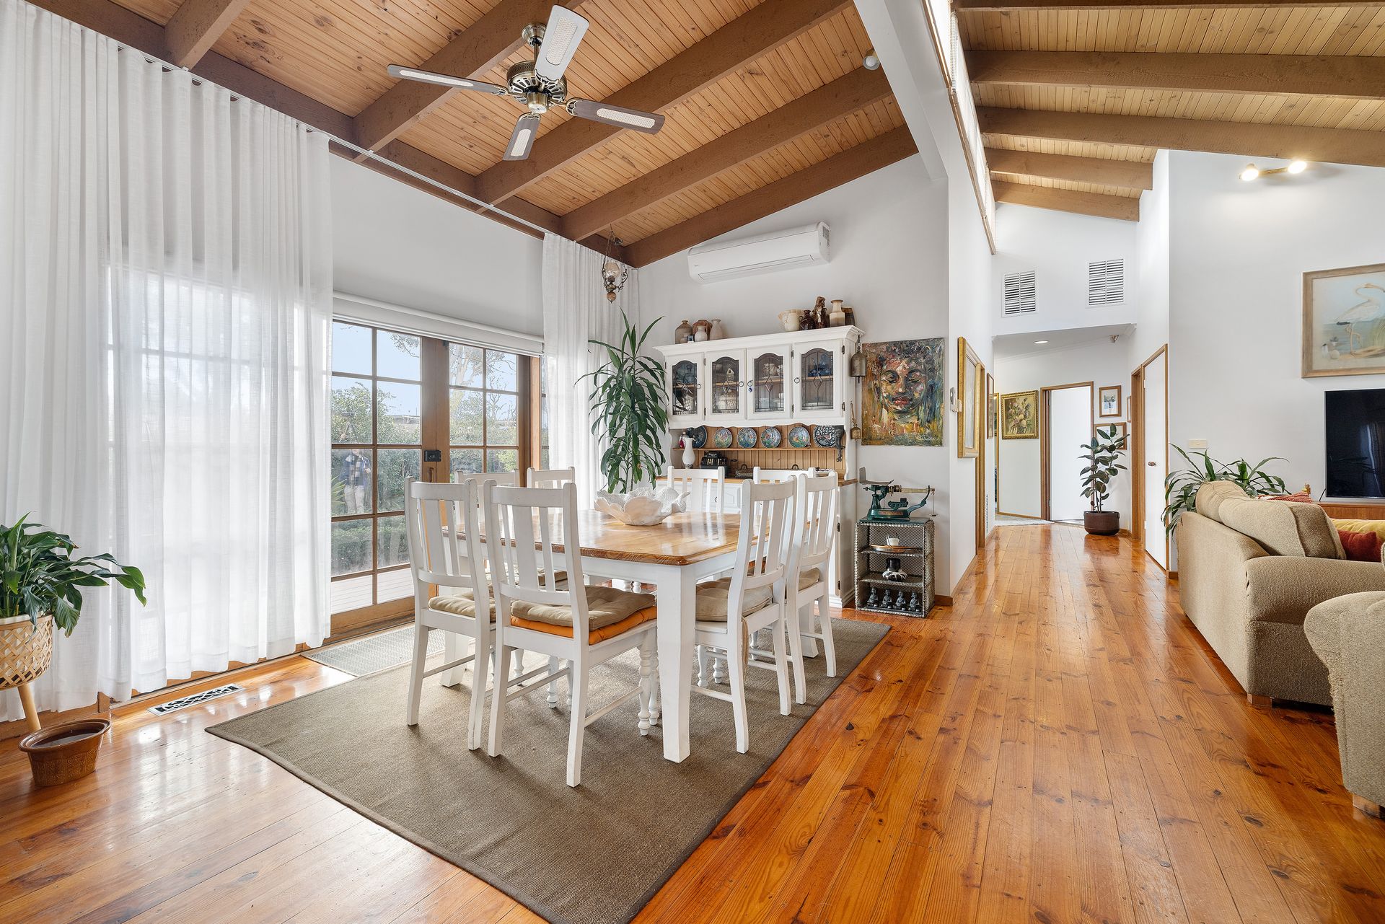
Inside, a striking combination of soaring cathedral ceilings, exposed timber beams, hardwood-lined ceilings and expansive skylights creates a residence of undeniable warmth and architectural appeal. Rich hardwood flooring flows throughout the main living areas, complemented by floor-to-ceiling sheer curtains and quality window furnishings that enhance the home's refined presentation.
Anchored by spectacular cathedral ceilings, the expansive open-plan living, dining and kitchen domain forms the heart of the home. Bathed in natural light from overhead skylights, this impressive space has been thoughtfully designed for both relaxed family living and large-scale entertaining.
The beautifully appointed kitchen combines functionality with timeless style, featuring stone benchtops with a breakfast bar, subway tiled splashback, double sink, Bosch dishwasher, six-burner gas cooktop, Siemens wall ovens, appliance garage, pendant lighting and extensive pantry storage. Skylights above further enhance the sense of openness and connection to the surrounding living spaces.
Adjoining the kitchen, the family and meals area offers everyday comfort with split-system heating and cooling alongside a fireplace, creating an inviting setting throughout the seasons.
Providing additional living flexibility, the formal lounge showcases impressive cathedral ceilings, elegant floor-to-ceiling window furnishings and a fireplace, creating a sophisticated retreat for quiet relaxation or entertaining guests.
Accommodation is generously proportioned and thoughtfully configured, comprising multiple bedrooms including a spacious main suite complete with a walk-in robe and private ensuite. Additional bedrooms include built-in or mirrored robes and ceiling fans, while a dedicated study provides an ideal work-from-home environment and incorporates a security system.
The bathrooms are well-appointed and designed with functionality in mind, featuring a family bathroom with bathtub, additional bathroom facilities with a double vanity and separate toilet, and skylights that introduce natural light throughout these spaces.
Comfort is assured year-round with multiple Mitsubishi and Midea split-system units positioned throughout the residence.
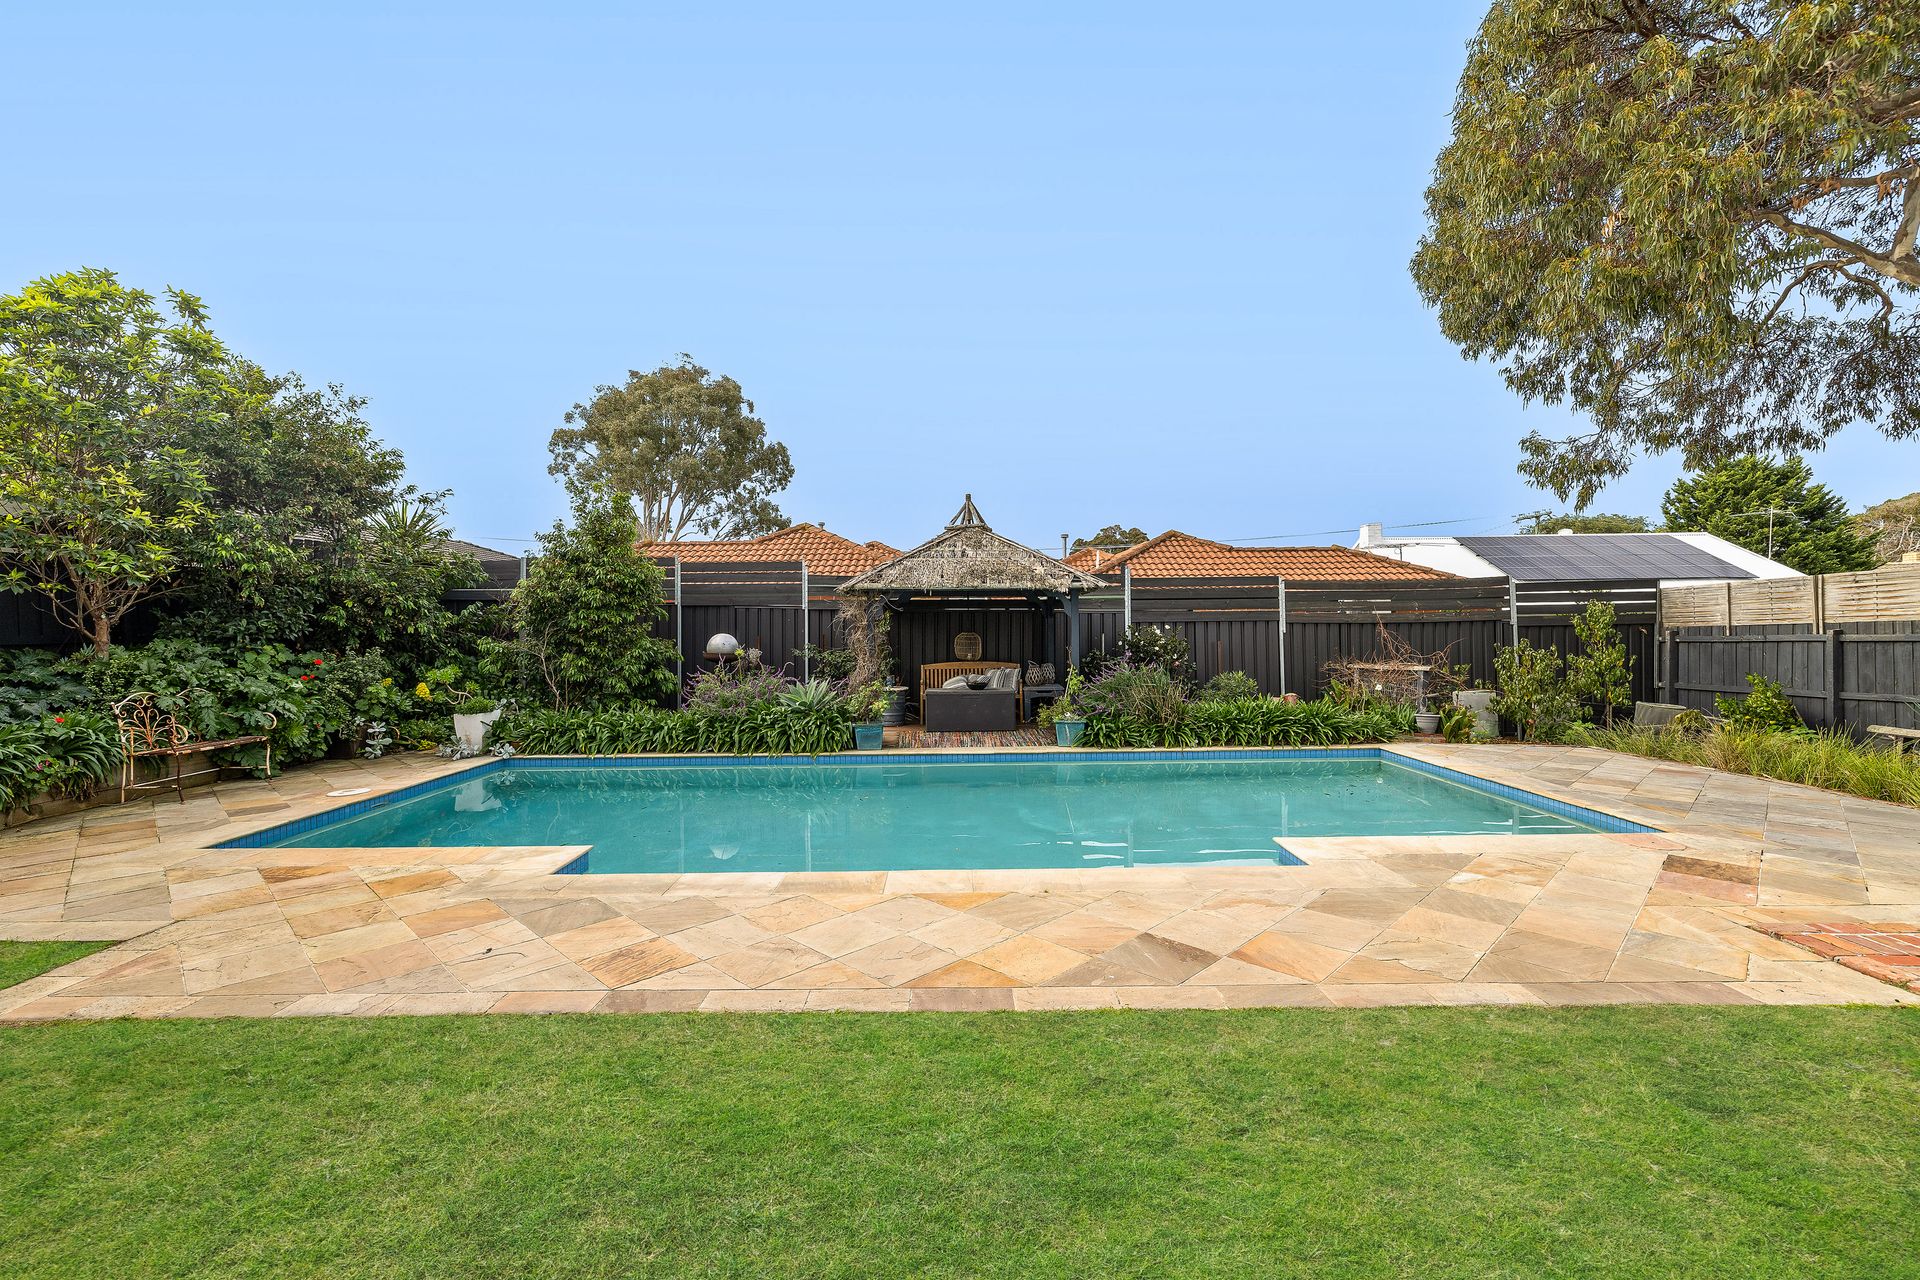
Stepping outdoors reveals a private resort-style setting designed for both entertaining and relaxation. A substantial swimming pool forms the centrepiece of the backyard, surrounded by paved and tiled areas, established gardens and multiple outdoor living zones. A covered entertaining area, expansive decking, brick-paved courtyard, poolside cabana and additional alfresco space provide an exceptional selection of settings for family gatherings and outdoor enjoyment.
Enhancing the property's functionality is a separate workshop complete with a built-in benchtop, while a detached laundry incorporating a sink, shower and toilet offers further practicality.
Additional highlights include solar panels, rear roller door access beneath a charming arbour, extensive off-street parking, secure vehicle storage and side access via double swing gates.
Ideally positioned within walking distance of Kananook Creek, Patterson River Secondary College, Carrum Primary School and Roy Dore Reserve, the property also enjoys easy access to Carrum Station, Carrum Beach, Carrum Village, Patterson River, Patterson River Boat Ramp, Lakeview Shopping Centre, Patterson Lakes Primary School, Seaford North Primary School and Riviera Reserve.
Combining architectural character, substantial landholding, exceptional outdoor amenities and outstanding convenience, this distinctive residence delivers a family lifestyle of enduring appeal in one of Carrum's most desirable locations.
For further information contact Ray White Chelsea Director Shane O'Sughrue on 0401 119 911.
Please note, photo identification will be required upon entry to the inspection.