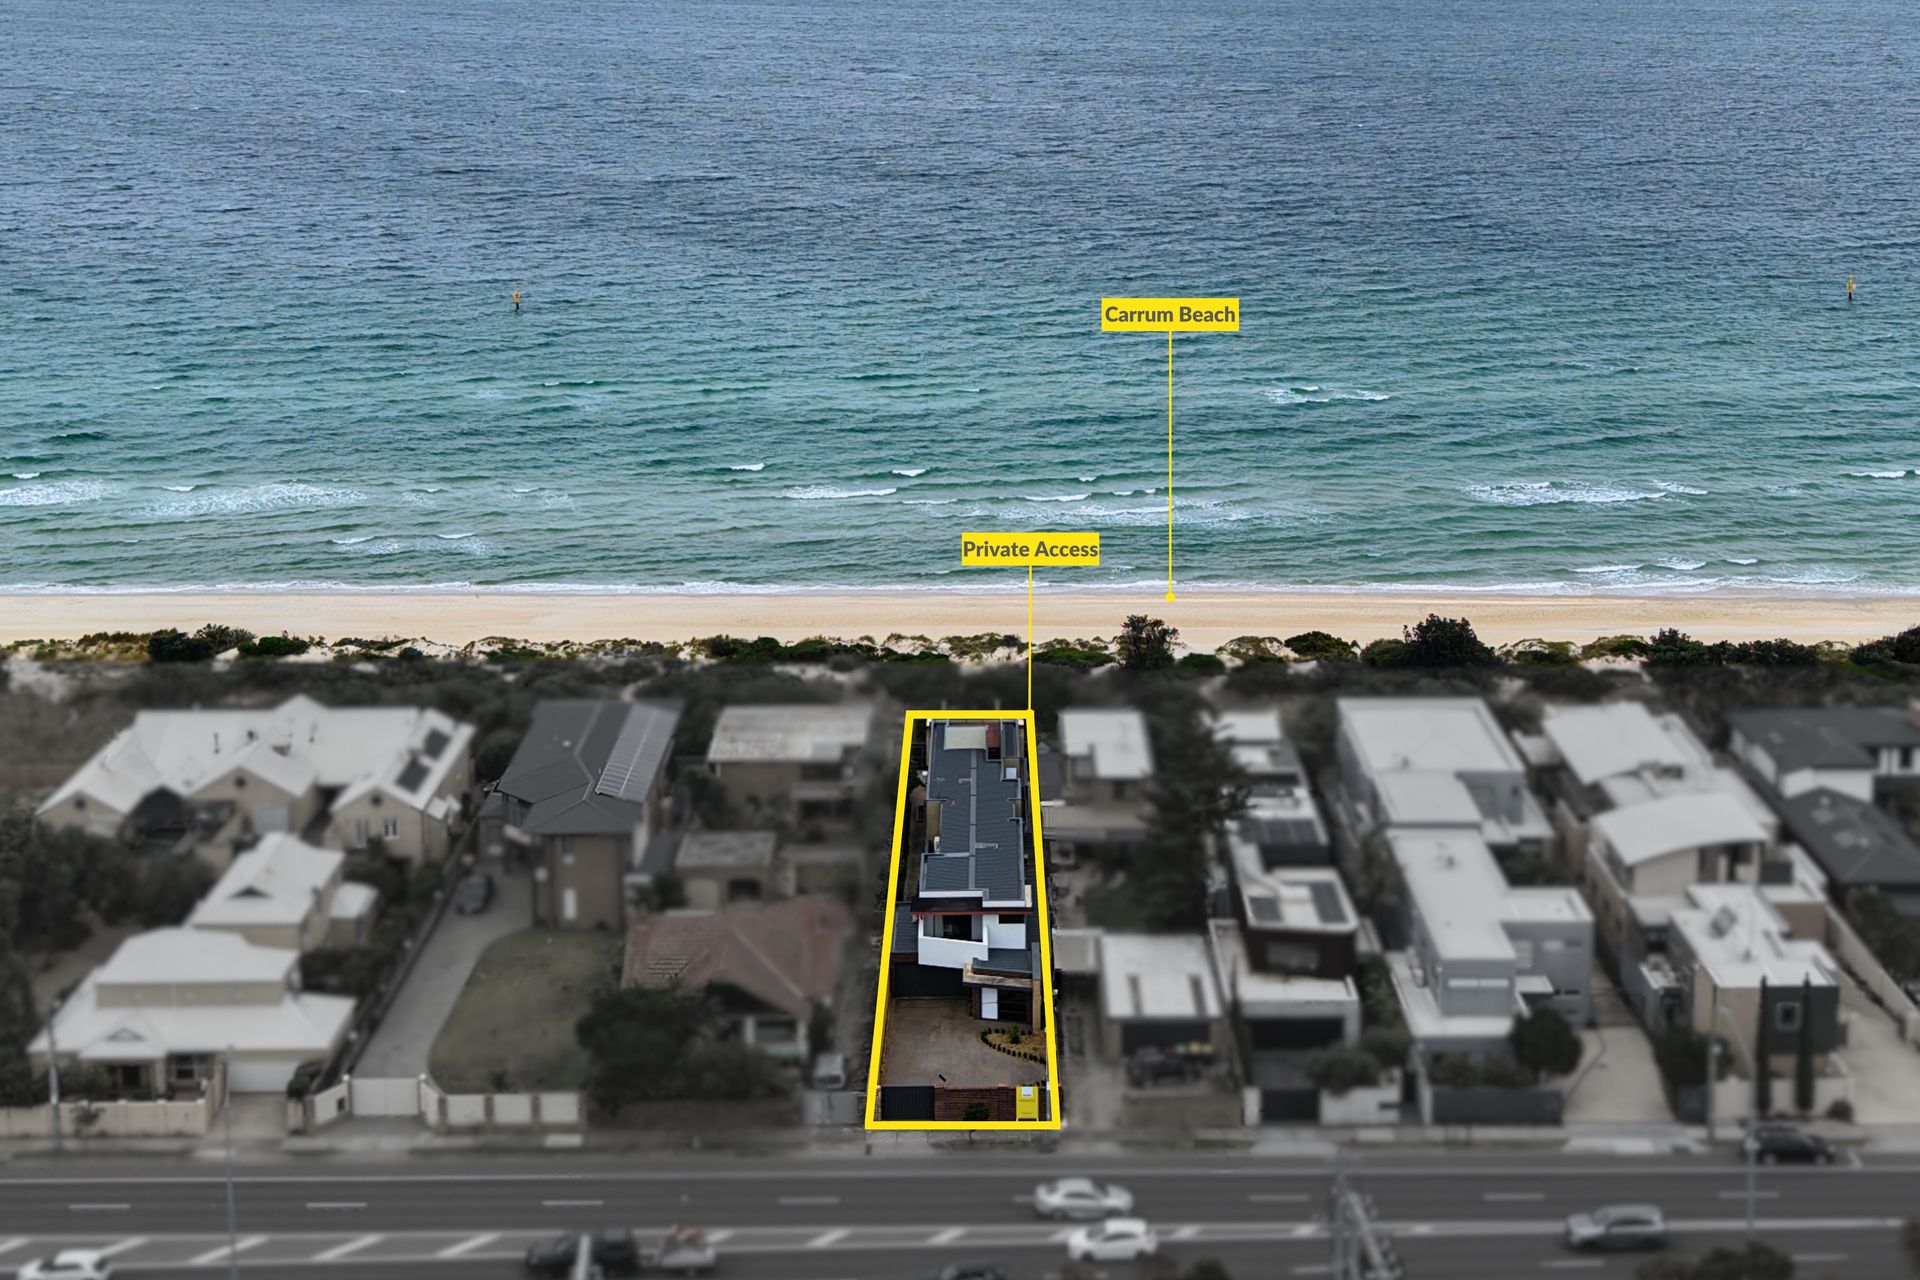
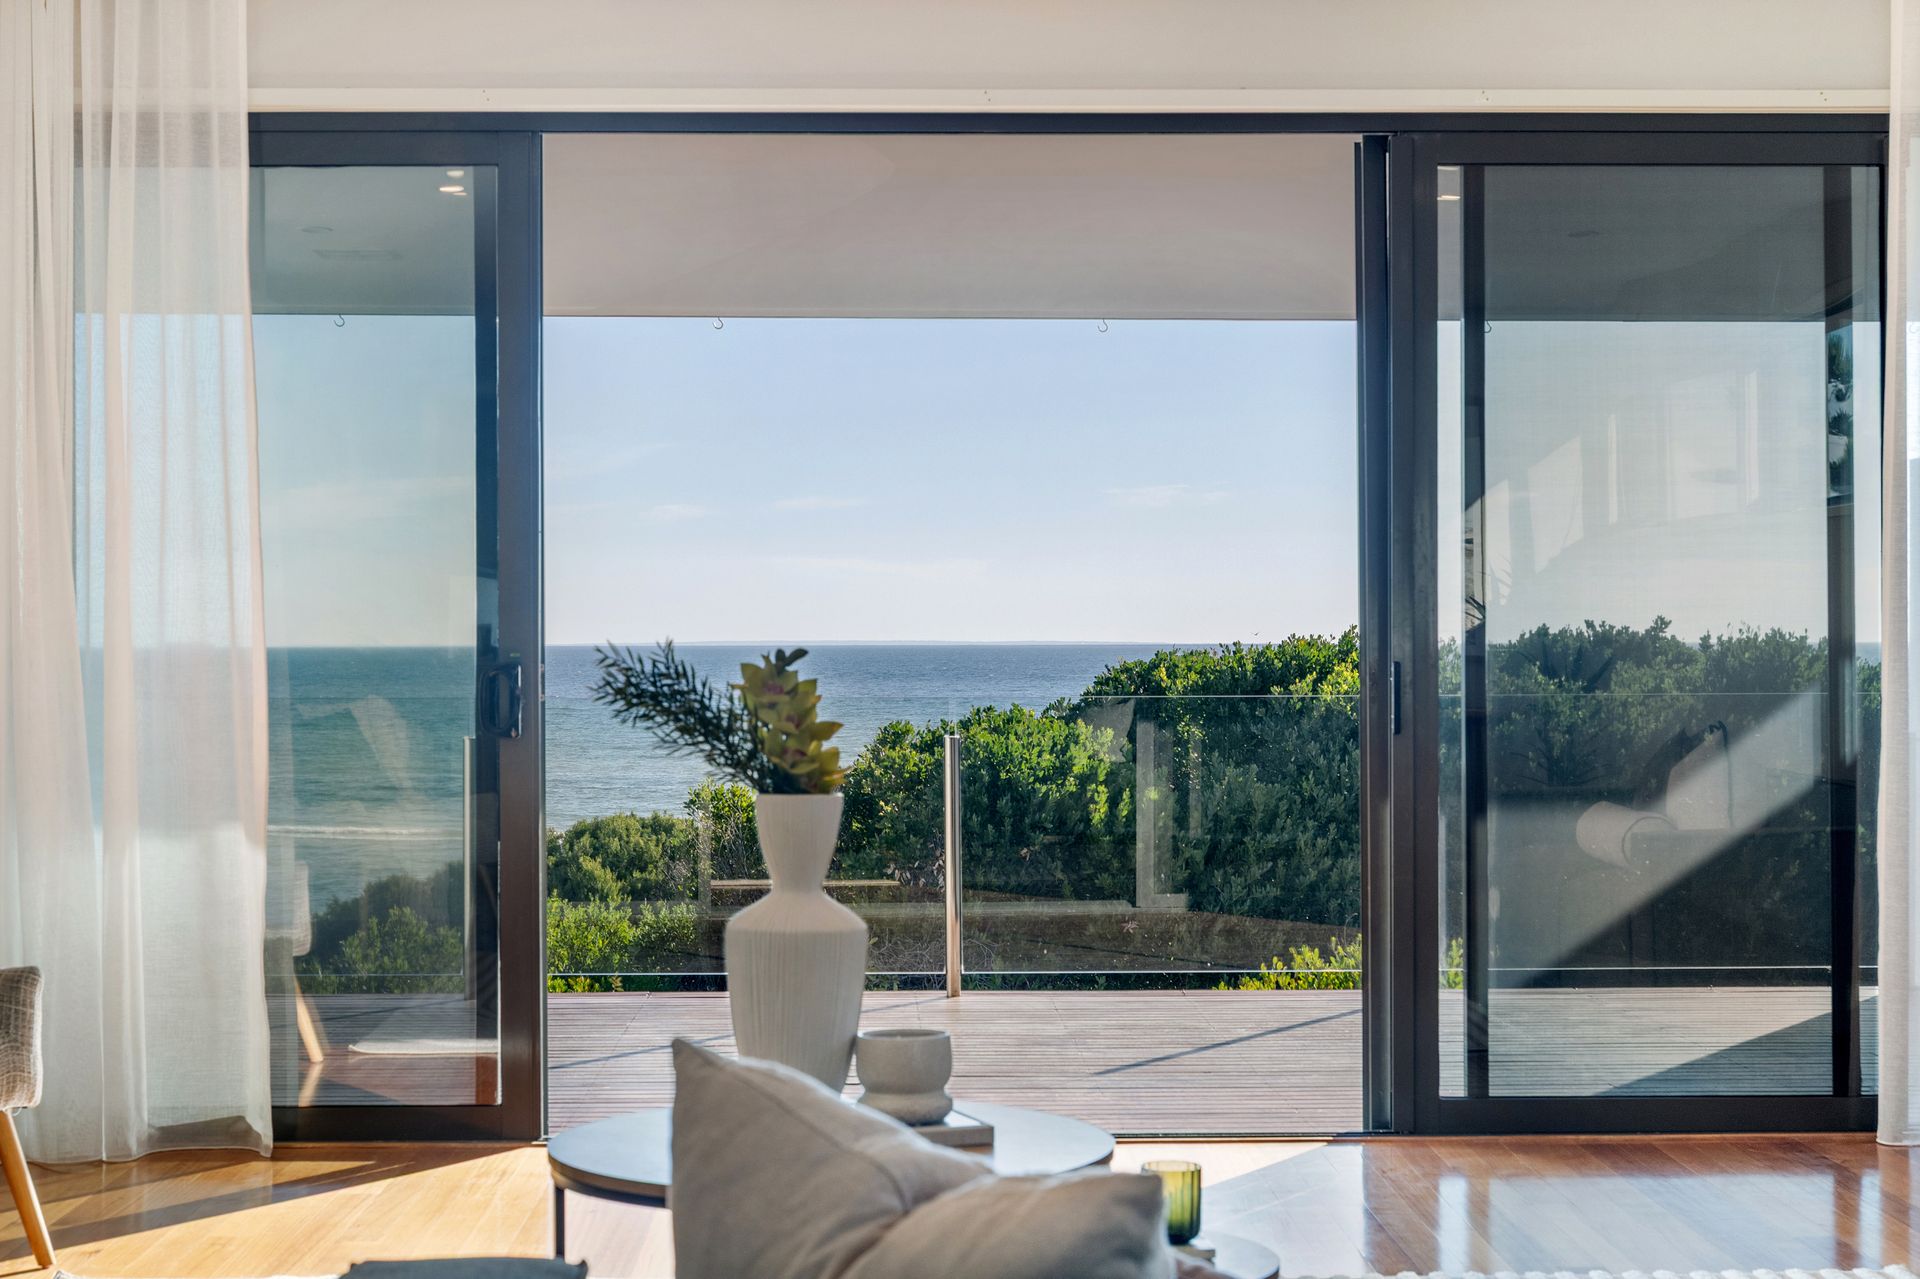
Positioned directly opposite the shoreline with immediate access to Carrum Beach via a rear trail, this substantial five-bedroom residence delivers exceptional space, flexibility and coastal outlooks across multiple levels.
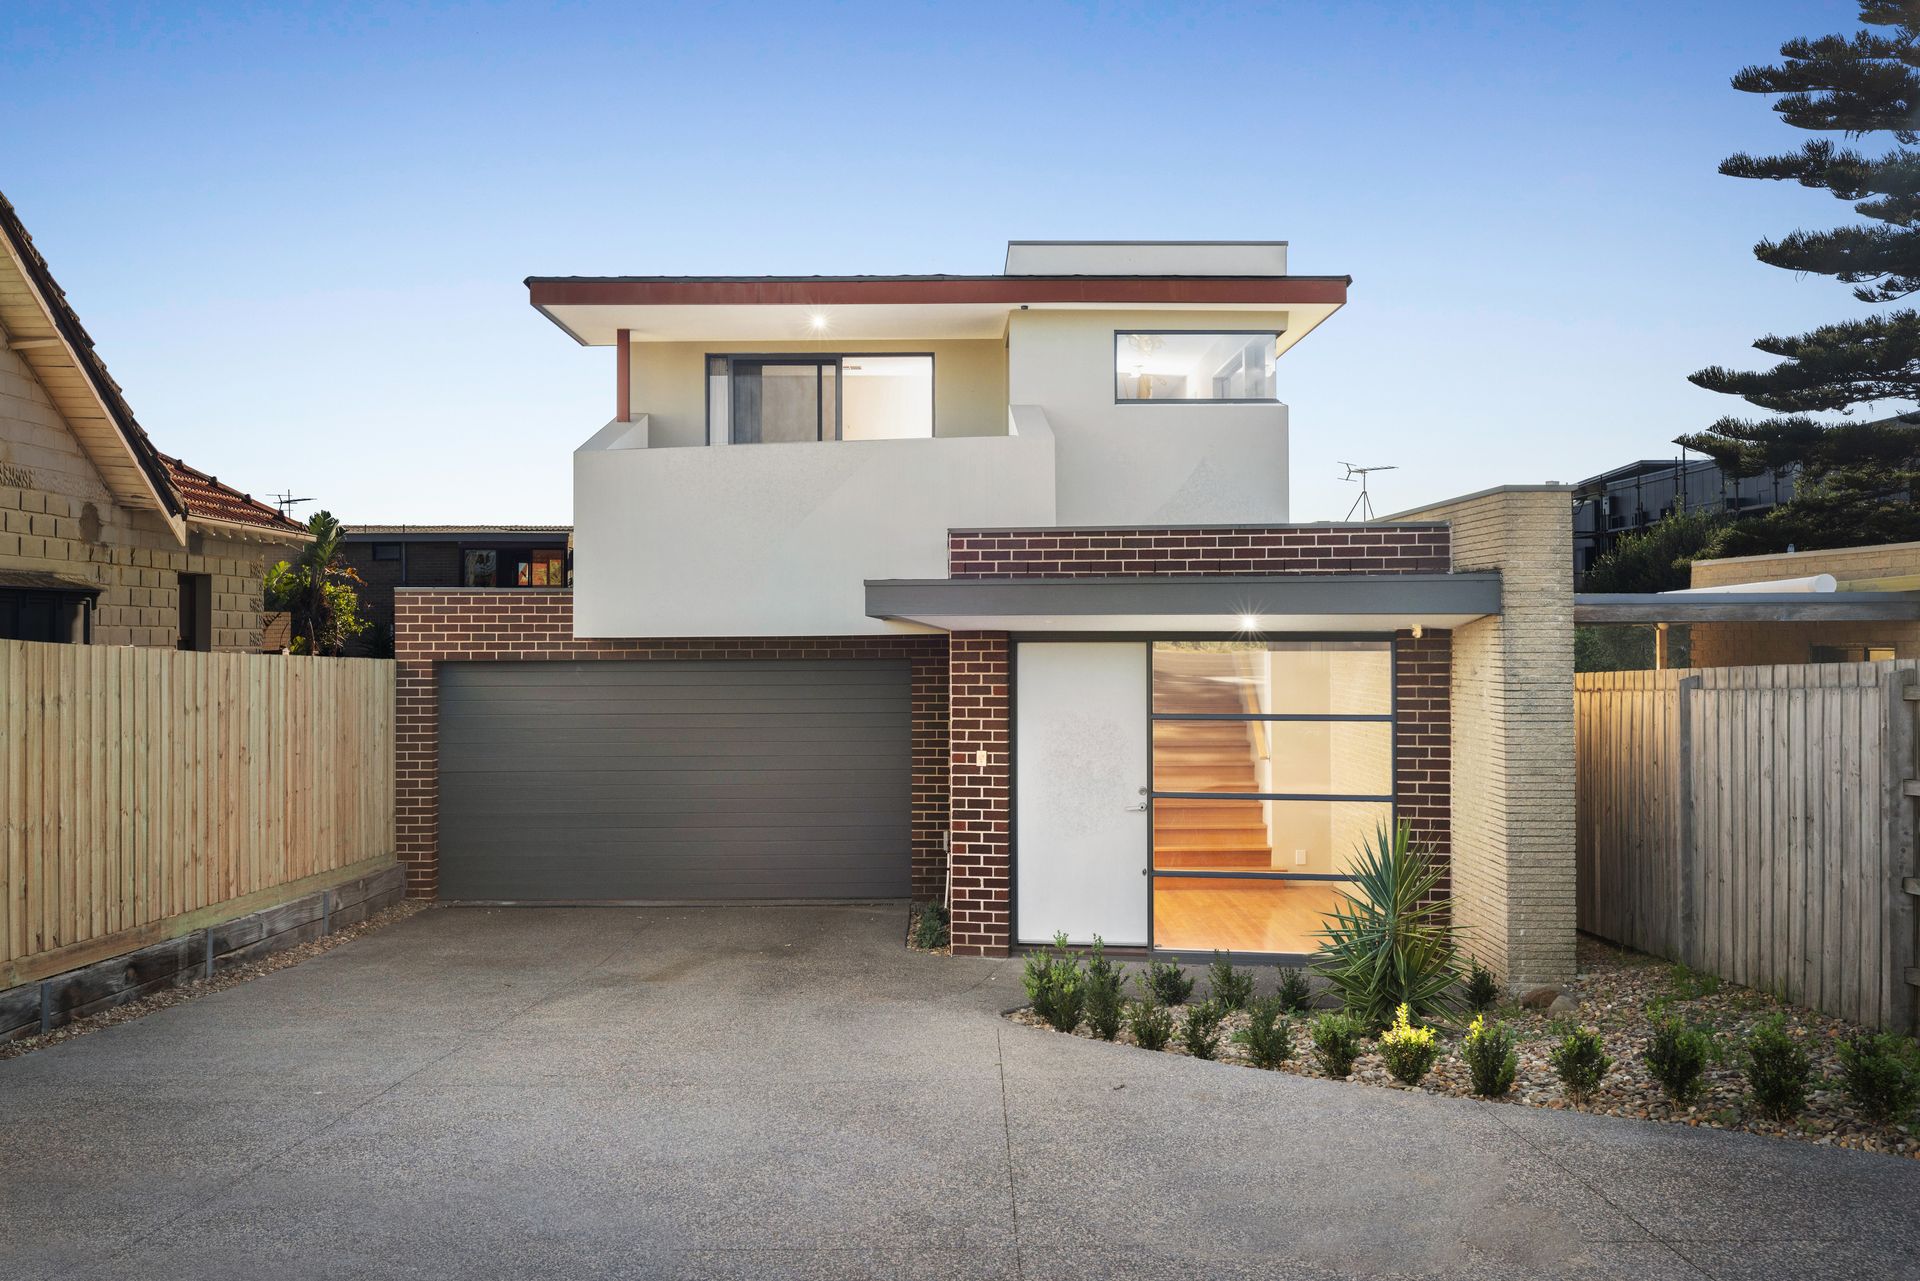
Privately set behind a fully fenced frontage with an electric rolling gate, the home presents with manicured gardens, extensive off-street parking for multiple vehicles and a double garage with additional length, workshop space and external access. The welcoming entry reveals hardwood flooring, a staircase to the upper level and internal garage access.
The ground floor is thoughtfully designed for family living and guest accommodation, comprising three well-appointed bedrooms. One bedroom features hardwood flooring, LED downlights, a split system and direct outdoor access, while the remaining bedrooms include built-in robes, carpeting, curtains, LED lighting and individual split systems. A central bathroom with bathtub, large shower and stone vanity services this level, complemented by a separate powder room and a well-equipped laundry with external access and additional storage.
At the rear, a spacious rumpus room with tiled flooring and kitchenette provides a versatile living zone, complete with split-system heating and cooling. Large sliding doors connect seamlessly to the alfresco area and offer direct access through to the beach, enhancing the home's connection to its coastal setting.
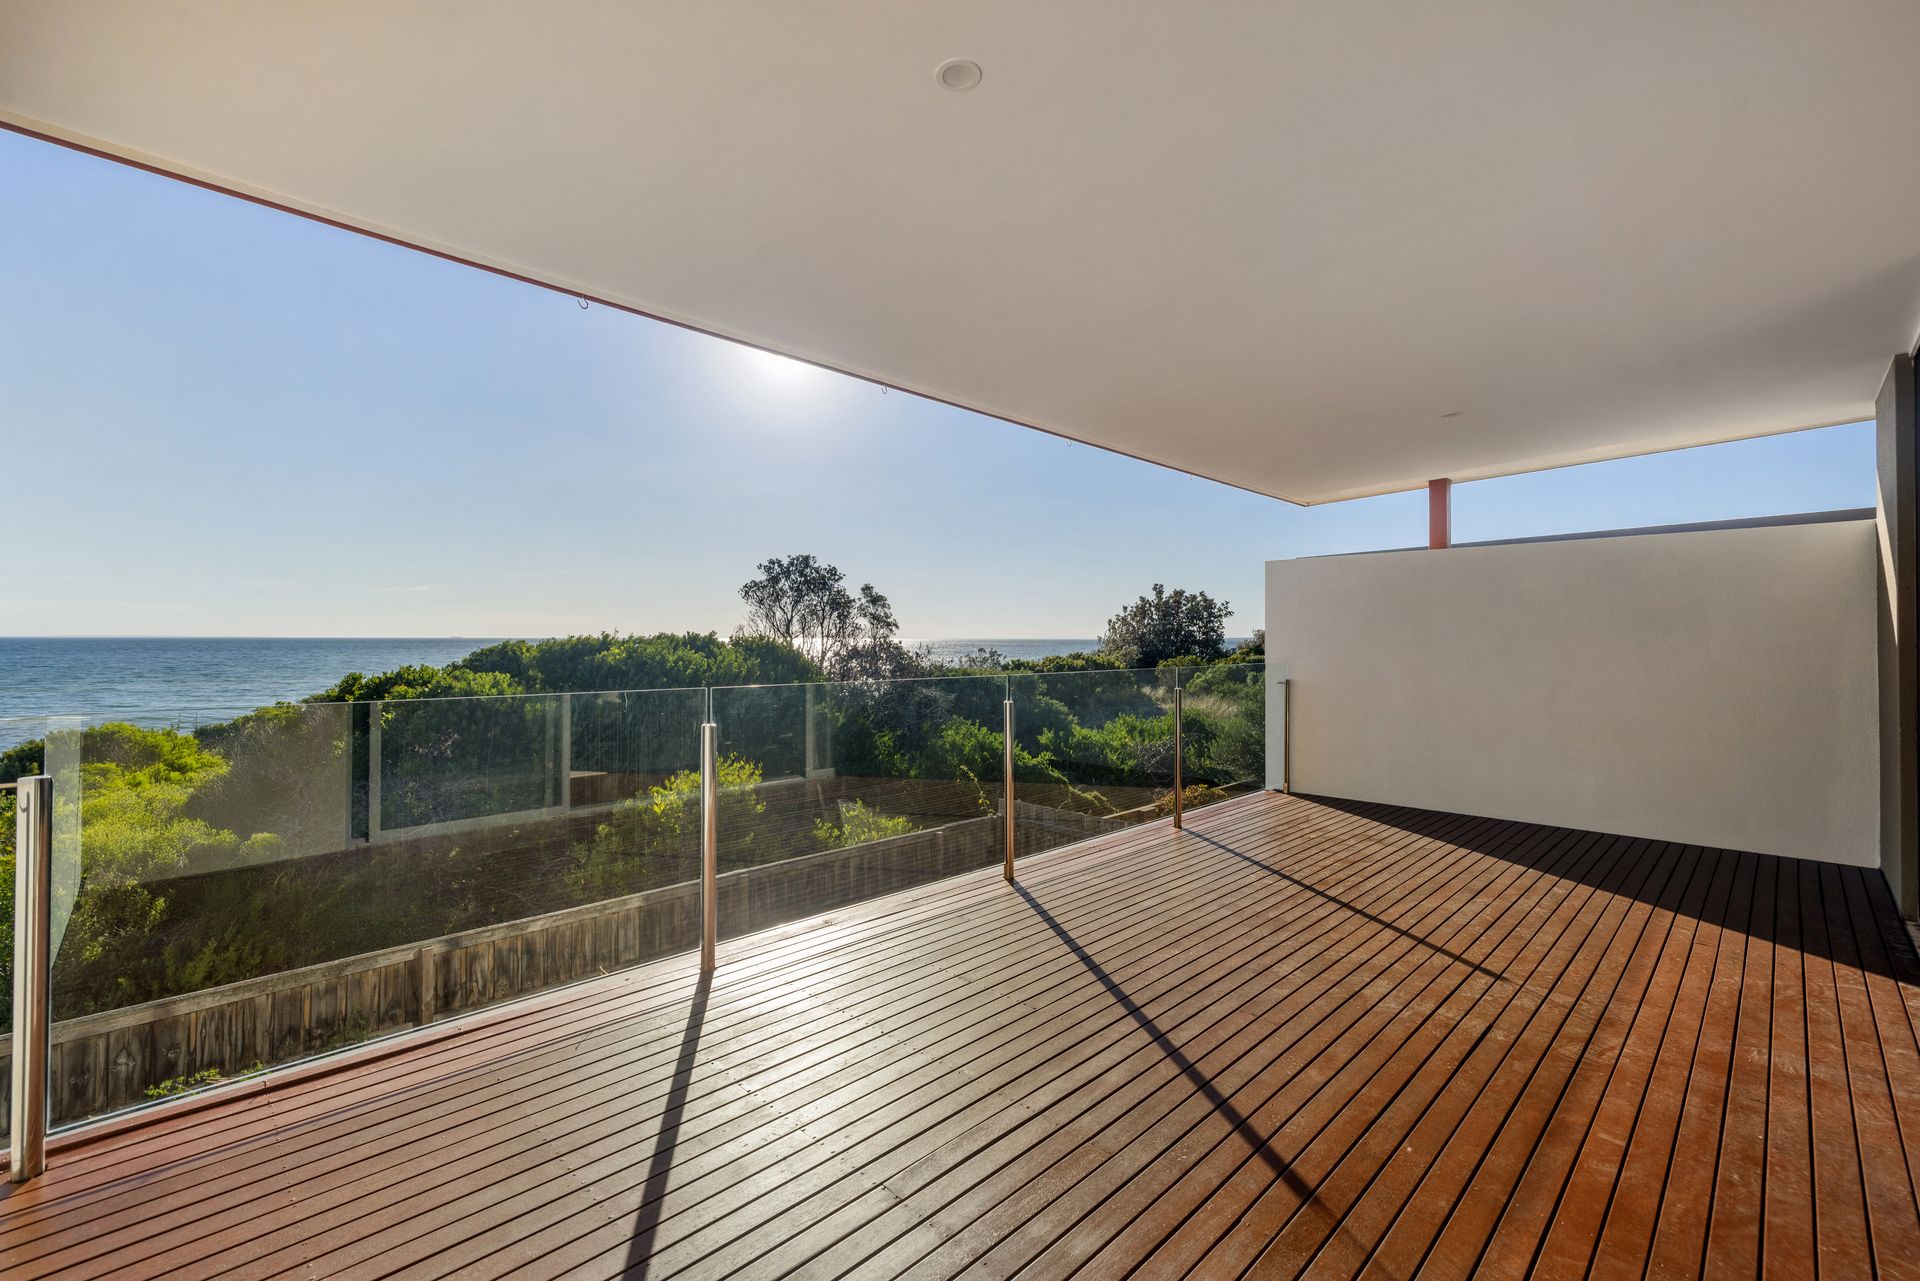
Upstairs, the main living domain captures elevated ocean views and incorporates a generous kitchen, dining and living arrangement. The kitchen is fitted with stone benchtops, double sink, four-burner gas cooktop, Technika oven, Domain dishwasher and a walk-in pantry. The adjoining dining and living areas are enhanced by LED downlights, evaporative cooling, a gas log fireplace and expansive glazing that opens to a balcony overlooking the water.
The main bedroom suite is also positioned on this level, featuring hardwood flooring, split-system heating and cooling, evaporative cooling, a walk-in robe and a private ensuite with stone vanity and feature-tiled shower. An additional bedroom with built-in robes and a separate study nook further enhance the upper floor, along with a central bathroom and a cleverly designed powder room with separate facilities.
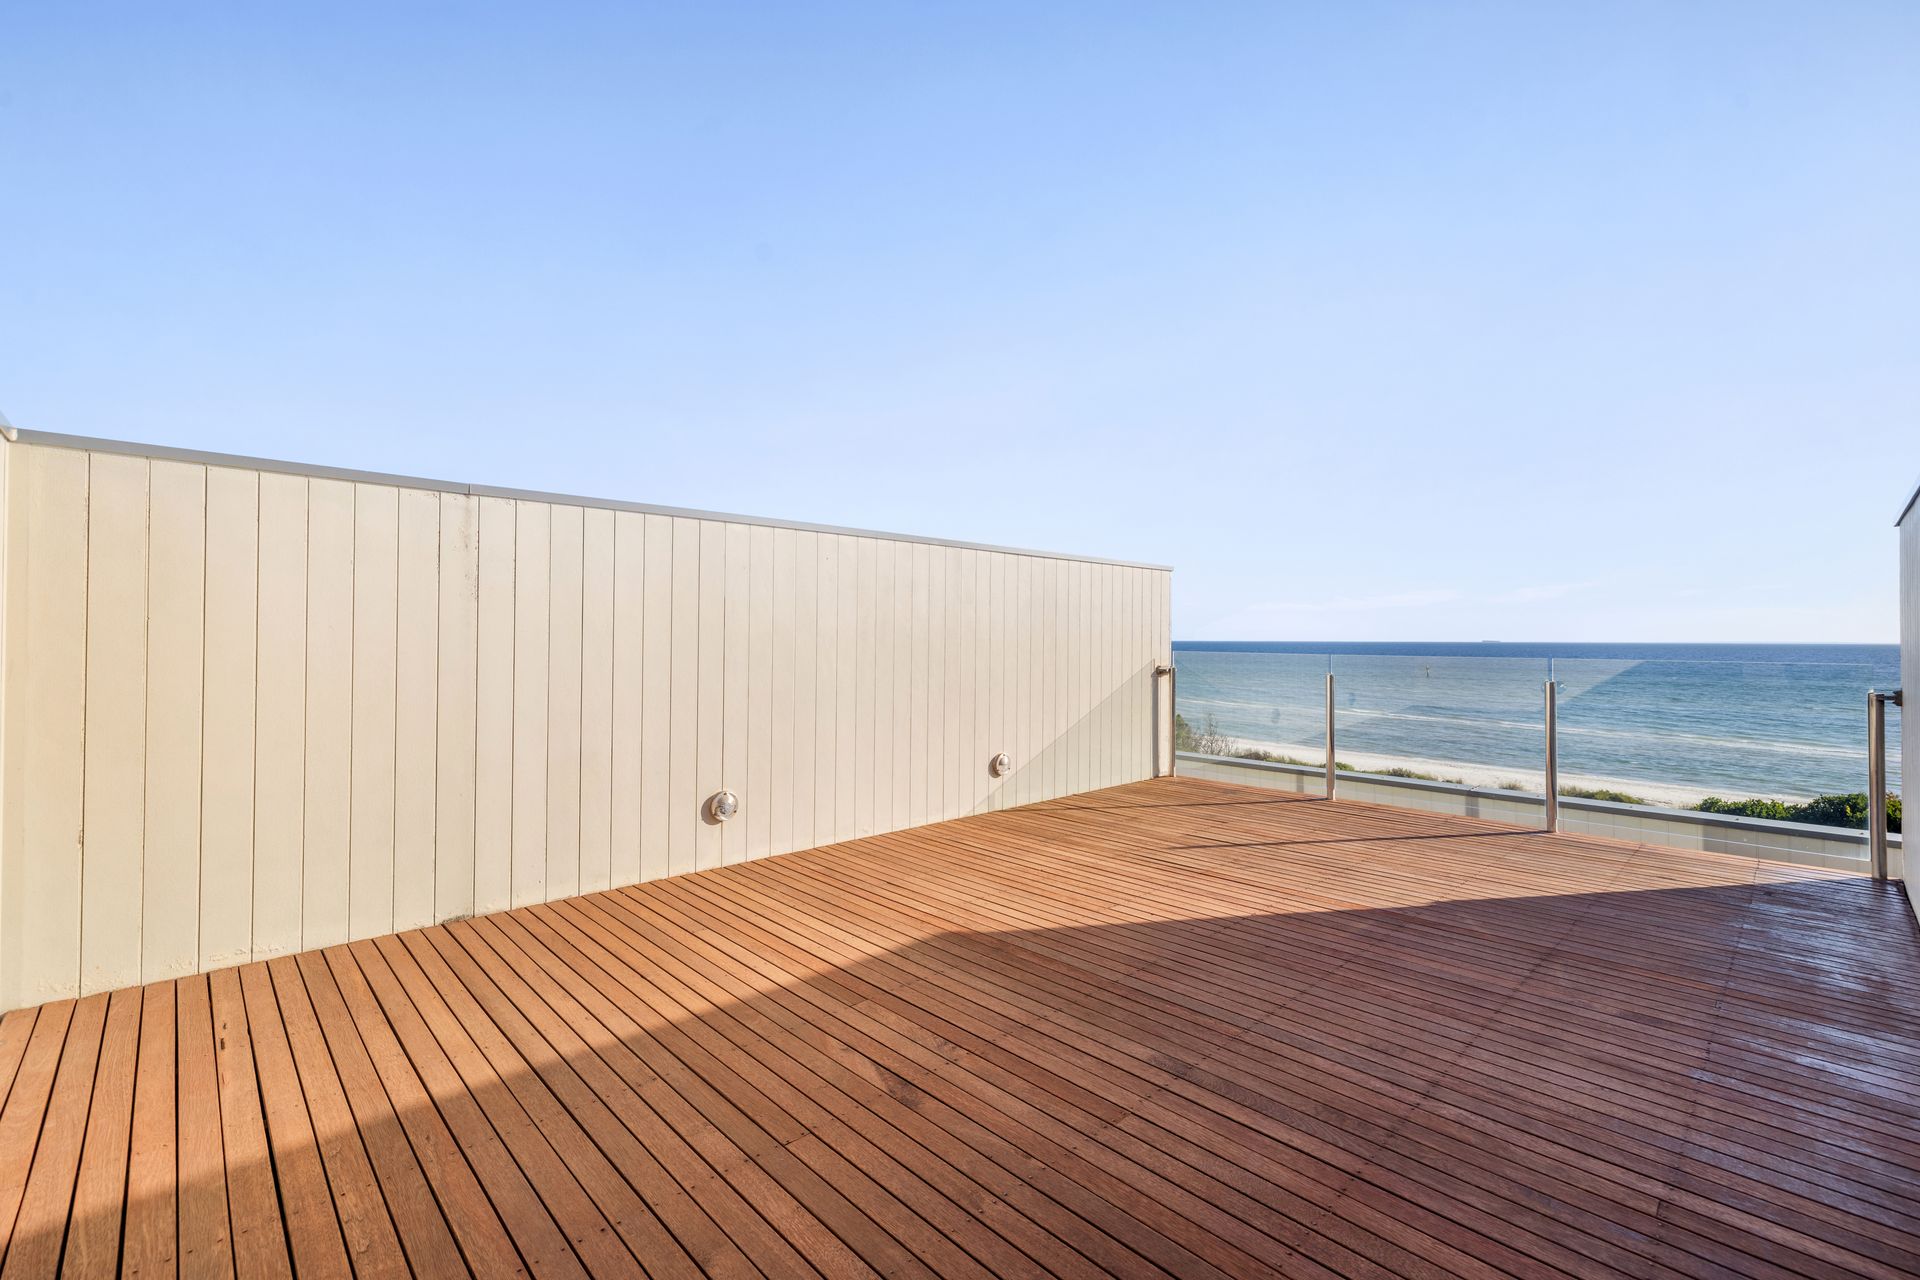
A rooftop terrace accessed via the upper balcony provides an additional outdoor space, offering sweeping views across the coastline. The home also includes extensive storage options throughout and a ducted vacuum system for added convenience.
Located within close proximity to local amenities, transport and recreational facilities, this property presents a rare opportunity to secure a substantial beachfront home with direct access to the sand and uninterrupted coastal outlooks.
For further information contact Ray White Chelsea Director Shane O'Sughrue on 0401 119 911.
Please note, photo identification will be required upon entry to the inspection.