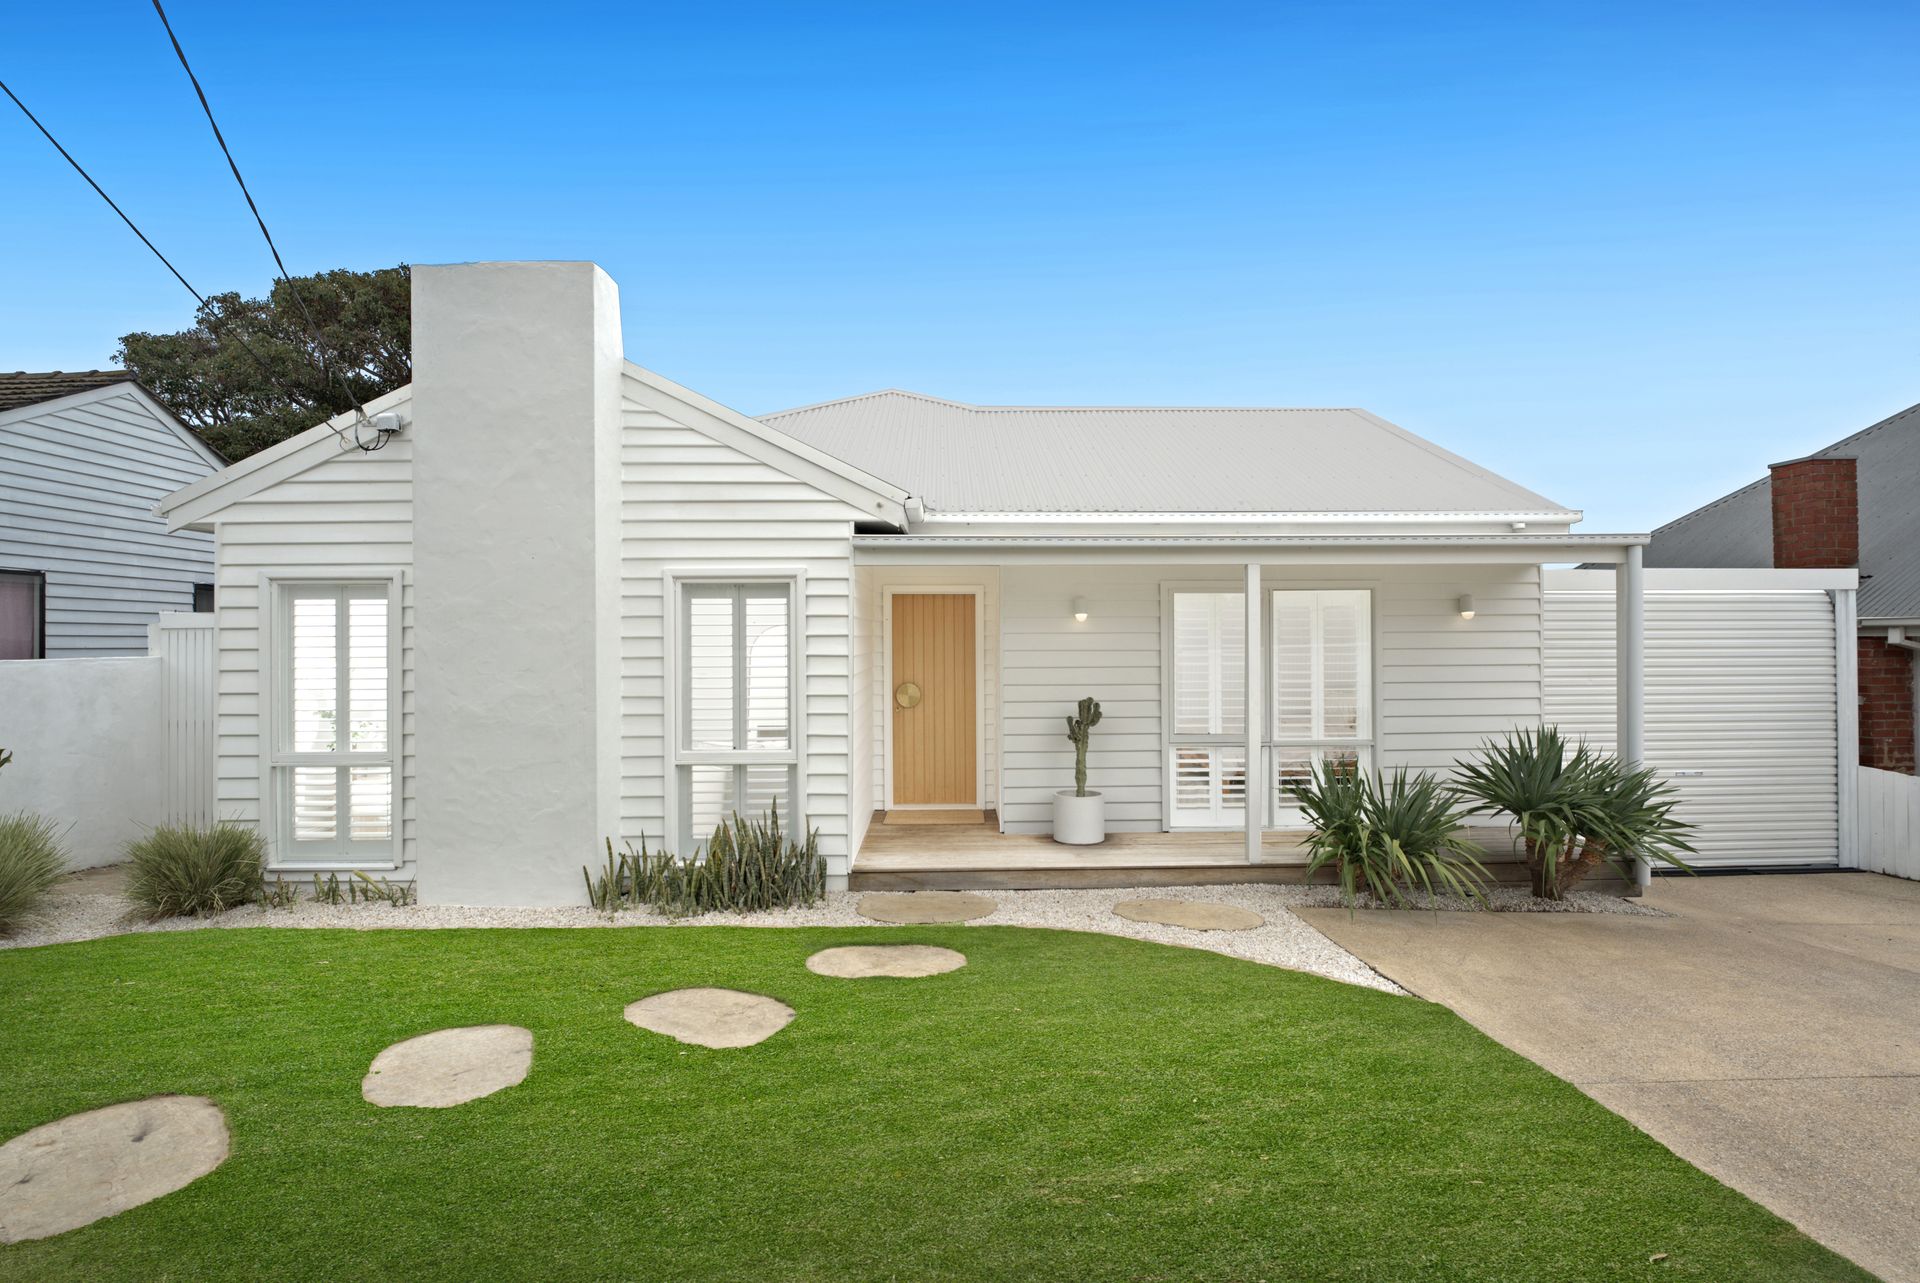
Set behind a fenced frontage with an electric gate, this extensively updated four-bedroom, three-bathroom residence delivers generous family living with a separate studio and ensuite, well-considered outdoor entertaining and a pool, all in a convenient Carrum Beach setting.
Inside, the home combines fresh updates with inviting character. The master bedroom is positioned privately and features double doors, new carpet, a decorative fireplace, plantation shutters, wall sconce lighting and a Mitsubishi split system. The walk-in robe has been recently updated with new shelving and drawers, while the ensuite has been fully renovated with floor-to-ceiling tiles, dual showerheads including a rainfall shower, a shower niche with LED strip lighting, a floating vanity with LED underlighting, a stone benchtop and brushed brass fixtures.
The additional two bedrooms have also been refreshed with new carpet and freshly painted walls. One includes a weatherboard feature wall, wall-mounted heater, ceiling fan and built-in robes, while the other offers high ceilings, large built-in robes and a Mitsubishi electric split system.
A renovated central bathroom adds further style and function with tiled flooring, a freestanding bath, a floating stone-topped vanity and brushed brass fixtures. The nearby powder room has also been updated with tiled flooring, floor-to-ceiling tiles to a feature wall, a floating vanity and matching brushed brass finishes. The laundry continues the same thoughtful presentation, featuring a stone benchtop, built-in basin, tiled splashback and ample push-to-open storage.
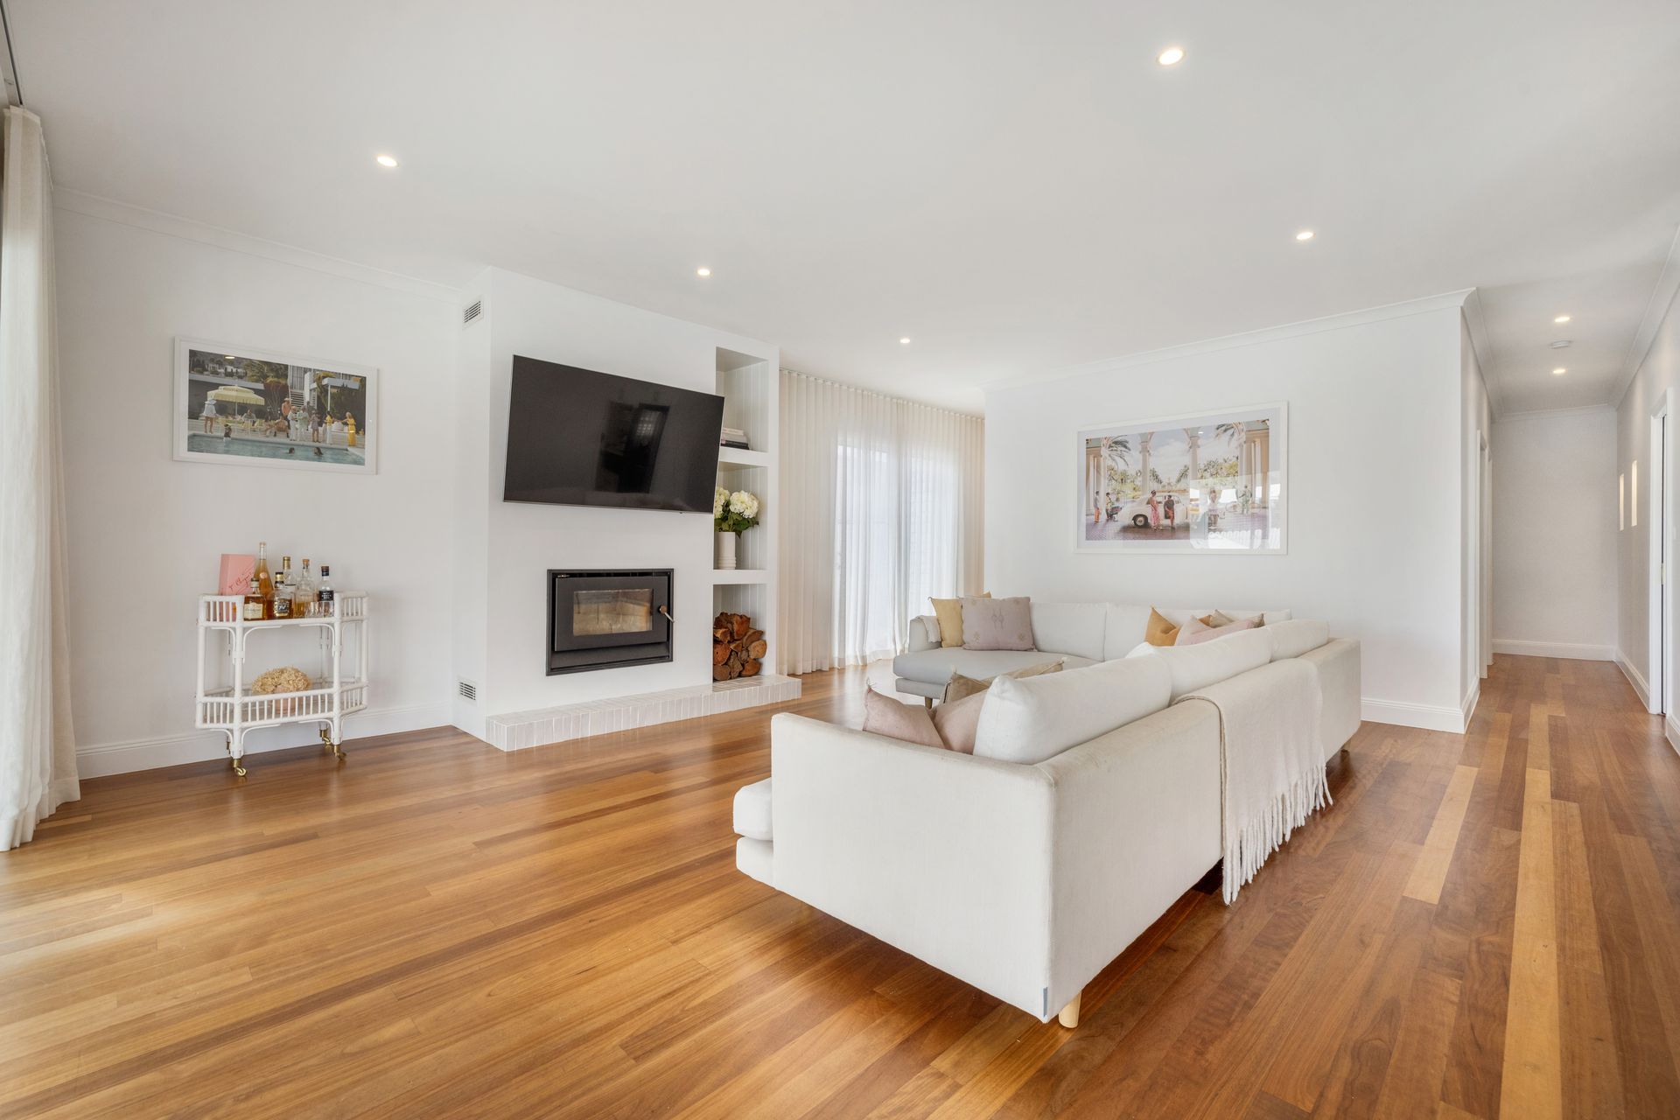
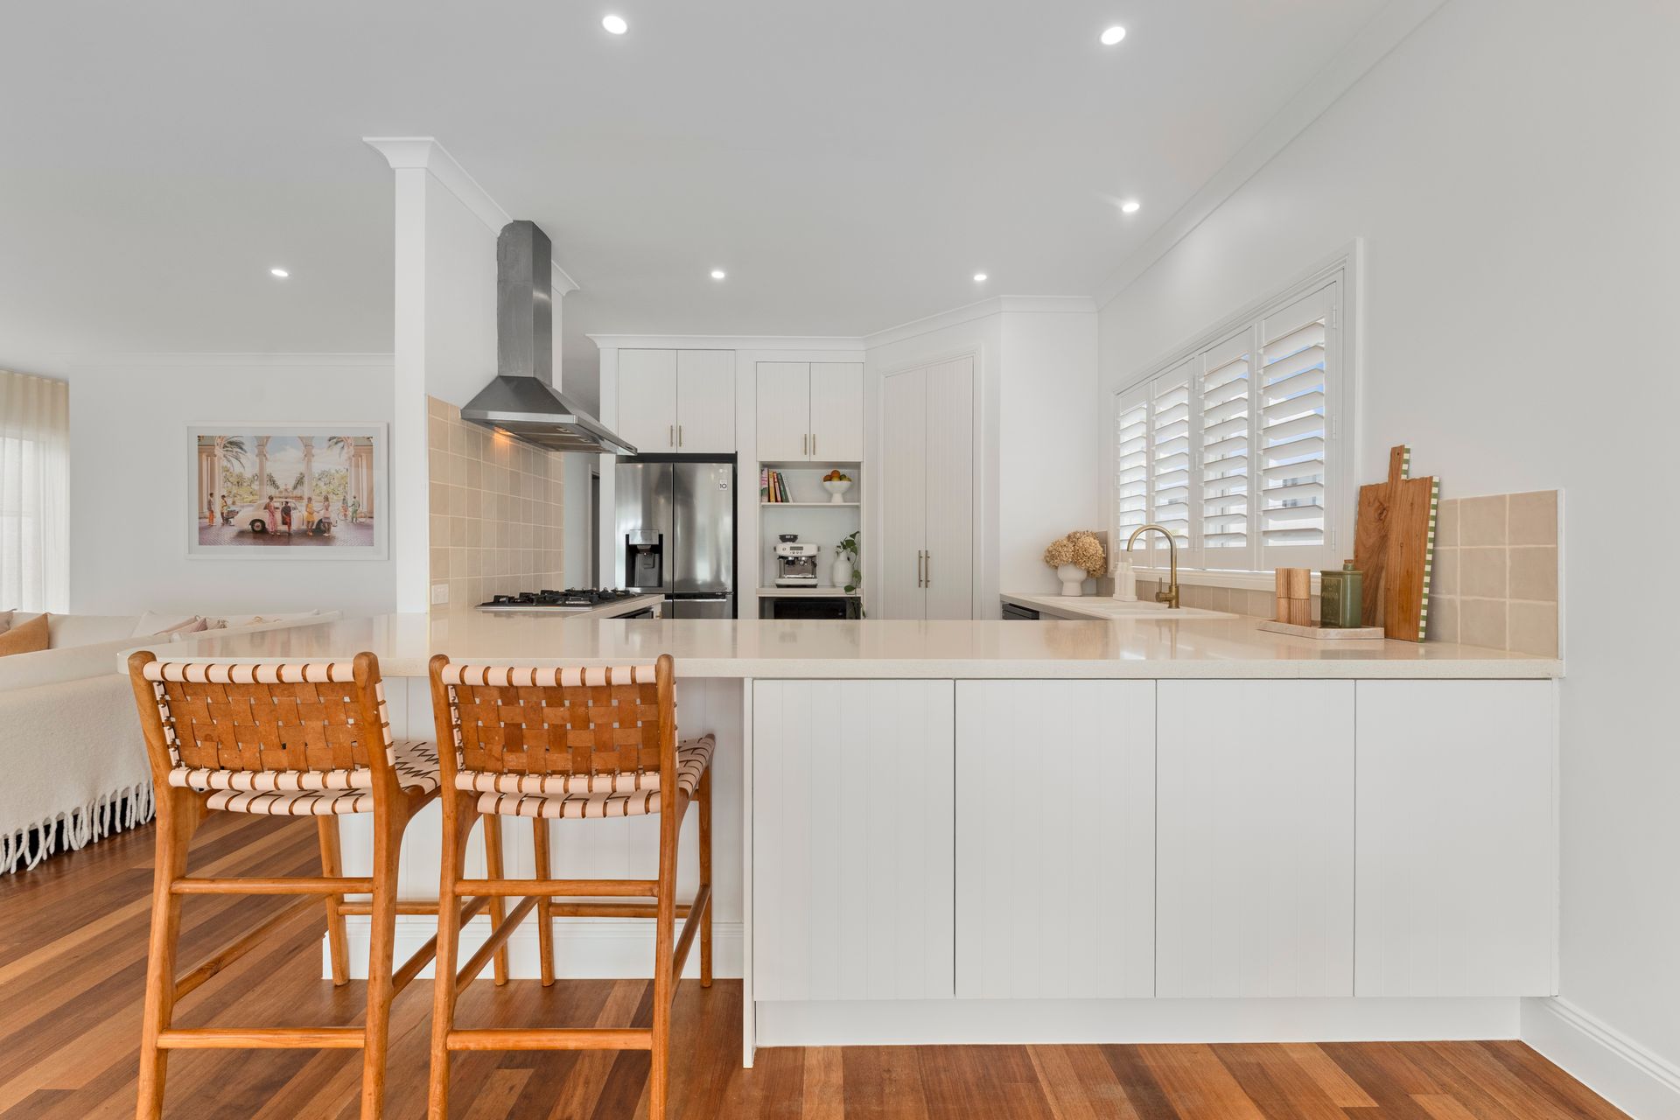
The heart of the home is the open plan living and dining domain, where original timber flooring, high ceilings and a functional wood-burning fireplace create a warm and welcoming atmosphere. The dining zone is enhanced by a bay-style window, breakfast bar, split system and sheer curtains, while the recently renovated kitchen has been appointed with wraparound stone benchtops, new cabinetry, brushed brass fixtures, a large walk-in pantry, double basin with draining board, dedicated coffee station, LG dishwasher, six-burner gas cooktop and a Baumatic oven.
Tucked nearby, a dedicated play space offers added flexibility for growing families and includes a climbing wall and hanging net or the ability to utilize as a study area.
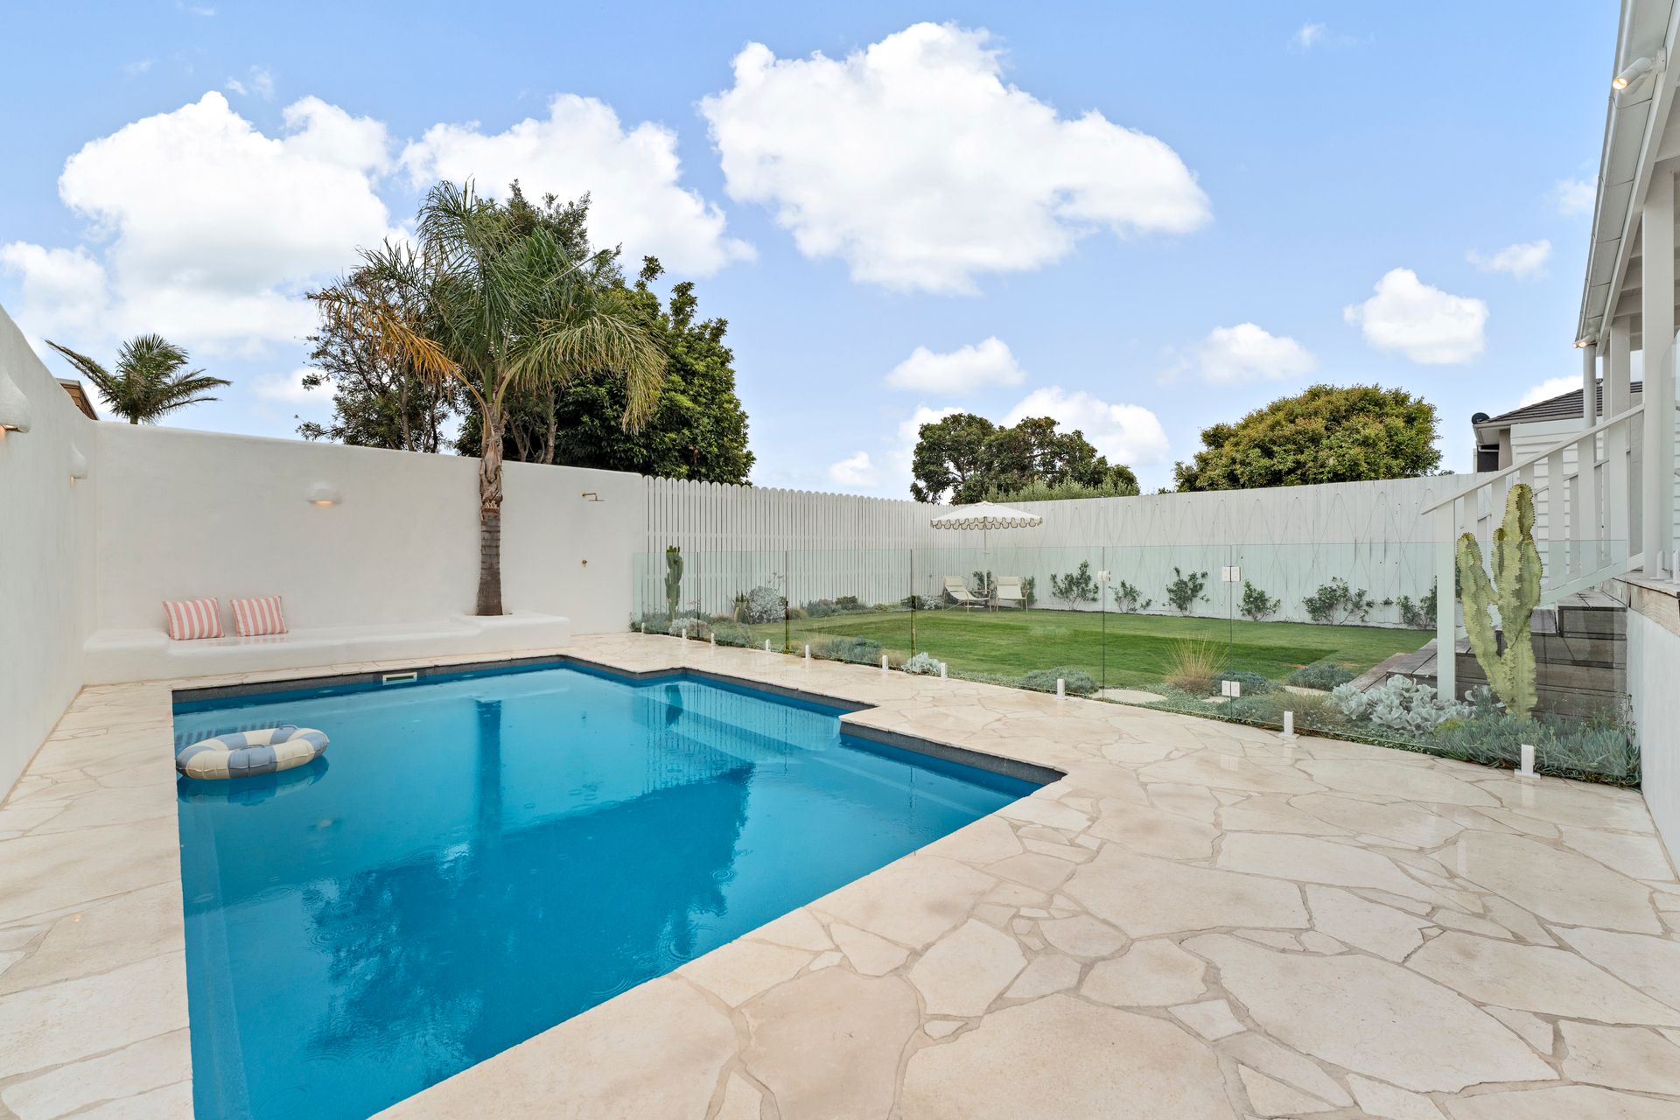
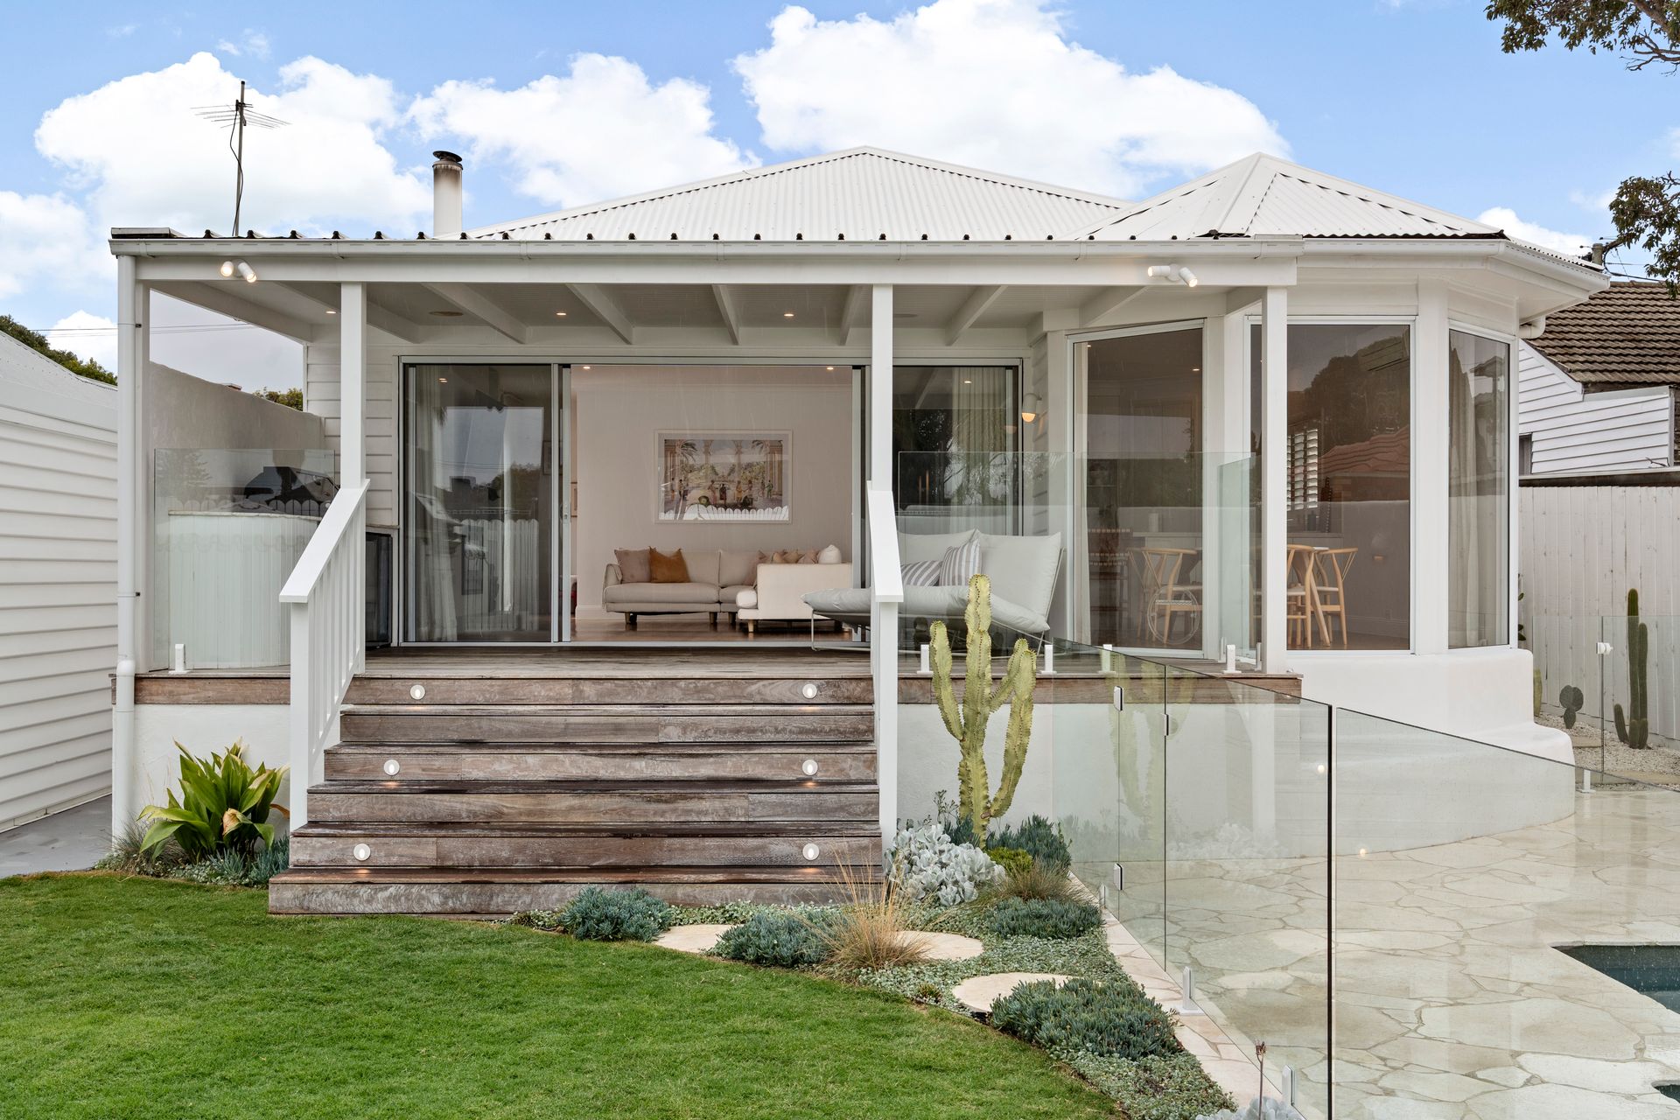
Outdoors, the alfresco area has been designed for entertaining with a timber deck, built-in BeefEater barbecue, stone tile benchtop and bar fridges. The backyard also features a chlorinated pool framed by new landscaping and stone tiling, along with a substantial grassed area for outdoor enjoyment.
Adding further versatility, the separate studio has been renovated and includes its own ensuite with brushed brass fixtures, making it well suited for a range of lifestyle needs. A large driveway behind the secure auto gate provides ample off-street parking, complemented by a roller door for additional security.
Conveniently located within walking distance of Carrum Primary School, Roy Dore Reserve, Carrum Beach, Carrum Village and Carrum Station, the home is also close to Patterson River Secondary College, Patterson River Boat Ramp and Lakeview Shopping Centre.
For further information contact Ray White Chelsea Director Shane O'Sughrue on 0401 119 911.
Please note, photo identification will be required upon entry to the inspection.