Sold

2/657A Nepean Highway,
Carrum 3197, Victoria

3 bedrooms
2 bathrooms
2 car spaces
Townhouse

$1,600,000


Property details

Architecturally Designed Beachside Luxury

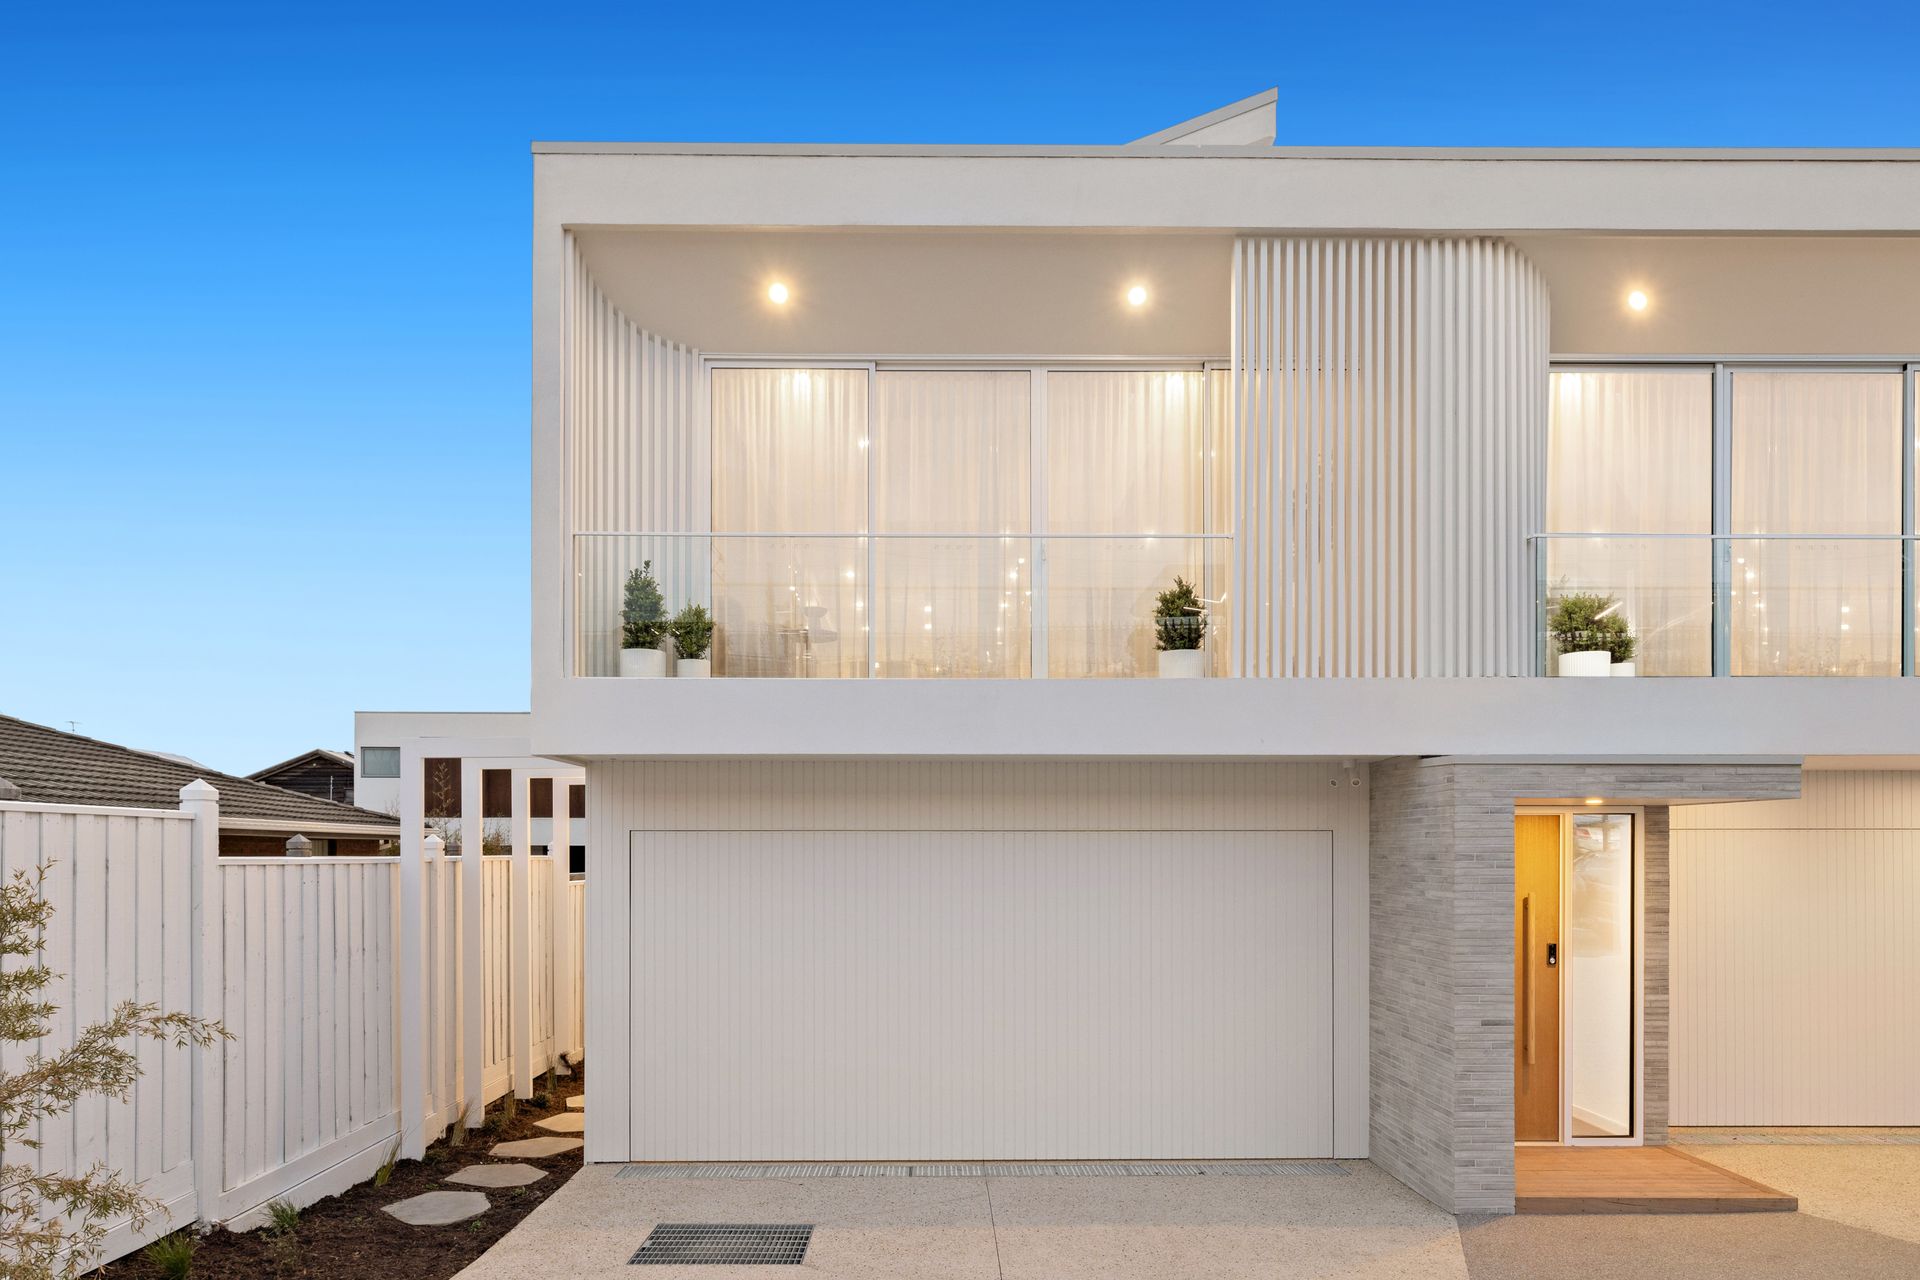
Experience the epitome of beachside sophistication with this architecturally designed home by award winning Kiril Architects. Crafted by an award-winning builder, this stunning 288 square metres residence, located mere footsteps from the pristine shoreline, offers unparalleled luxury across three expansive levels. Every detail has been thoughtfully curated, from the secure double garage with internal access to the lush, manicured gardens that surround the home.

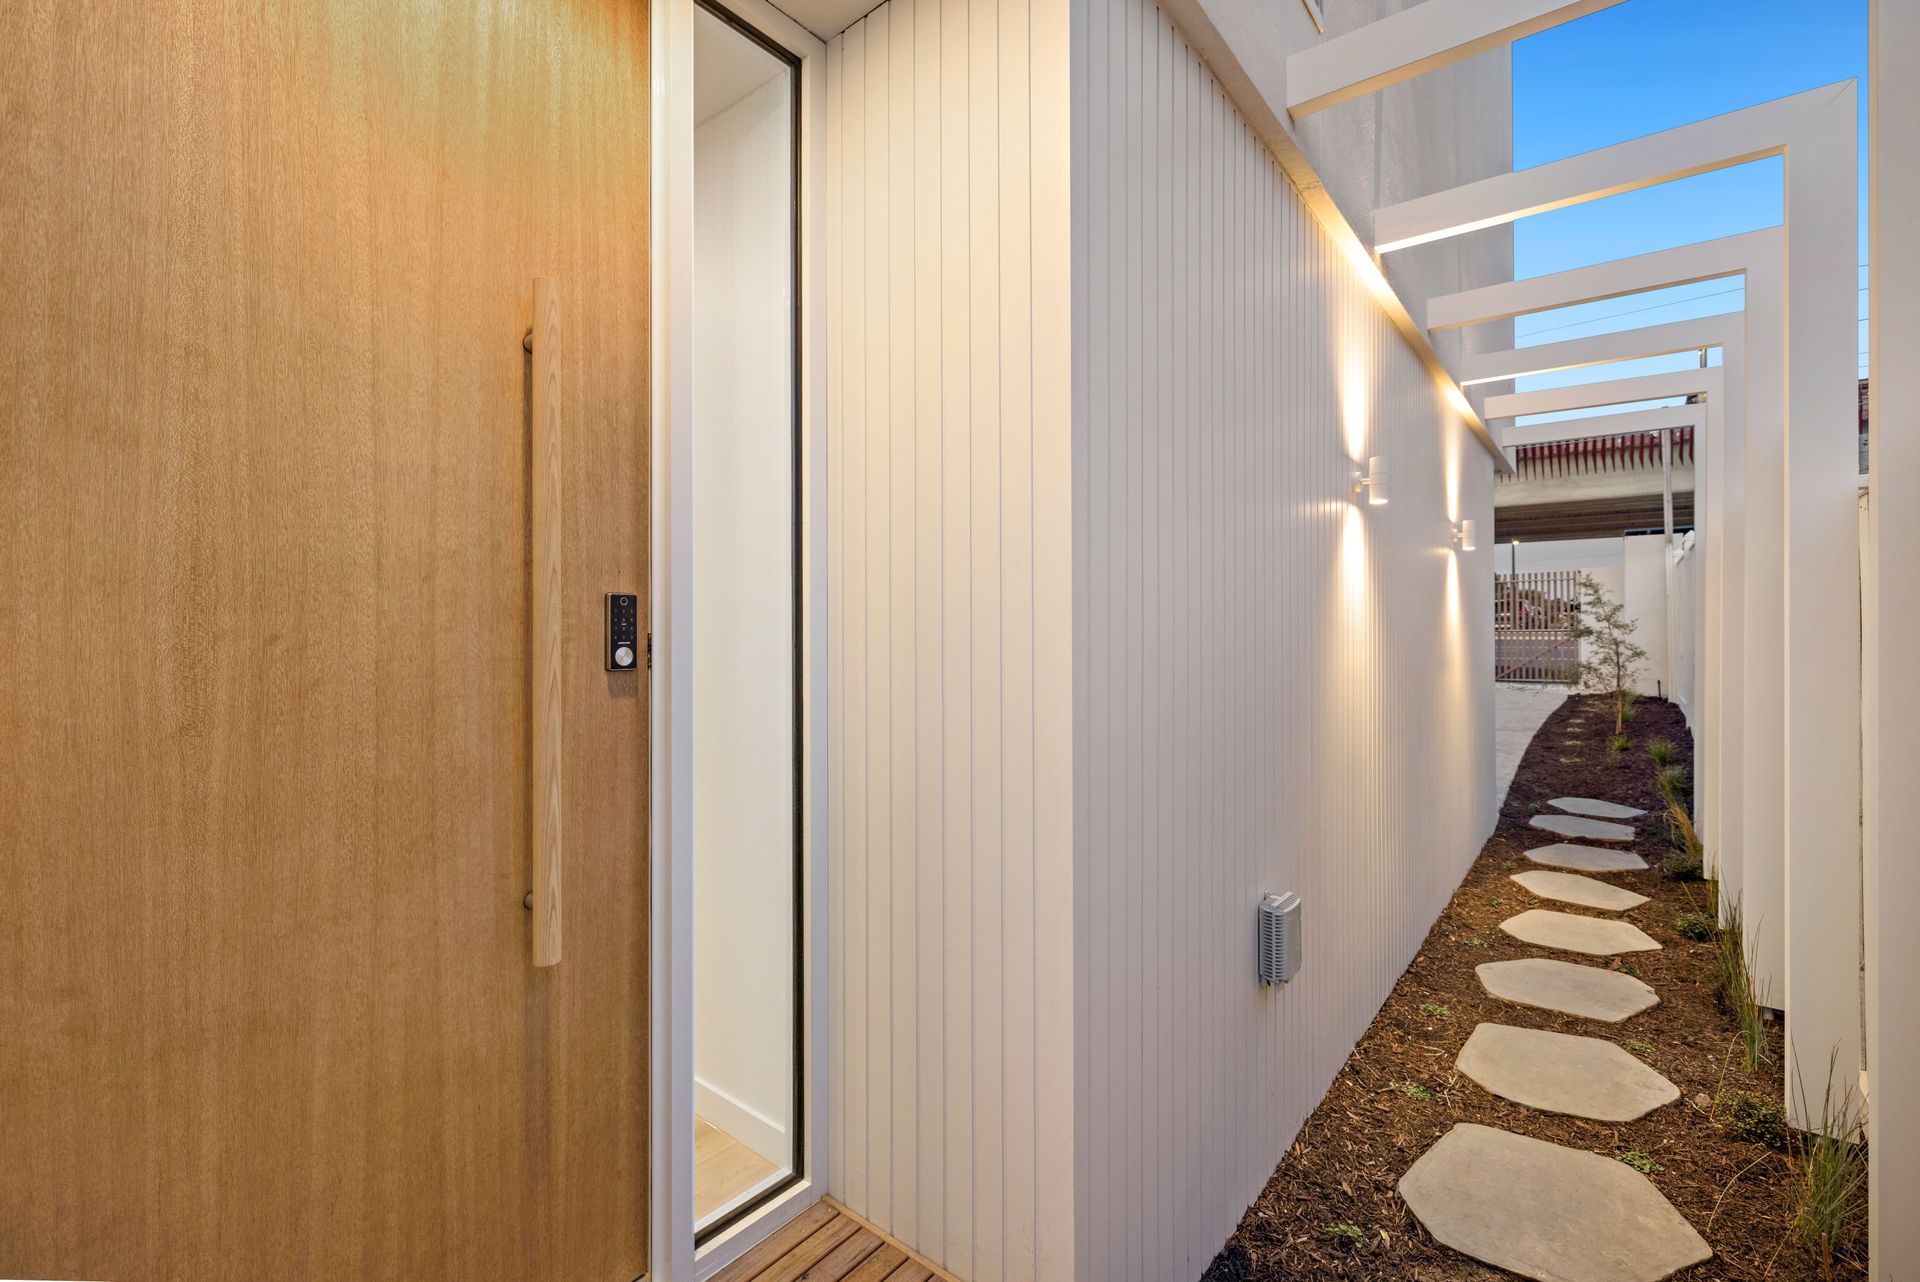
The ground floor sets the tone for luxury living, featuring two spacious bedrooms that share a central, elegantly appointed bathroom. A powder room, convenient laundry, and light-filled living area flow effortlessly onto an expansive deck, perfect for outdoor entertaining or quiet relaxation. The fully landscaped gardens, designed for low maintenance, create a serene retreat enhanced by automatic irrigation and the peace of coastal breezes.

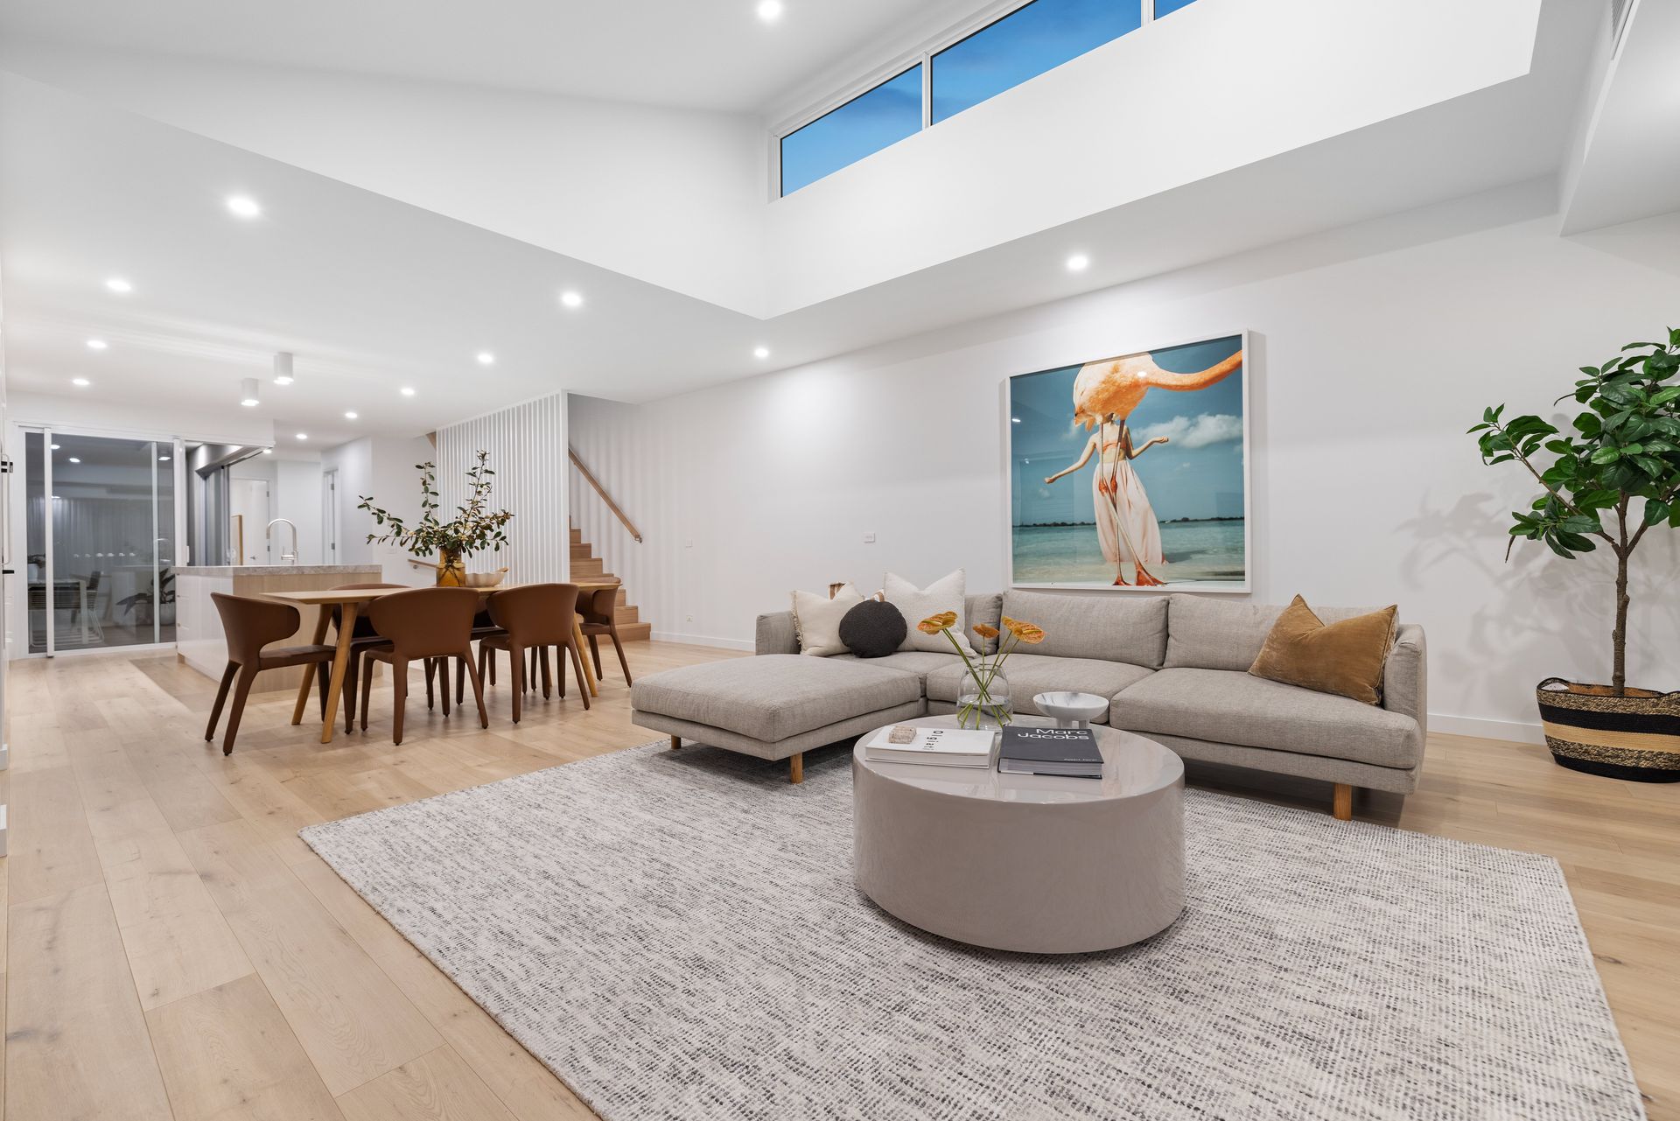
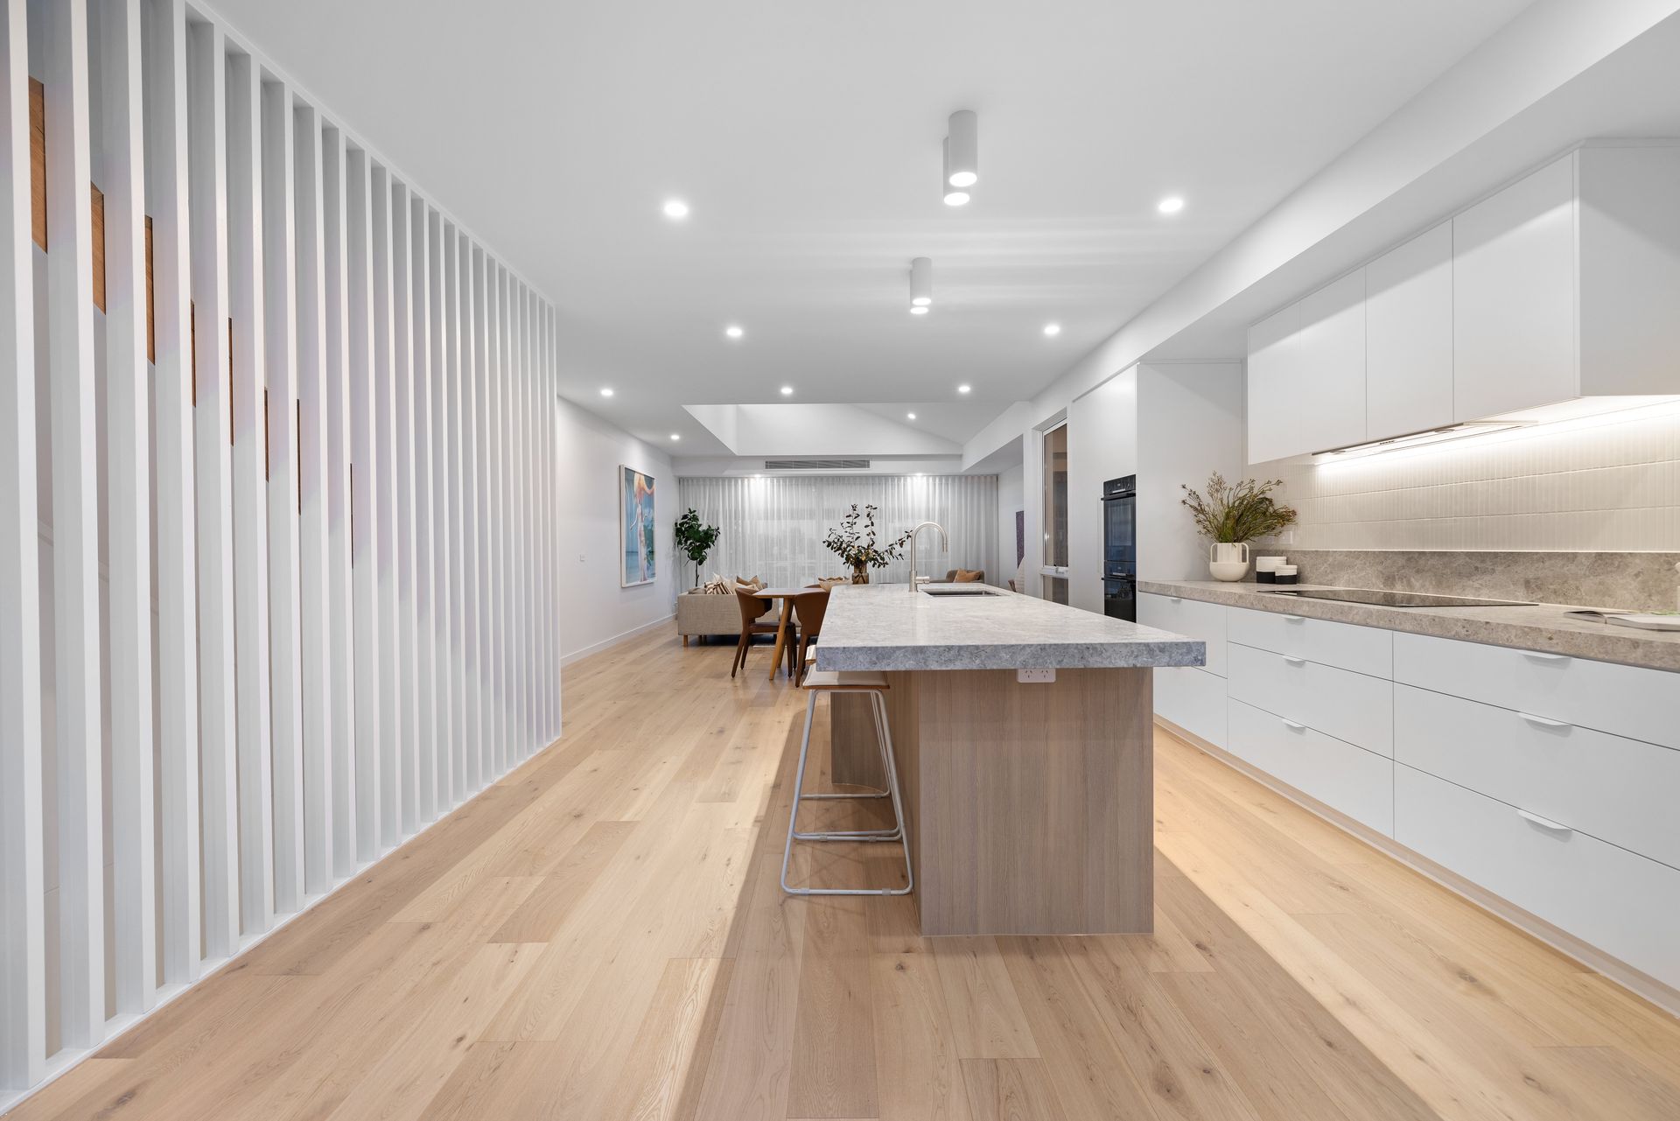
Ascend the stunning hardwood staircase to the second level, where light and space abound. The master suite offers a private sanctuary, with built-in robes and a lavish natural stone ensuite. An open-plan kitchen, meals, and living area is the heart of this floor, featuring European oak flooring, a seamless flow between indoor and outdoor spaces, and two private balconies. The state-of-the-art kitchen boasts Bosch appliances, natural stone benchtops, an integrated double-door fridge, and soft-close cabinetry fitted out and ready for those who value both style and functionality.

For the ultimate in coastal living, the rooftop deck on the third level offers panoramic bay views that take your breath away. This elevated space is perfect for entertaining, sunbathing, or simply enjoying the serenity of seaside living. With three outdoor spaces, including the rooftop deck, this home is designed to celebrate the beauty of its surroundings, blending luxury with the natural elements.

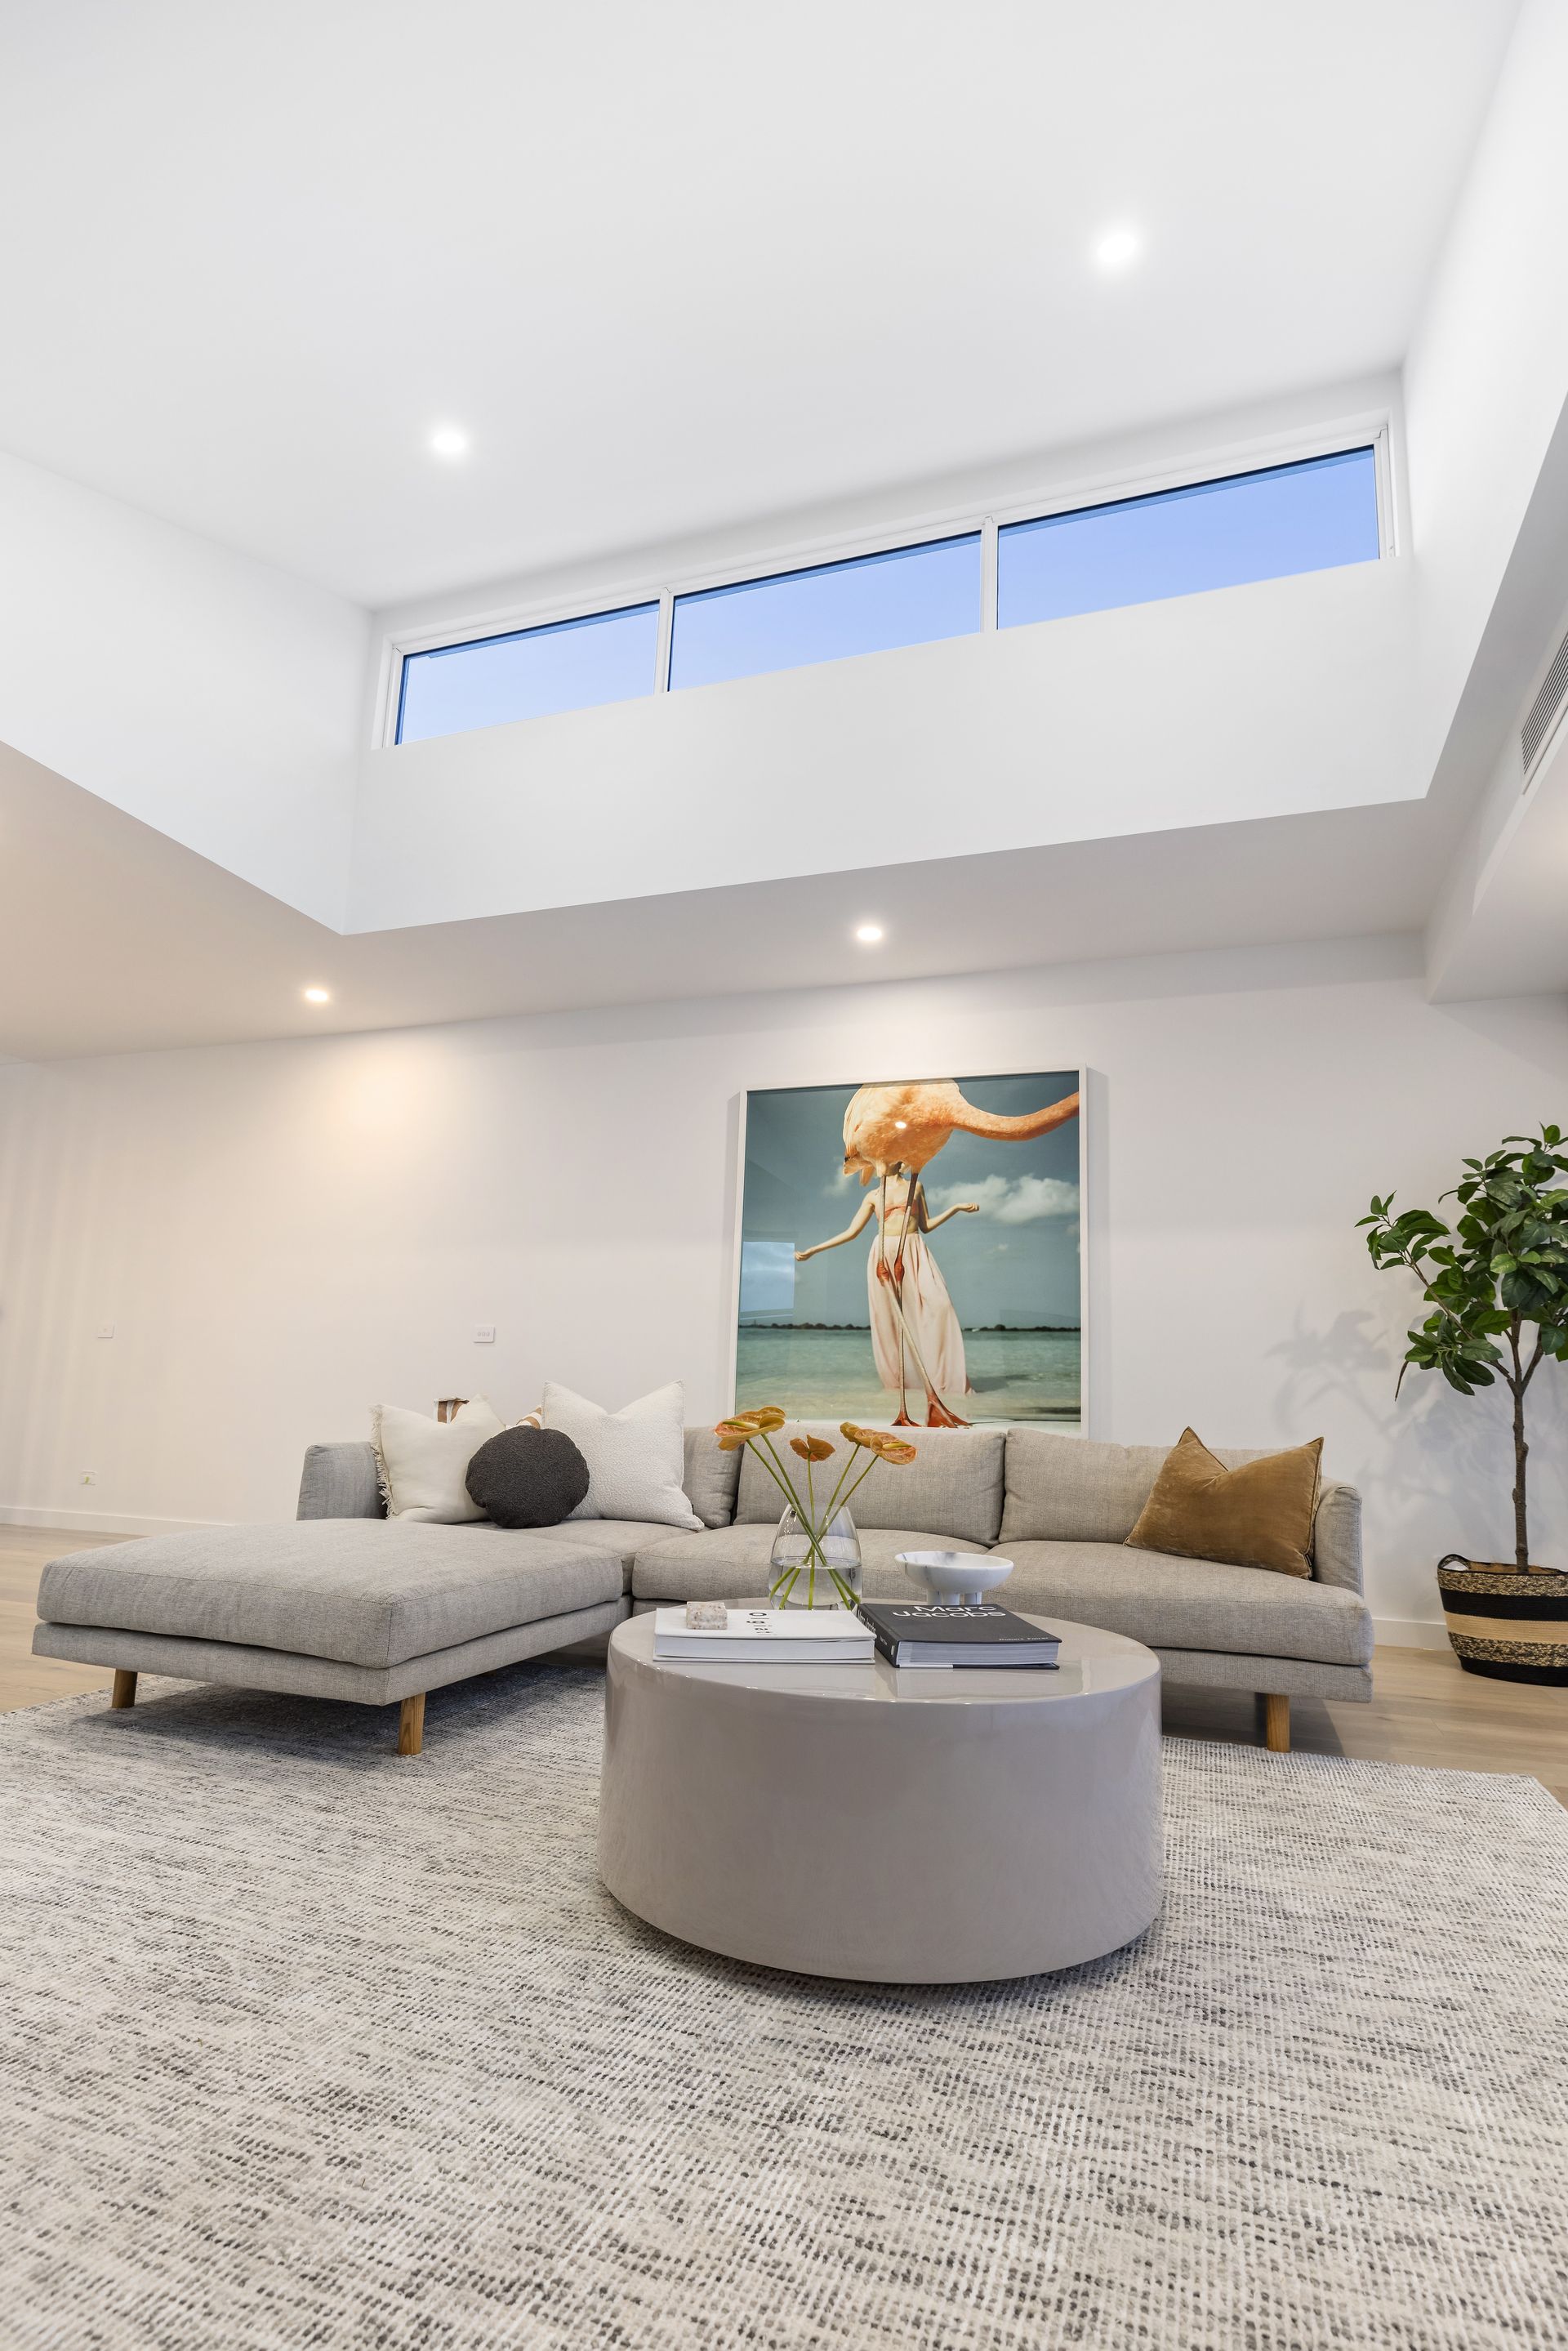
Crafted for future-ready living, the home is three phase fully electric with solar provisions, EV readiness, elevator provisions and energy-efficient heating/cooling systems. From the handmade Spanish tiles in the bathrooms to the brushed nickel finishes and vaulted ceilings with skylights, this home exudes modern coastal elegance. This is more than a home; it is an invitation to embrace the ultimate in luxury beachside living.

All information about the property has been provided to Ray White by third parties. Ray White has not verified the information and does not warrant its accuracy or completeness. Parties should make and rely on their own enquiries in relation to the property.

Due diligence checklist for home and residential property buyers.


Explore the area


School catchments

  • Carrum Primary School Primary Prep-6 Government 0.36km
  • Bonbeach Primary School Primary Prep-6 Government 1.3km
  • Seaford North Primary School Primary Prep-6 Government 1.7km
  • Patterson Lakes Primary School Primary Prep-6 Government 2.1km
  • St Joseph's School Primary Prep-6 Catholic 2.5km

Nearest schools, measured in a straight line from the property. Provided as a guide only; check catchment and enrolment eligibility with the school. School data © ACARA, licensed under CC BY 4.0.


Find out how much home loan repayments will be

It’s important to understand repayment amounts before you apply for a home loan. A Loan Market broker can compare over 100 lenders to find the right loan for you. Use the Loan Market calculator to get a better indication of repayments.

Loan Market Pty Ltd | Australian Credit Licence 390222. All interest rates stated must include "p.a." and the relevant Comparison Rate in full.


Back to top