In-Room Auction on Wednesday the 19th of November at 6:00pm.
Caroline Springs Club: 1312/1322 Western Hwy, Caroline Springs VIC 3023
AUCTION BIDDING BY REGISTRATION ONLY!
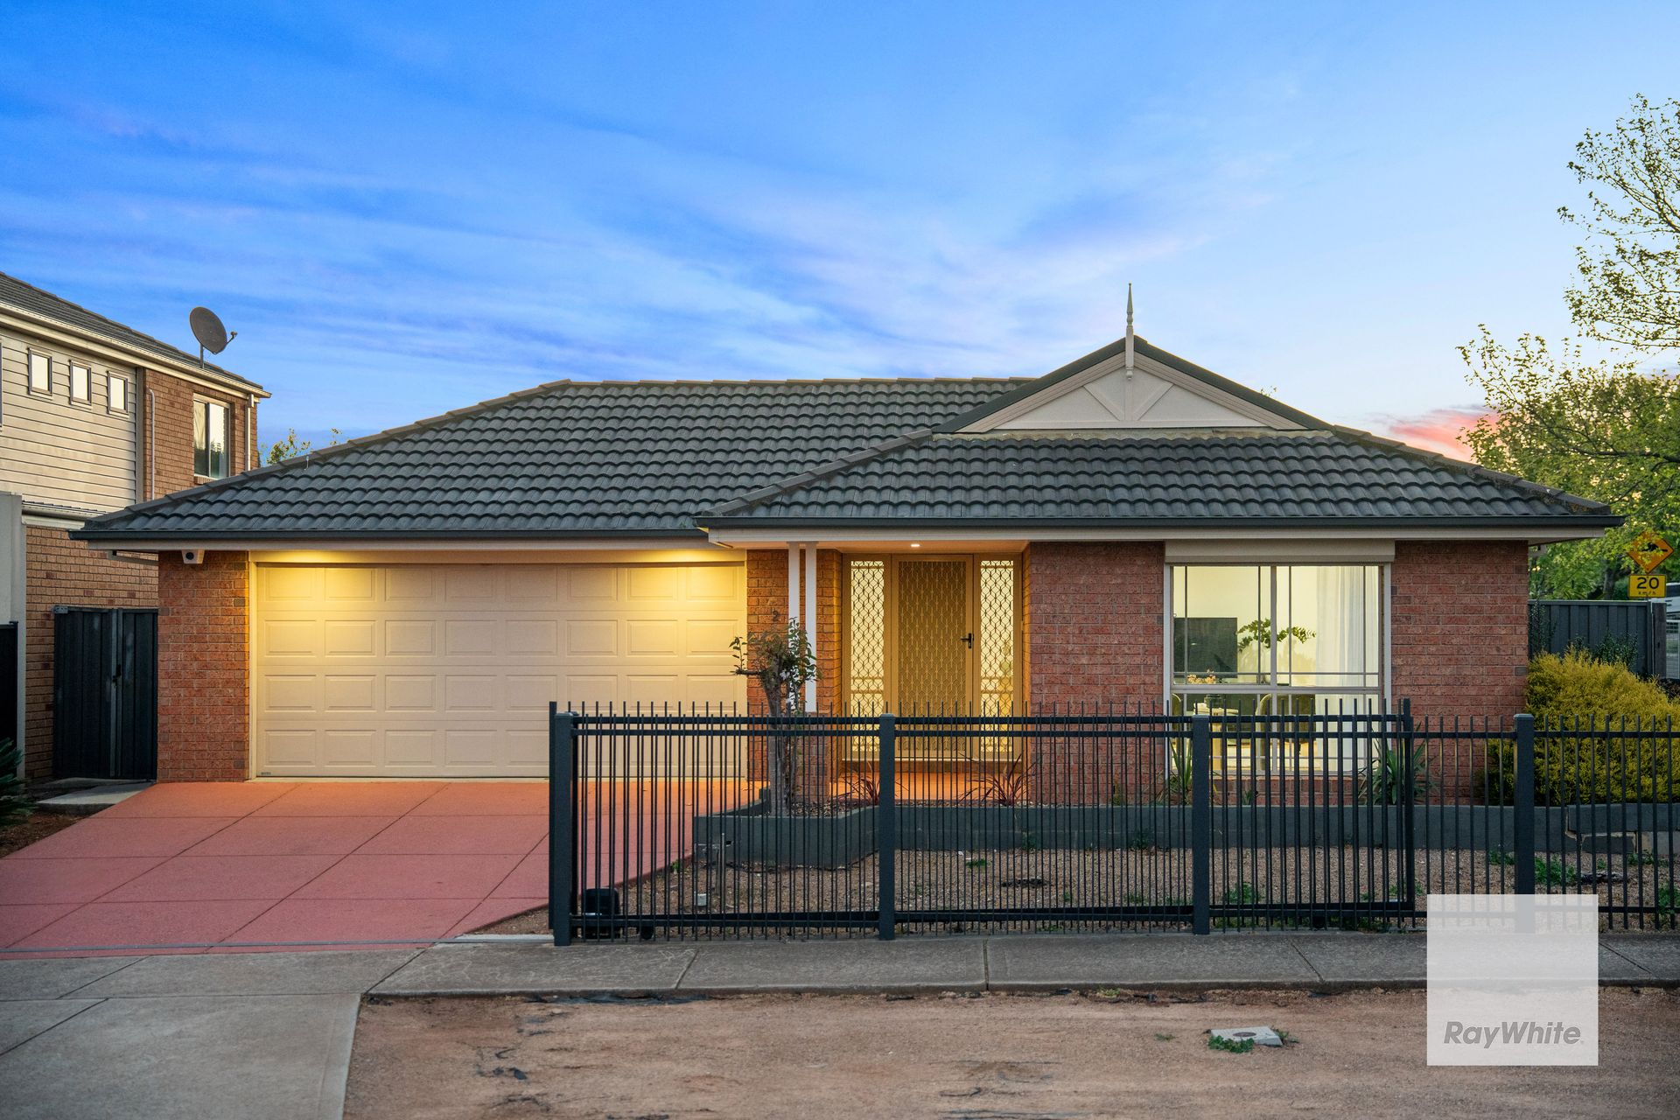
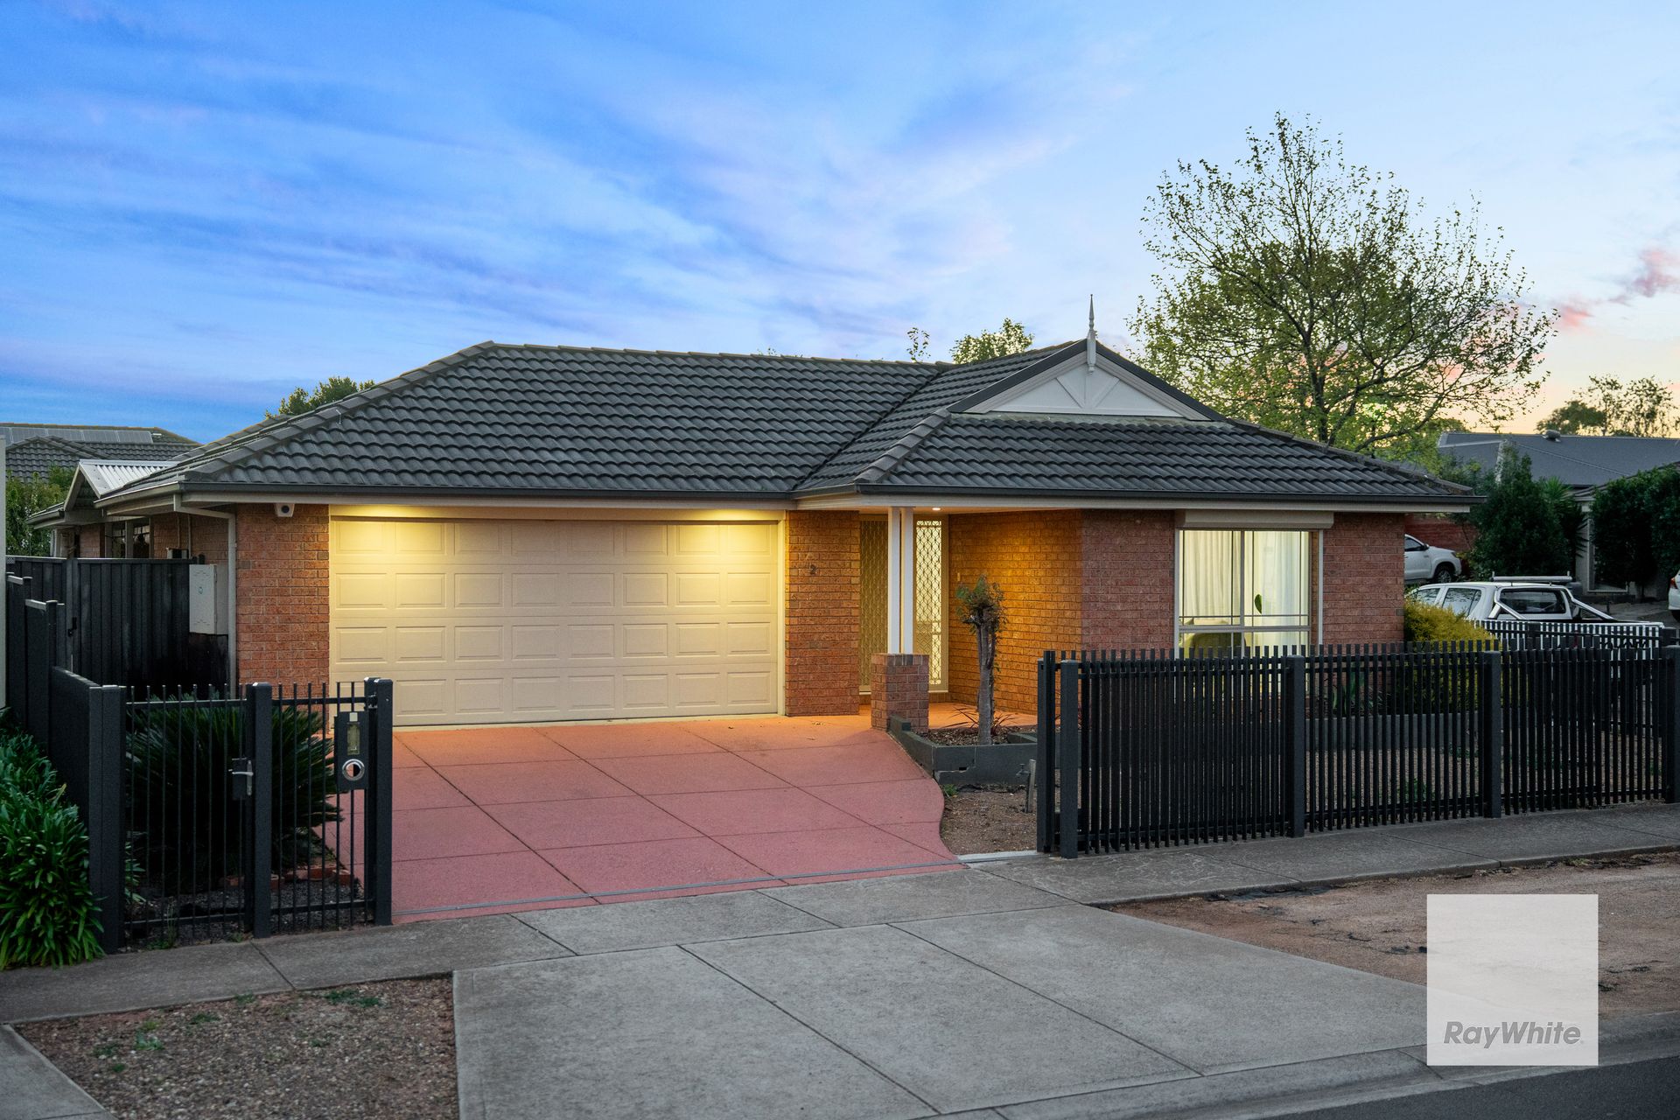
Matthew and Ray White West Realty are delighted to present this exceptional single-storey residence, the perfect choice for first-home buyers, growing families, or savvy investors. Ideally located in the highly sought-after suburb of Caroline Springs, this modern home combines style, comfort, and practicality in one impressive package. Whether you're entering the market or upgrading your lifestyle, this is an outstanding opportunity to secure a quality home in Melbourne's thriving west.
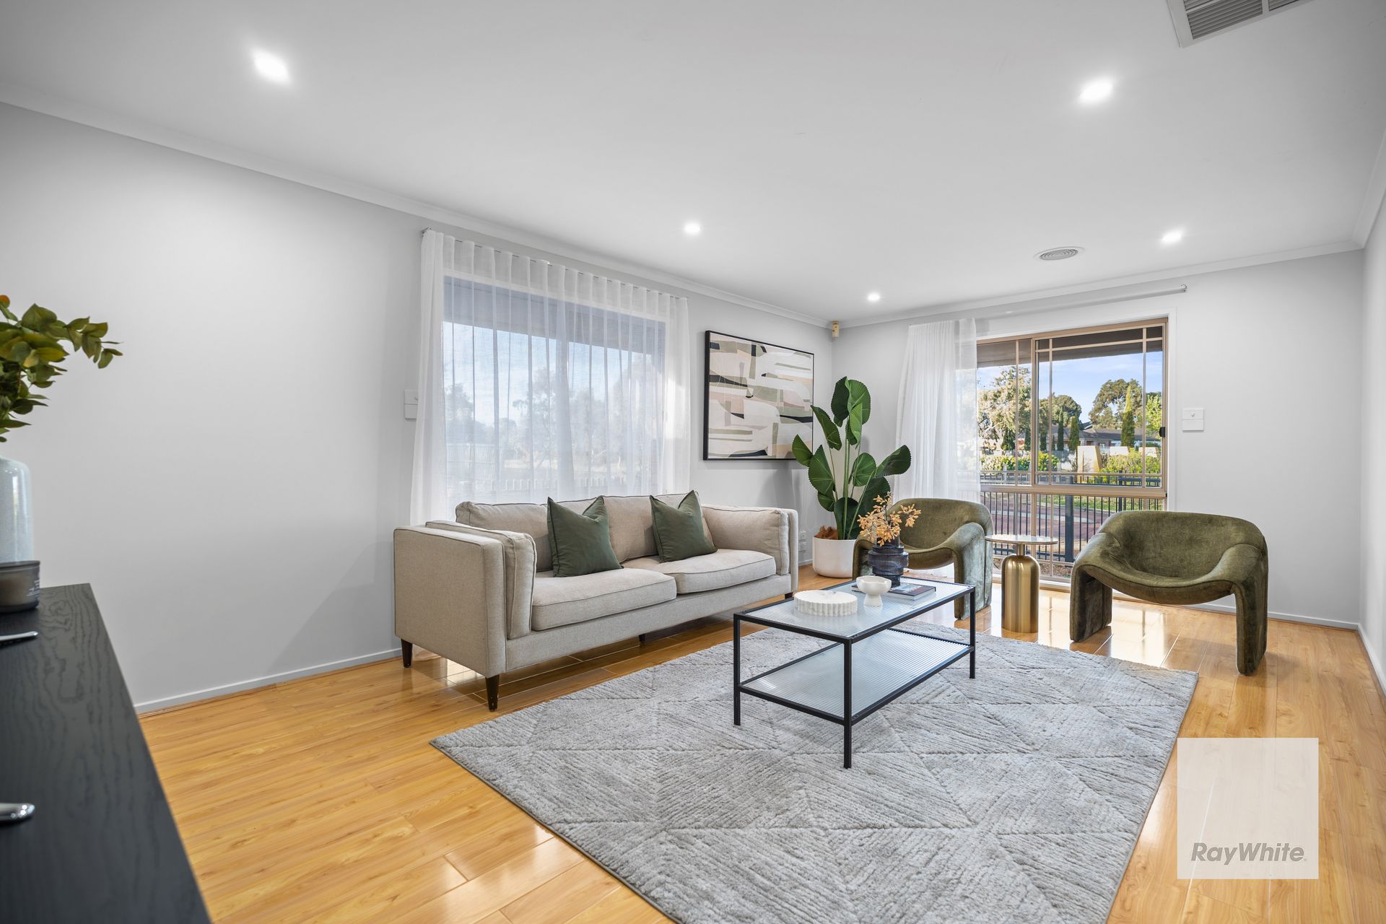
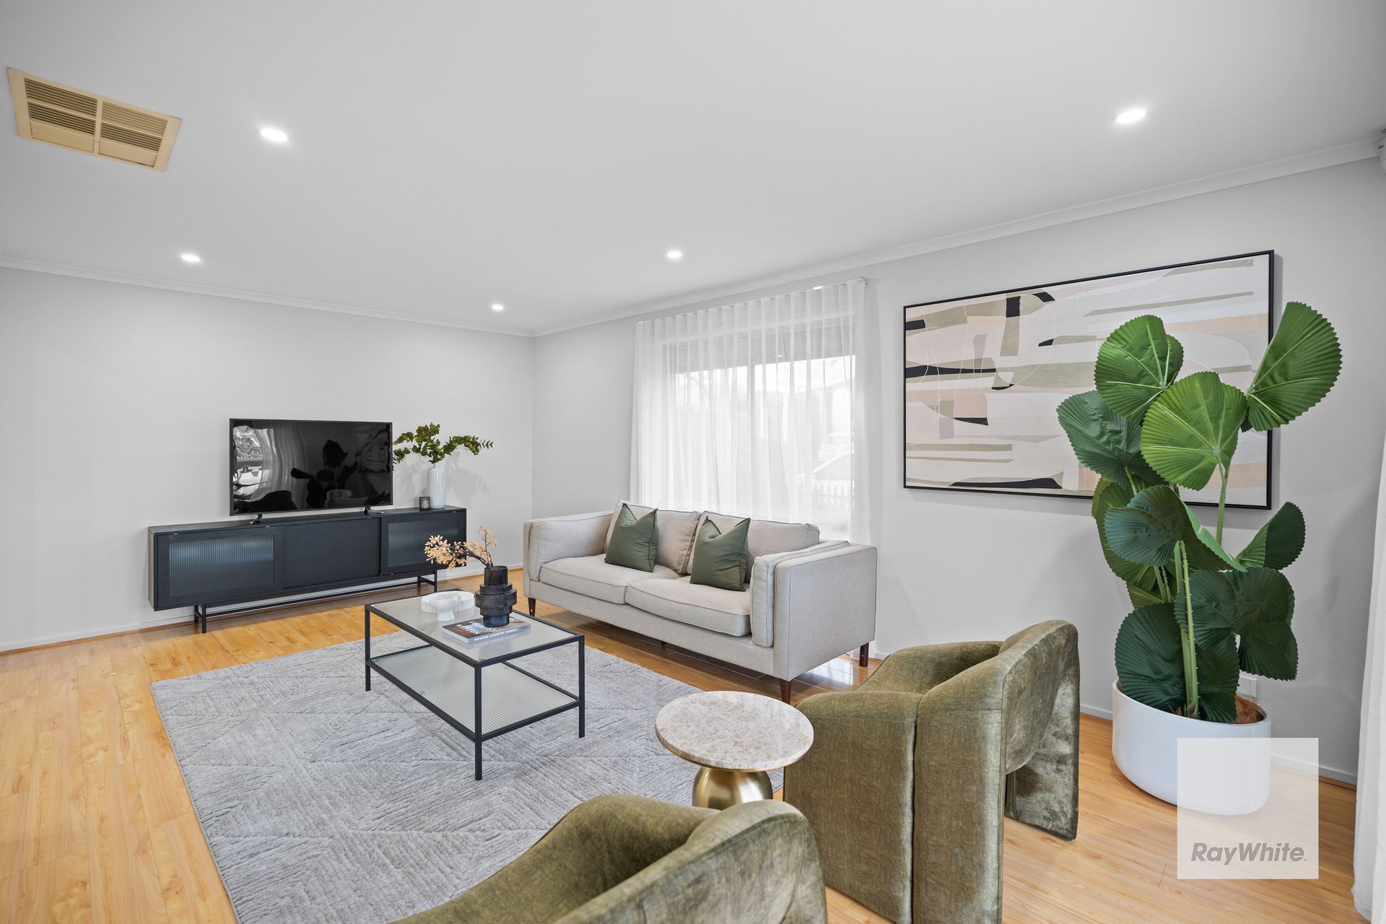
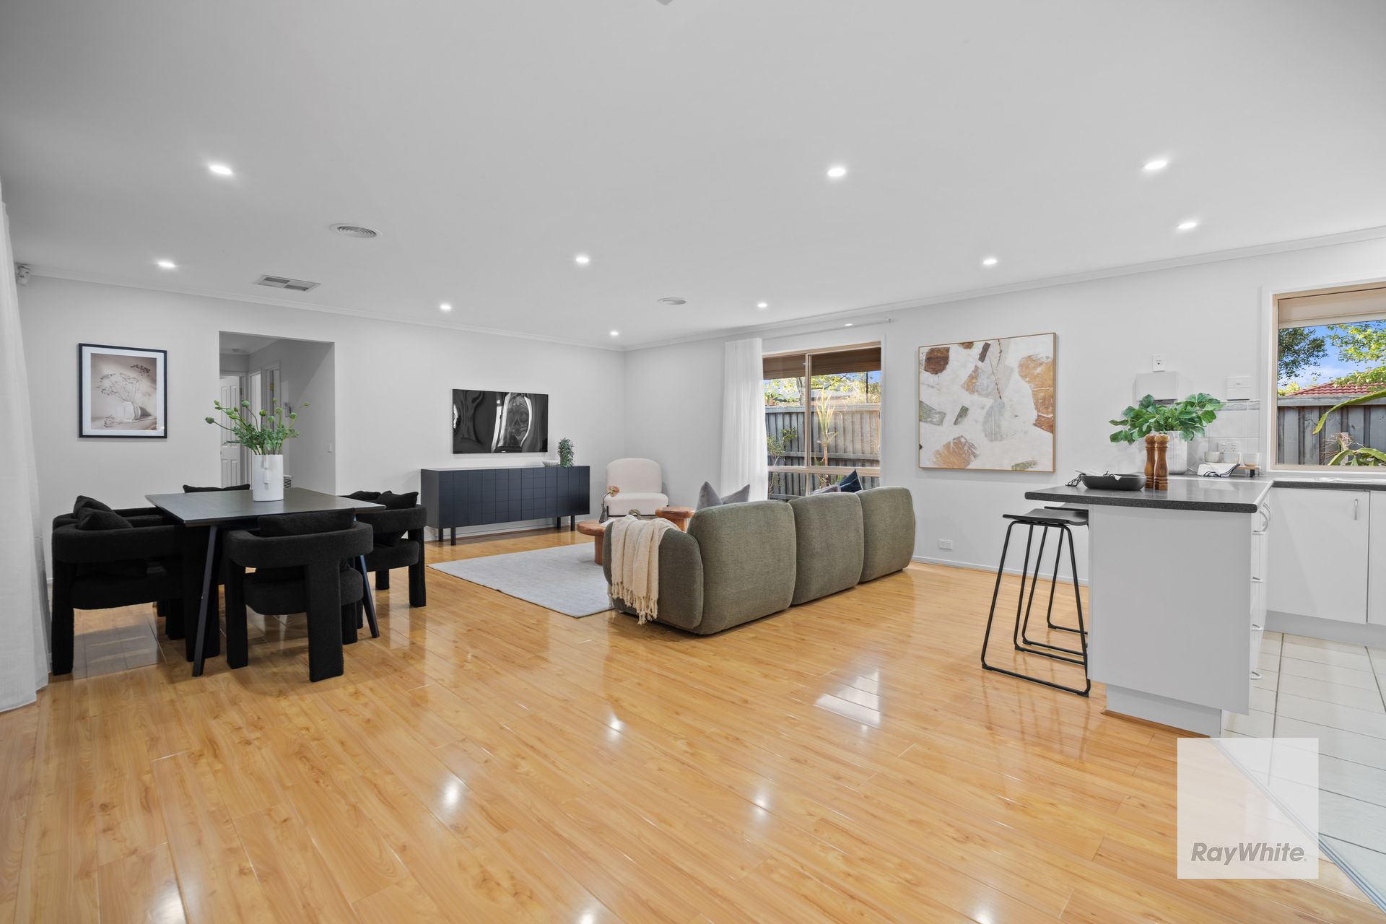
Boasting three generous bedrooms, including a master suite complete with a walk-in robe and private ensuite, this home offers the perfect balance of privacy and comfort. The light-filled open-plan living and dining areas create a warm, welcoming atmosphere and flow effortlessly to the beautifully landscaped backyard, an ideal space for entertaining or relaxing with family. Every detail has been thoughtfully designed to deliver both elegance and functionality.
Perfectly positioned within the estate, this home provides exceptional convenience and lifestyle appeal. Enjoy close proximity to Taylors Hill Village, Caroline Springs Square, and the new Banchory Grove Shopping Centre, as well as an excellent selection of nearby schools - including Parkwood Green Primary School, Springside Primary, Springside West Secondary College, St George Preca Primary, and Southern Cross Grammar. A variety of childcare and early learning options are also within easy reach, along with scenic parks and recreational spaces for the whole family to enjoy. Commuters will appreciate reliable public transport links, including direct bus routes to Watergardens Train Station, ensuring effortless travel to Melbourne's CBD and surrounding suburbs.
Designed with quality and comfort in mind, this home showcases spacious living zones, modern finishes, and timeless style, perfect for those seeking a peaceful retreat or an inviting space to entertain. With its blend of modern design, premium inclusions, and prime location, this property delivers an unmatched living experience.
Don't miss your chance to make this stunning home yours. Comfort, style, and convenience await!
The Key Features Of This Property Include:
- Downlights throughout the home, creating a warm and modern ambience
- Split-system air conditioning for year-round comfort
- Elegant timber flooring adds warmth and character to the living spaces
- Efficient ducted heating and evaporative cooling for complete climate control
- Contemporary sheer curtains provide privacy with a touch of sophistication
- Luxurious double vanity in the master ensuite for added convenience
- Expansive undercover pergola, perfect for outdoor entertaining and family gatherings
*PHOTO ID REQUIRED AT ALL OPEN FOR INSPECTIONS. WE HAVE THE RIGHT TO REFUSE ENTRY SHOULD A PHOTOID NOT BE PROVIDED* - Refer to our privacy statement for more information.
We make no representation or warranty as to the accuracy, reliability or completeness of the information relating to the property. Some information has been obtained from third parties and has not been independently verified. Accordingly, no warranty, representation or undertaking, whether express or implied, is made and no responsibility is accepted by us as to the accuracy of any part of this, or any further information supplied by or on our behalf, whether orally or in writing.
No entity or person guarantees the performance of the property. The information is general information only and any examples given are for illustrative purposes. The information does not take into account your individual objectives, financial situation or needs. We recommend that you obtain financial, legal and taxation advice before making any decision. Any price is not a valuation and should not be relied on or treated as such. Prices, if indicated, have been estimated based on recent market evidence in the locality for comparable properties, to the extent available. Prices may not include GST.