Sold

74 Oakleigh Road,
Carnegie 3163, Victoria

3 bedrooms
2 bathrooms
2 car spaces
House

Price withheld


Art Deco Elegance, Architect-Designed Extension & North-Facing Garden

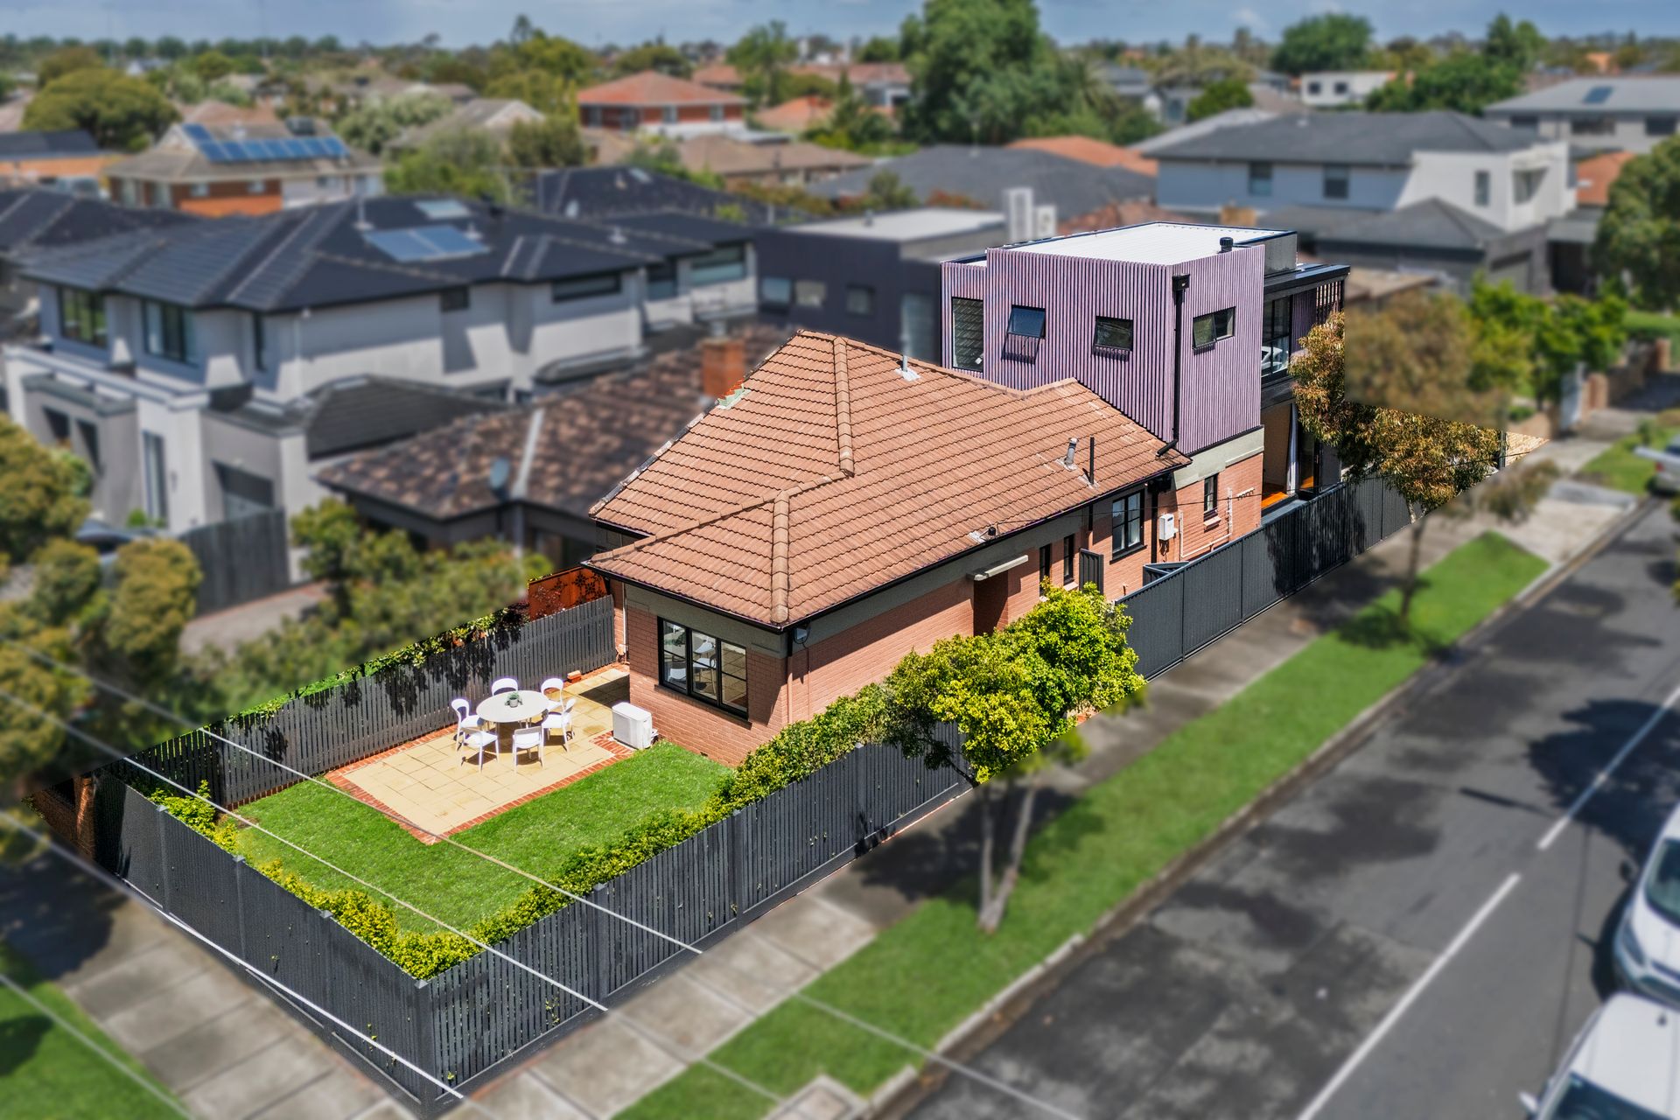
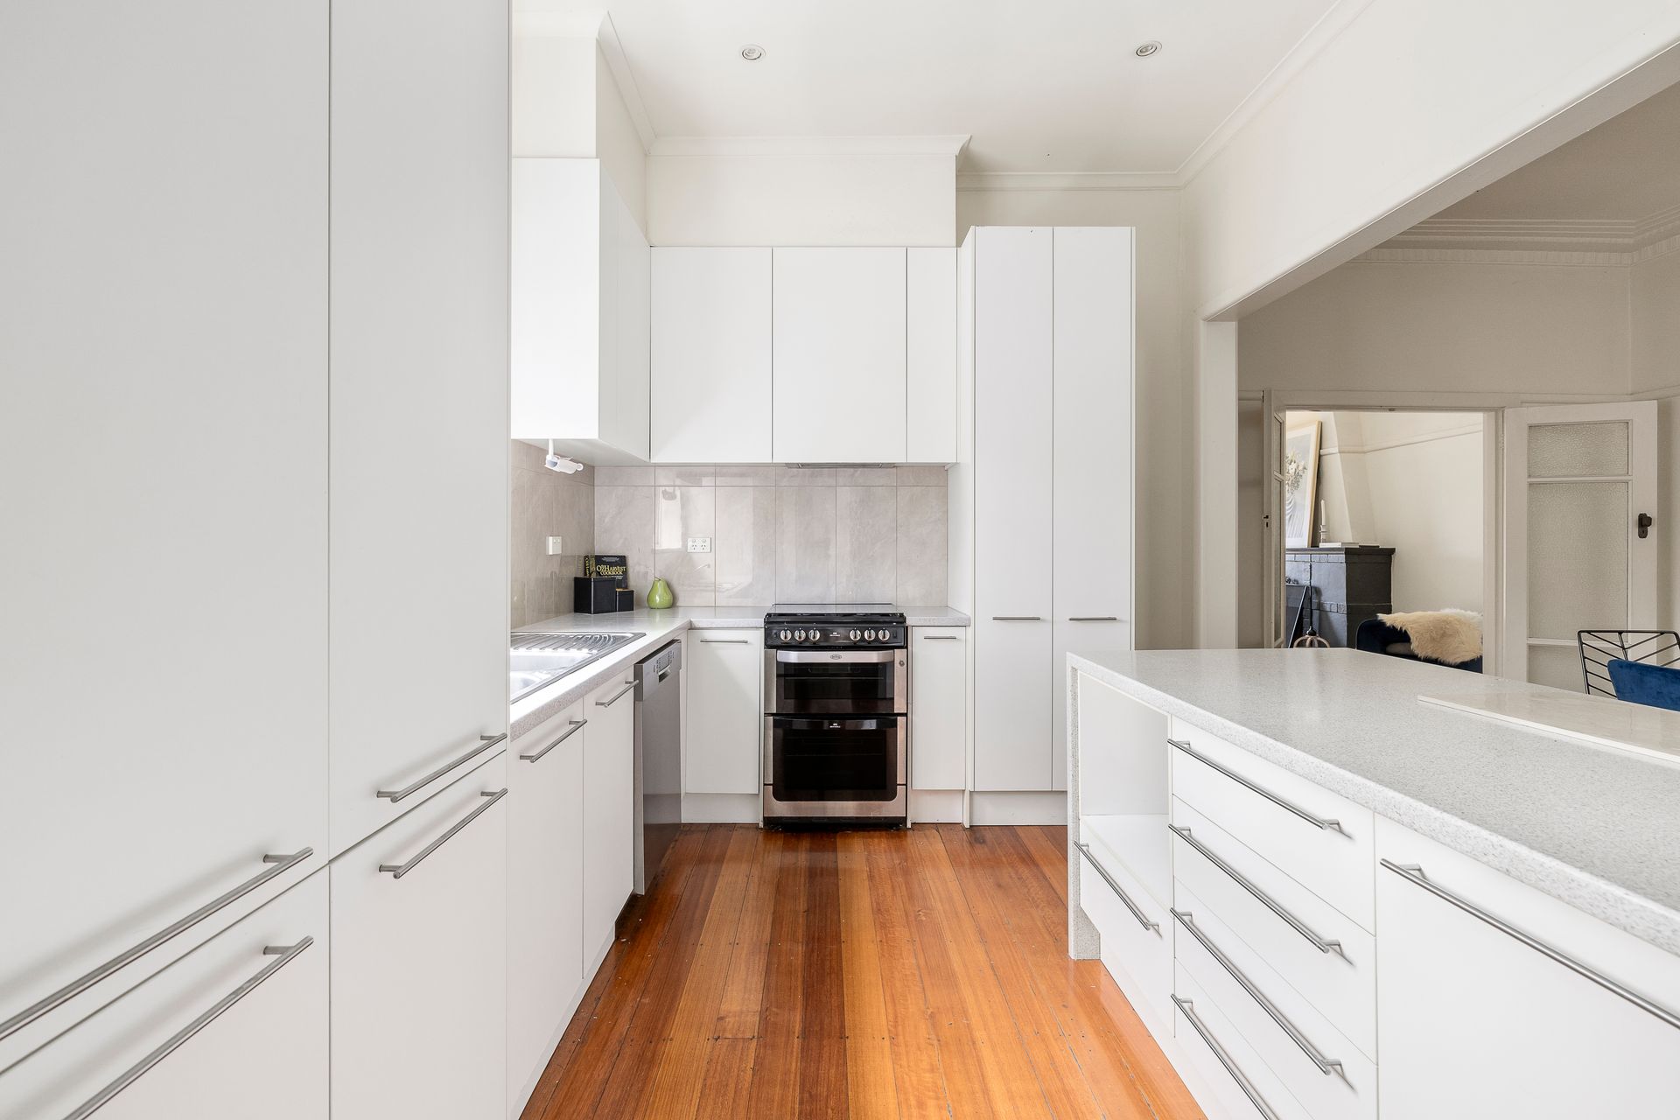
Perfectly positioned on a prominent corner allotment, 74 Oakleigh Road, Carnegie, is where timeless Art Deco charm meets architectural innovation. Showcasing an architect-designed and supervised ground and first-floor rear extension, the home has been thoughtfully crafted to maximise its prized north-facing aspect-flooding the main living zones and garden with natural light throughout the day. This fusion of heritage character and contemporary design creates a residence of rare quality, warmth and modern family functionality.

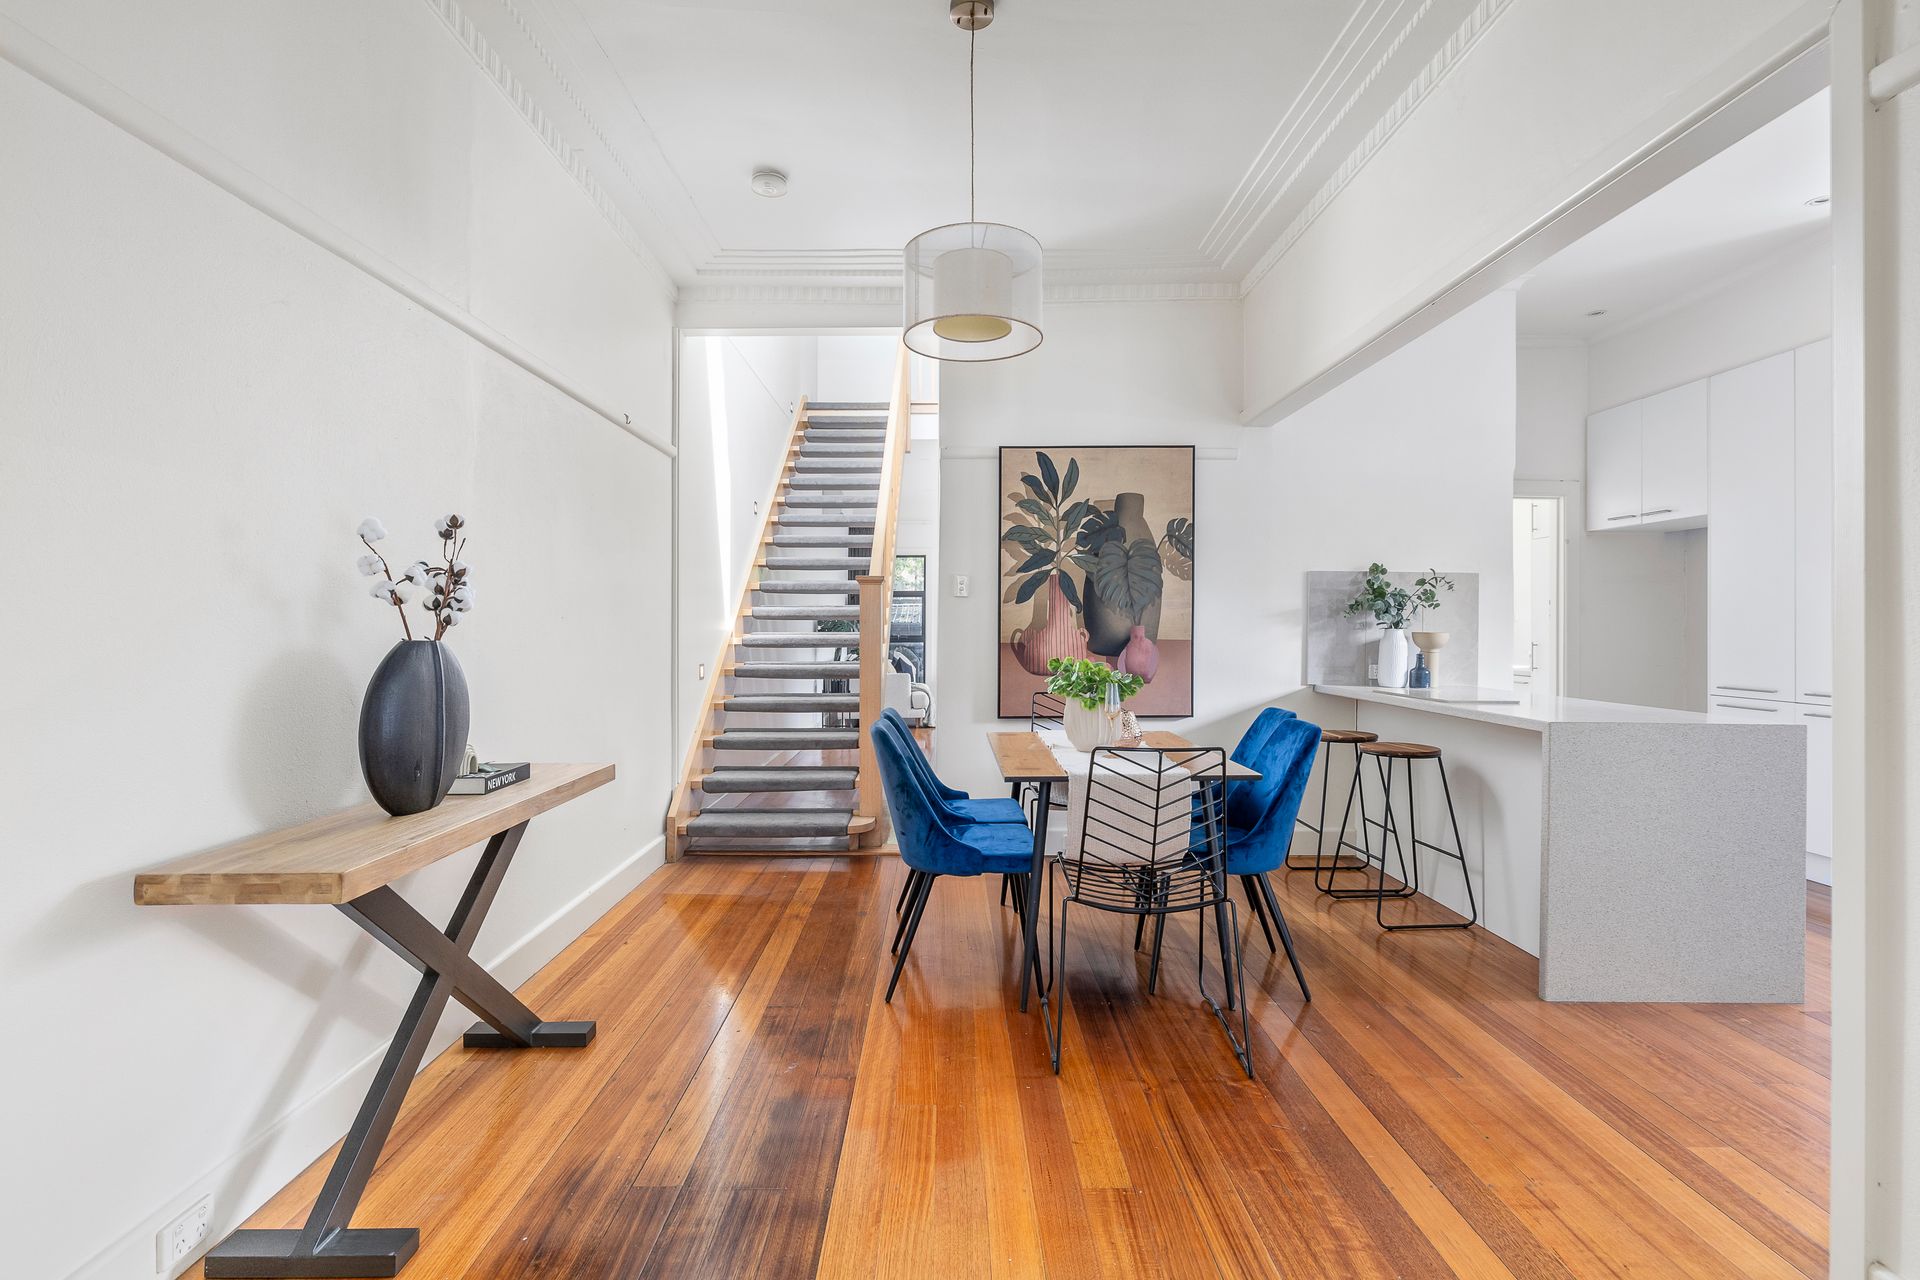
Behind its striking façade, the home unfolds into a series of bright, flexible living zones designed for both relaxation and entertaining. The open-plan living and dining area flows effortlessly to the sun-soaked north-facing garden, providing an idyllic indoor-outdoor setting ideal for year-round enjoyment.

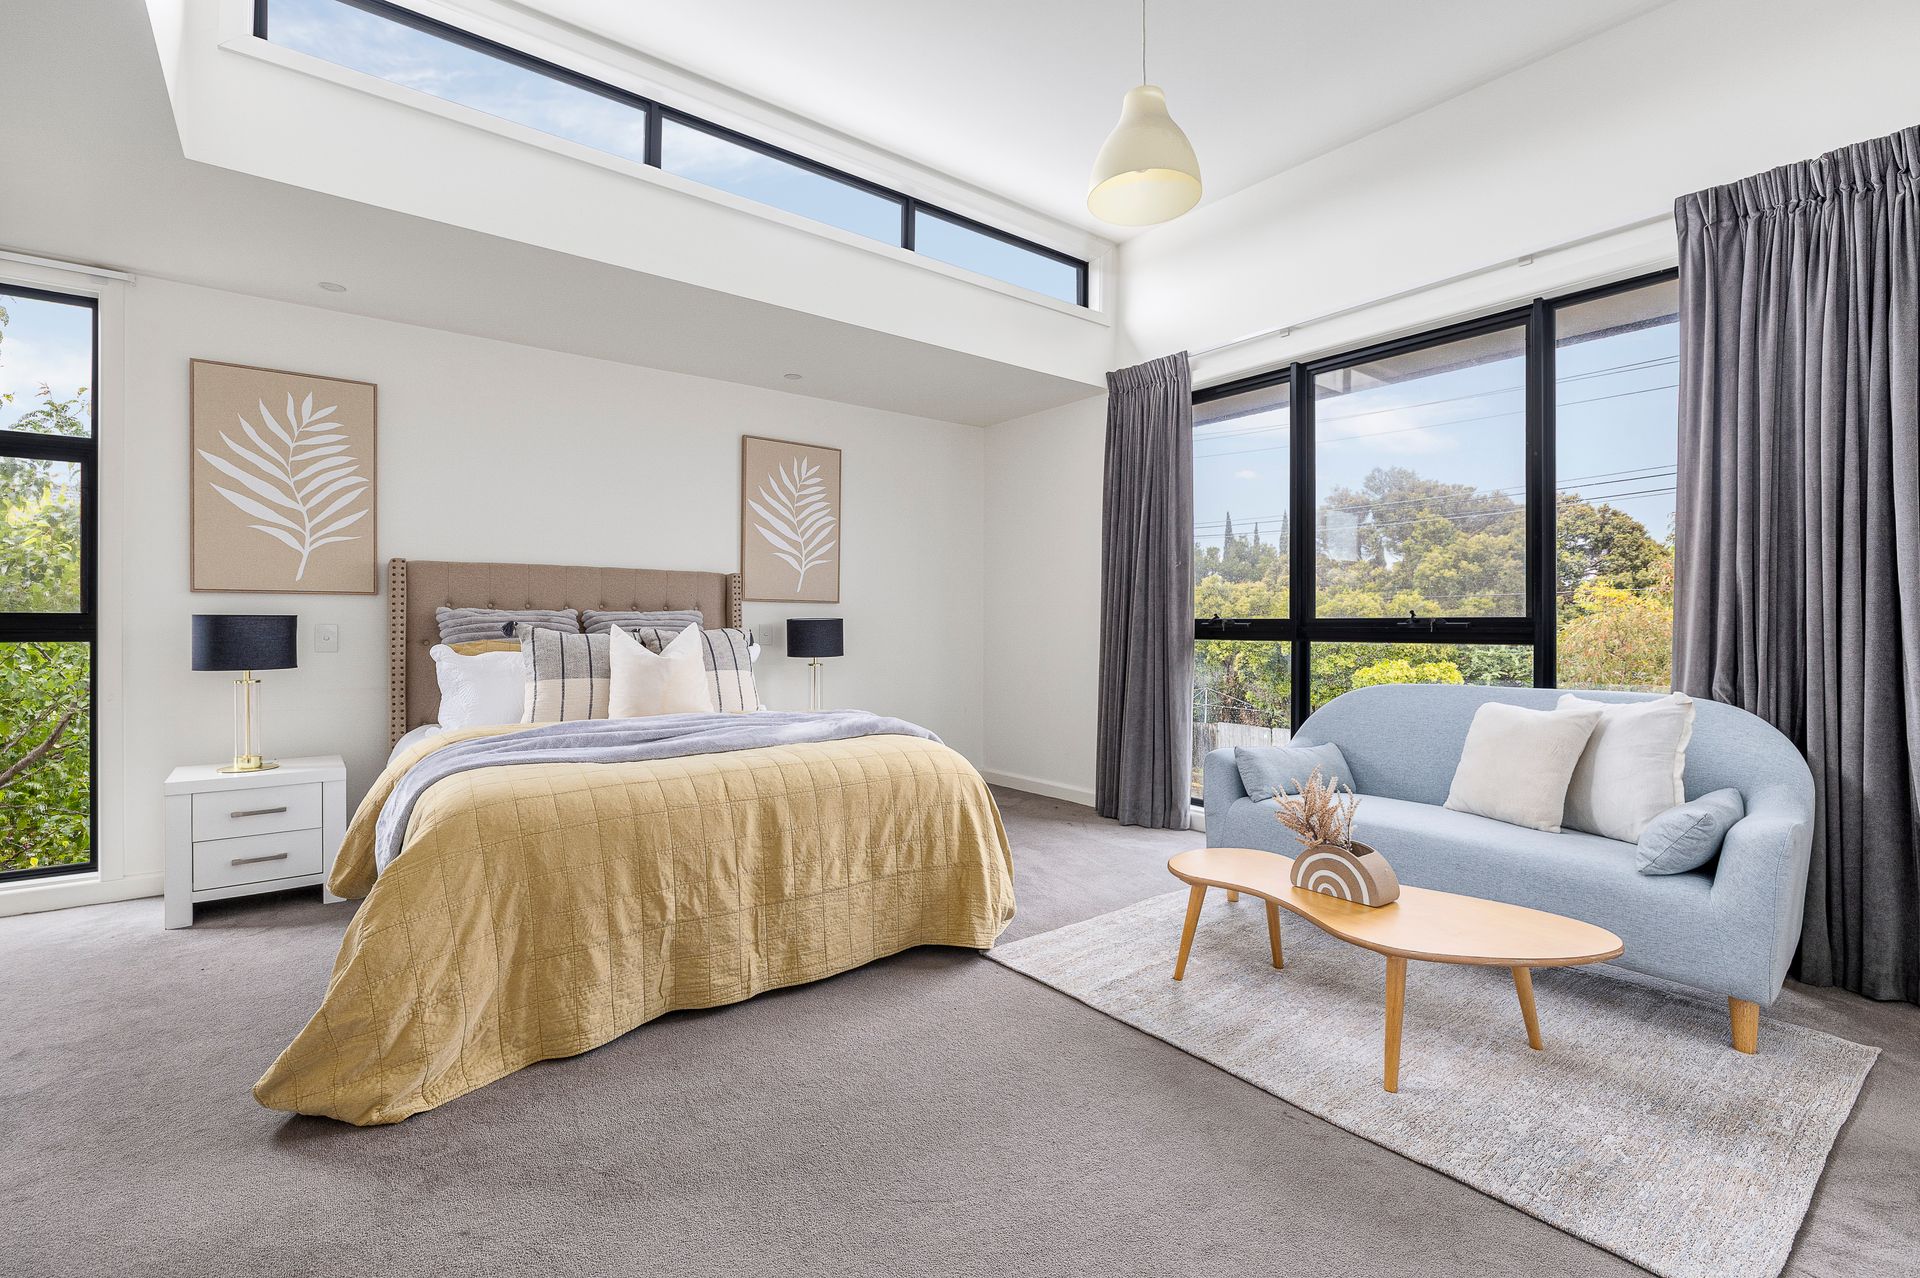
Upstairs, the architect-designed retreat adds a sophisticated layer of versatility, offering additional privacy and multi-purpose living options that adapt beautifully to growing family needs.

Move-in ready yet offering scope for future personalisation, the home's adaptable layout ensures endless possibilities-whether you're looking to settle in, style further or evolve the design in years to come.

Situated in the heart of Carnegie on the Ormond border, you're moments from vibrant cafés, sought-after schools, parklands and transport. Koornang Road's dining precinct, Packer Park, and nearby train stations all lie within easy reach, making everyday living effortless.
74 Oakleigh Road - a rare fusion of Art Deco beauty, architectural integrity and modern comfort, ready to be enjoyed for many years to come.


Disclaimer: We have, in preparing this document, used our best endeavors to ensure that the information contained in this document is true and accurate, but we accept no responsibility and disclaim all liability in respect to any errors, omissions, inaccuracies or misstatements in this document. Prospective purchasers should make their own enquiries to verify the information contained in this document. Purchasers should make their own enquiries and refer to the due diligence checklist provided by Consumer Affairs. Click on the link for a copy of the due diligence checklist from Consumer Affairs. http://www.consumer.vic.gov.au/duediligencechecklist

All information about the property has been provided to Ray White by third parties. Ray White has not verified the information and does not warrant its accuracy or completeness. Parties should make and rely on their own enquiries in relation to the property.

Due diligence checklist for home and residential property buyers.


Explore the area


School catchments

  • Glen Huntly Primary School Primary Prep-6 Government 0.83km
  • Carnegie Primary School Primary Prep-6 Government 0.96km
  • Mckinnon Primary School Primary Prep-6 Government 0.97km
  • Kilvington Grammar School Combined Prep-12 Independent 0.99km
  • St Patrick's School Primary Prep-6 Catholic 1.2km

Nearest schools, measured in a straight line from the property. Provided as a guide only; check catchment and enrolment eligibility with the school. School data © ACARA, licensed under CC BY 4.0.


Find out how much home loan repayments will be

It’s important to understand repayment amounts before you apply for a home loan. A Loan Market broker can compare over 100 lenders to find the right loan for you. Use the Loan Market calculator to get a better indication of repayments.

Loan Market Pty Ltd | Australian Credit Licence 390222. All interest rates stated must include "p.a." and the relevant Comparison Rate in full.


Back to top