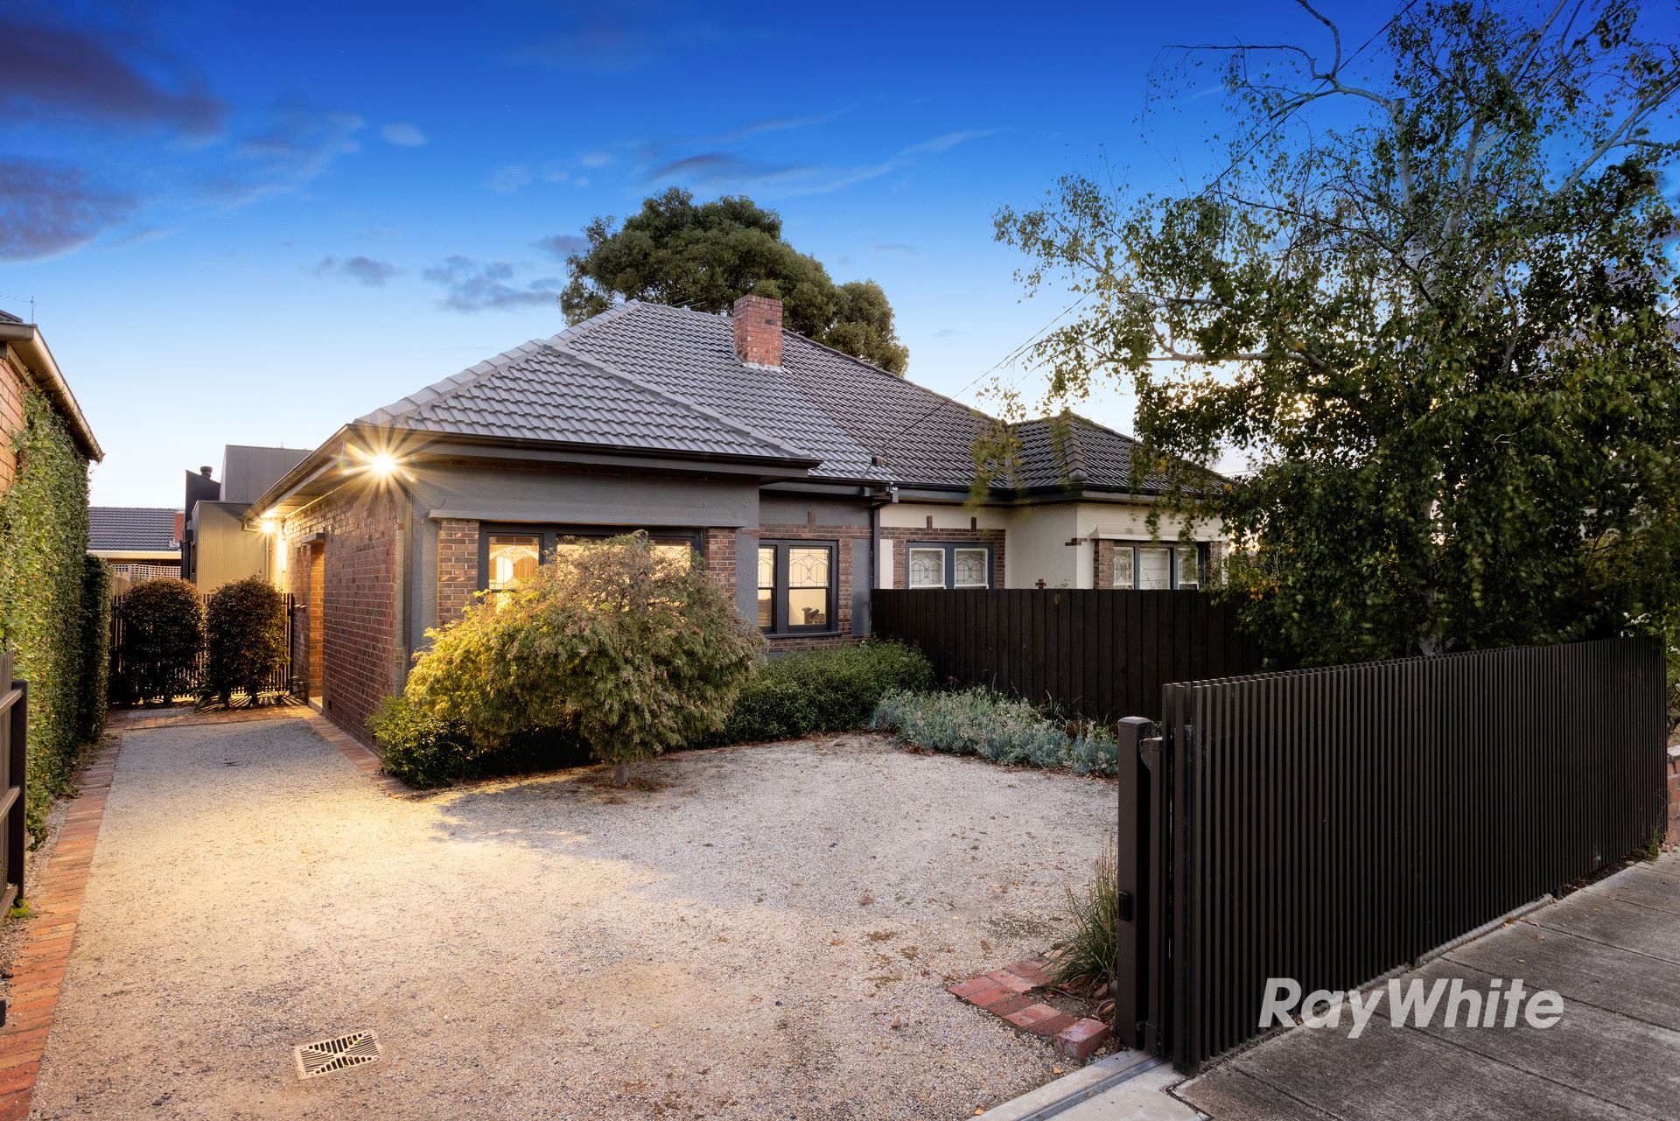
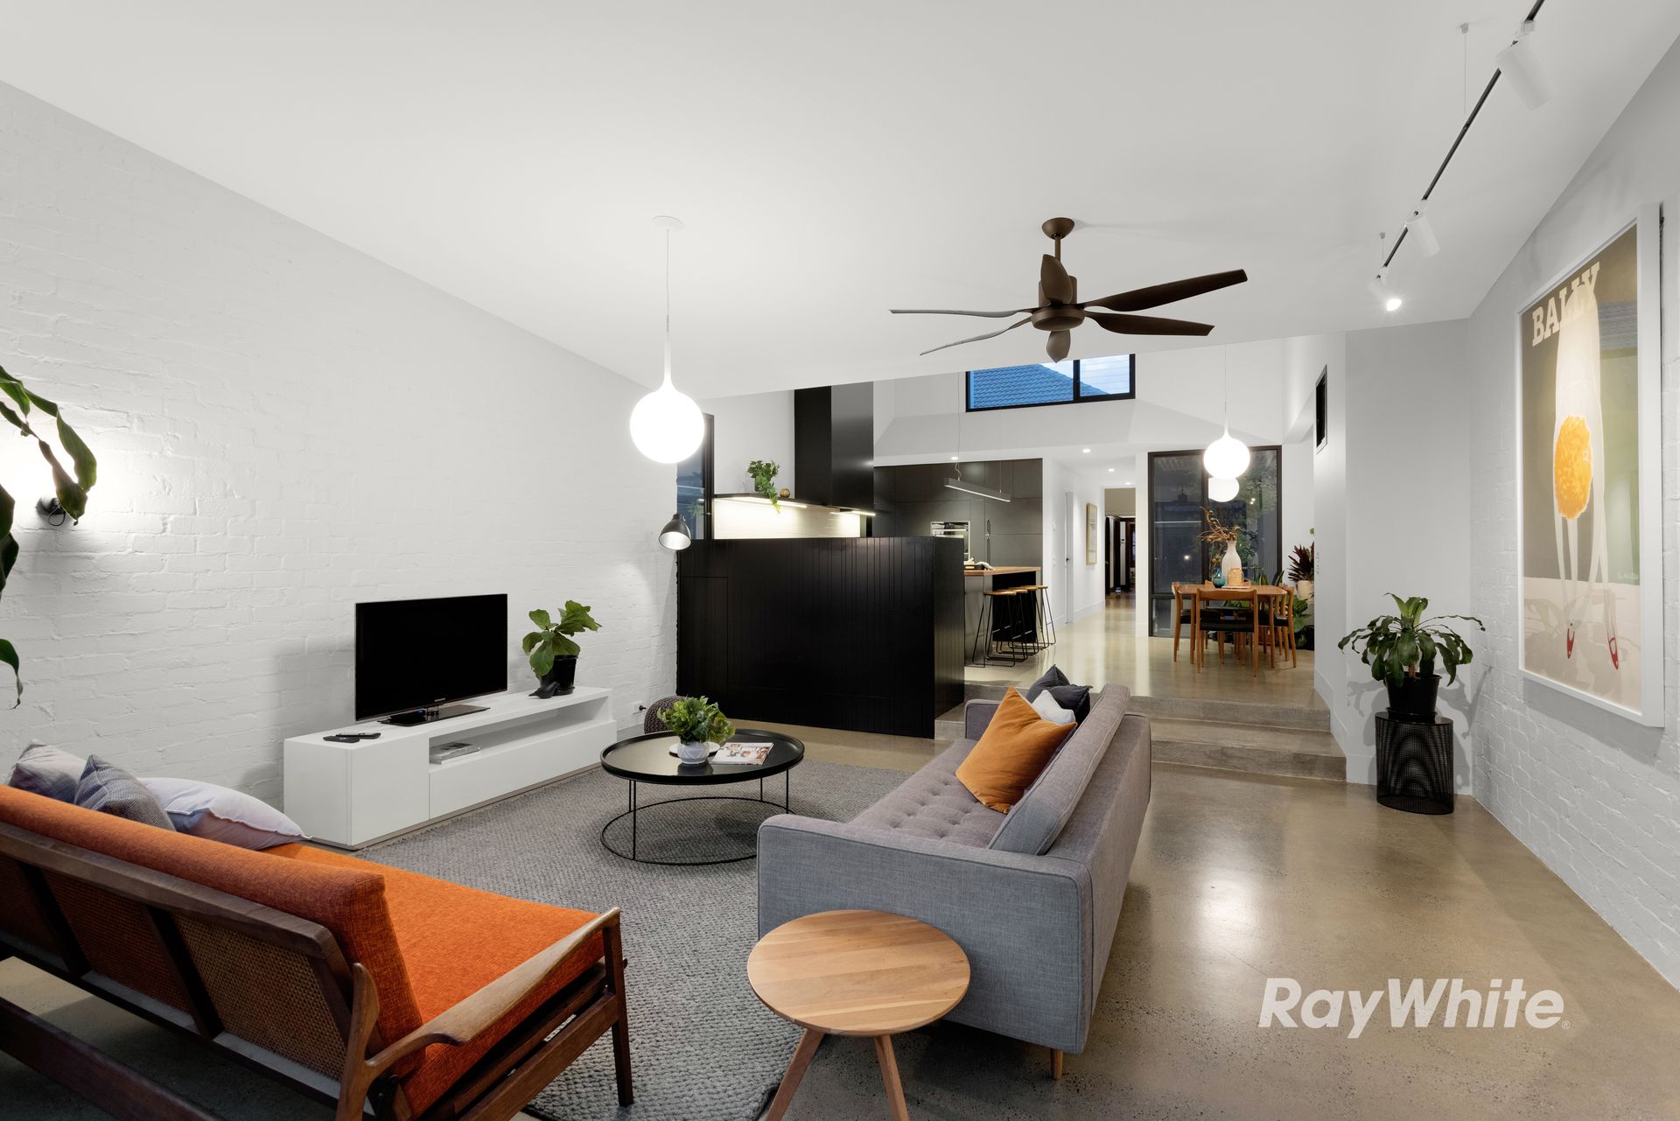
This secure and recently renovated architectural home boasts four bedrooms, a study and two and a half bathrooms. Designed with modern living patterns in mind, the space features flexible and adaptable areas that cater to diverse lifestyles, all while maintaining its energy-efficient and low-carbon status.
This original art-deco has been lovingly reimagined as a union between old and new with original features retained and revitalised to the front of the home. The original elements have been carefully preserved and restored. The layout has been restructured to accommodate three expansive, luminous bedrooms, featuring a splendidly renovated en-suite in the luxurious master bedroom. A roomy study area connecting to a fourth bedroom is the transition to the new additions to the rear of the home.
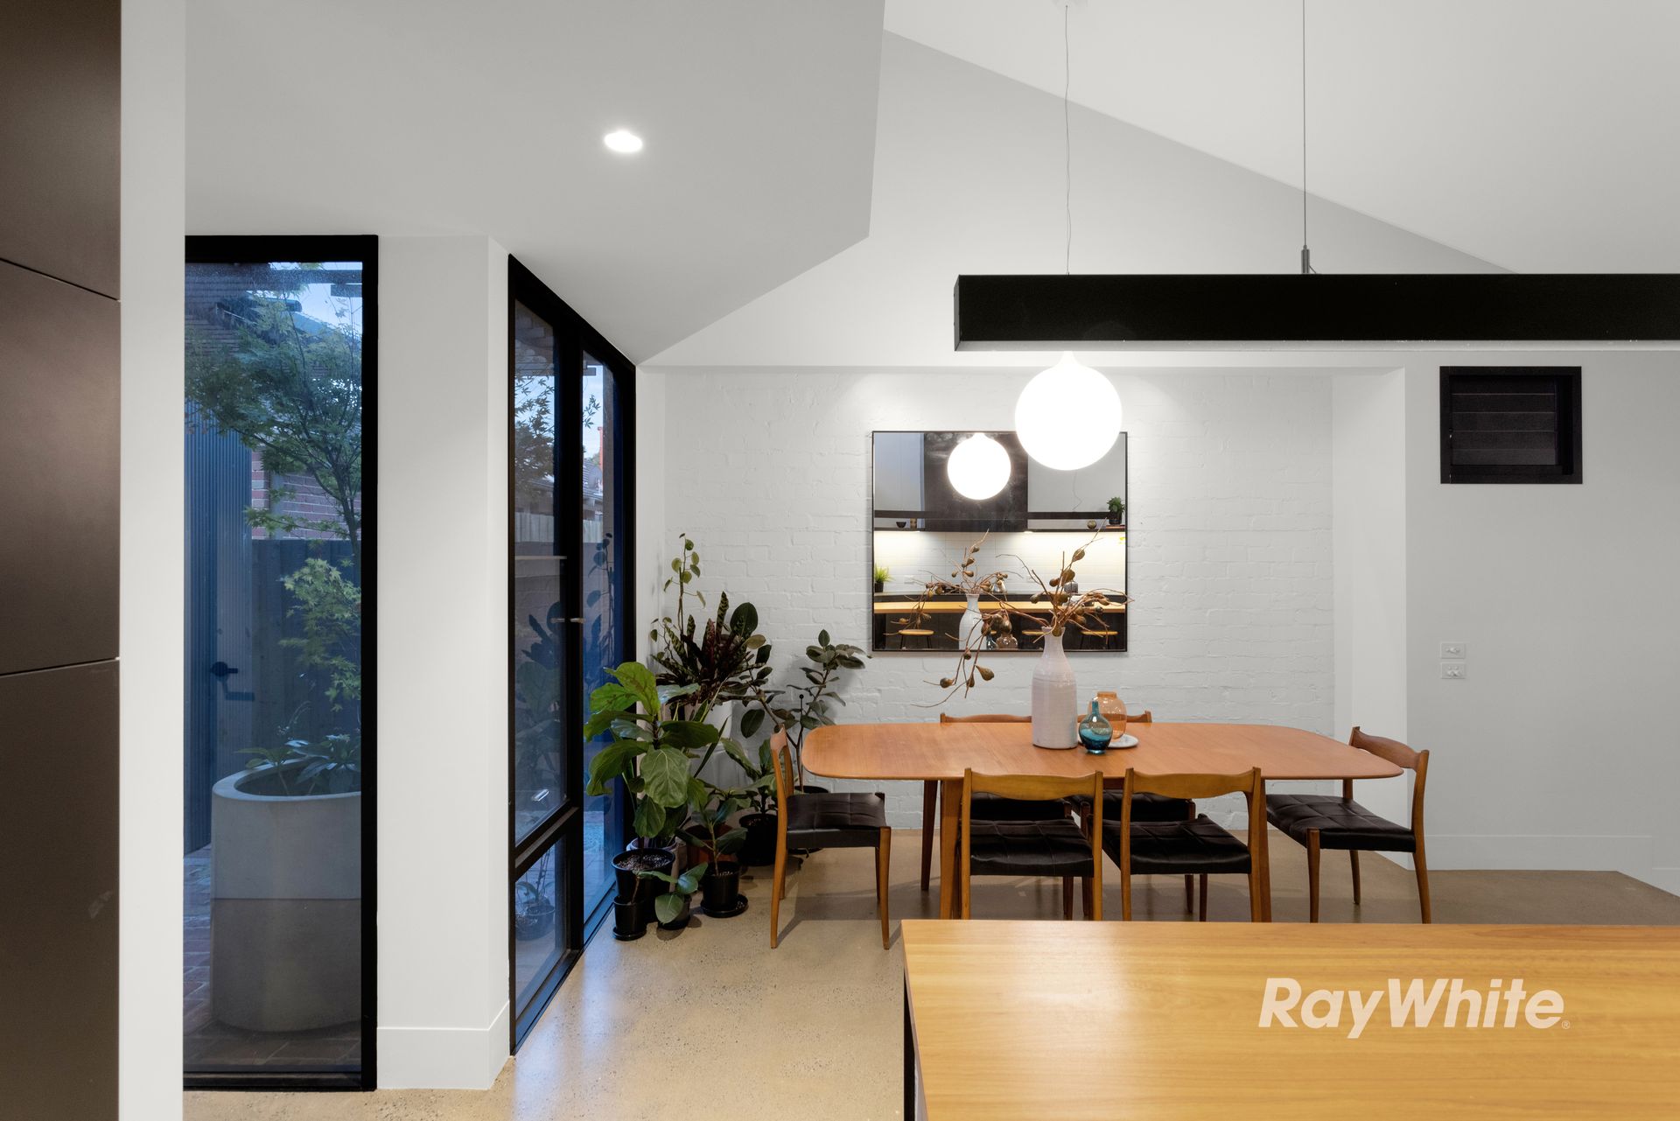
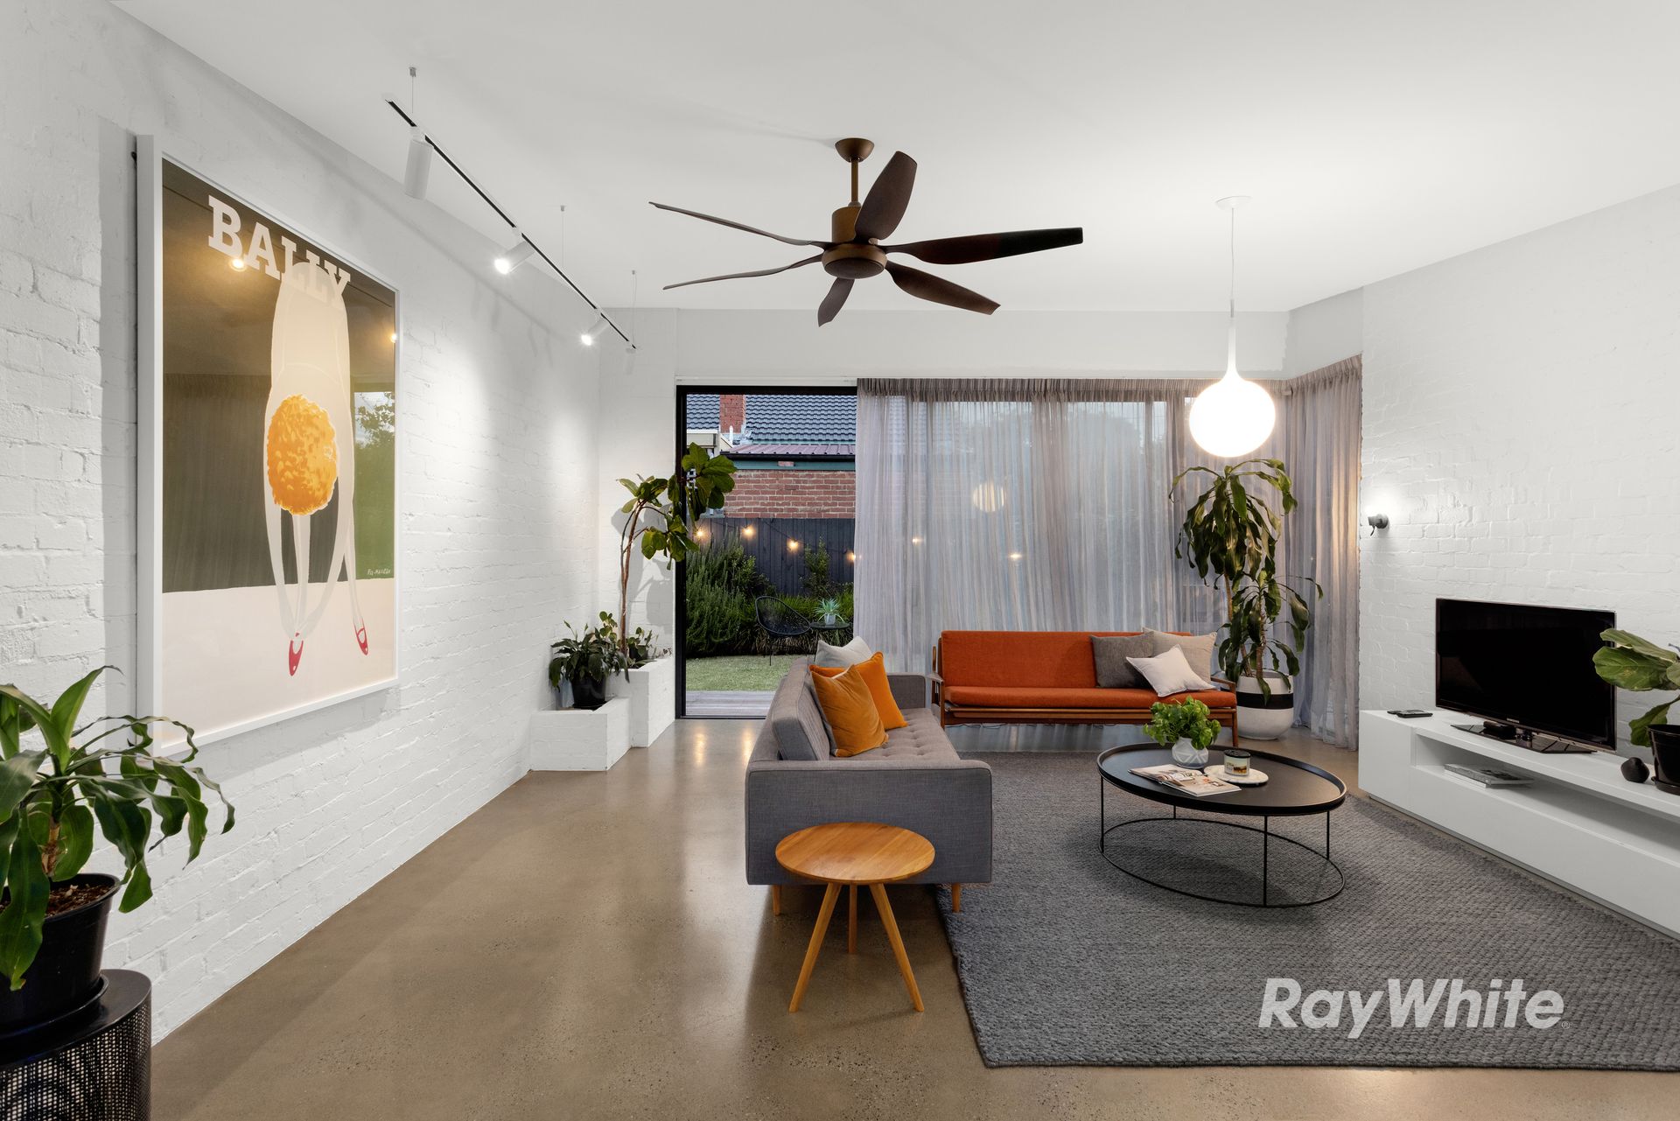
As you step into the back area, your attention is immediately captured by the radiance emanating from the side entry courtyard. The bespoke overhead screen, coupled with oversized concrete pot housing a maturing Japanese Maple adds to the allure. This courtyard offers a delightful play of light and shade, and an alternative entrance to the roomy open-plan living space, ideal for hosting guests. The generously sized windows and lofty ceilings create an atmosphere of spaciousness and airiness. The unique sunken living area is seamlessly linked to the outdoors, offering serene garden vistas and direct access to the timber alfresco decking via a large glass sliding door. To preserve its heritage, the new walls of the living zone features white-painted brickwork which was reclaimed from the previously demolished sections.
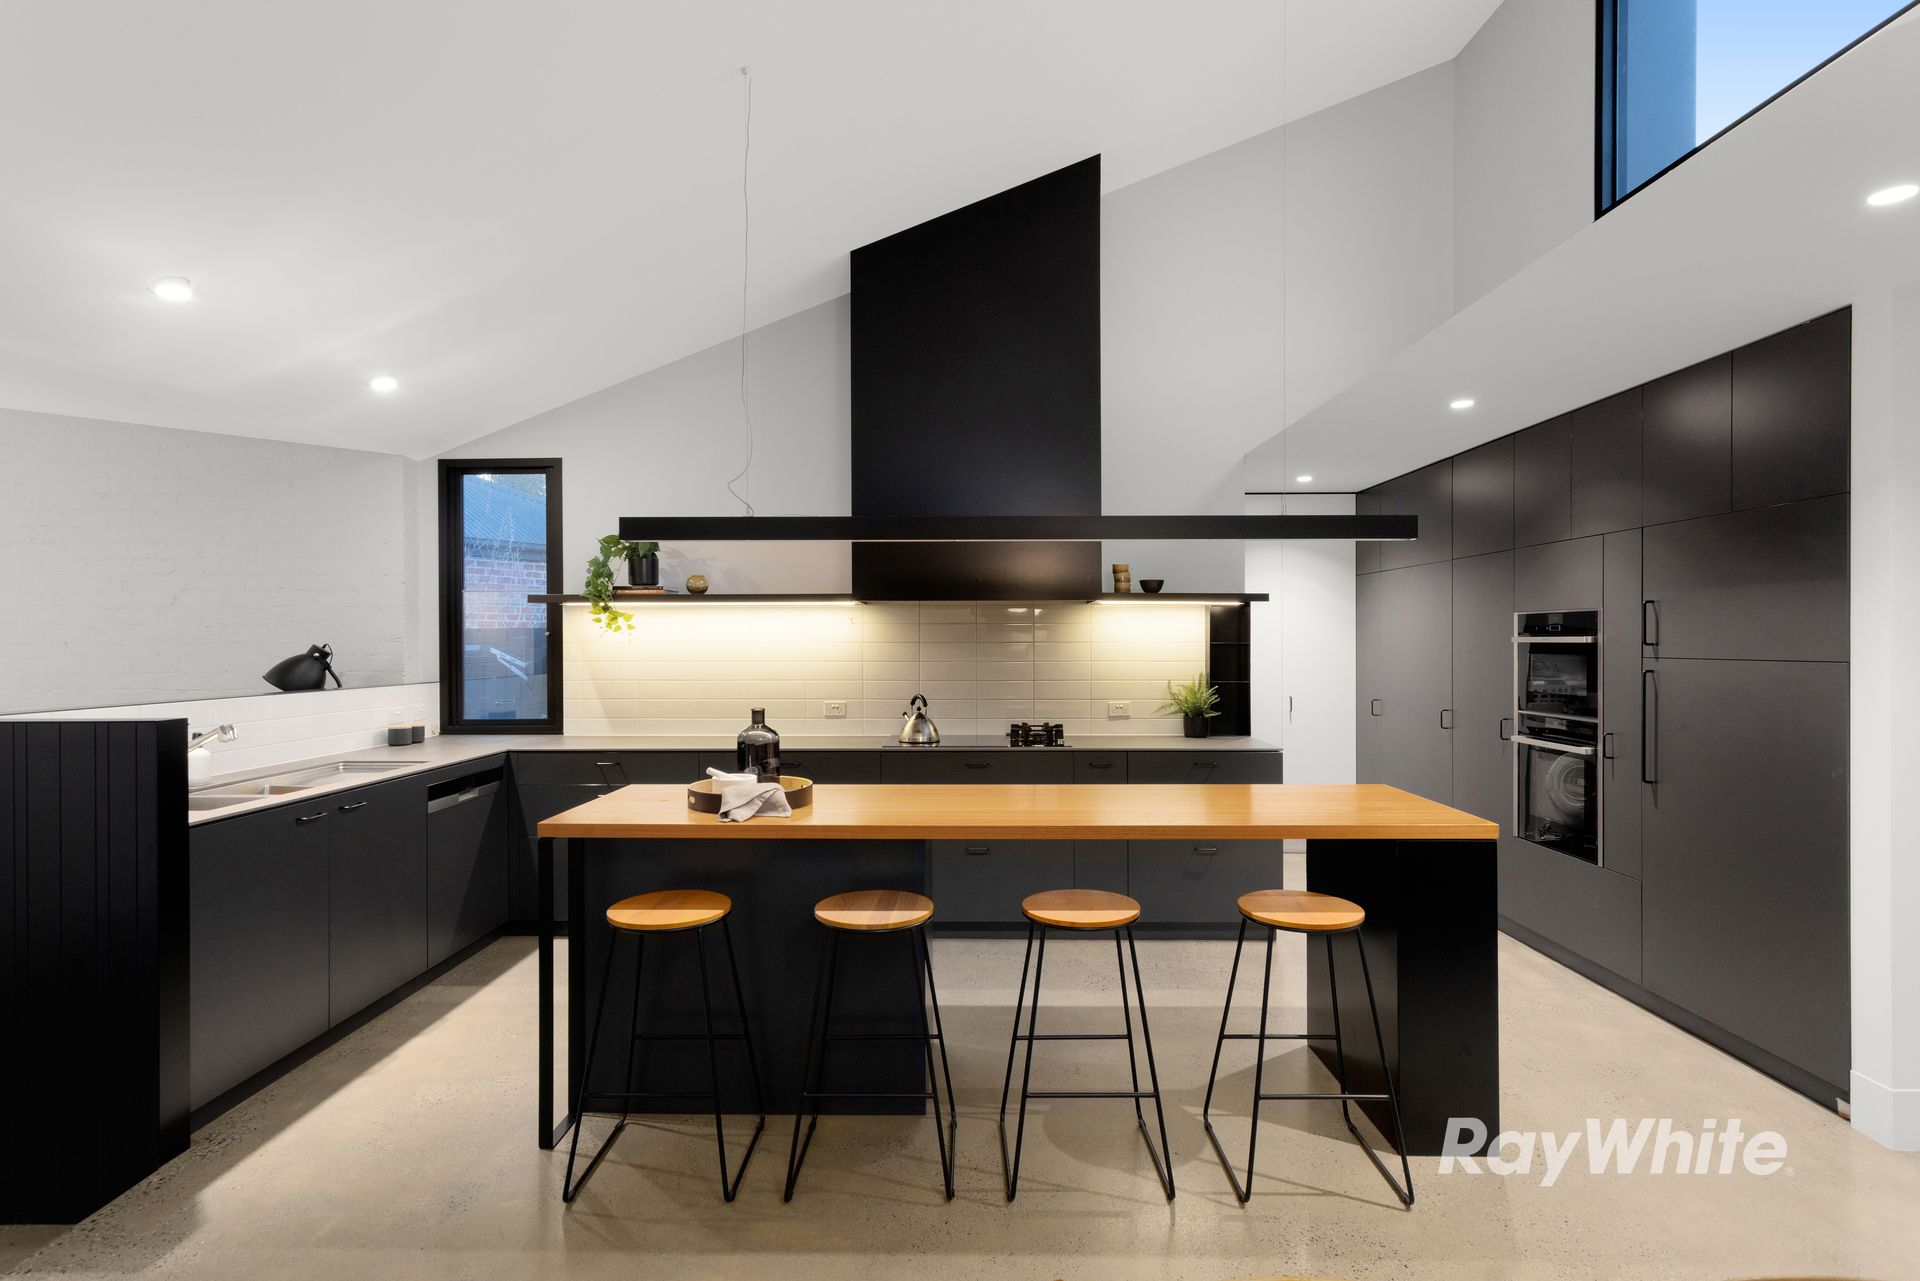
The modern kitchen is a dream come true for those who love to entertain. Boasting top-of-the-line features such as high quality Siemens Induction and Gas Wok cooktops, two Neff ovens (a Microwave/Pyrolytic Oven combi, and a Steam combi), and a Siemens dishwasher, this kitchen is a chef's delight. An easy-to-clean dual-motor Qasair concealed range hood completes the ensemble. In addition, the Neolith Porcelain and Spotted Gum benchtops, large double sinks with drainer, and abundant storage space behind soft-close drawers and cupboard hinges make this kitchen a haven for culinary creativity.
The well-equipped laundry is tucked away behind the kitchen, complete with a linen cupboard and a discreet entrance to the service yard, featuring a generous folding clothesline. A guest powder room is conveniently located nearby, separating guests from the bedroom areas. A spacious roof attic storage is easily accessible through a pull-down roof hatch and ladder.
Although the home is exquisitely furnished with hydronic heating, instant hot water and high quality finishes, what truly sets it apart is its passive heating and cooling principles, and its environmentally sustainable design strategies. The natural elements are harnessed through a series of deliberate design choices (shading devices, reverse brick veneer construction, thermal mass to floors and walls, high grade insulation, large ceiling fan), and the strategically placed sequence of openable windows and louvres allows healthy cross-ventilation through the space and therefore maintaining a comfortable year-round temperature without relying on traditional cooling systems. The use of low-maintenance and recycled materials such as the original brickwork for the internal walls and external landscape paving and timber for the island benchtop, further contributes to its low energy and low carbon-footprint.
Nestled in a serene, peaceful location, this home is just a short stroll away from an array of café and restaurant choices along Koornang Road and Murrumbeena Village, city-bound trains, a glorious collection of parklands and sporting fields, the city-tram on Glen Huntly Road, Carnegie Primary School and buses towards Chadstone - The Fashion Capital.