Sold

10A El Nido Grove,
Carnegie 3163, Victoria

5 bedrooms
3 bathrooms
2 car spaces
347m² land size
Townhouse

$1,600,000


Property details

Luxurious Low-Maintenance Living

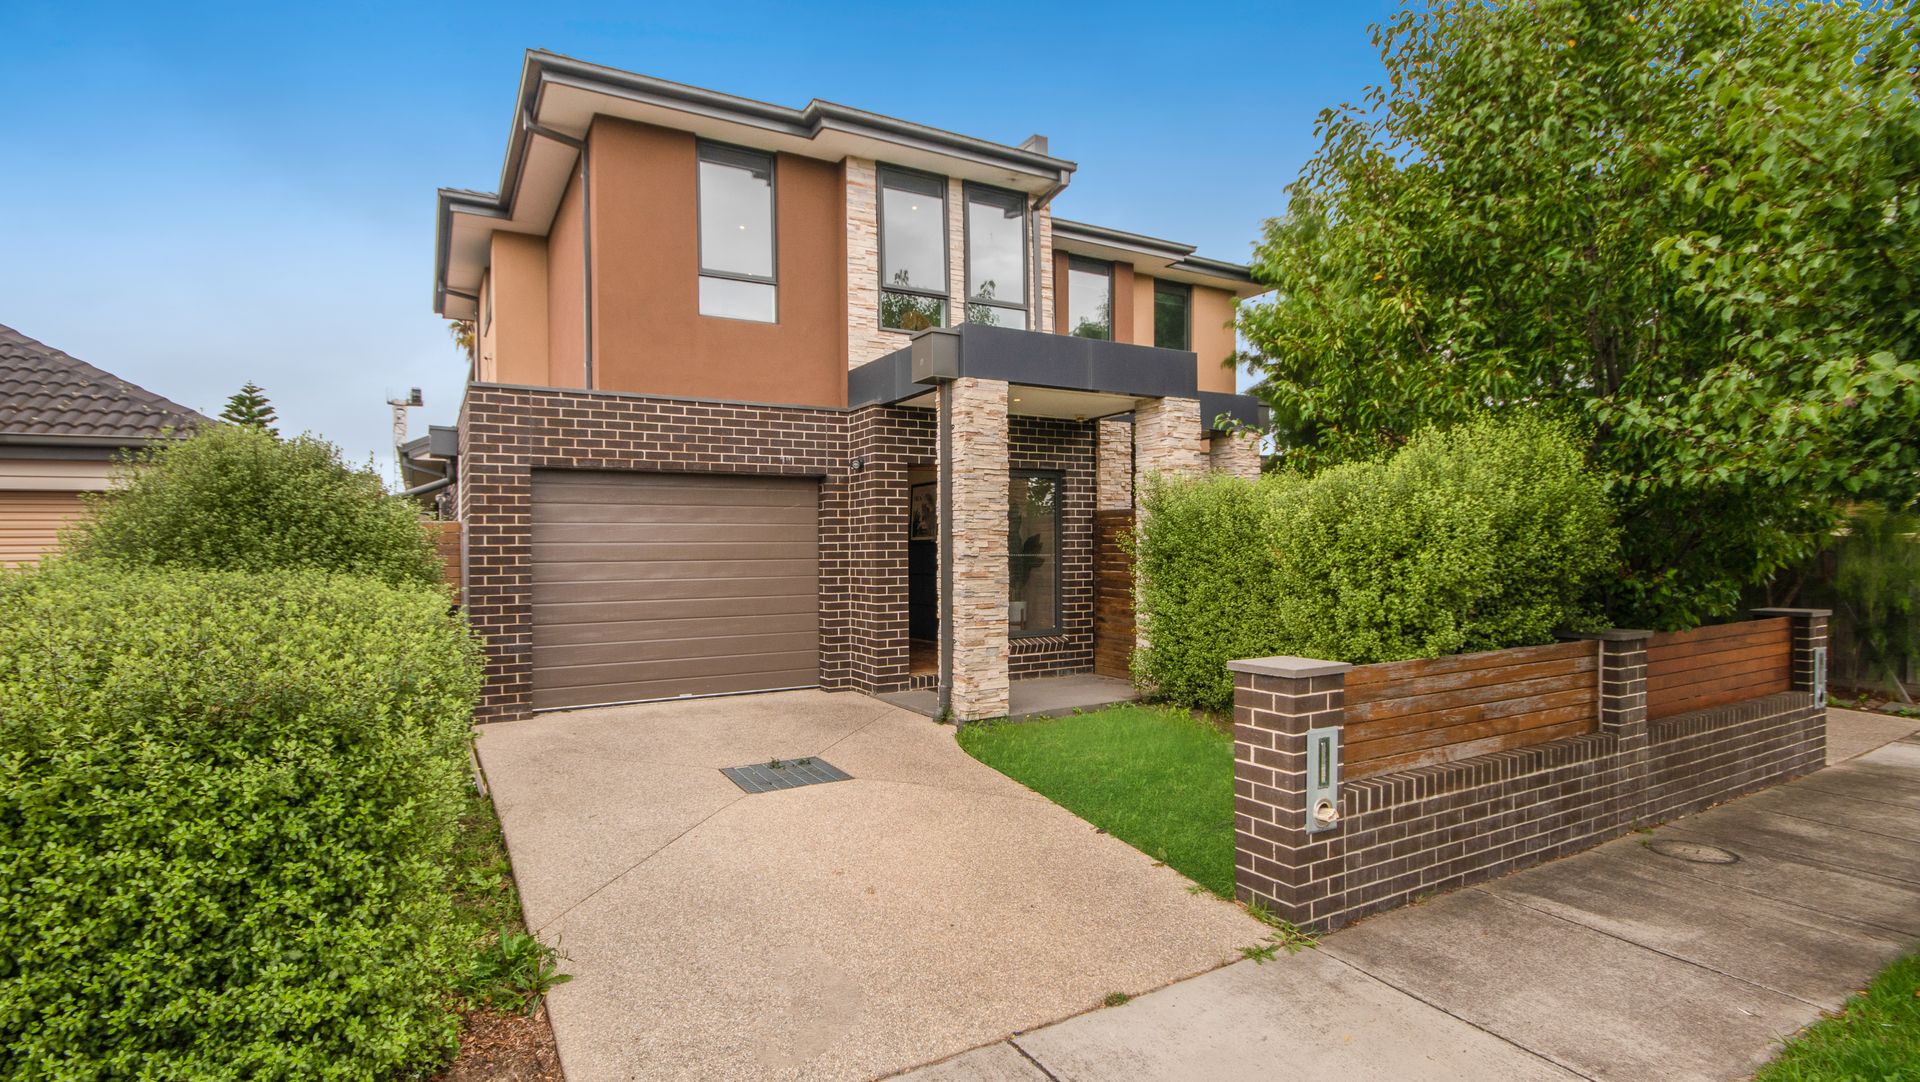
Built with low-maintenance executive lifestyle living in mind, this elite luxury townhouse packages high-end style in a smart two-storey design.

Sited with its own street frontage and no owner corporation, turn the key to this lock-and-leave lifestyle upgrade and be captivated by a striking interior hallmarked by its zoned accommodation, indoor-outdoor living and high-quality fixtures and fittings.

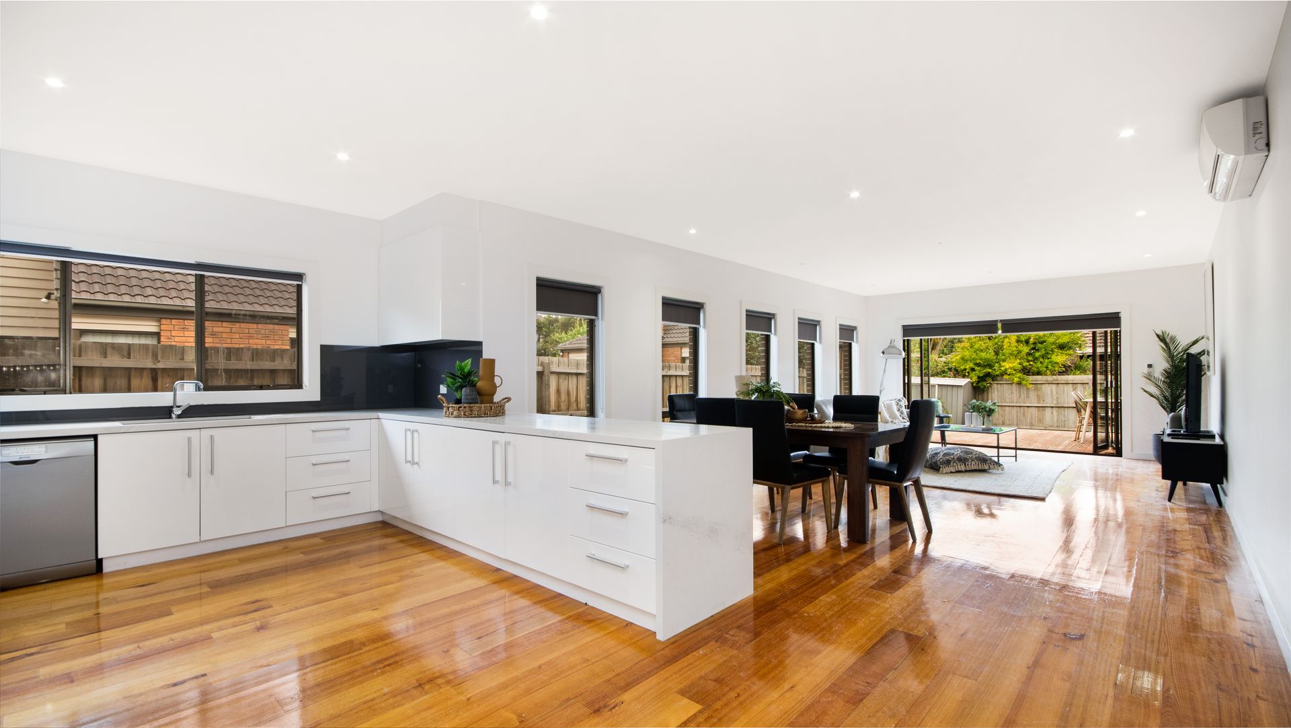
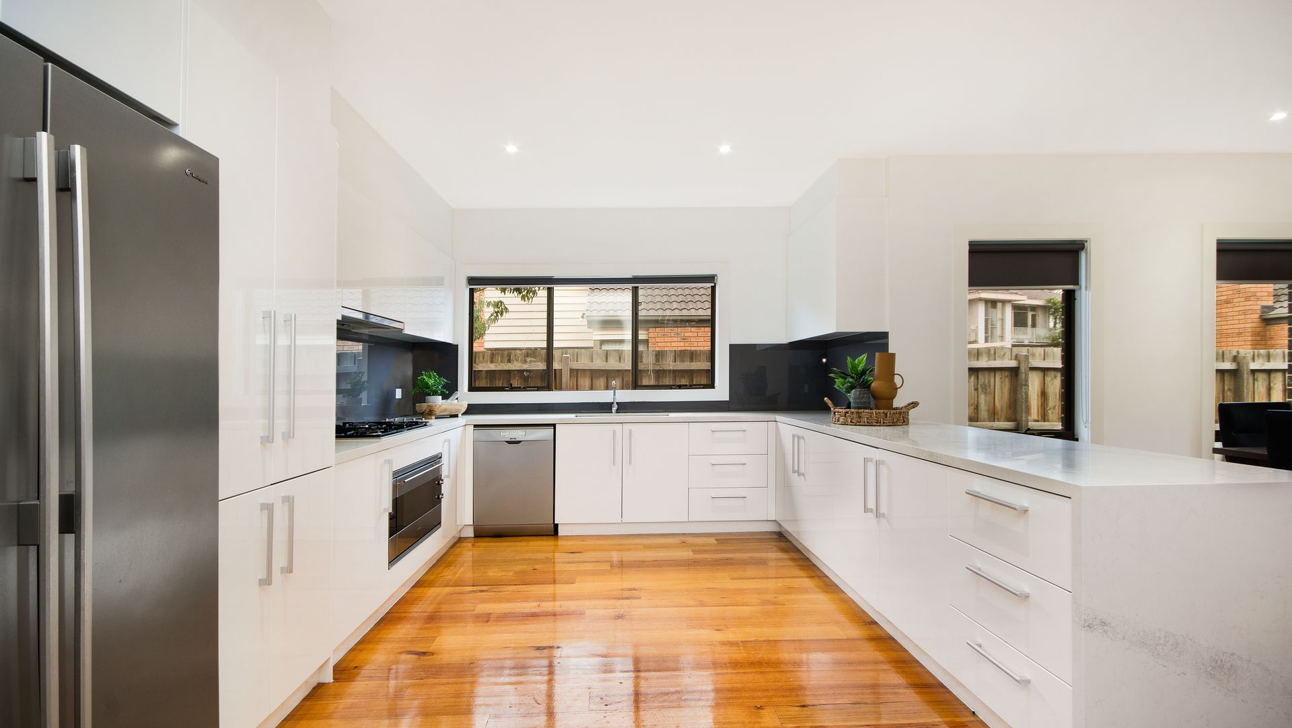
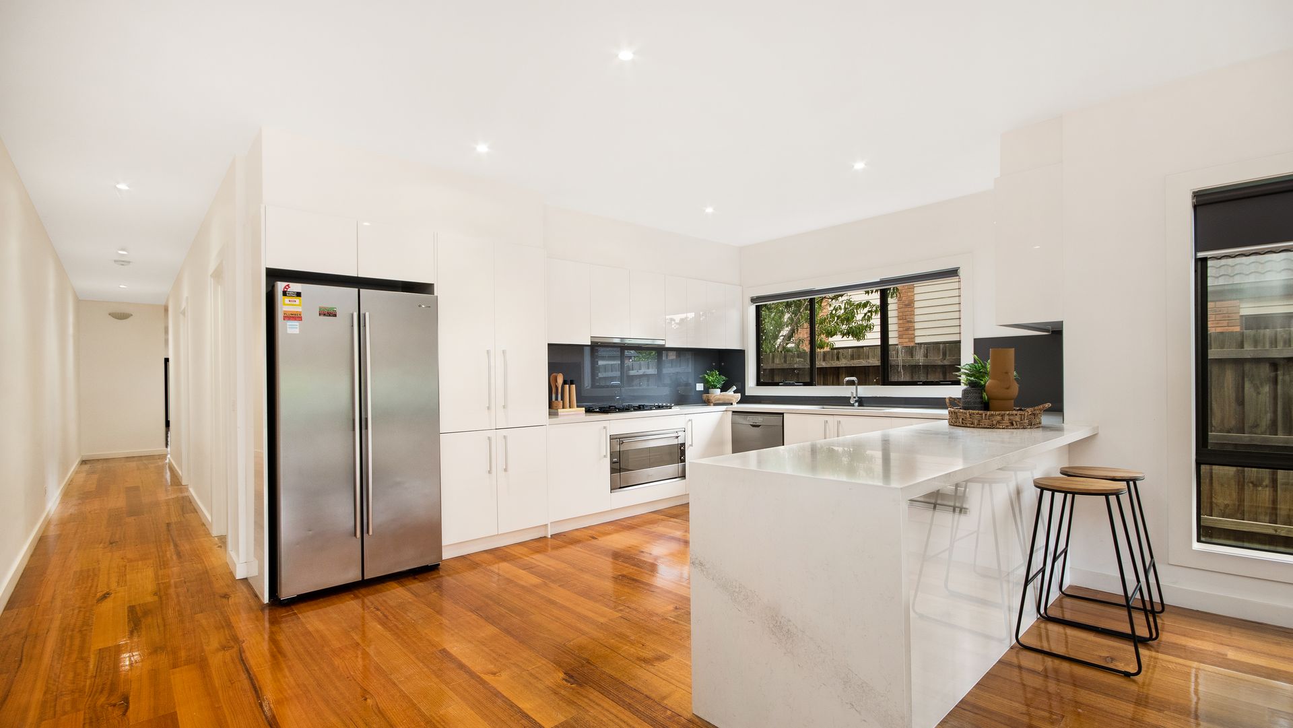
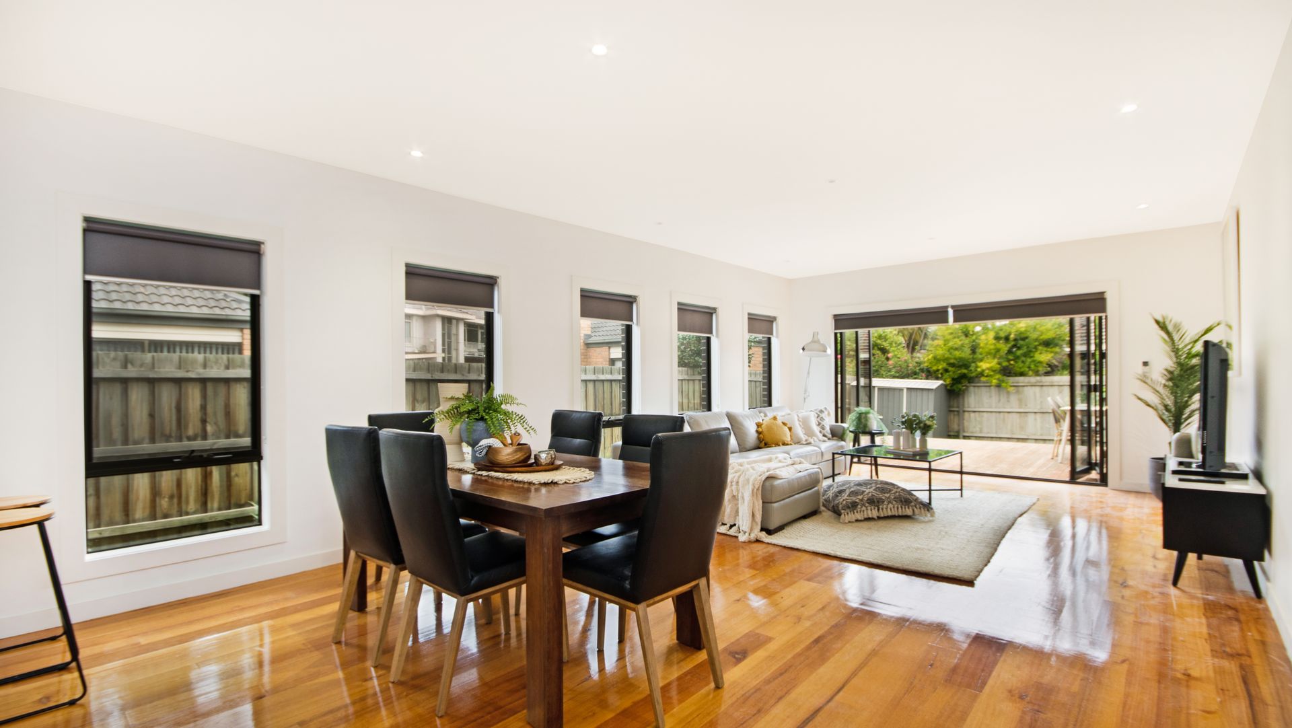
Polished timber floorboards flow with style throughout the magnificent open-plan kitchen and living domain, which is bathed in natural light and fed by a gourmet massive kitchen, equipped with 40mm stone benchtop with waterfall finish, easy-to-clean splashback and a 900mm stainless steel cooker that showcases the home's attention to detail and exceptional build quality. Direct access to the alfresco delivers via bi fold doors and offer the great indoor-outdoor lifestyle enjoyment, while the combination of decking and grass design of the courtyard translates into low-maintenance living.

Downstairs, two bedrooms are carpeted for that extra touch of luxury. One bedroom is fully ensuite and an extra powder room serves the other bedroom and living areas downstairs.
There're three more spacious bedrooms and a delightful second living/family rumpus upstairs which is perfect to meet the demand of big families. The master bedroom, with its own sleek fully-tiled ensuite and walk-in robe, is a picture of luxury, while the other two bedrooms both enjoy built-in robes, plenty of room for double beds, bedside tables and additional needs. A delightful contemporary fully-tiled central bathroom with a full-size bathtub services the deluxe accommodation with ease.

With additional lifestyle inclusions of a lovely spacious laundry, large water tank, split-system heating/cooling, high ceilings, guest powder room downstairs, single lock-up garage and additional driveway parking, there is nothing to do but move in and enjoy the envious lifestyle this delicious home provides.

Suitable for a variety of family, or the smart investor, you can't go wrong in this prized location that's walking distance to Glen Huntly train station Trams, shops and cafes, Woolworth, parks, bus services, excellent schools, and a few minute drive to Koornang Road restaurants, Chadstone, and Monash University.

All information about the property has been provided to Ray White by third parties. Ray White has not verified the information and does not warrant its accuracy or completeness. Parties should make and rely on their own enquiries in relation to the property.

Due diligence checklist for home and residential property buyers.


Explore the area


School catchments

  • Glen Huntly Primary School Primary Prep-6 Government 0.24km
  • St Anthony's School Primary Prep-6 Catholic 0.48km
  • Carnegie Primary School Primary Prep-6 Government 0.72km
  • Kilvington Grammar School Combined Prep-12 Independent 1.0km
  • Mount Scopus Memorial College - Fink Karp Ivany Campus Combined Independent 1.5km

Nearest schools, measured in a straight line from the property. Provided as a guide only; check catchment and enrolment eligibility with the school. School data © ACARA, licensed under CC BY 4.0.


Find out how much home loan repayments will be

It’s important to understand repayment amounts before you apply for a home loan. A Loan Market broker can compare over 100 lenders to find the right loan for you. Use the Loan Market calculator to get a better indication of repayments.

Loan Market Pty Ltd | Australian Credit Licence 390222. All interest rates stated must include "p.a." and the relevant Comparison Rate in full.


Back to top