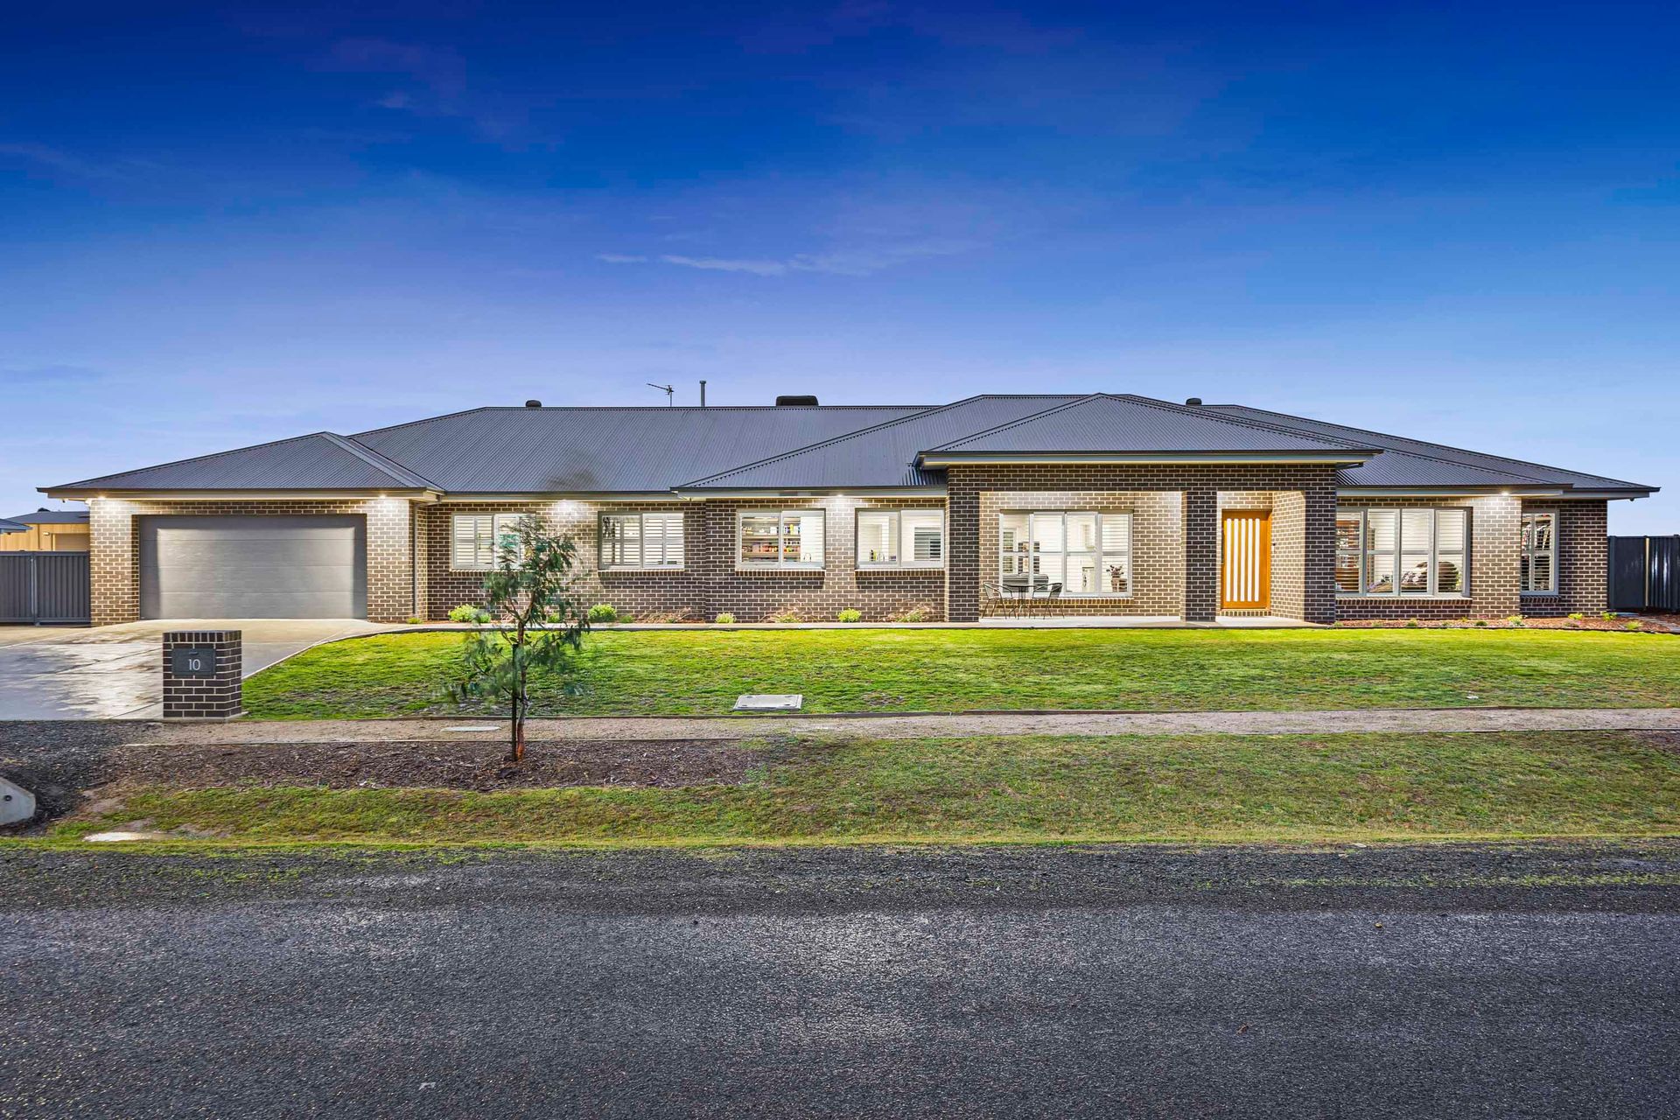
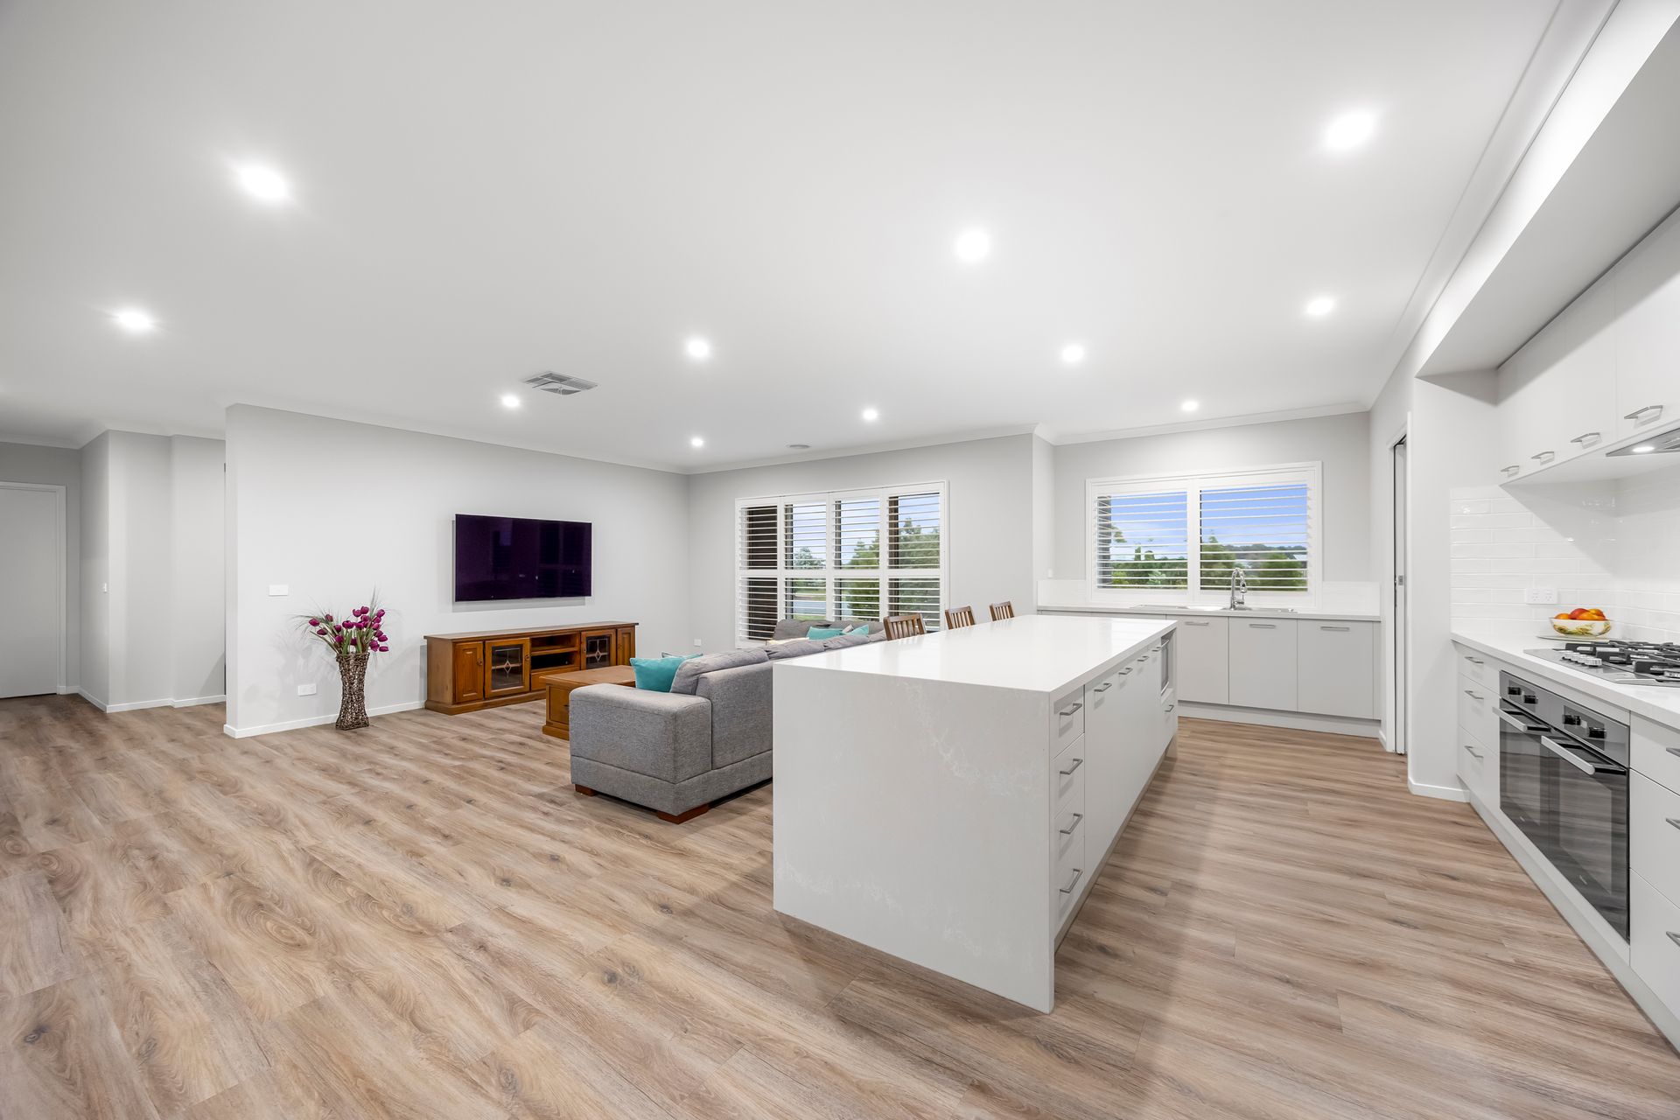
Showcasing exceptional craftsmanship, thoughtful design and premium finishes throughout, this stunning Dennis Family Homes residence, completed in 2024, presents an outstanding opportunity to secure a luxurious family lifestyle in the highly sought-after Cardigan community. Designed for growing and multi-generational families, this expansive home delivers impressive space, functionality and comfort, with quality upgrades throughout.
From the moment you arrive, the home's striking street presence and grand proportions set the tone. Inside, a wide, light-filled entrance creates an immediate sense of space and sophistication. A formal front lounge behind elegant double doors offers a peaceful retreat, ideal for relaxing, entertaining guests or enjoying quiet time away from the main living areas.
The master suite has been designed as a true parents' retreat. Generous in size and beautifully appointed, it features a custom-fitted walk-in robe and a luxurious ensuite complete with double rain shower heads, double vanity, freestanding bath and stylish built-in niches to both the shower and bath area.
Accommodation continues with four additional generously sized bedrooms, each featuring its own custom walk-in robe, ensuring ample storage and privacy for every family member. A spacious separate study provides the ideal work-from-home solution and comfortably accommodates multiple workstations.
Families will appreciate the flexibility of multiple living zones, including a substantial rumpus or theatre room, formal lounge and expansive open-plan family area. These three distinct living spaces allow everyone room to spread out while still enjoying family life together.
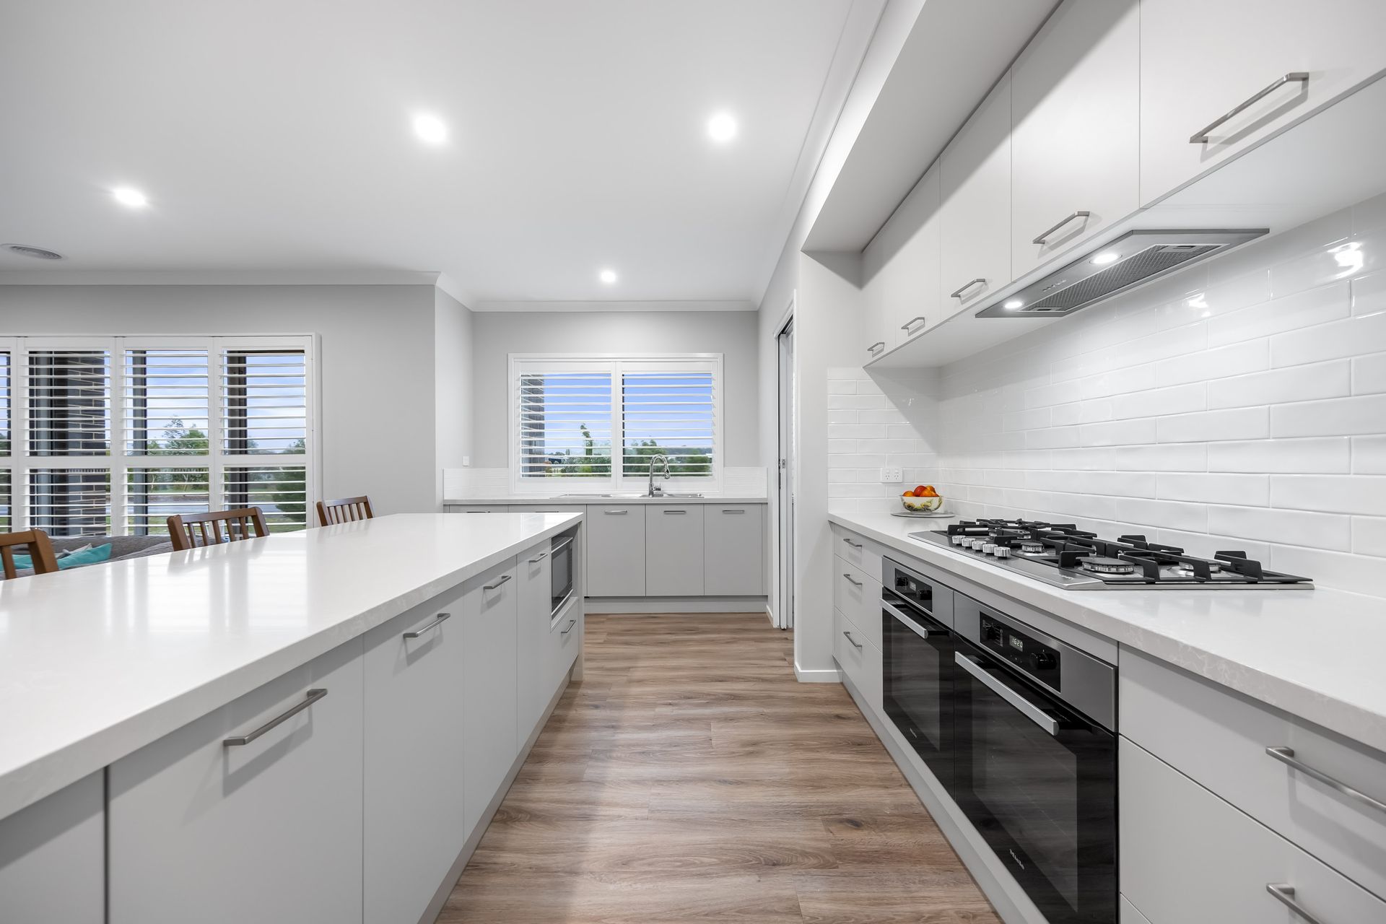
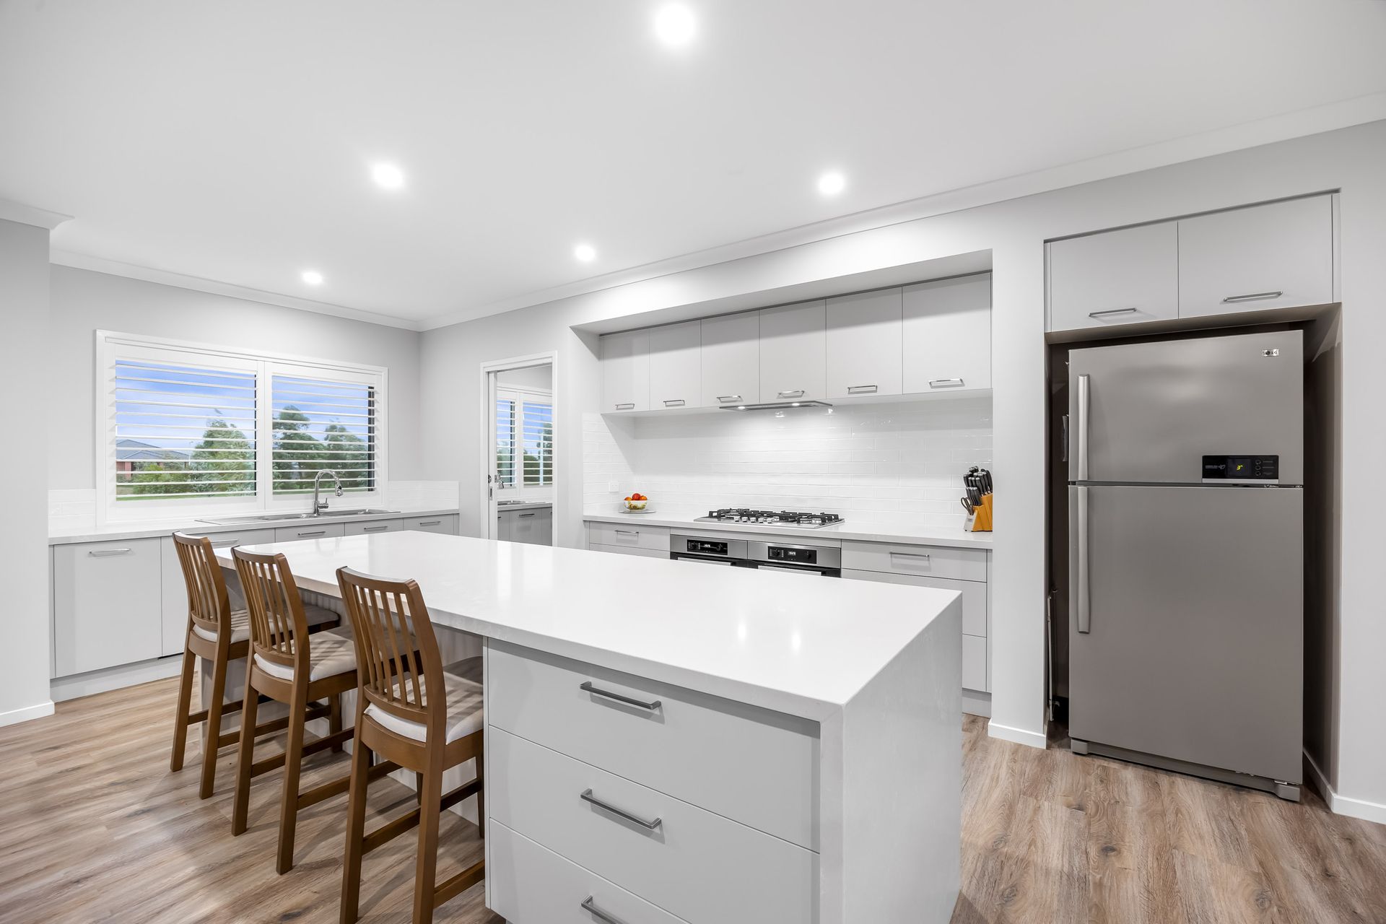
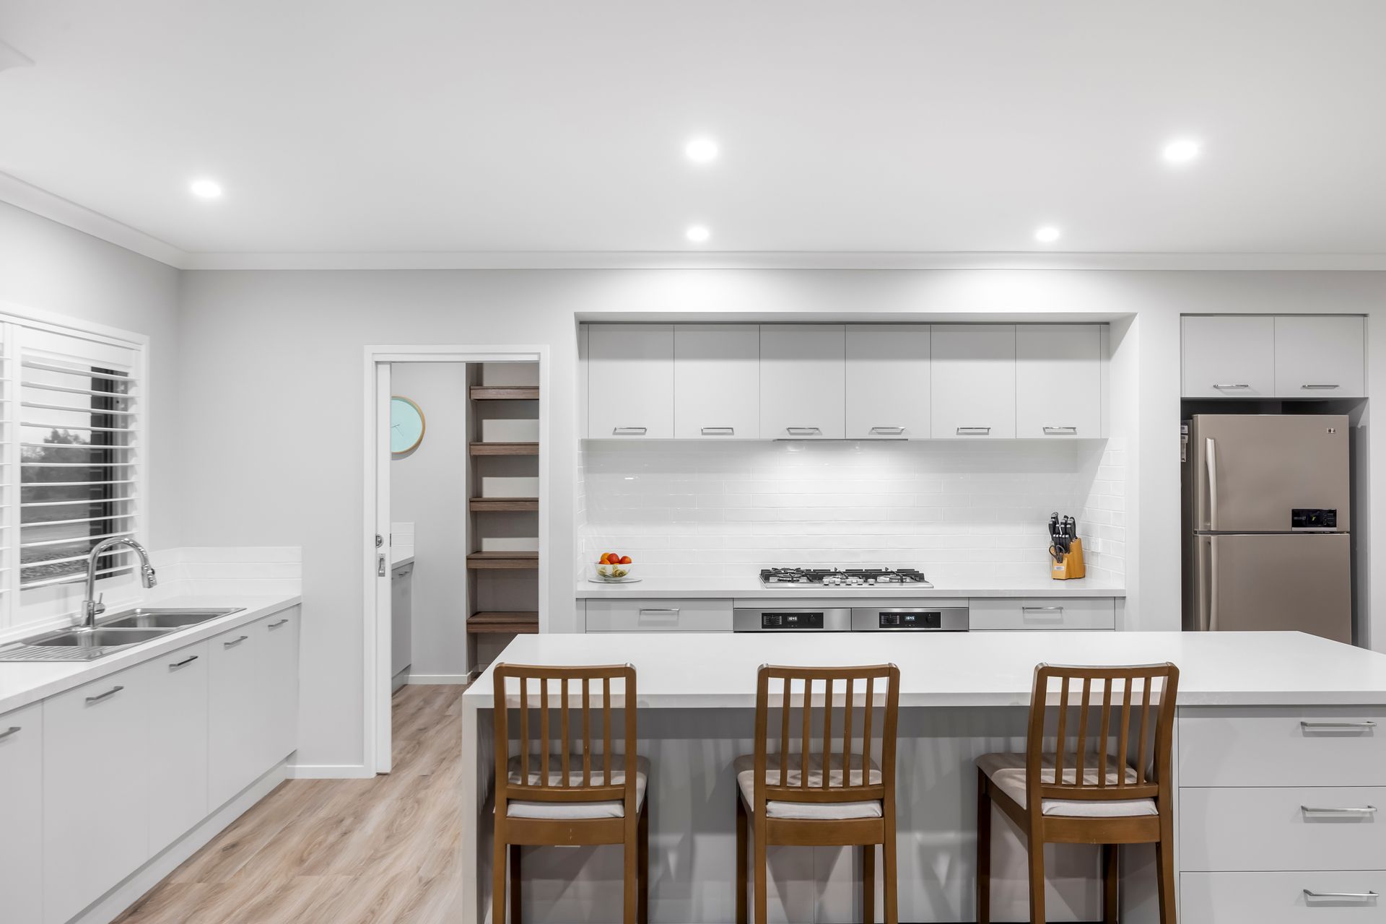
At the heart of the home lies the breathtaking open-plan kitchen, dining and living domain. Filled with natural light and designed for entertaining, the kitchen will impress even the most discerning home chef. Features include a waterfall stone island bench, twin Miele ovens, SMEG integrated dishwasher, Technika five-burner gas cooktop and double sink positioned beneath a large window. The oversized butler's pantry further enhances functionality with additional cabinetry, bench space, a second sink and abundant natural light.
The dining and living areas flow seamlessly through oversized sliding doors to the expansive undercover alfresco, creating an effortless indoor-outdoor connection. Whether hosting large family gatherings, weekend barbecues or enjoying a quiet evening overlooking the backyard, this versatile space caters to every occasion.
Practicality continues with a well-appointed laundry offering exceptional storage and external access, while the oversized triple garage provides secure vehicle accommodation and convenient internal entry.
Year-round comfort is assured with Bonaire 5-star ducted gas heating with three zones, ducted evaporative cooling, a Rinnai Infinity instantaneous hot water service, double glazing throughout and plantation shutters across the entire home. Additional features include a hard-wired CCTV security system and 3-phase power connected to both the residence and shedding.
Outside, the lifestyle appeal continues with a substantial 9m x 6m shed featuring concrete flooring and 3-phase power, ideal for tradespeople, hobbyists, storage or workshop use. Side access leads to a concreted area perfect for caravans, trailers, boats or additional vehicles. The expansive backyard provides a blank canvas to create your dream outdoor oasis, whether that includes a pool, further shedding, landscaped gardens or open space for children and pets to enjoy (STCA).
Animal lovers will appreciate the fox-proof chicken coop and extended chicken run, while cat enthusiasts will be delighted by the extensive built-in cattery. If not required, the cattery can be removed prior to settlement.
Rarely does a home combine such impressive proportions, luxurious finishes and exceptional family functionality. Offering five spacious bedrooms, a dedicated study, three living zones, two beautifully appointed bathrooms, an oversized triple garage, extensive shedding and a remarkable list of premium upgrades, this outstanding residence delivers the lifestyle modern families dream of.
Inspection is essential to fully appreciate the scale, quality and attention to detail on offer. This is more than a home-it is a lifestyle opportunity your family will cherish for years to come.
For further information or to arrange your private inspection, contact exclusive listing agent Jo Thornton on 0409 356 478 today.