For sale

6 Sunlight Boulevard,
Cape Paterson 3995, Victoria

3 bedrooms
2 bathrooms
2 car spaces
456m² land size
131m² building size
House

$925,000 - $960,000

Property Price Statement

Property details

AWARD WINNING SUSTAINABLE DESIGN

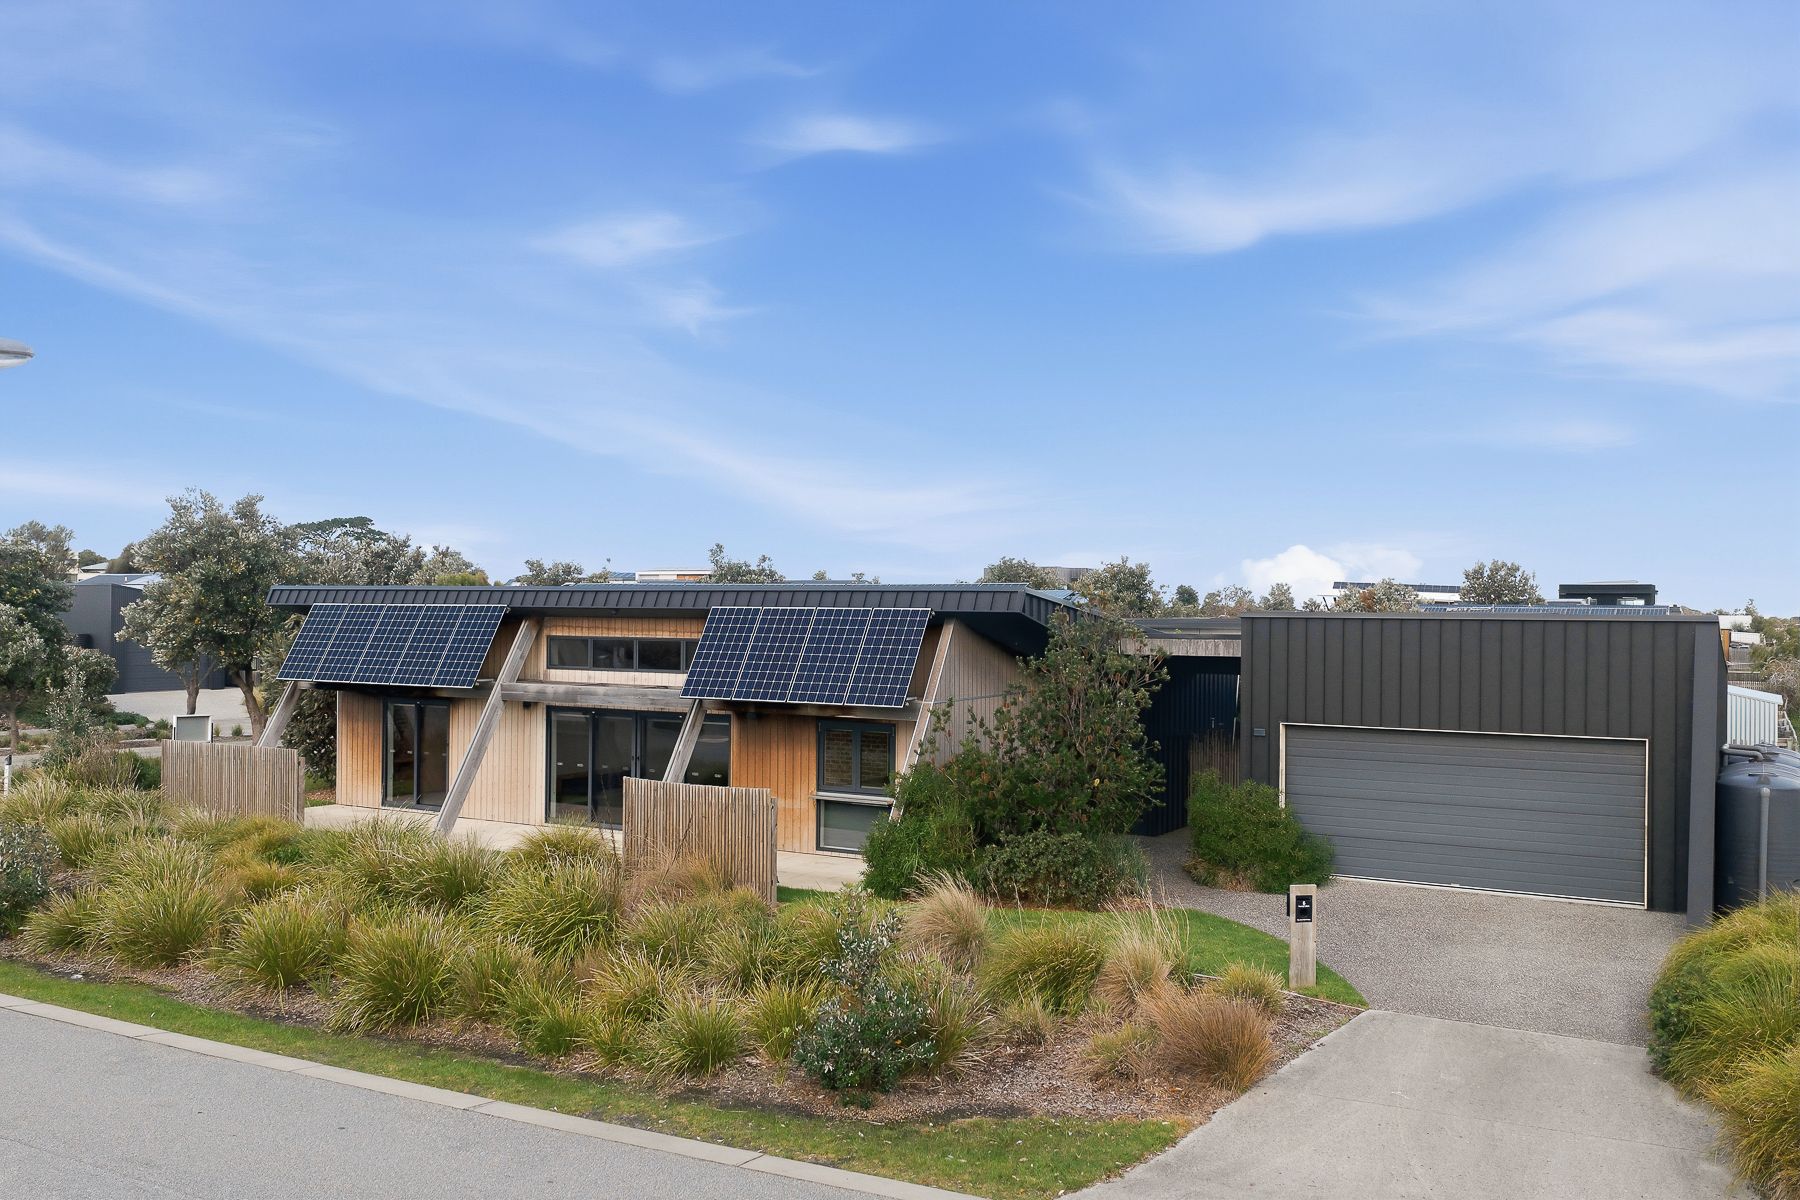
Positioned within the award-winning Cape sustainable estate, this architecturally designed residence delivers a rare combination of coastal lifestyle, cutting-edge sustainability, and year-round comfort.
Designed by Beaumont Building Design to harness its natural surroundings, the home is oriented to capture abundant northern sunlight and cooling coastal breezes with light filled interiors. With a 9+ star energy rating, the home sets a benchmark for energy efficiency, offering exceptionally low running costs without compromising on style or comfort.
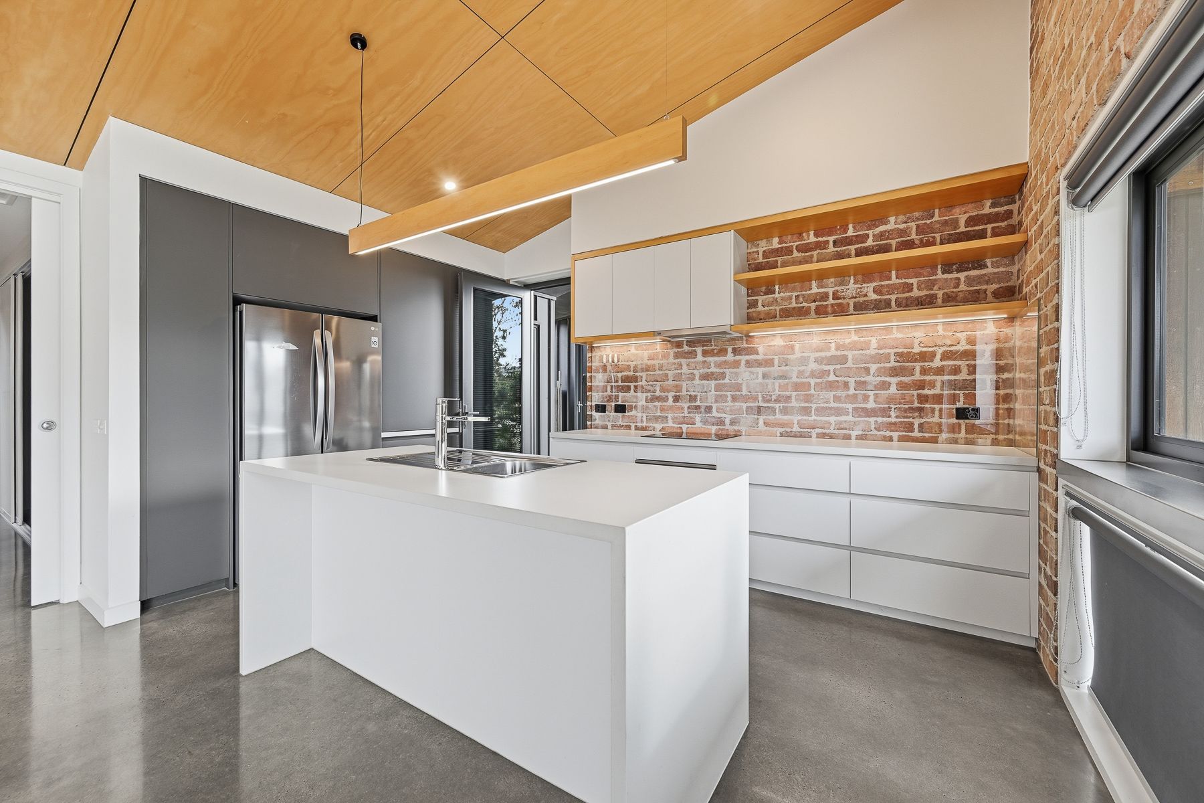
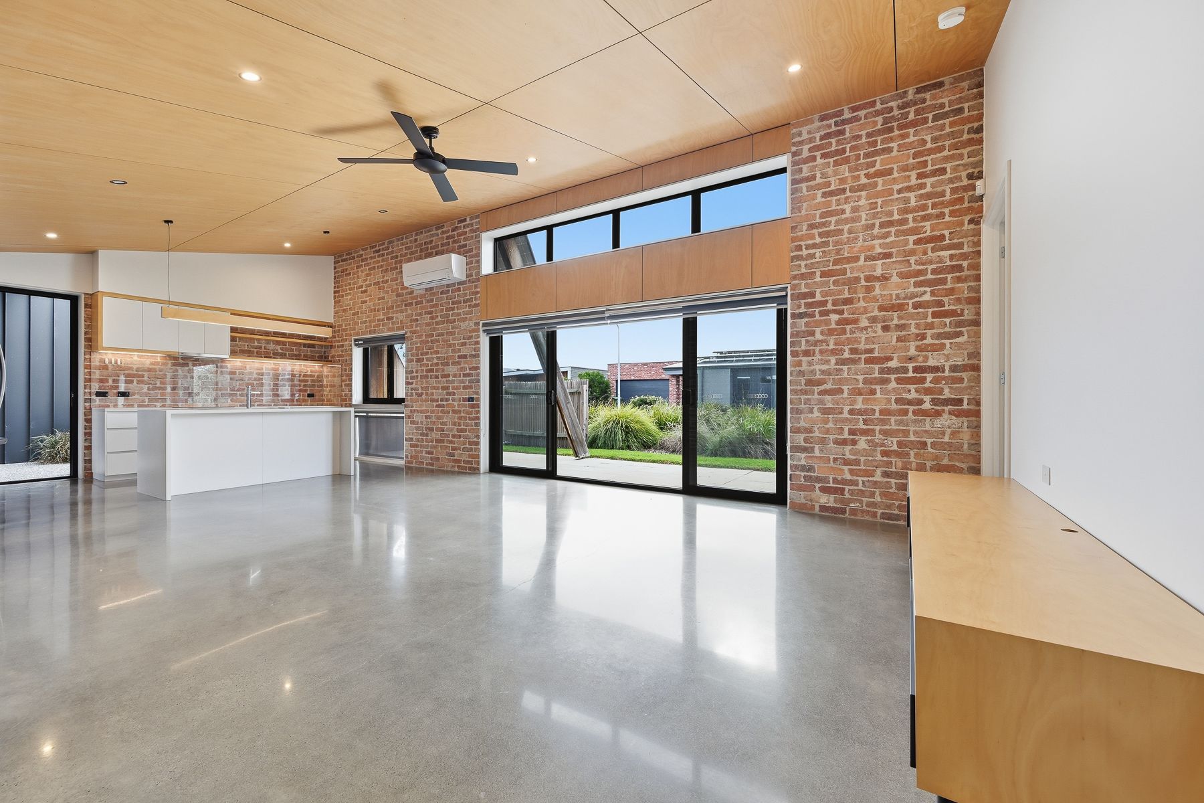
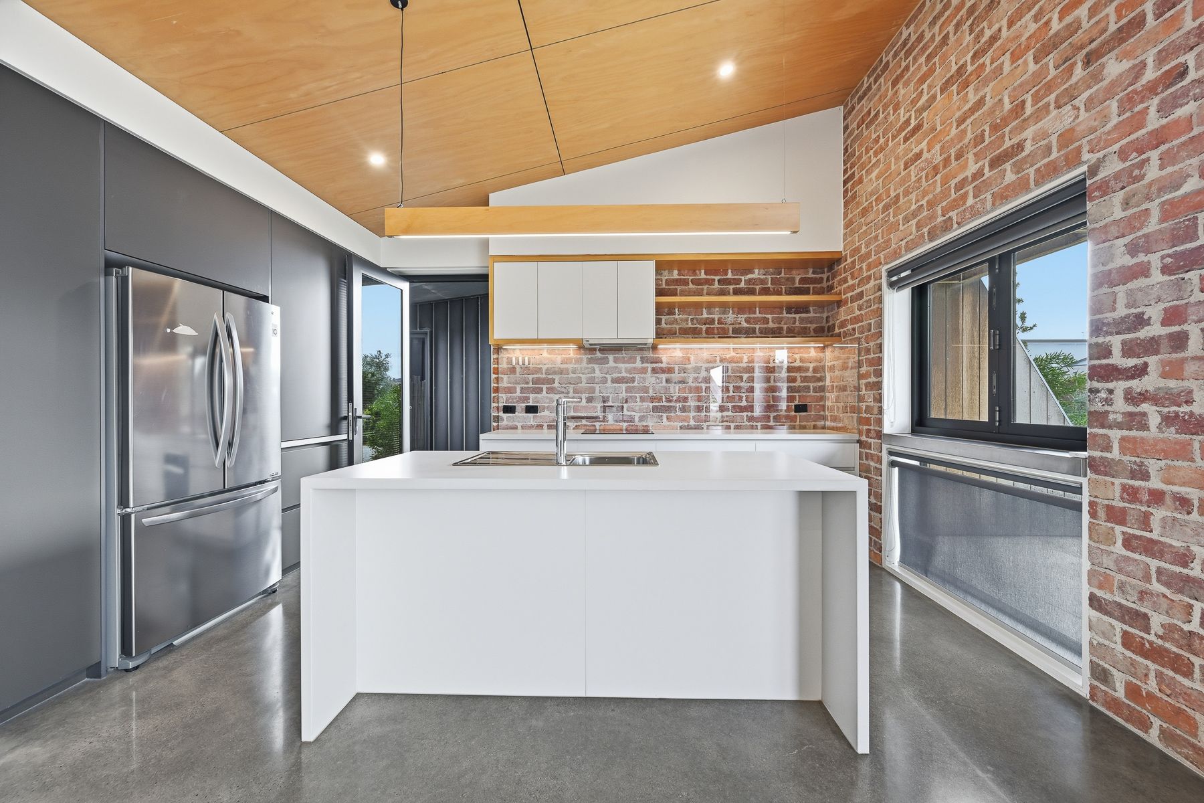
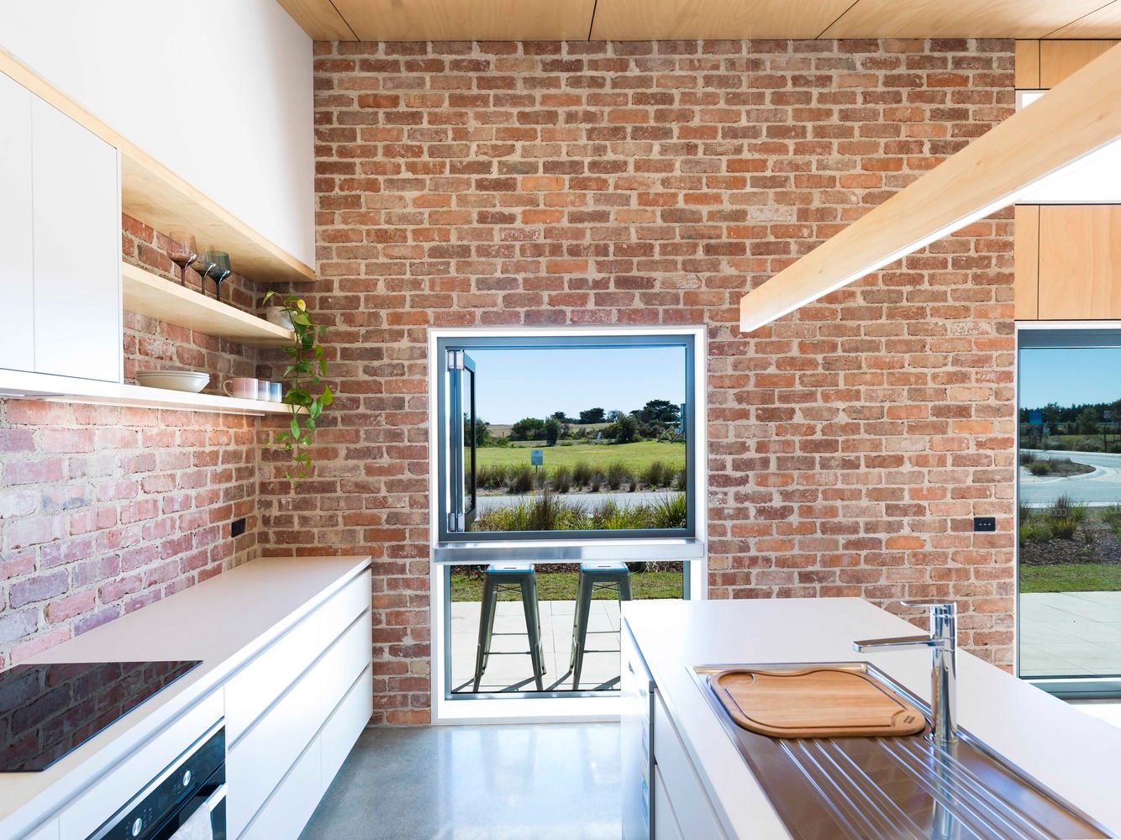
Large north-facing glazing frame the open plan living area which features modern kitchen with impressive brick /glass splash back, caesar stone bench tops, induction cooking and dishwasher.
There are three bedrooms all with ceiling fans, BIR's and master with spacious ensuite. The main bathroom has a separate powder room.
North facing paved area which seamlessly connects to indoor living zone, allows for relaxed coastal living and effortless entertaining with low maintenance established garden.

Extra features include:
Spacious double garage, double-glazed low-emissivity windows, ceiling fans, splits system heating and cooling, high grade insulation, Solar PV system with battery storage, rainwater tanks and water-efficient fixtures, electric clerestory windows promoting natural ventilation and airflow, high-speed NBN fibre connection and an outdoor shower.

The Cape offers a genuinely unique community environment with extensive landscaped community areas and walking tracks around the estate to access fitness stations, sporting facilities, children's playground, dog park, community farm and through to beach tracks.

This beautiful coastal home in one of Victoria's most innovative and sought-after sustainable developments, is an easy walk to the beach, rock pools and Cape town centre and within a short drive to locals towns of Inverloch and Wonthaggi. Ready now to move in and enjoy.

Your leading local agency PBE Real Estate has partnered with Australia's leading property
group.
To view Due Diligence Checklist, visit: http://www.consumer.vic.gov.au/duediligencechecklist

All information about the property has been provided to Ray White by third parties. Ray White has not verified the information and does not warrant its accuracy or completeness. Parties should make and rely on their own enquiries in relation to the property.

Due diligence checklist for home and residential property buyers.


Inspections


Explore the area


School catchments

  • Wonthaggi Primary School Primary Prep-6 Government 6.7km
  • St Joseph's School Primary Prep-6 Catholic 7.3km
  • Wonthaggi North Primary School Primary Prep-6 Government 7.6km
  • Inverloch Primary School Primary Prep-6 Government 11.4km
  • Powlett River Primary School Primary Prep-6 Government 12.9km

Nearest schools, measured in a straight line from the property. Provided as a guide only; check catchment and enrolment eligibility with the school. School data © ACARA, licensed under CC BY 4.0.


Find out how much home loan repayments will be

It’s important to understand repayment amounts before you apply for a home loan. A Loan Market broker can compare over 100 lenders to find the right loan for you. Use the Loan Market calculator to get a better indication of repayments.

Loan Market Pty Ltd | Australian Credit Licence 390222. All interest rates stated must include "p.a." and the relevant Comparison Rate in full.


Back to top