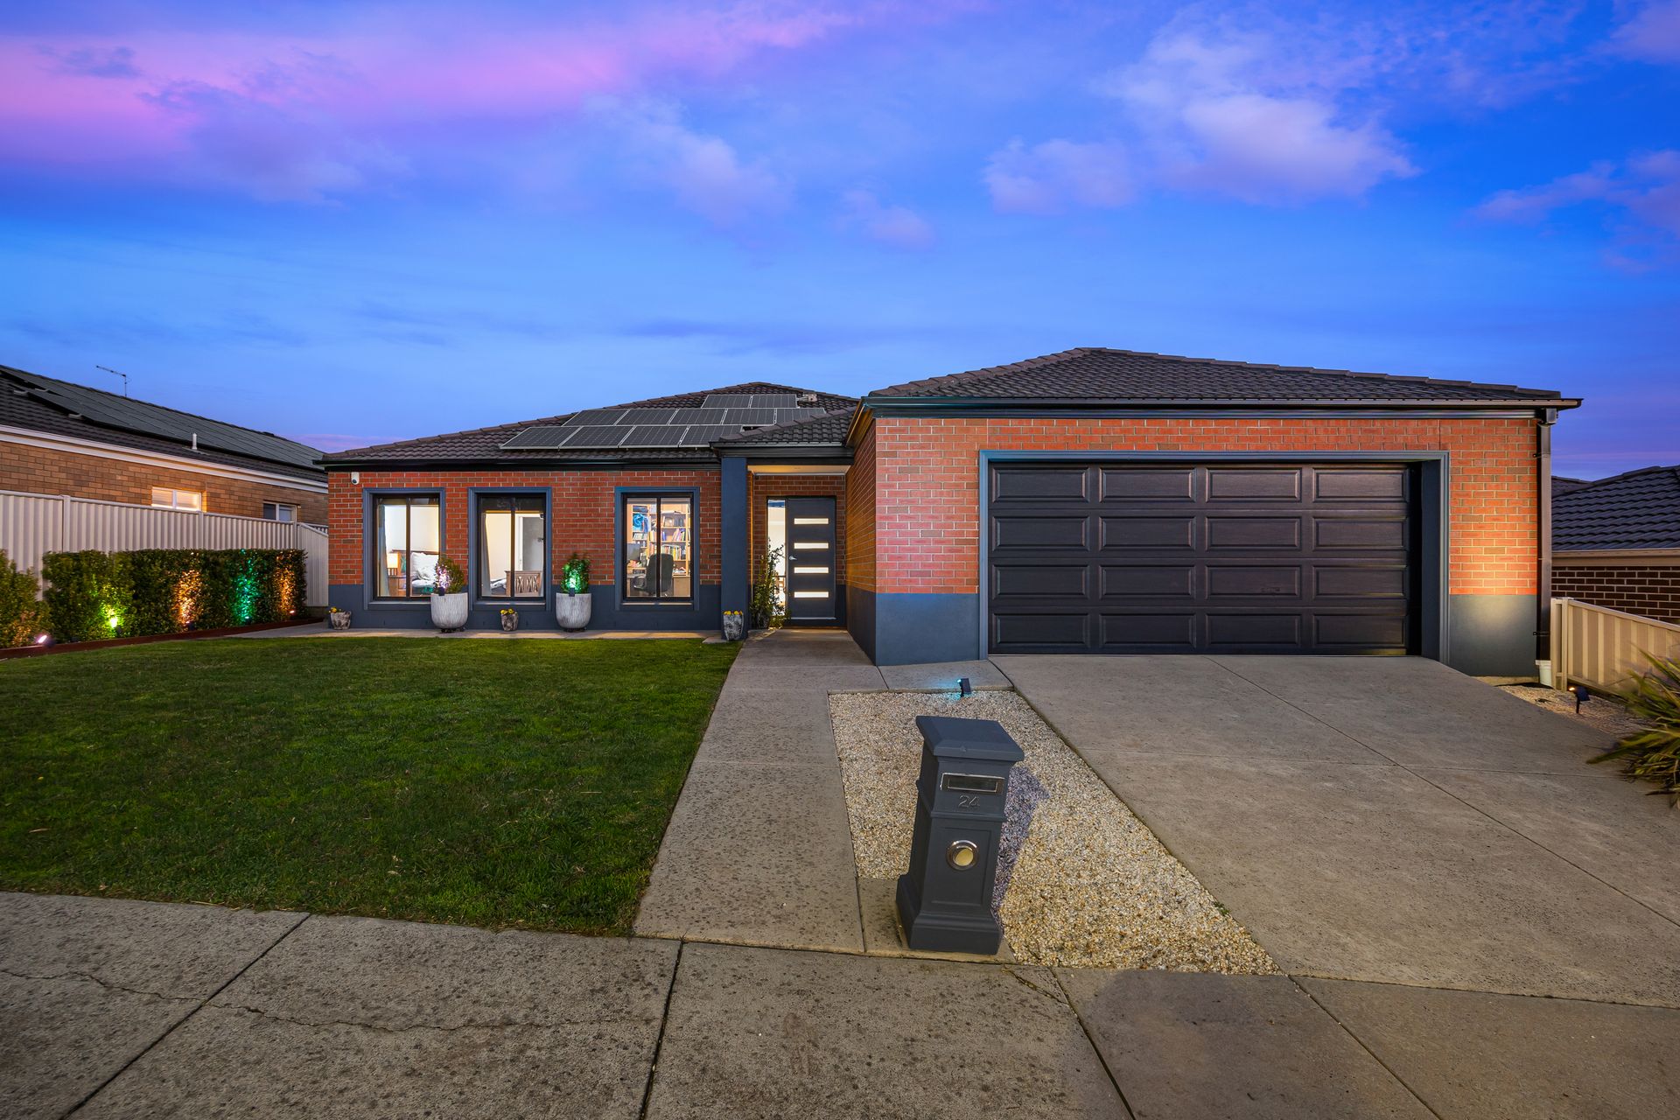
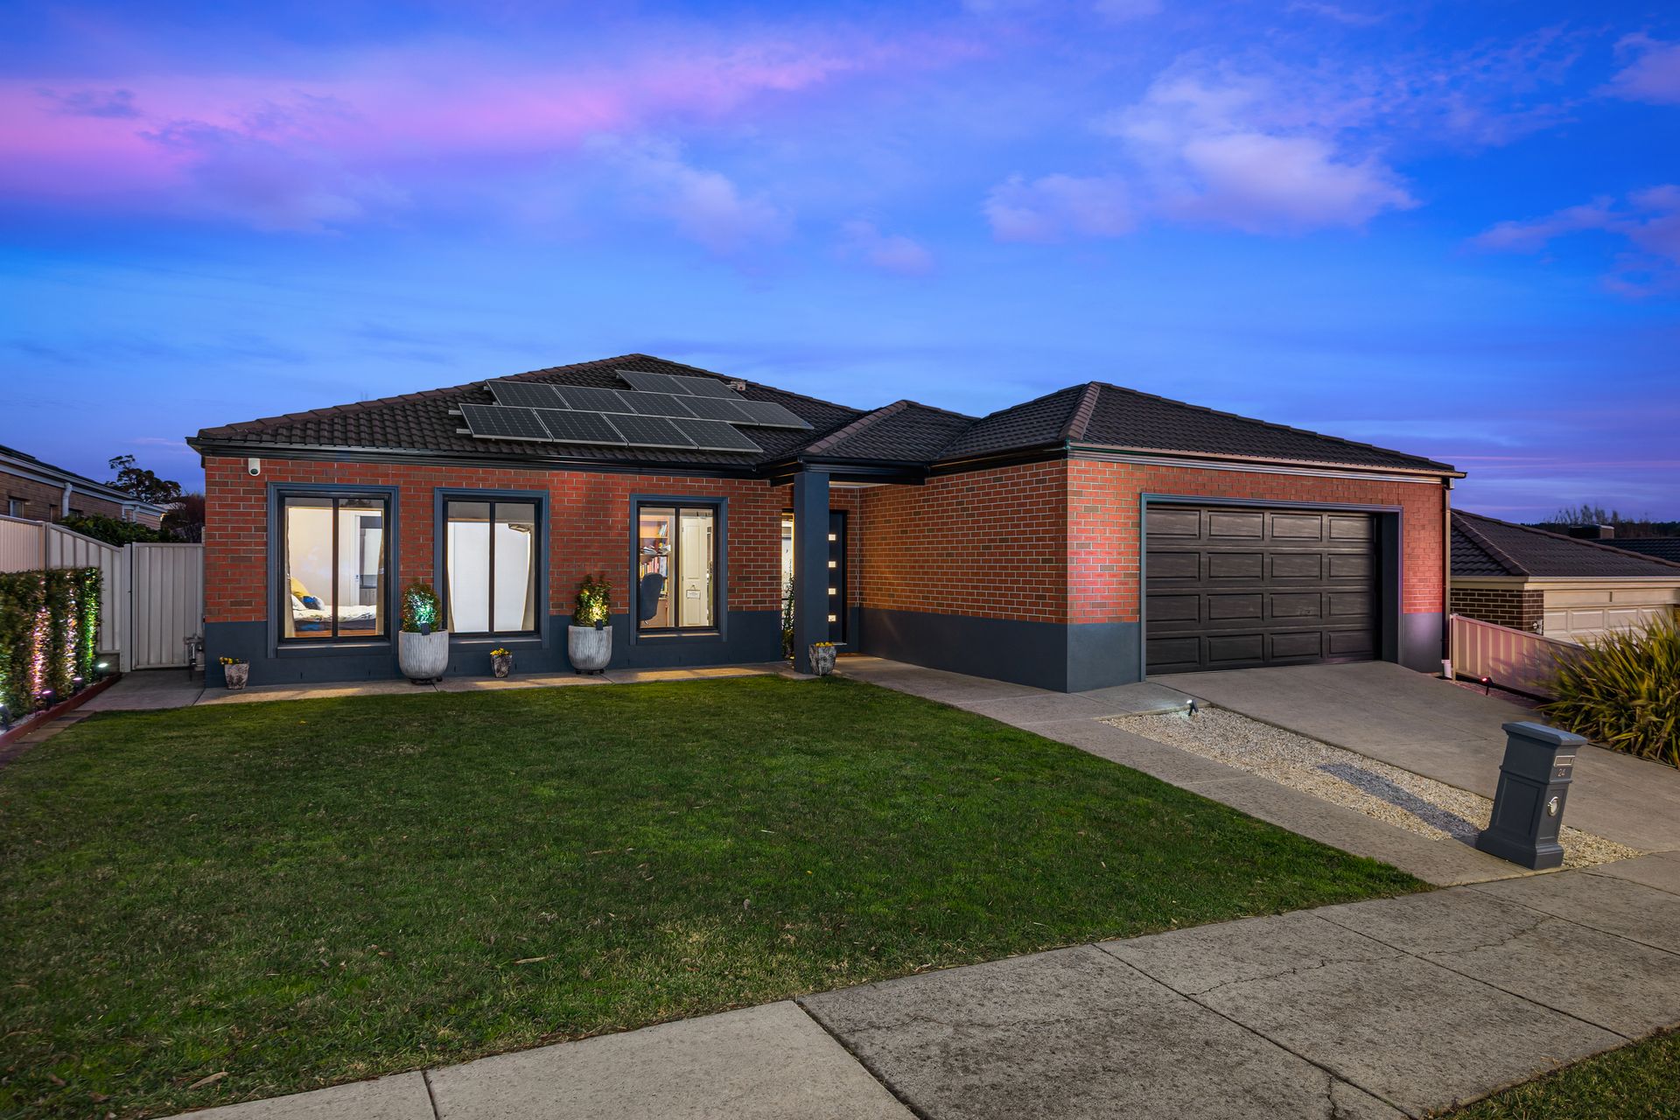
Positioned in a quiet and highly sought-after pocket of Canadian, this impressive family home has been thoughtfully designed to offer generous proportions, multiple living zones and exceptional flexibility for growing families, entertainers or those working from home. Set on a substantial 612m² (approx.) allotment, this quality-built residence delivers an outstanding lifestyle just moments from schools, parklands, walking tracks and Ballarat CBD.
Stepping inside, you're welcomed by a light-filled north-facing study, perfectly positioned at the front of the home and ideal as a home office or optional fourth bedroom. The spacious master suite provides a private retreat, complete with a large walk-in robe and a beautifully appointed ensuite featuring a luxurious spa bath, separate shower and vanity.
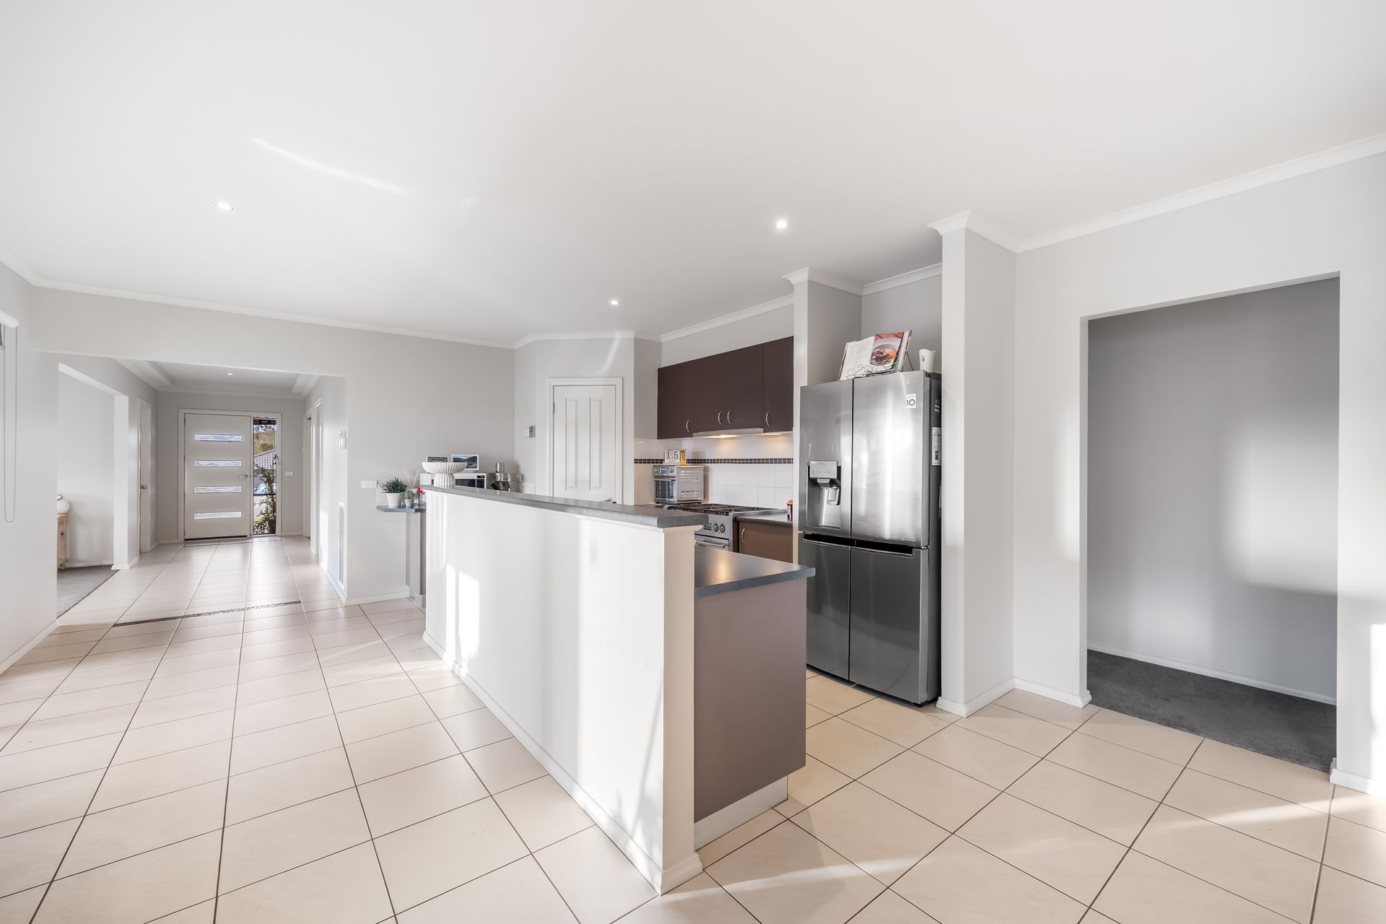
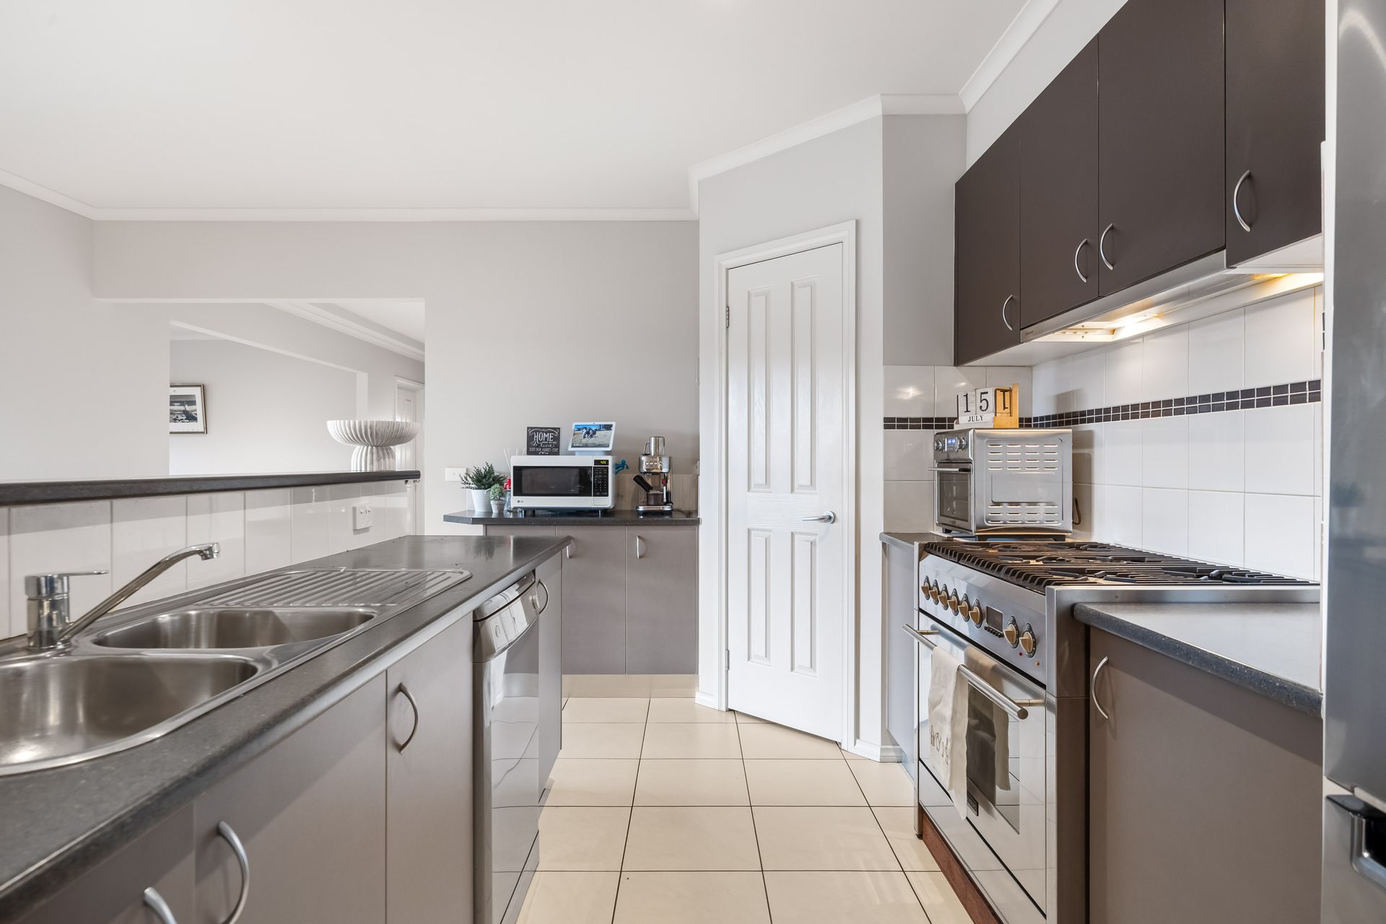
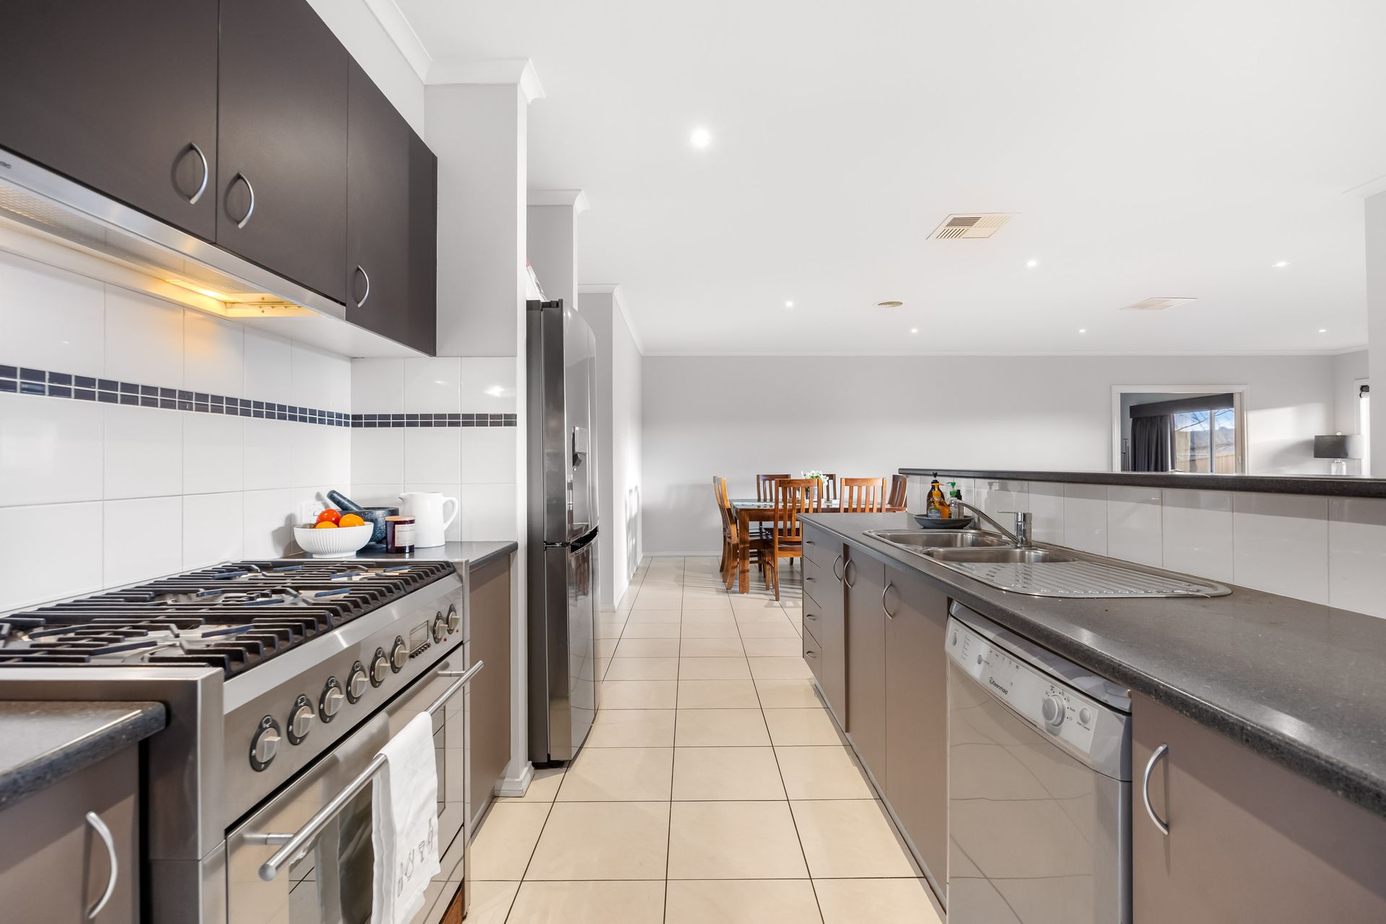
At the heart of the home is the expansive open-plan kitchen, dining and family living area. The well-appointed central kitchen offers extensive bench space, a generous pantry, dishwasher and a 900mm six-burner gas cooktop with oven, making it perfectly suited to both everyday family living and entertaining. Flowing effortlessly from the kitchen are the spacious dining and living zones, with sliding doors opening directly onto the undercover alfresco, creating seamless indoor-outdoor living.
A separate front lounge provides another inviting space to relax and also enjoys direct access to the covered entertaining area. Adding even more versatility is the oversized theatre and games room, offering endless possibilities as a cinema room, pool room, rumpus, music room, teenage retreat or even a fifth bedroom if required.
The thoughtfully designed rear wing of the home features two generous bedrooms, each complete with large built-in robes, serviced by a central family bathroom with bath, shower and vanity, a separate toilet, and a spacious laundry with direct access to the side yard. Ample hallway storage further enhances the practicality of this exceptional floor plan.
Outside, the home continues to impress with a spacious backyard offering plenty of room for children and pets to enjoy, along with established raised vegetable garden beds for those who love homegrown produce. The expansive undercover alfresco is the true heart of the outdoor space, opening directly from the home's main living areas to create the ultimate entertaining zone, ideal for hosting family celebrations, weekend barbecues or simply relaxing all year round.
Completing this outstanding package is a double remote garage with internal access, solar power plus batteries to help reduce energy costs, fresh paint throughout and brand new carpets, ensuring the home is move-in ready from day one.
Offering approximately 234m² of beautifully designed living on a generous 612sqm; allotment, this outstanding residence combines space, comfort, flexibility and modern updates in one of Canadian's most desirable family locations. Homes of this calibre rarely become available-don't miss your opportunity to secure this exceptional lifestyle property.