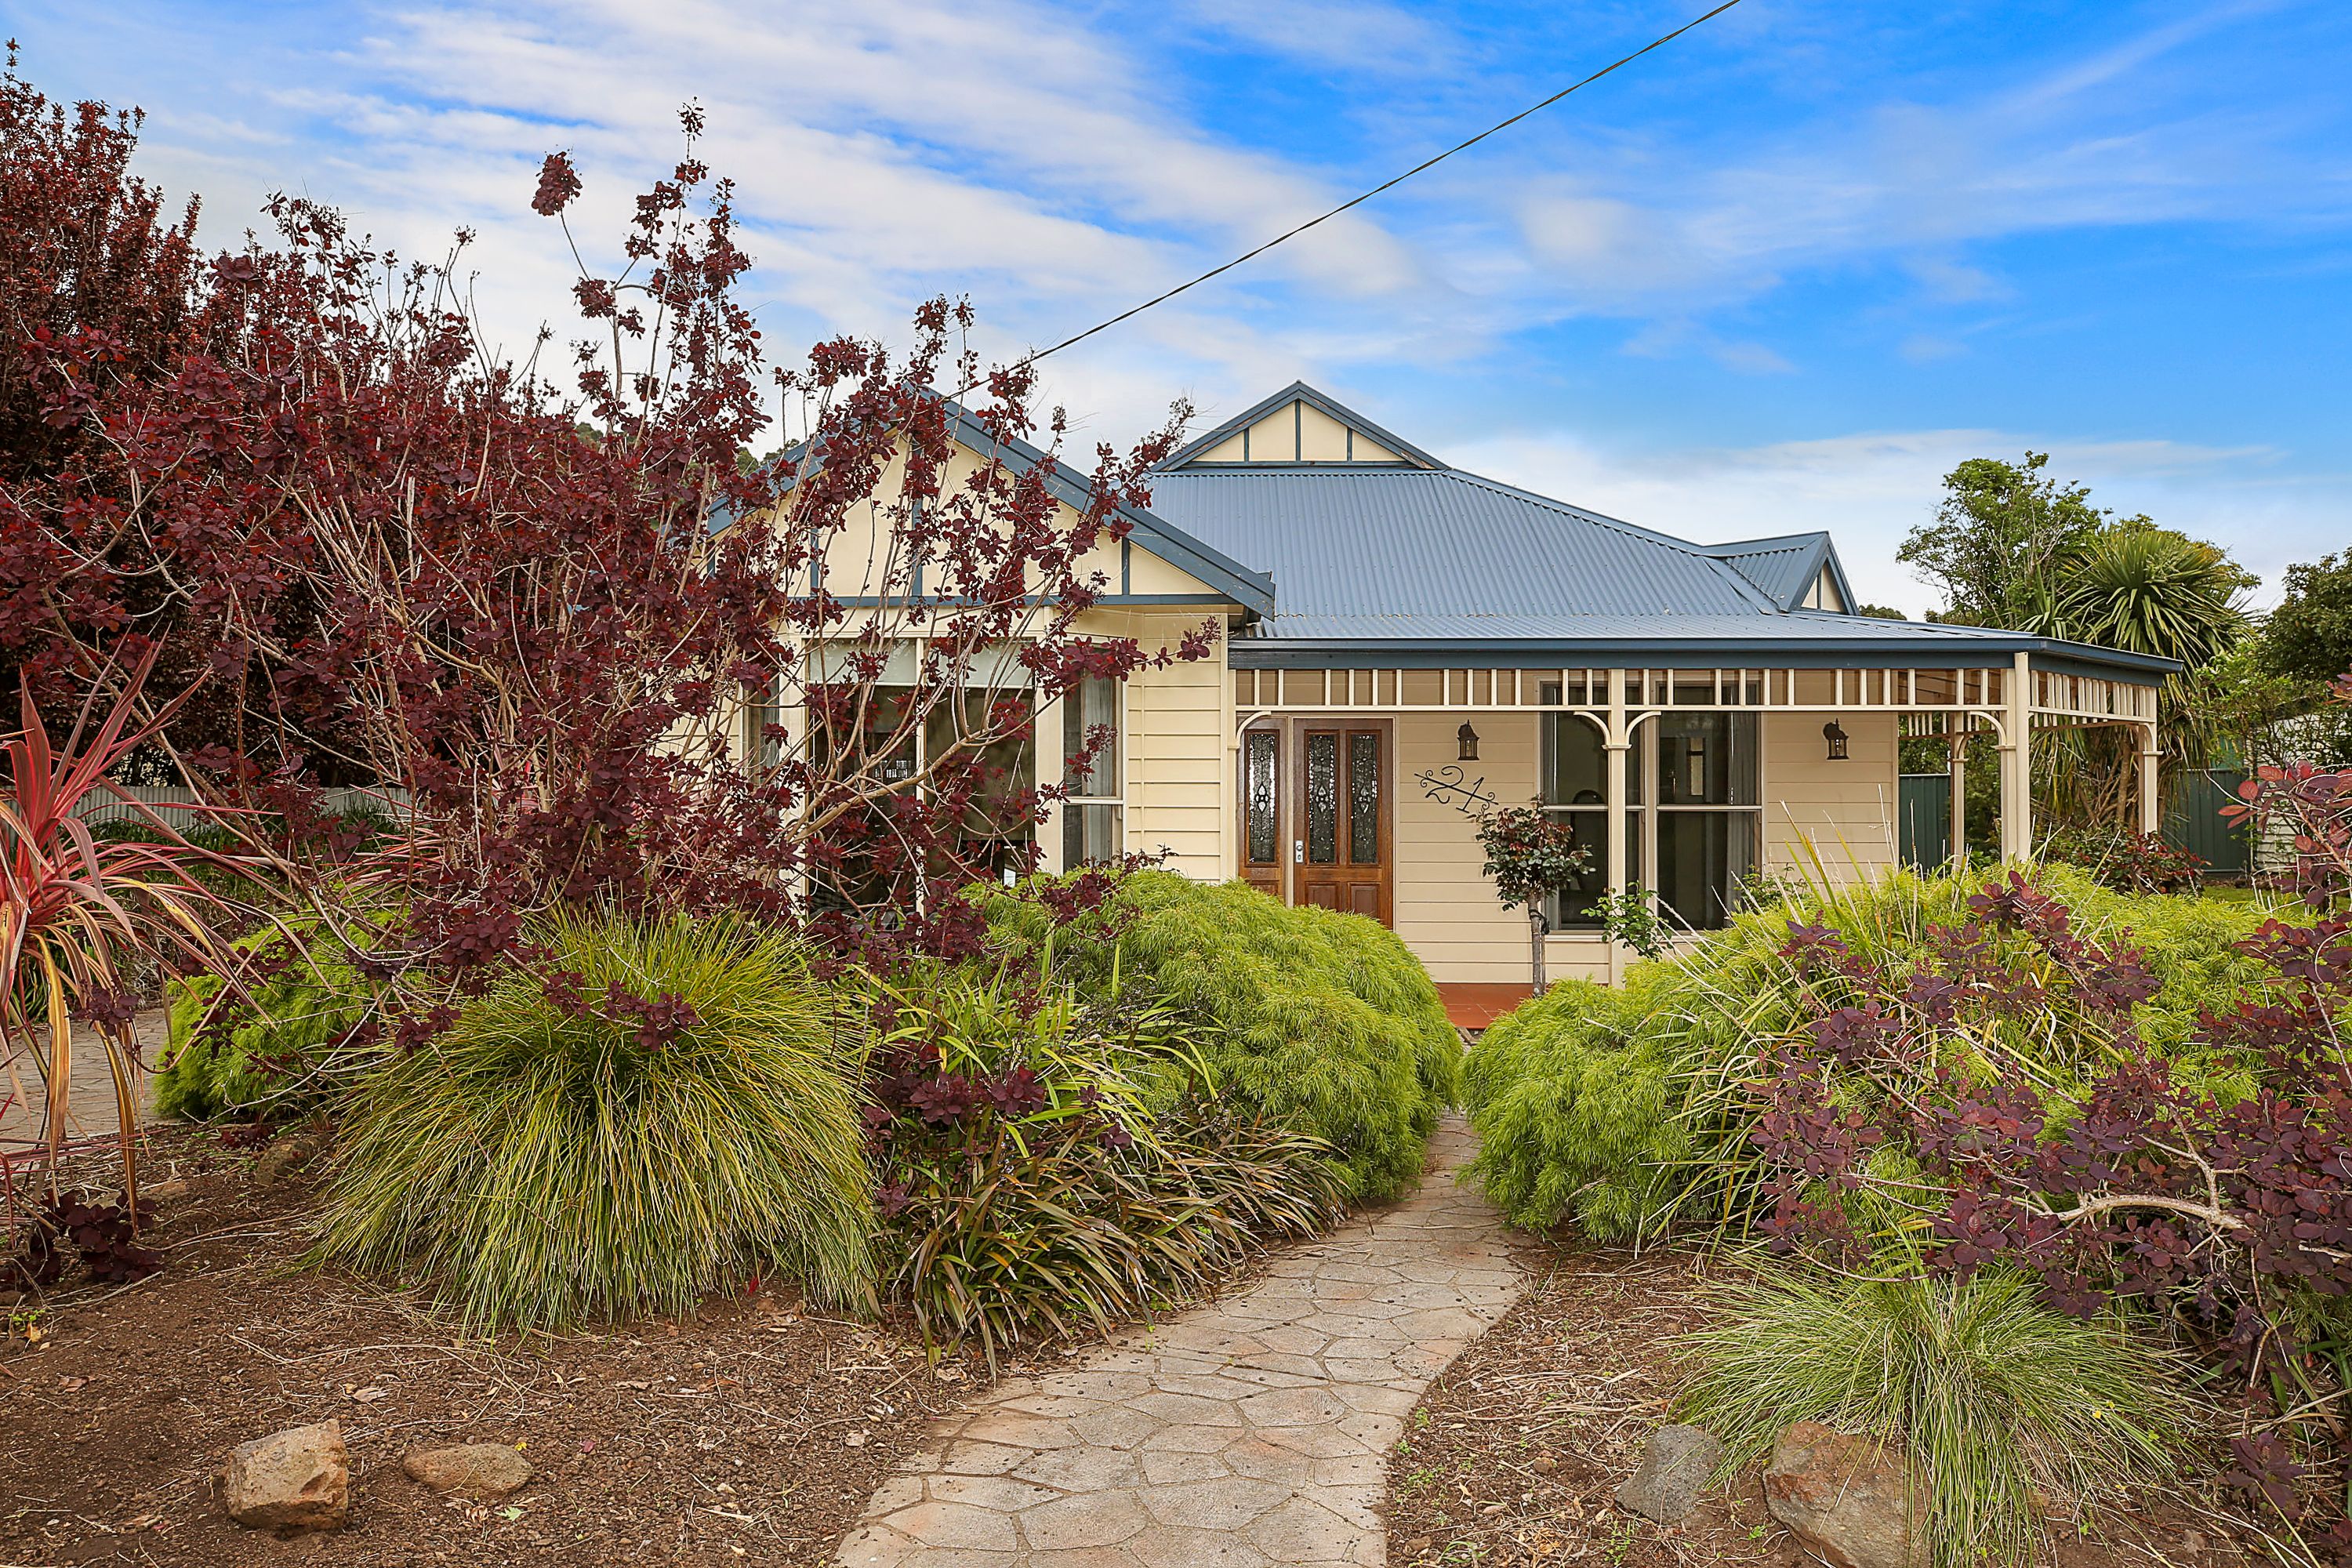
If you're looking for a spacious family home that has everything plus a little more to cater for your needs then look no further!
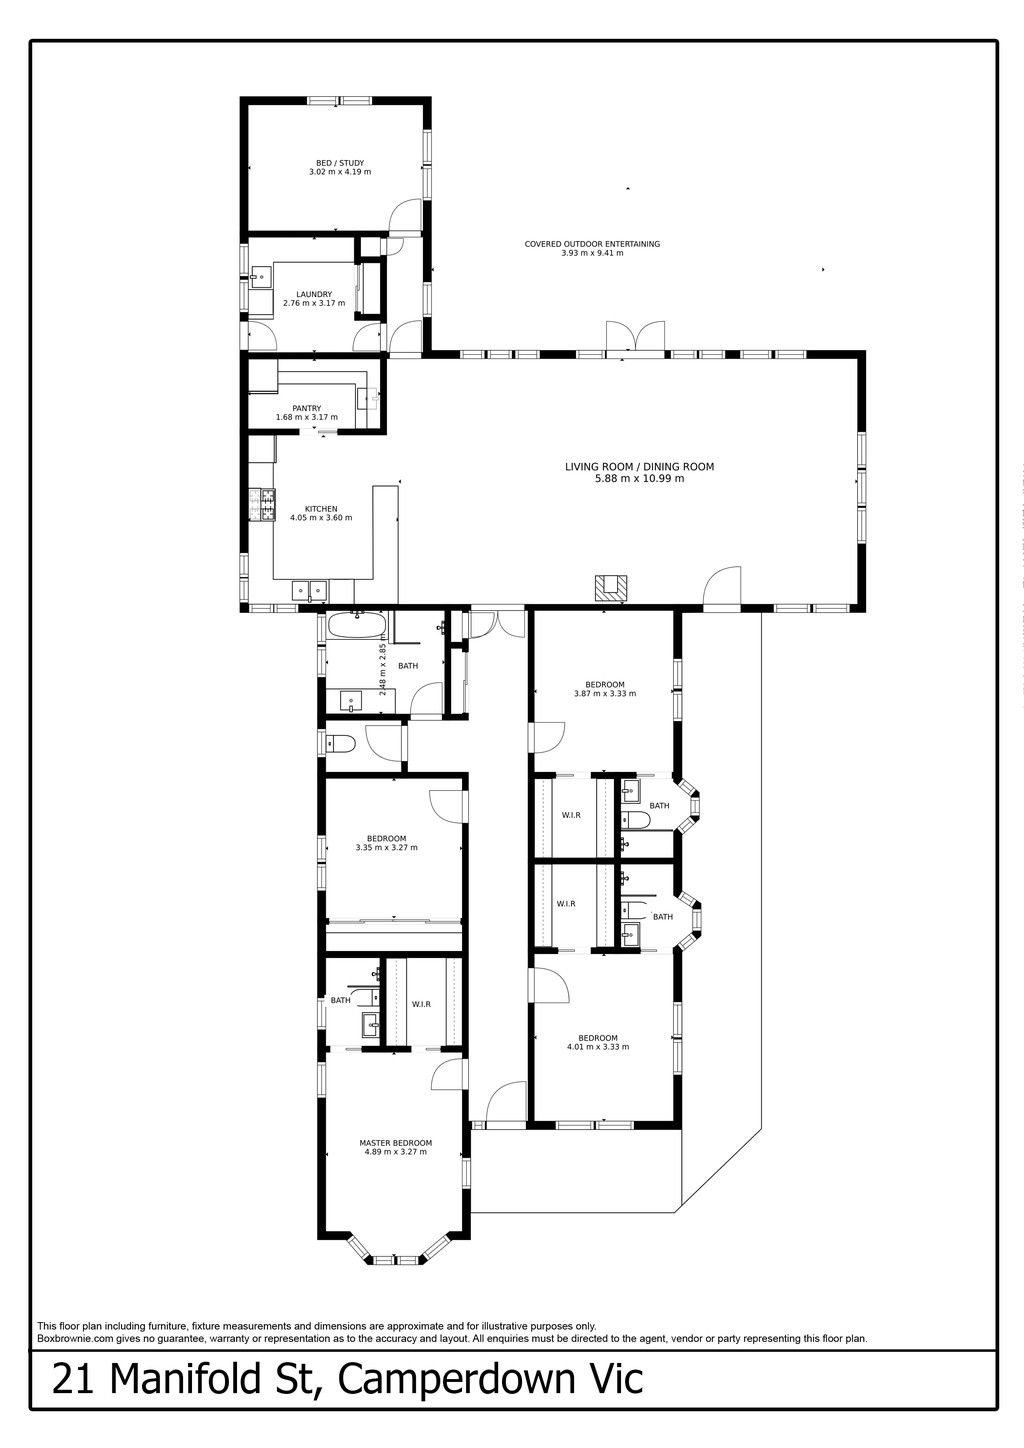
Nestled amongst a private, landscaped surrounds whilst located just a short stroll to the centre of town, this well-built home comprises 4 spacious bedrooms, 3 complete with their own en-suite and WIR plus a BIR to the remaining bedroom, all with reverse cycles.
The spacious country style kitchen is a home chefs' dream, boasting a 900m cooktop, ample bench and cupboard space, a dishwasher plus a walk-in pantry big enough for the butler. The open plan living and dining adjoins the kitchen creating the ultimate family zone in the heart of the home which is kept comfortable year round with a wood heater and dual split-system units.
Completing the inside space, there is also a versatile 5th bedroom/study/formal lounge room as well as a spacious bathroom.
Discover indoor/outdoor living at its best with a huge undercover patio for all weather entertaining in addition to established gardens plus a single vehicle carport.
Situated on a great sized block of 996m2, this surprising property will suit a wide variety of buyers; don't delay and arrange your inspection today.
All information about the property has been provided to Ray White by third parties. Ray White has not verified the information and does
not warrant its accuracy or completeness. Parties should make and rely on their own enquiries in relation to the property.
Due diligence checklist for home and residential property buyers.