Sold

4A Lydia Avenue,
Campbellfield 3061, Victoria

4 bedrooms
3 bathrooms
2 car spaces
407m² land size
House

$745,500

Property Price Statement

Property details

Refined Family Living with Designer Style & Exceptional Entertaining

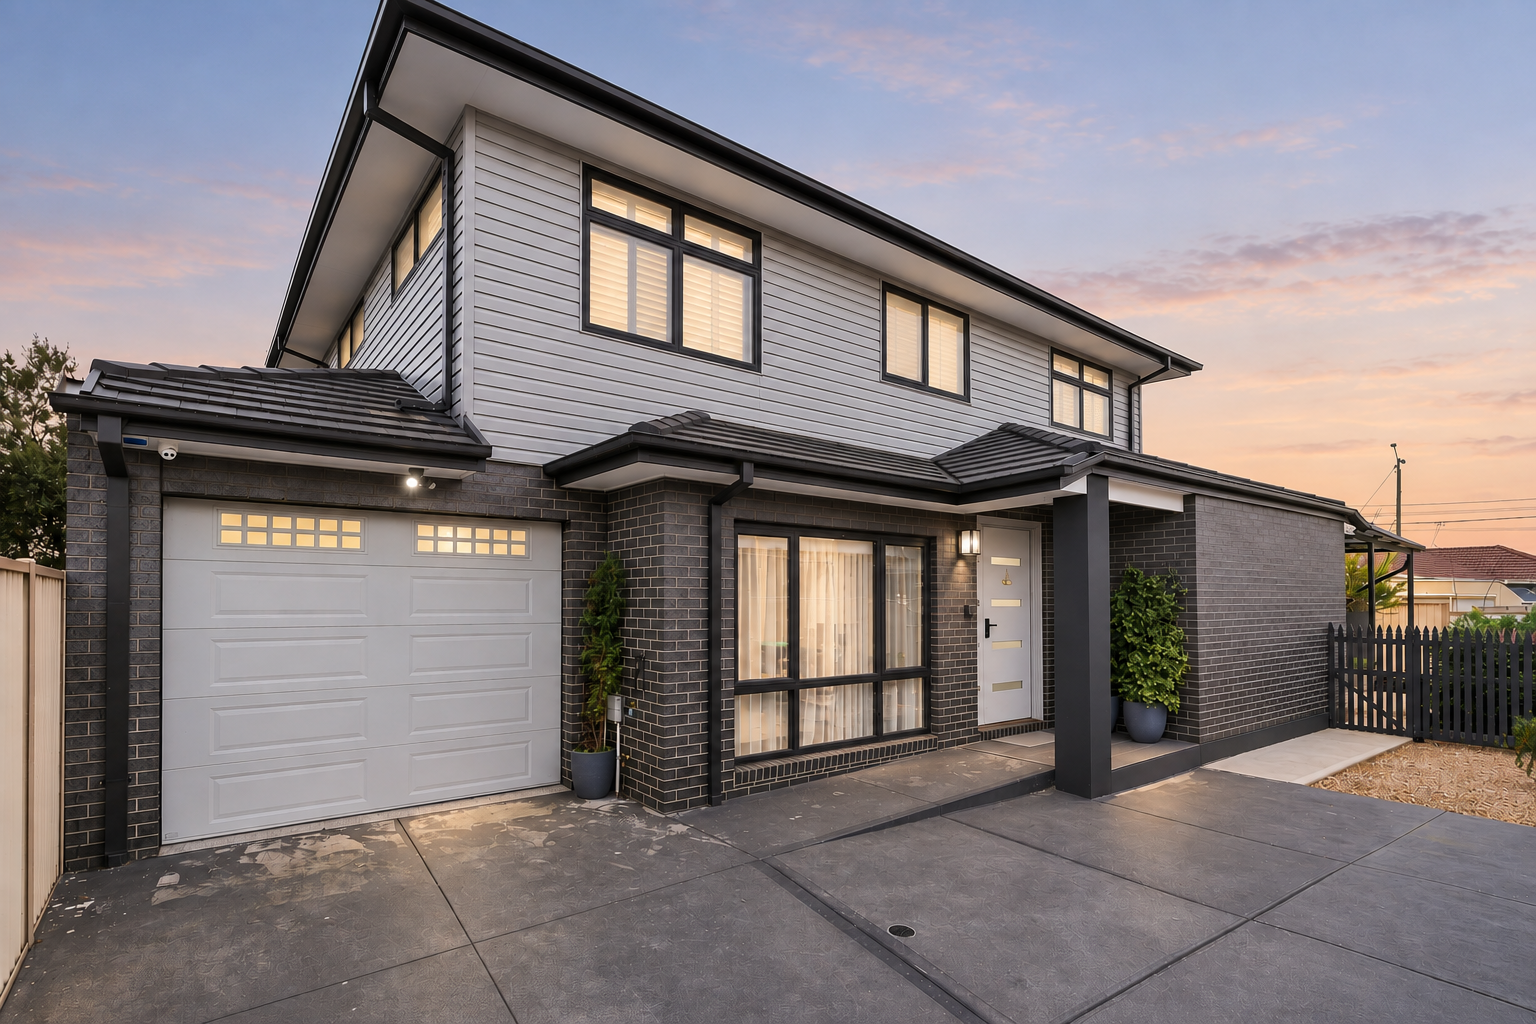
Showcasing a striking contemporary facade with weatherboard-style cladding, dark brickwork and contrasting architectural detailing, this beautifully presented two-storey residence combines sophisticated finishes, generous proportions and outstanding family functionality.

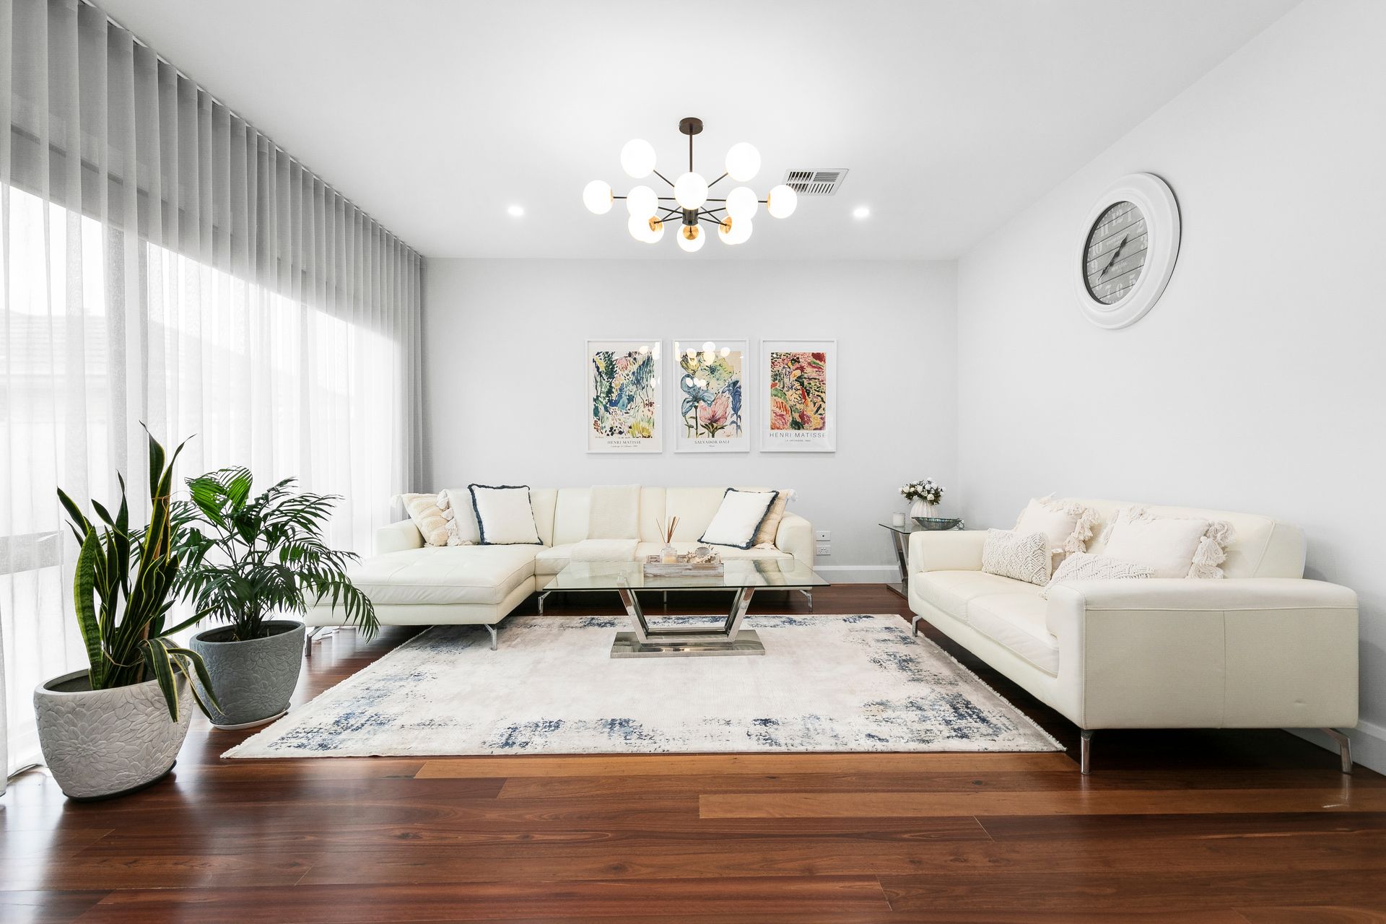
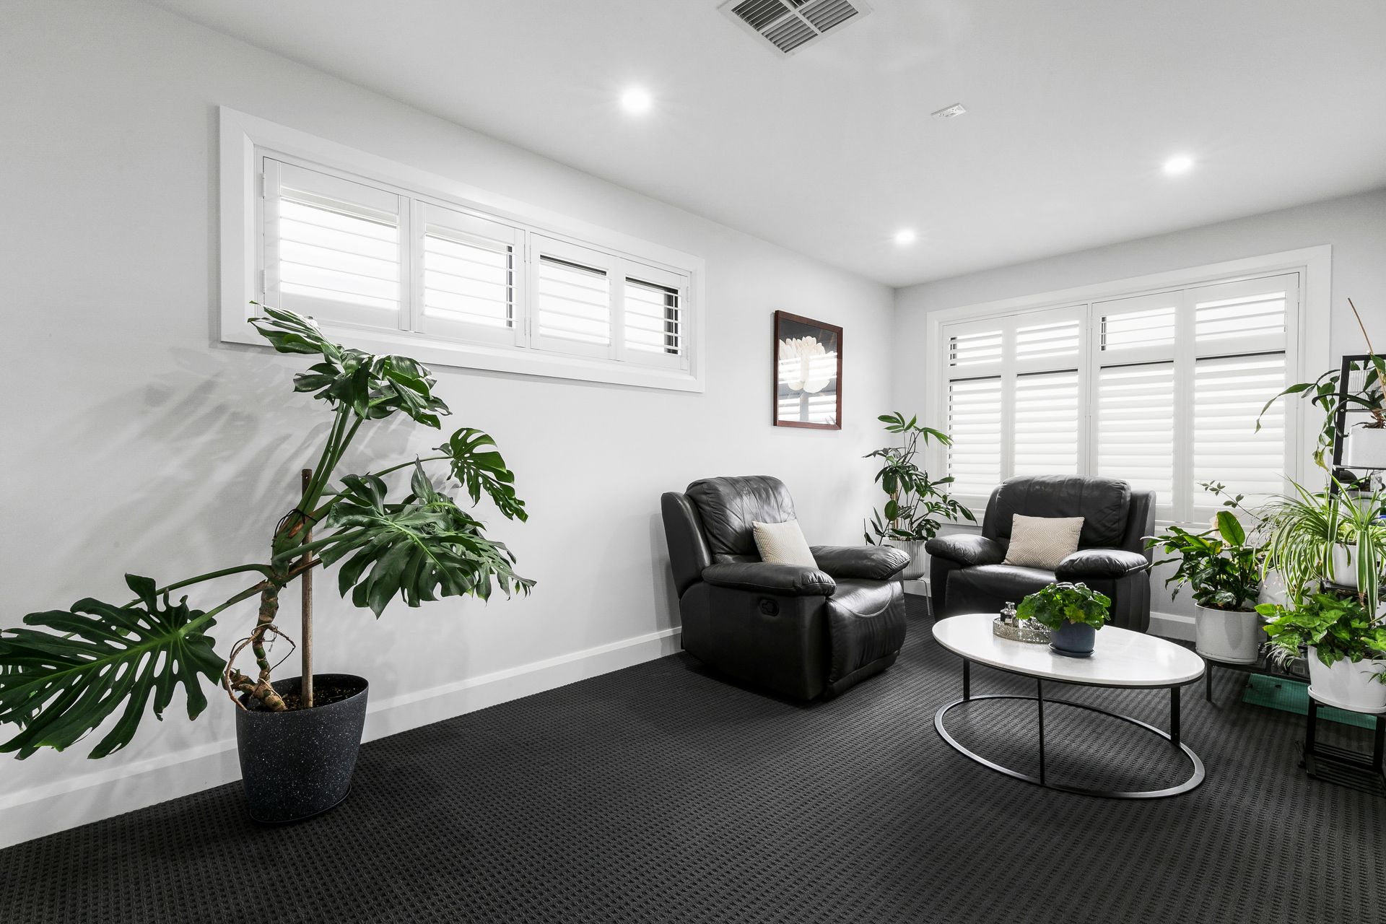
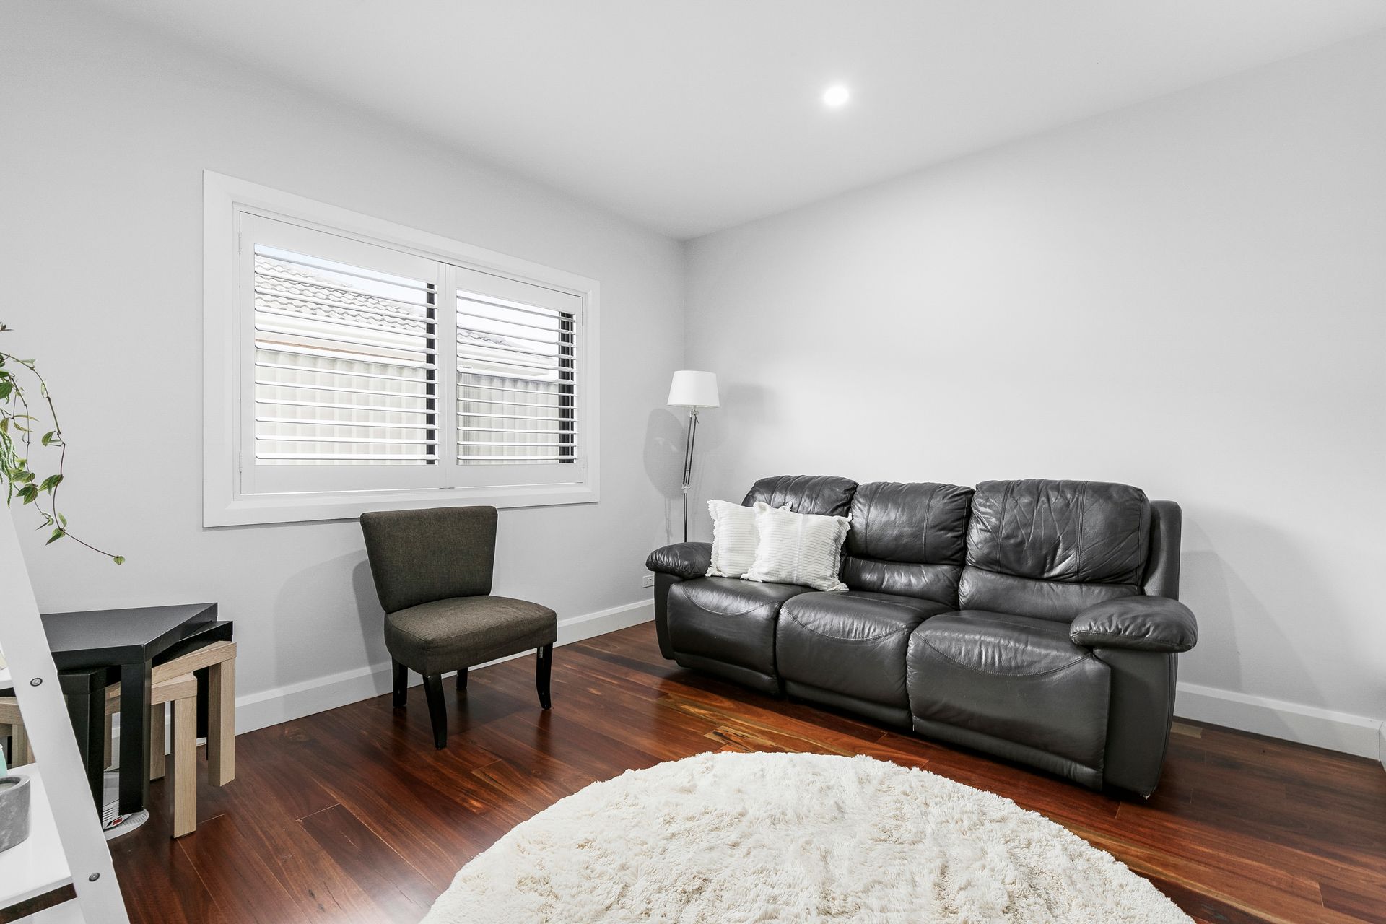
Inside, a fresh neutral palette is complemented by rich timber flooring through the main living areas, plush carpet to the bedrooms and retreat, and large-format tiling within the bathrooms. Double-glazed windows, Venetian blinds and sheer curtains enhance the bright, welcoming interiors.

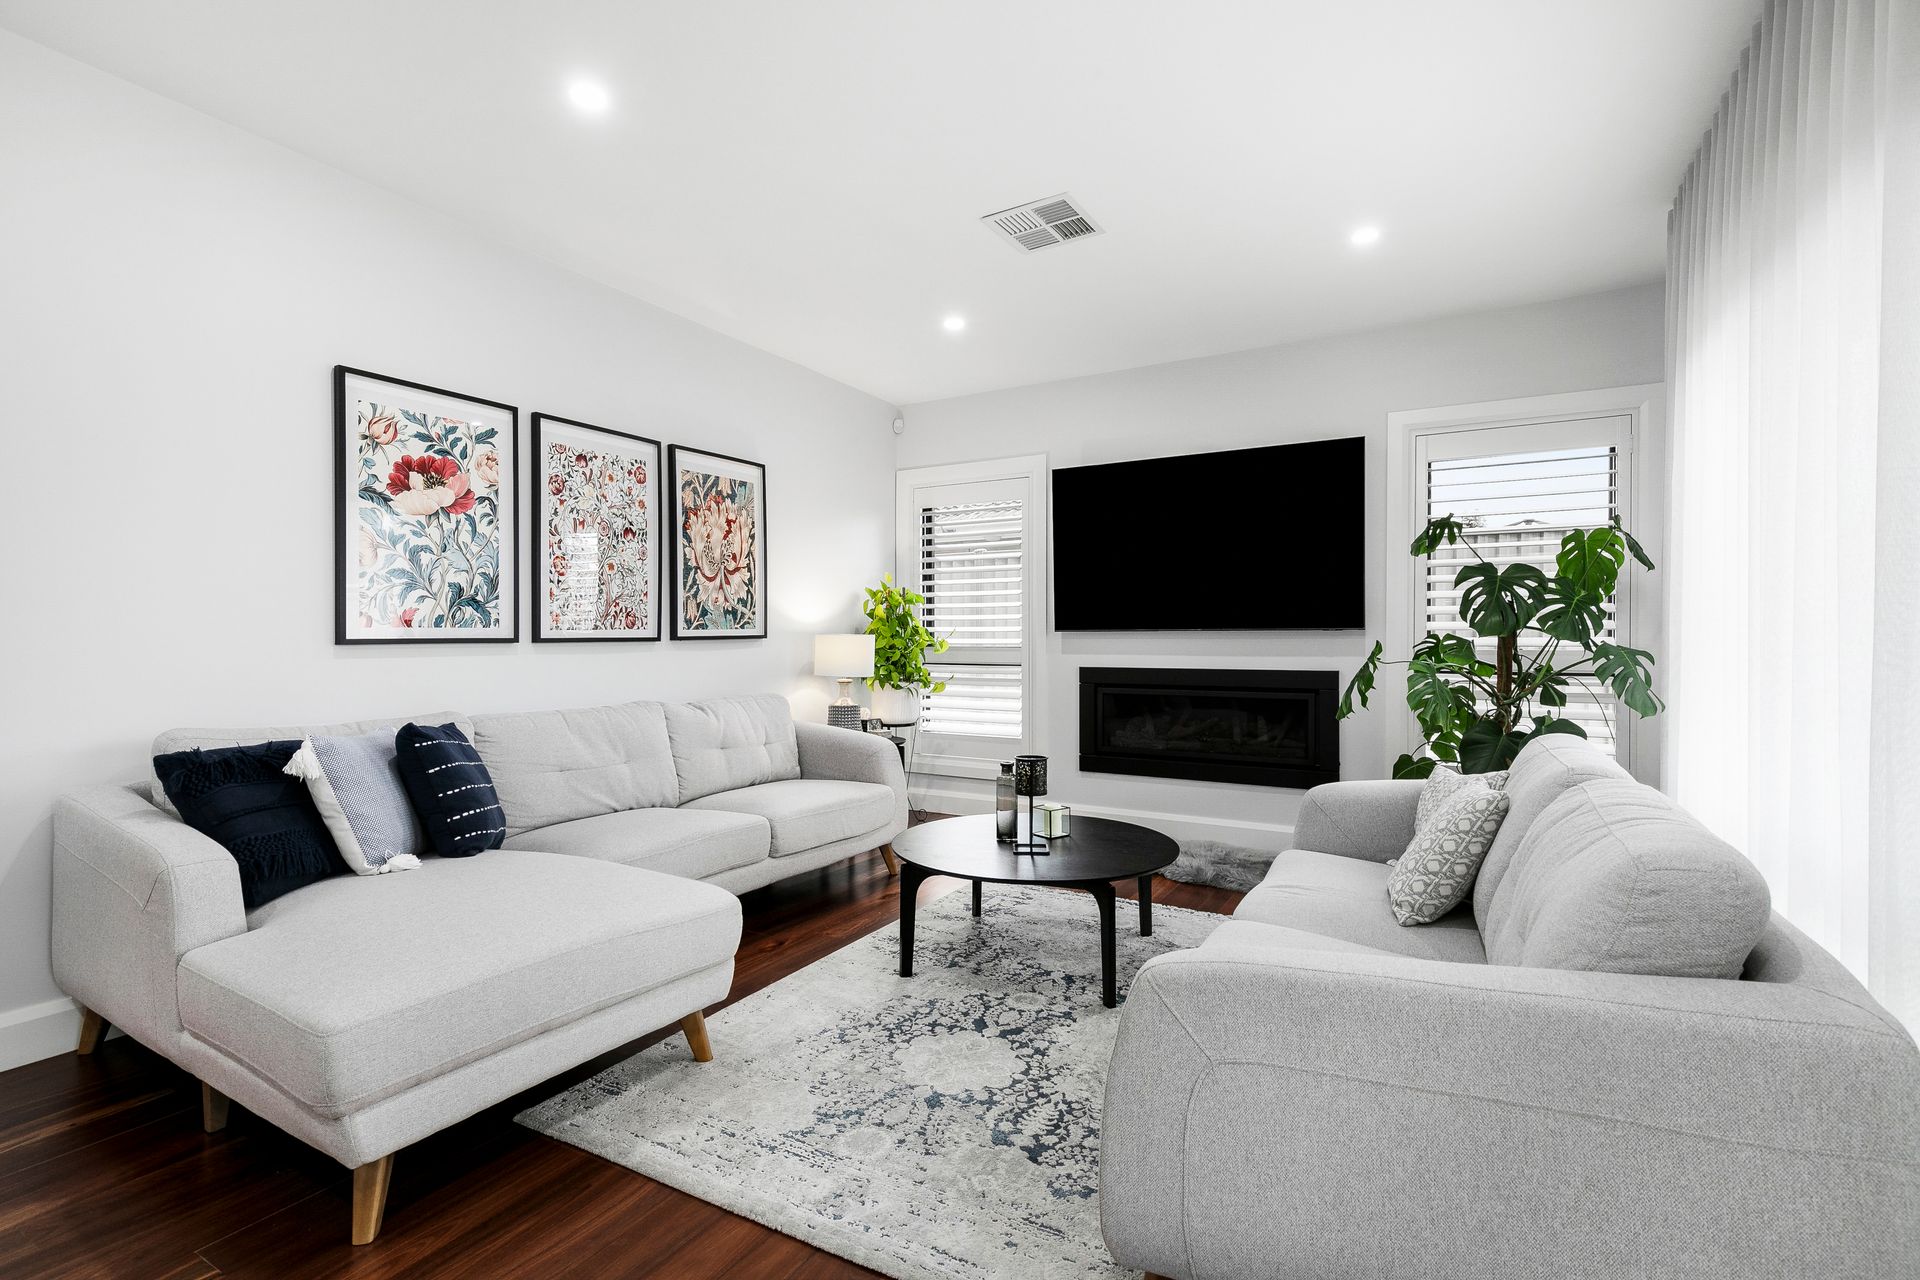
The ground floor offers multiple living zones, including a spacious lounge and an open-plan living and dining domain centred around a feature fireplace. At the heart of the home, the impressive kitchen features crisp white cabinetry, stone benchtops, a geometric tiled splashback, black hardware, generous island bench and quality appliances, complemented by an adjoining butler's pantry.

Four generous bedrooms are arranged across both levels, including a ground-floor bedroom near the bathroom and laundry. Upstairs, the main bedroom features a walk-in robe and ensuite, accompanied by two additional robed bedrooms, a stylish family bathroom and spacious retreat.

Beautifully finished bathrooms feature neutral tiling, matte-black fittings and contemporary vanities, with the main bathroom further enhanced by a freestanding bathtub, glass-framed shower and feature tiling.

Outside, an expansive undercover entertaining area provides an inviting setting for alfresco dining, surrounded by established landscaping and productive raised garden beds.

Property Features and Highlights:

• Rainwater storage tank plumbed to the toilet for flushing
• Built-in ducted vacuum system
• Security camera surveillance system
• Security alarm system
• Feature fireplace (gas)
• Central heating with refrigerated cooling
• Double-glazed windows
• Refrigerator
• Venetian blinds
• Sheer curtains
• Butler's pantry adjoining the main kitchen
• Secondary kitchen facilities within the garage
• Tool shed

Combining multiple living zones, quality finishes and impressive indoor-outdoor entertaining, this is a thoughtfully designed home offering space, comfort and versatility for modern family life.

All information about the property has been provided to Ray White by third parties. Ray White has not verified the information and does not warrant its accuracy or completeness. Parties should make and rely on their own enquiries in relation to the property.

Due diligence checklist for home and residential property buyers.


Explore the area


School catchments

  • Campbellfield Heights Primary School Primary Prep-6 Government 1.1km
  • Dallas Brooks Community Primary School Primary Prep-6 Government 1.1km
  • Sirius College - Dallas Campus Combined Independent 1.6km
  • Holy Child School Primary Prep-6 Catholic 2.0km
  • Ilim College Combined Prep-12 Independent 2.2km

Nearest schools, measured in a straight line from the property. Provided as a guide only; check catchment and enrolment eligibility with the school. School data © ACARA, licensed under CC BY 4.0.


Find out how much home loan repayments will be

It’s important to understand repayment amounts before you apply for a home loan. A Loan Market broker can compare over 100 lenders to find the right loan for you. Use the Loan Market calculator to get a better indication of repayments.

Loan Market Pty Ltd | Australian Credit Licence 390222. All interest rates stated must include "p.a." and the relevant Comparison Rate in full.


Back to top