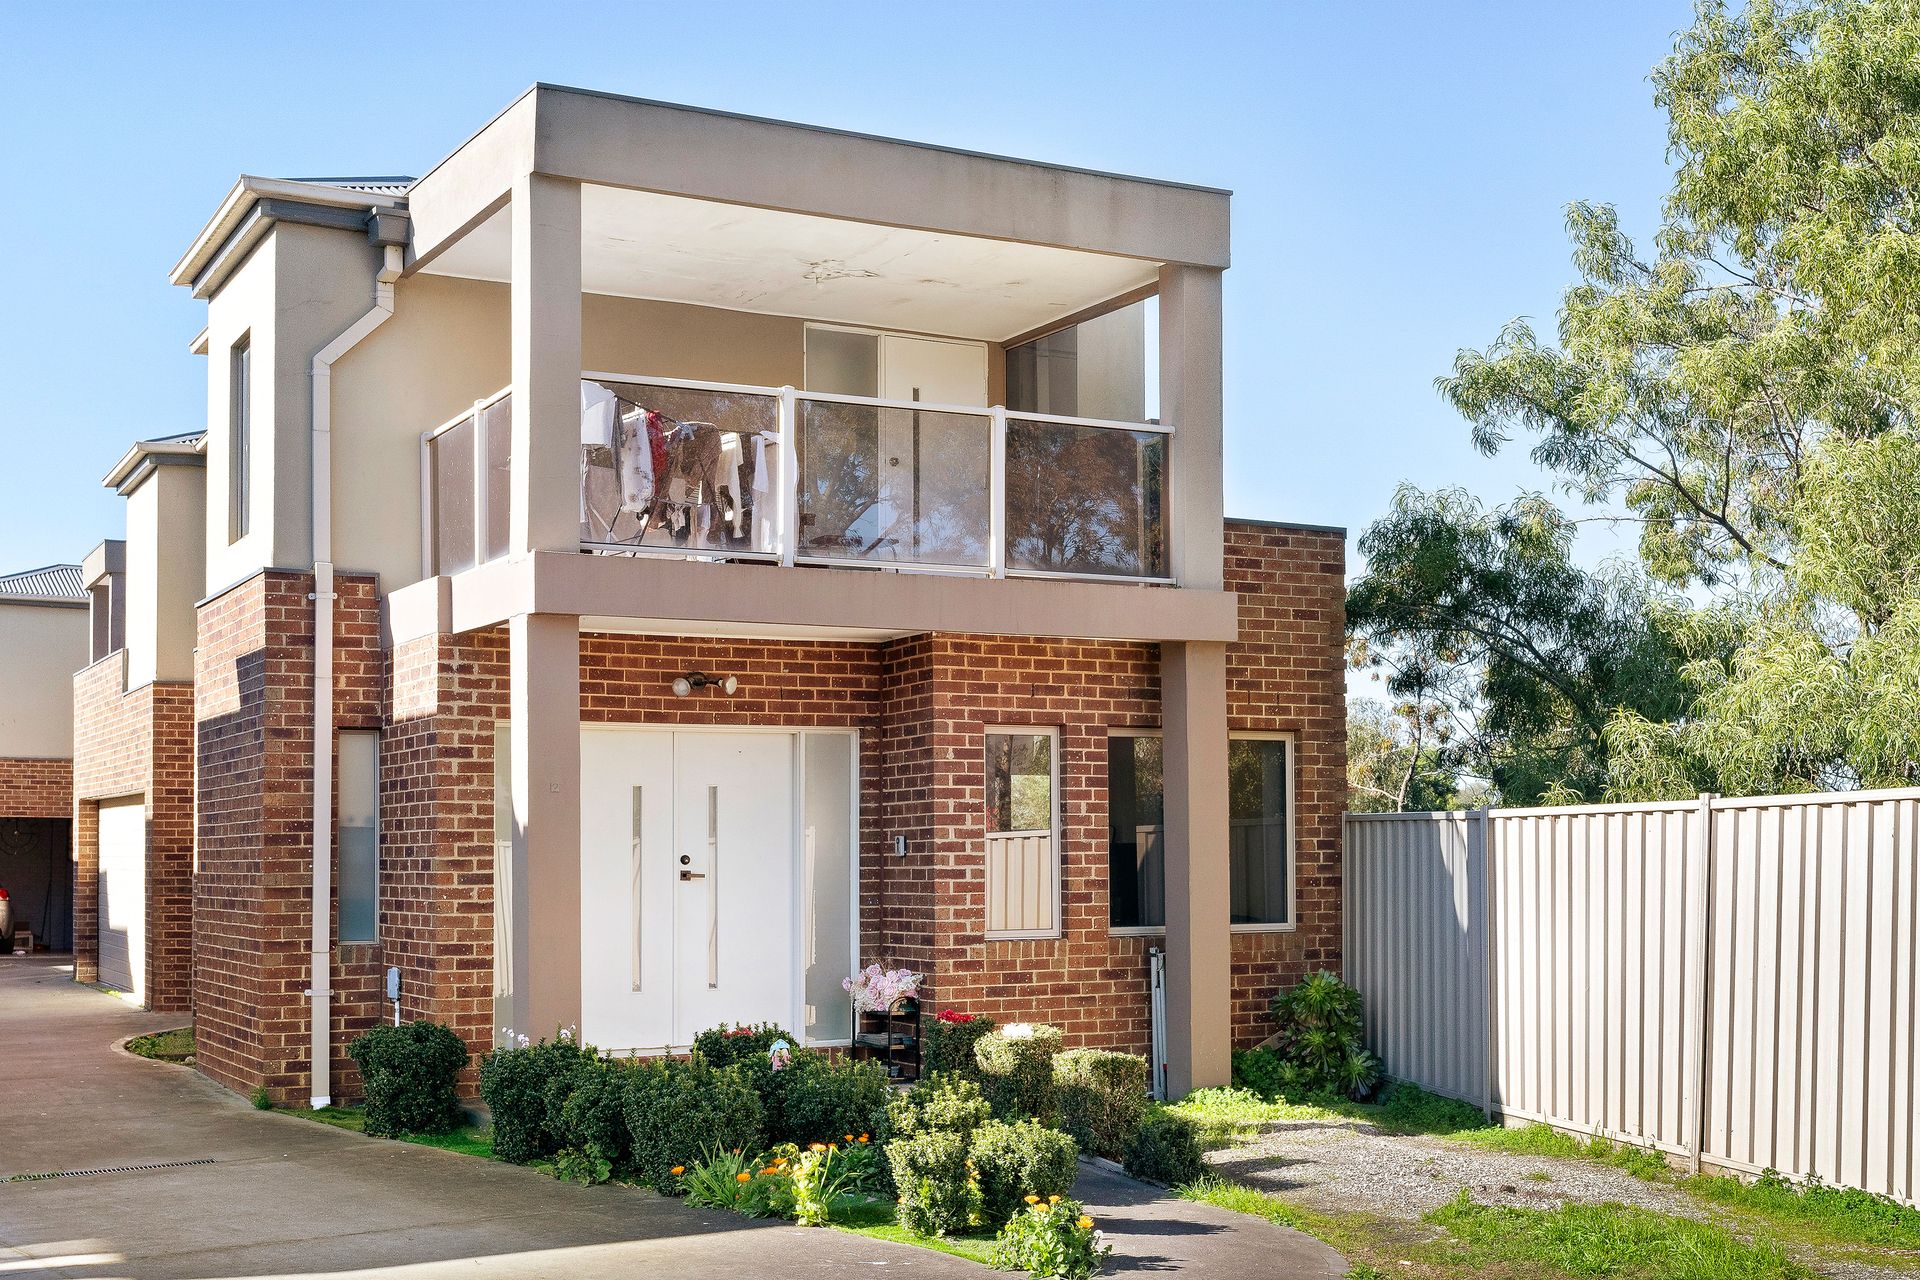
Showcasing a striking contemporary façade with a timeless combination of rendered finishes, classic brickwork and clean architectural lines, this spacious double-storey residence delivers an exceptional blend of comfort, functionality and low-maintenance living in a convenient family-friendly setting.
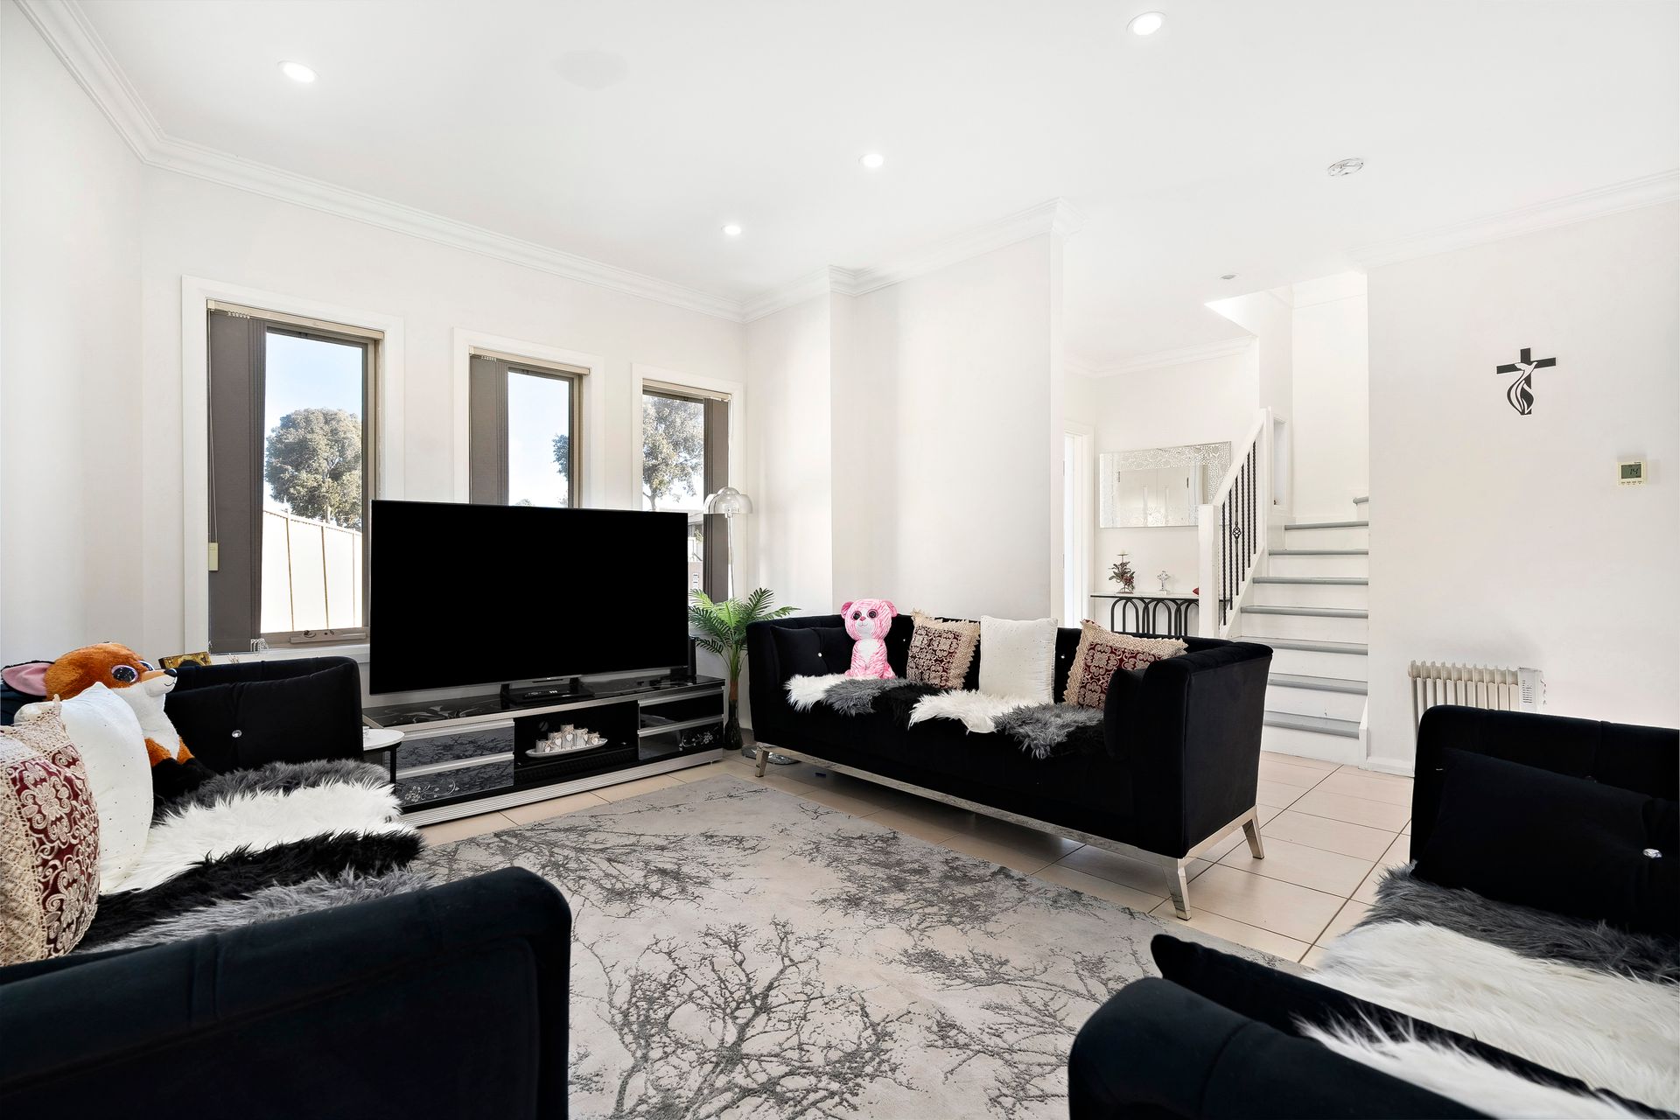
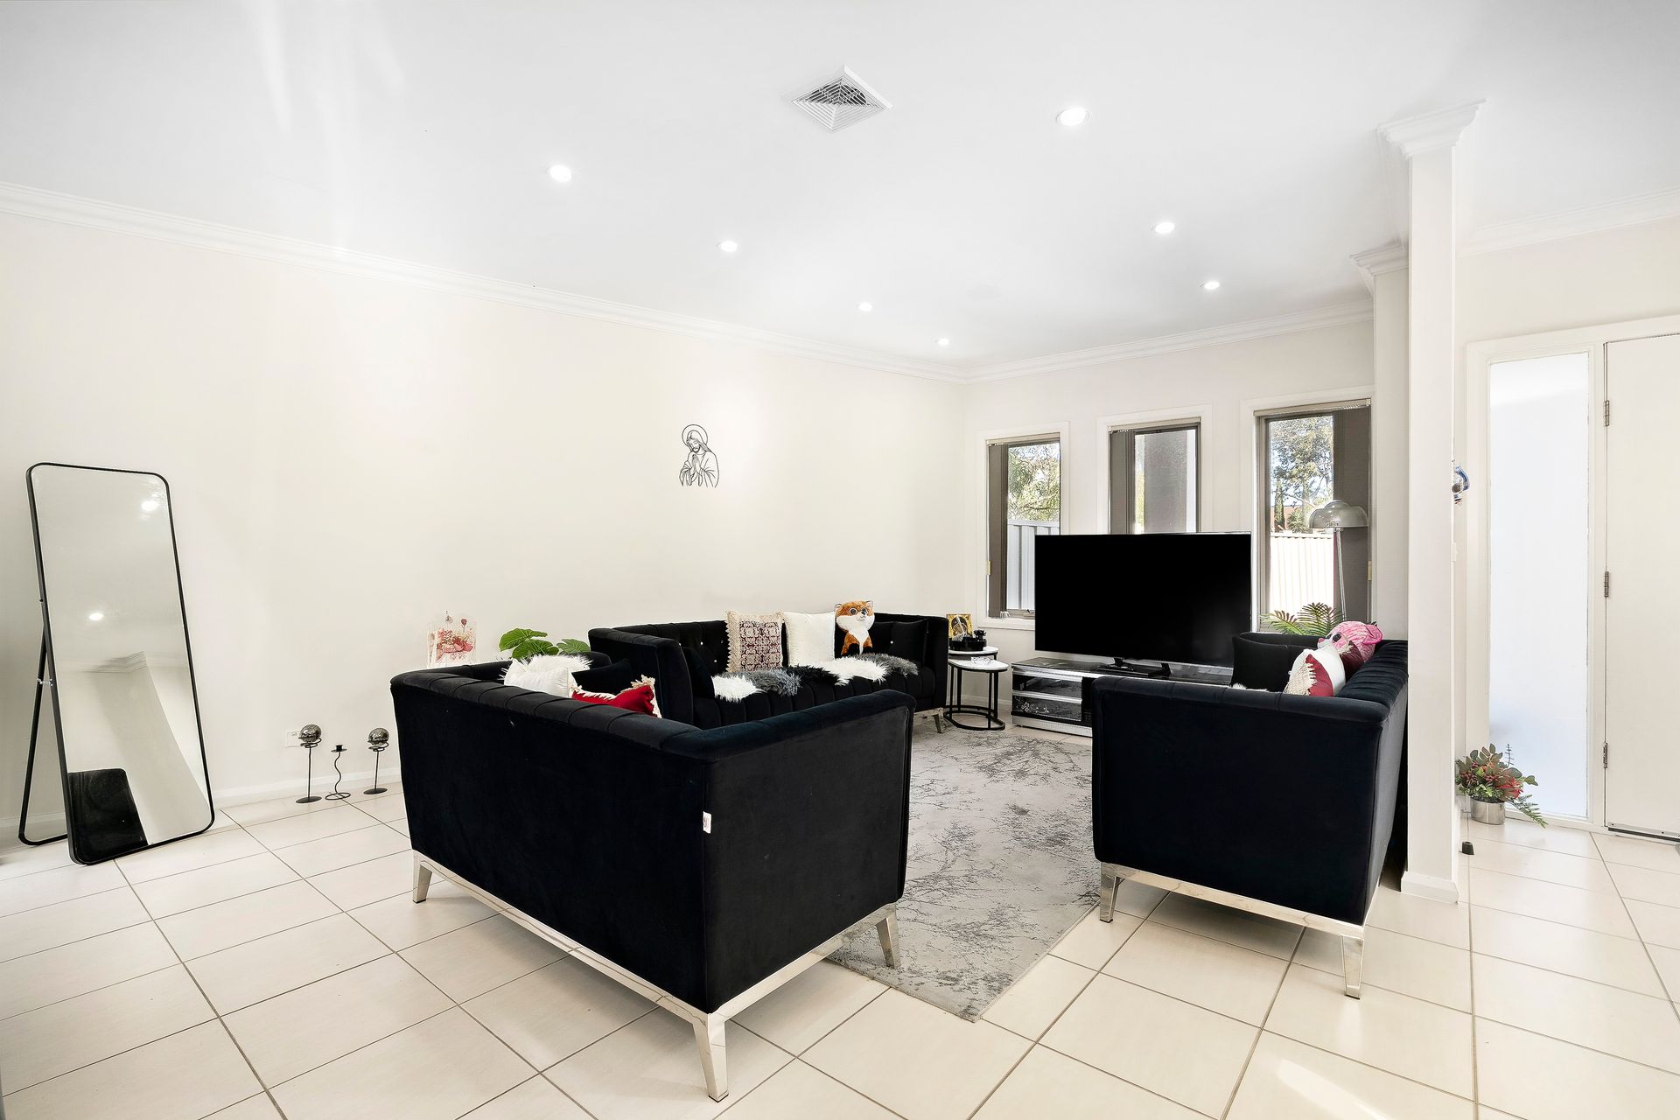
A welcoming entrance introduces a thoughtfully designed floorplan where high ceilings, neutral tones and an abundance of natural light create an immediate sense of space and warmth. The expansive open-plan living and dining domain is complemented by stylish tiled flooring, while upstairs features warm timber-look flooring, adding character and comfort throughout the private accommodation.
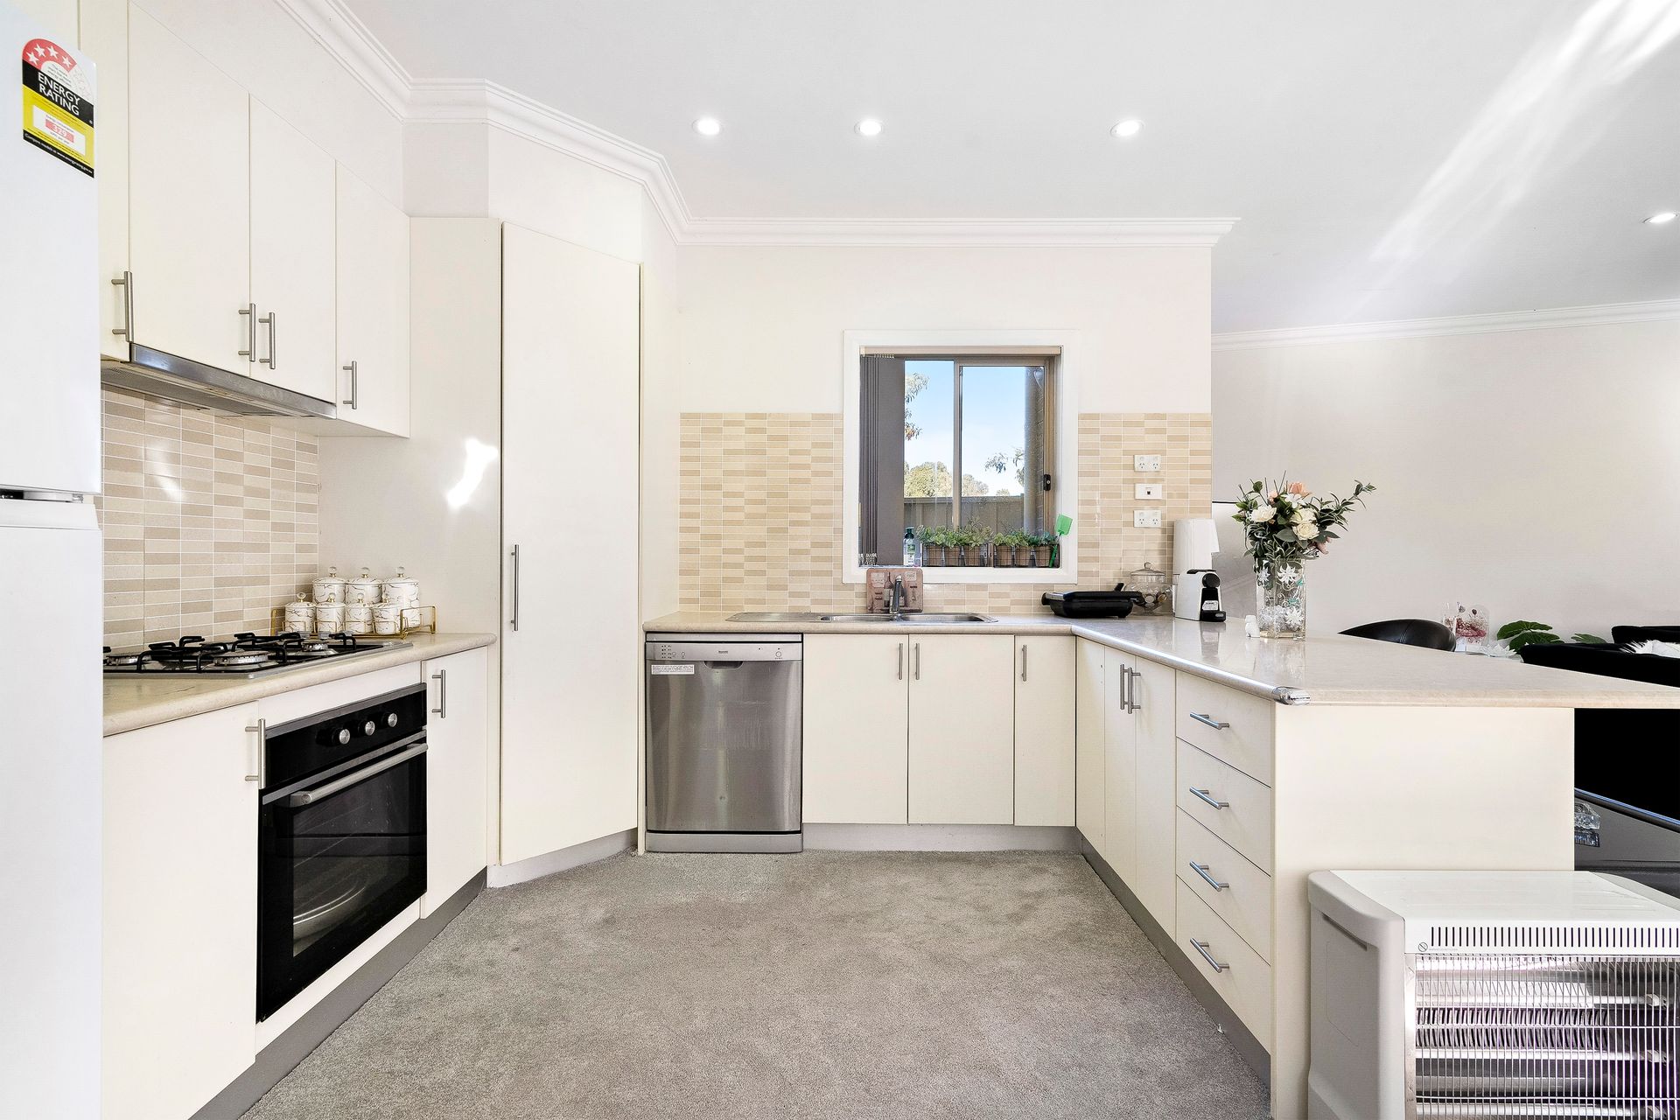
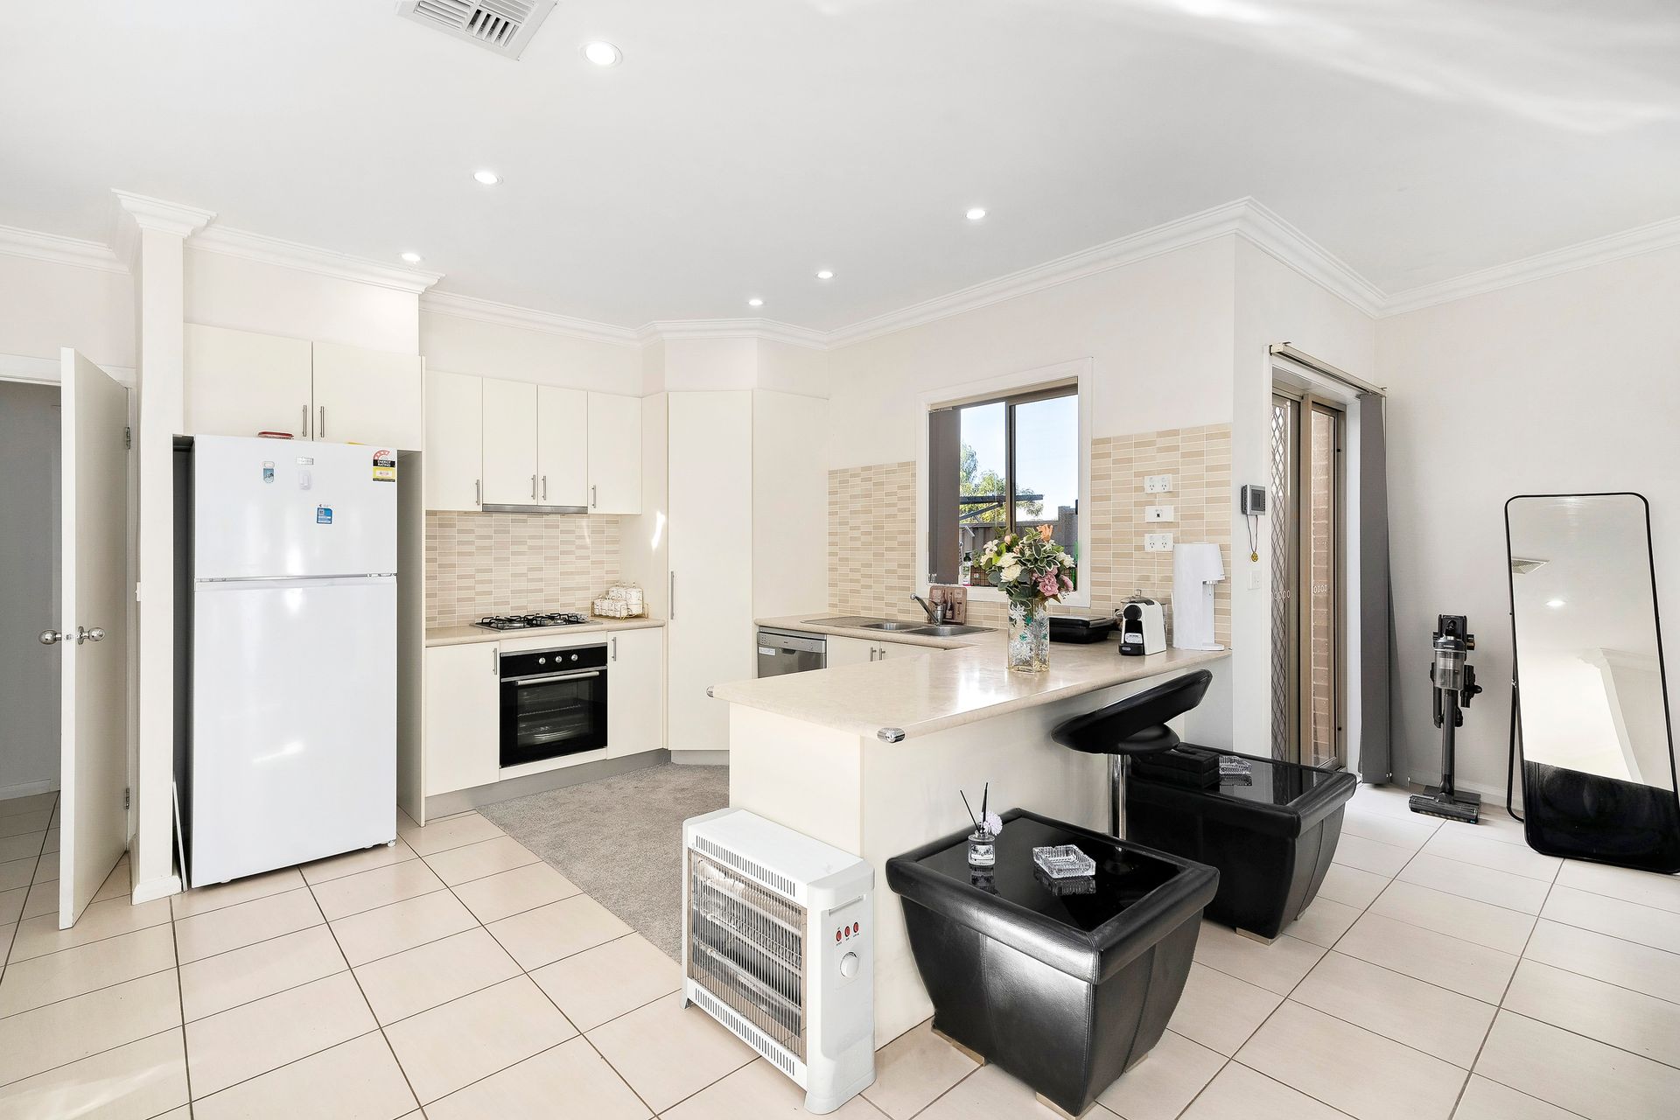
At the heart of the home, the well-appointed kitchen has been designed for effortless everyday living, showcasing quality stone-look benchtops, crisp white cabinetry, a tiled splashback, stainless steel appliances including a gas cooktop, under-bench oven and dishwasher, generous pantry storage and a breakfast bar perfect for casual dining and entertaining.
Accommodation is thoughtfully arranged across two levels, with generously proportioned bedrooms featuring built-in robes, while the main bedroom enjoys direct access to a private balcony capturing elevated district views. The central bathrooms are immaculately presented with floor-to-ceiling-style neutral tiling, quality vanities, a full-sized bathtub, separate shower and timeless finishes, complemented by the convenience of an additional downstairs powder room.
Stepping outside, the low-maintenance backyard offers an ideal space for children and pets to enjoy, with a grassed area, established garden beds, landscaped front gardens and a private setting requiring minimal upkeep. The balcony provides an additional outdoor retreat, perfect for relaxing while taking in the surrounding outlook.
Additional features include ducted heating, split-system cooling, a secure garage with internal access, separate laundry, quality window furnishings and ample storage throughout.
Ideally suited to first home buyers, growing families and investors alike, this impressive residence combines generous proportions, contemporary comfort and everyday convenience to deliver an outstanding lifestyle opportunity.
All information about the property has been provided to Ray White by third parties. Ray White has not verified the information and does not warrant its accuracy or completeness. Parties should make and rely on their own enquiries in relation to the property.