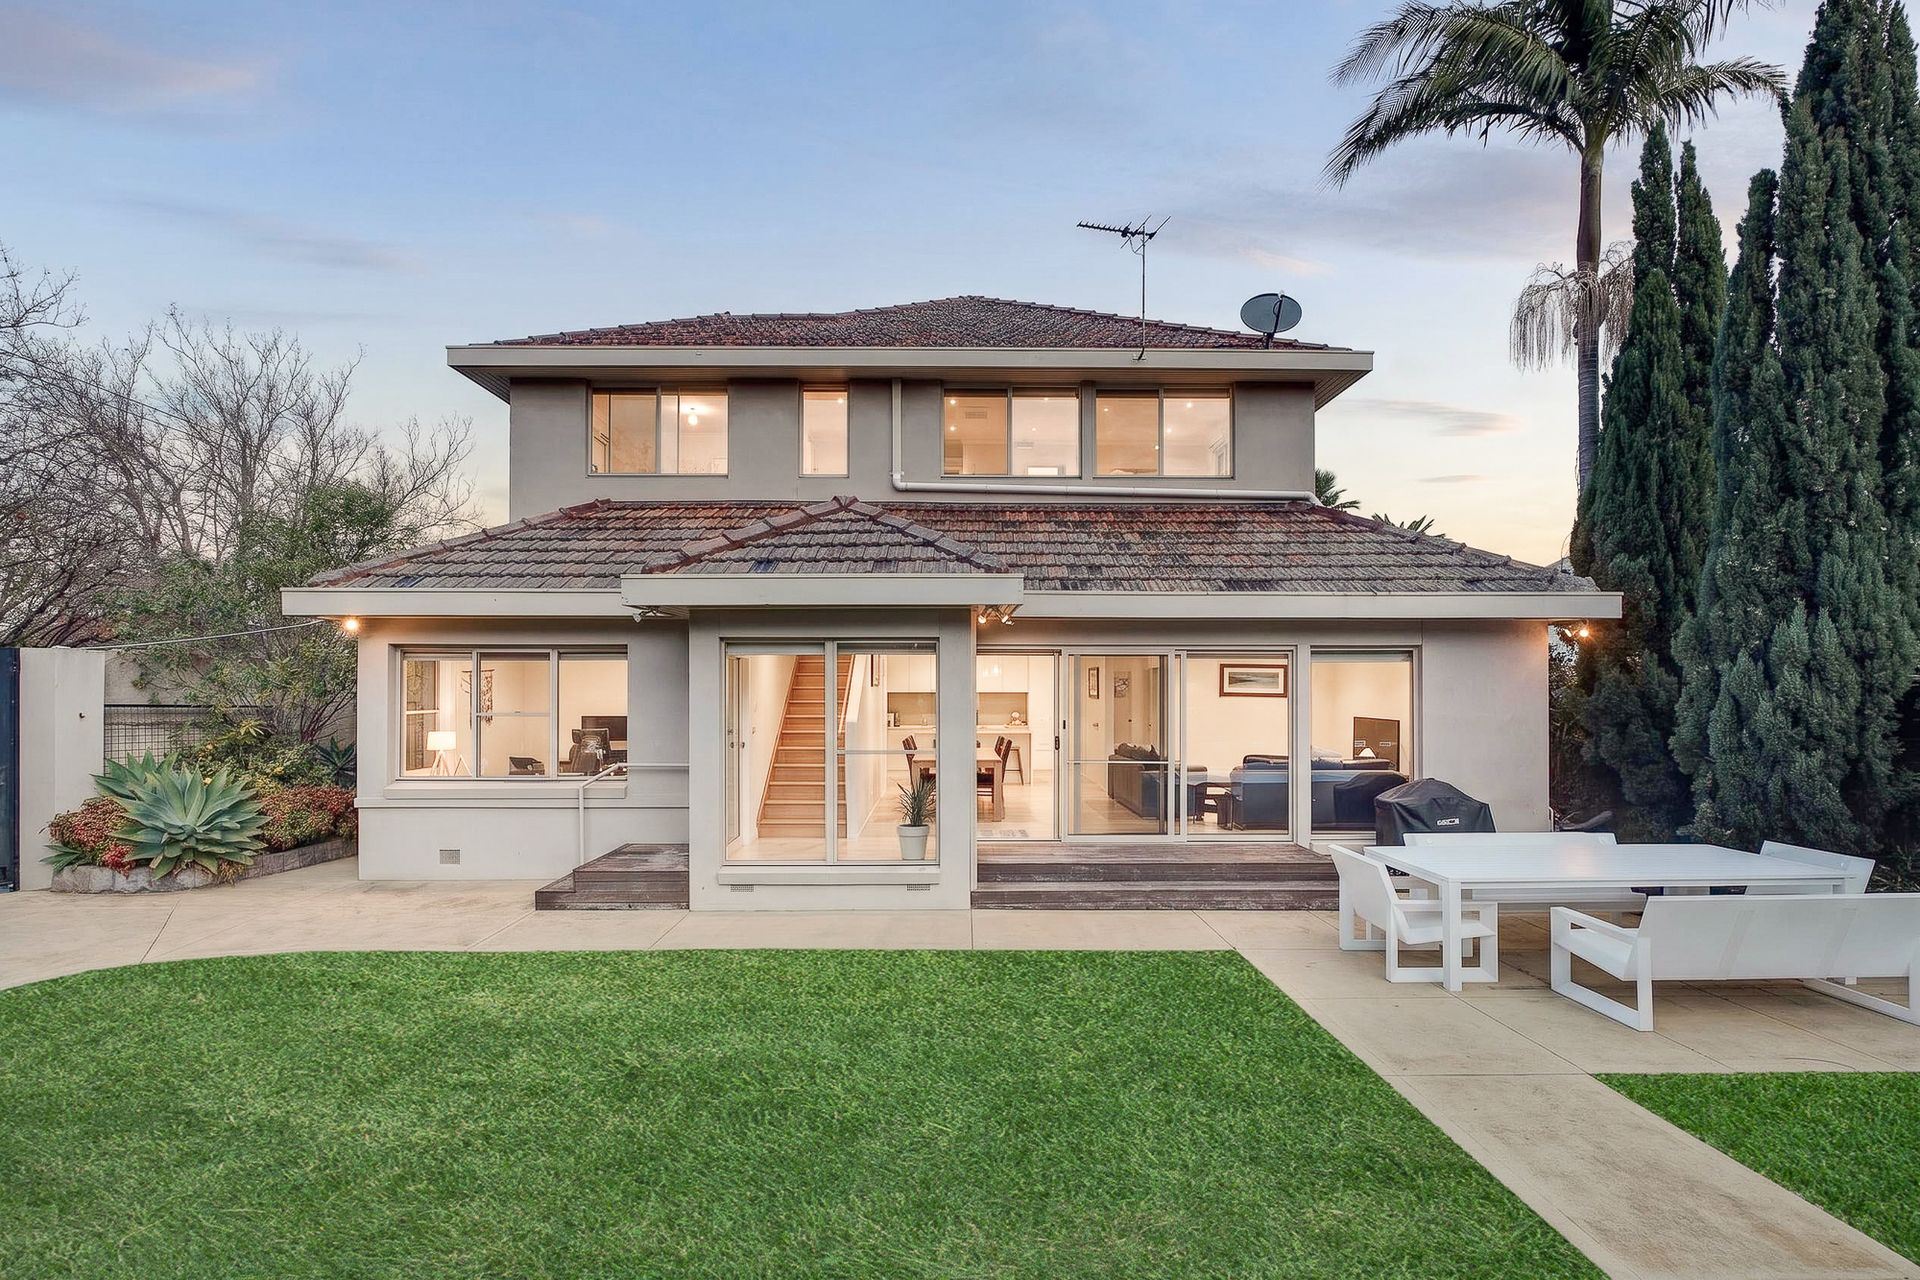
Commanding a substantial 730sqm (approx.) corner allotment in one of Camberwell's most tightly held tree-lined pockets, this expansive family residence delivers an exceptional combination of space, flexibility and lifestyle appeal.
Beautifully positioned behind established gardens, the home offers an impressive floorplan of approximately 344sqm, thoughtfully designed to accommodate growing families with multiple living zones, generous accommodation and seamless indoor-outdoor entertaining.
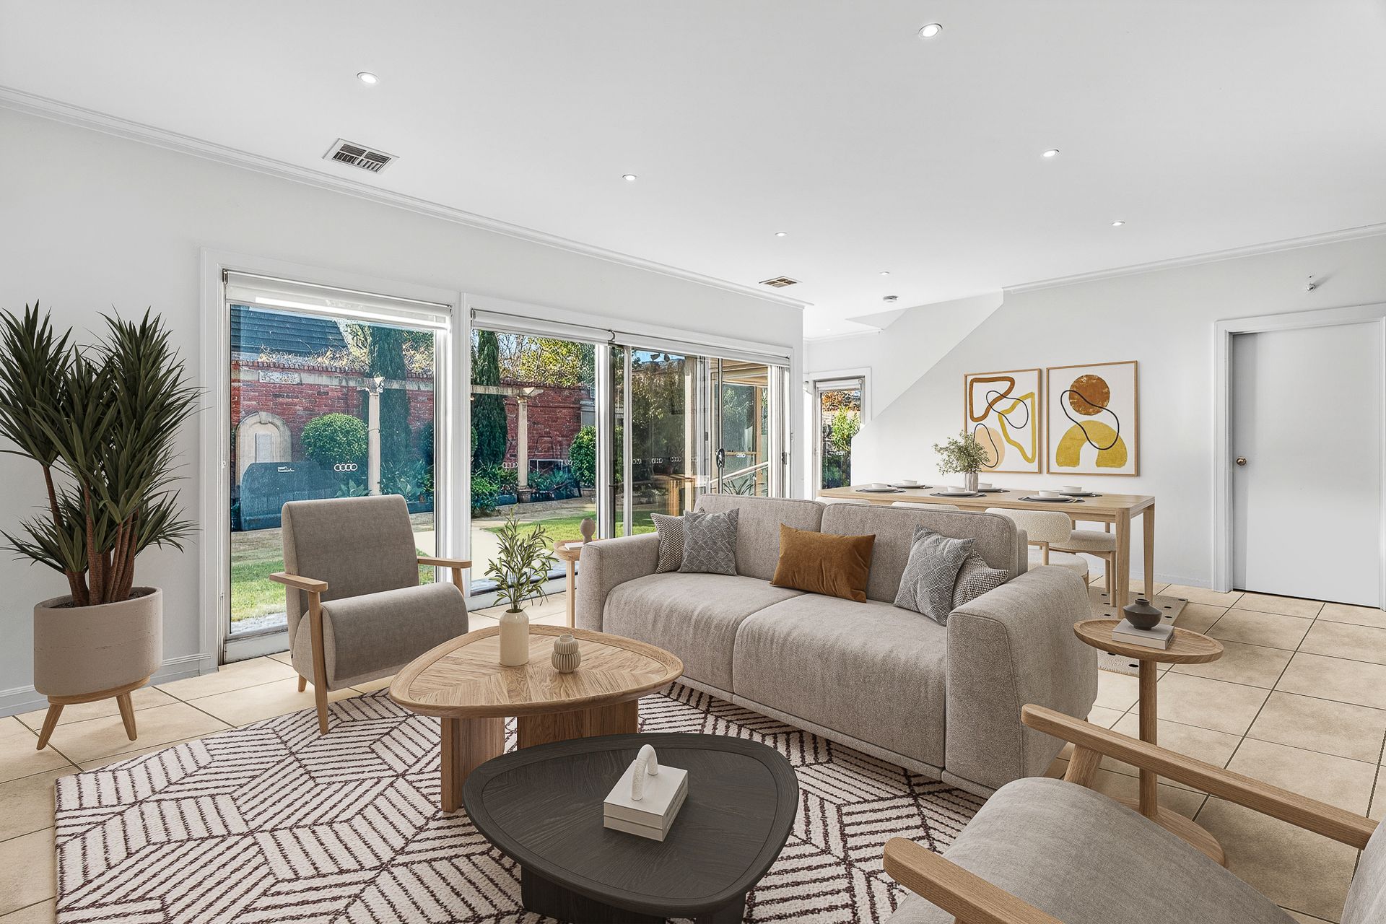
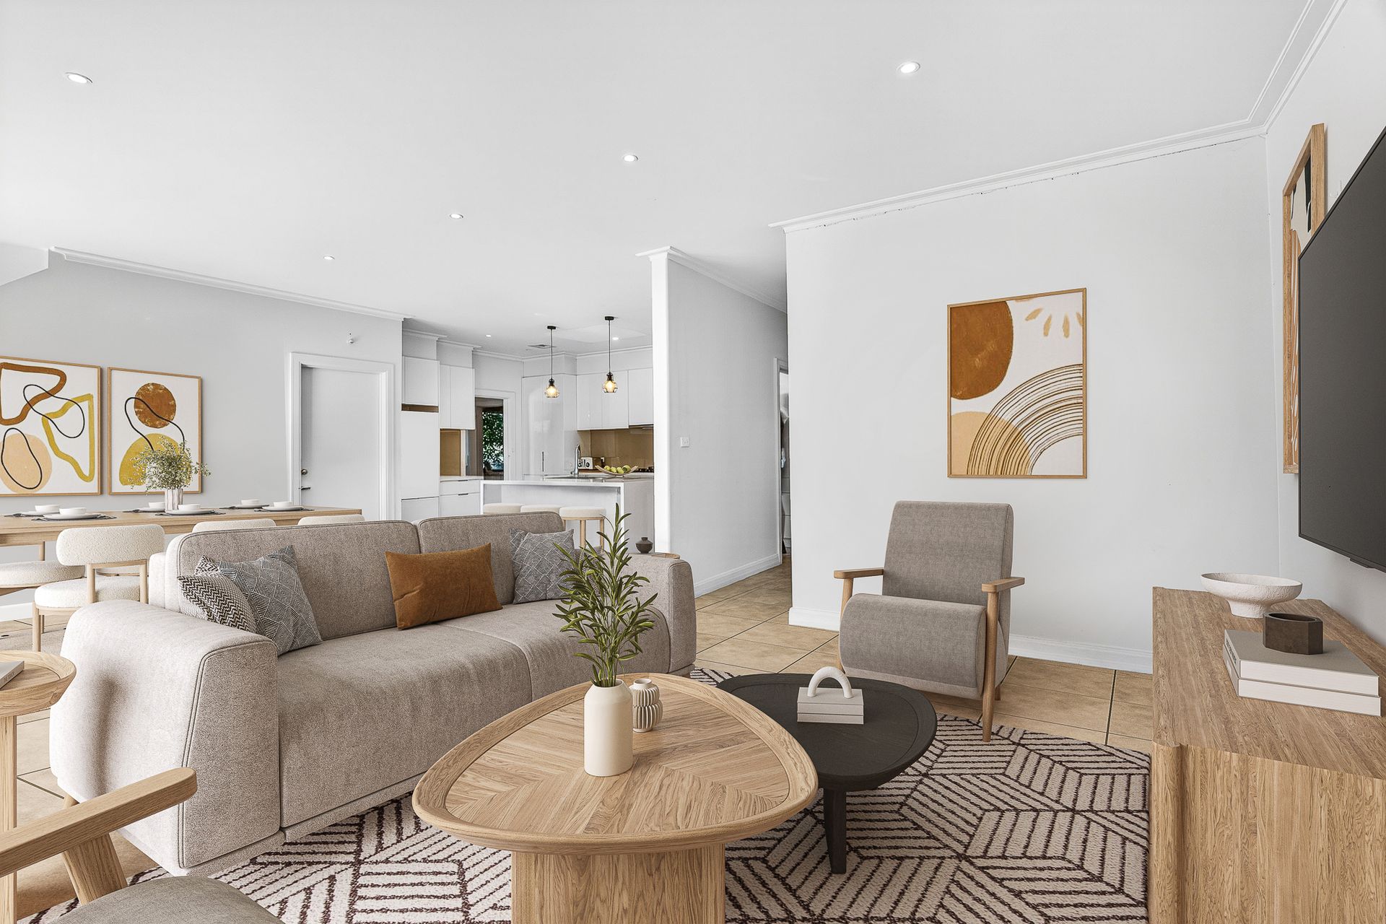
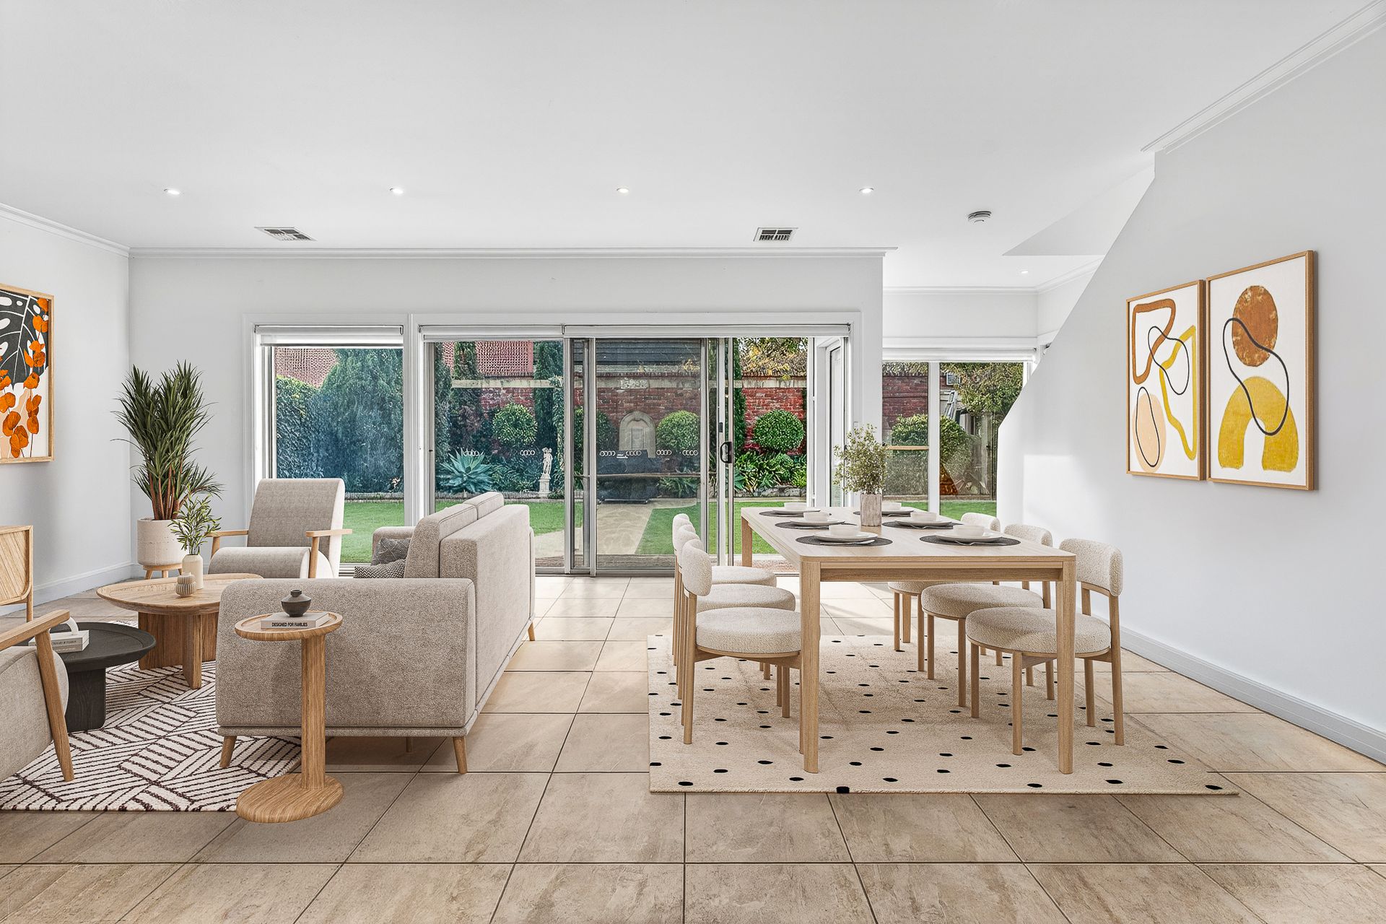
Upon entry, a grand formal living room creates an elegant first impression, while the heart of the home unfolds into a light-filled open-plan family and meals area, complemented by a contemporary stone kitchen featuring quality appliances, abundant storage and a large island bench.
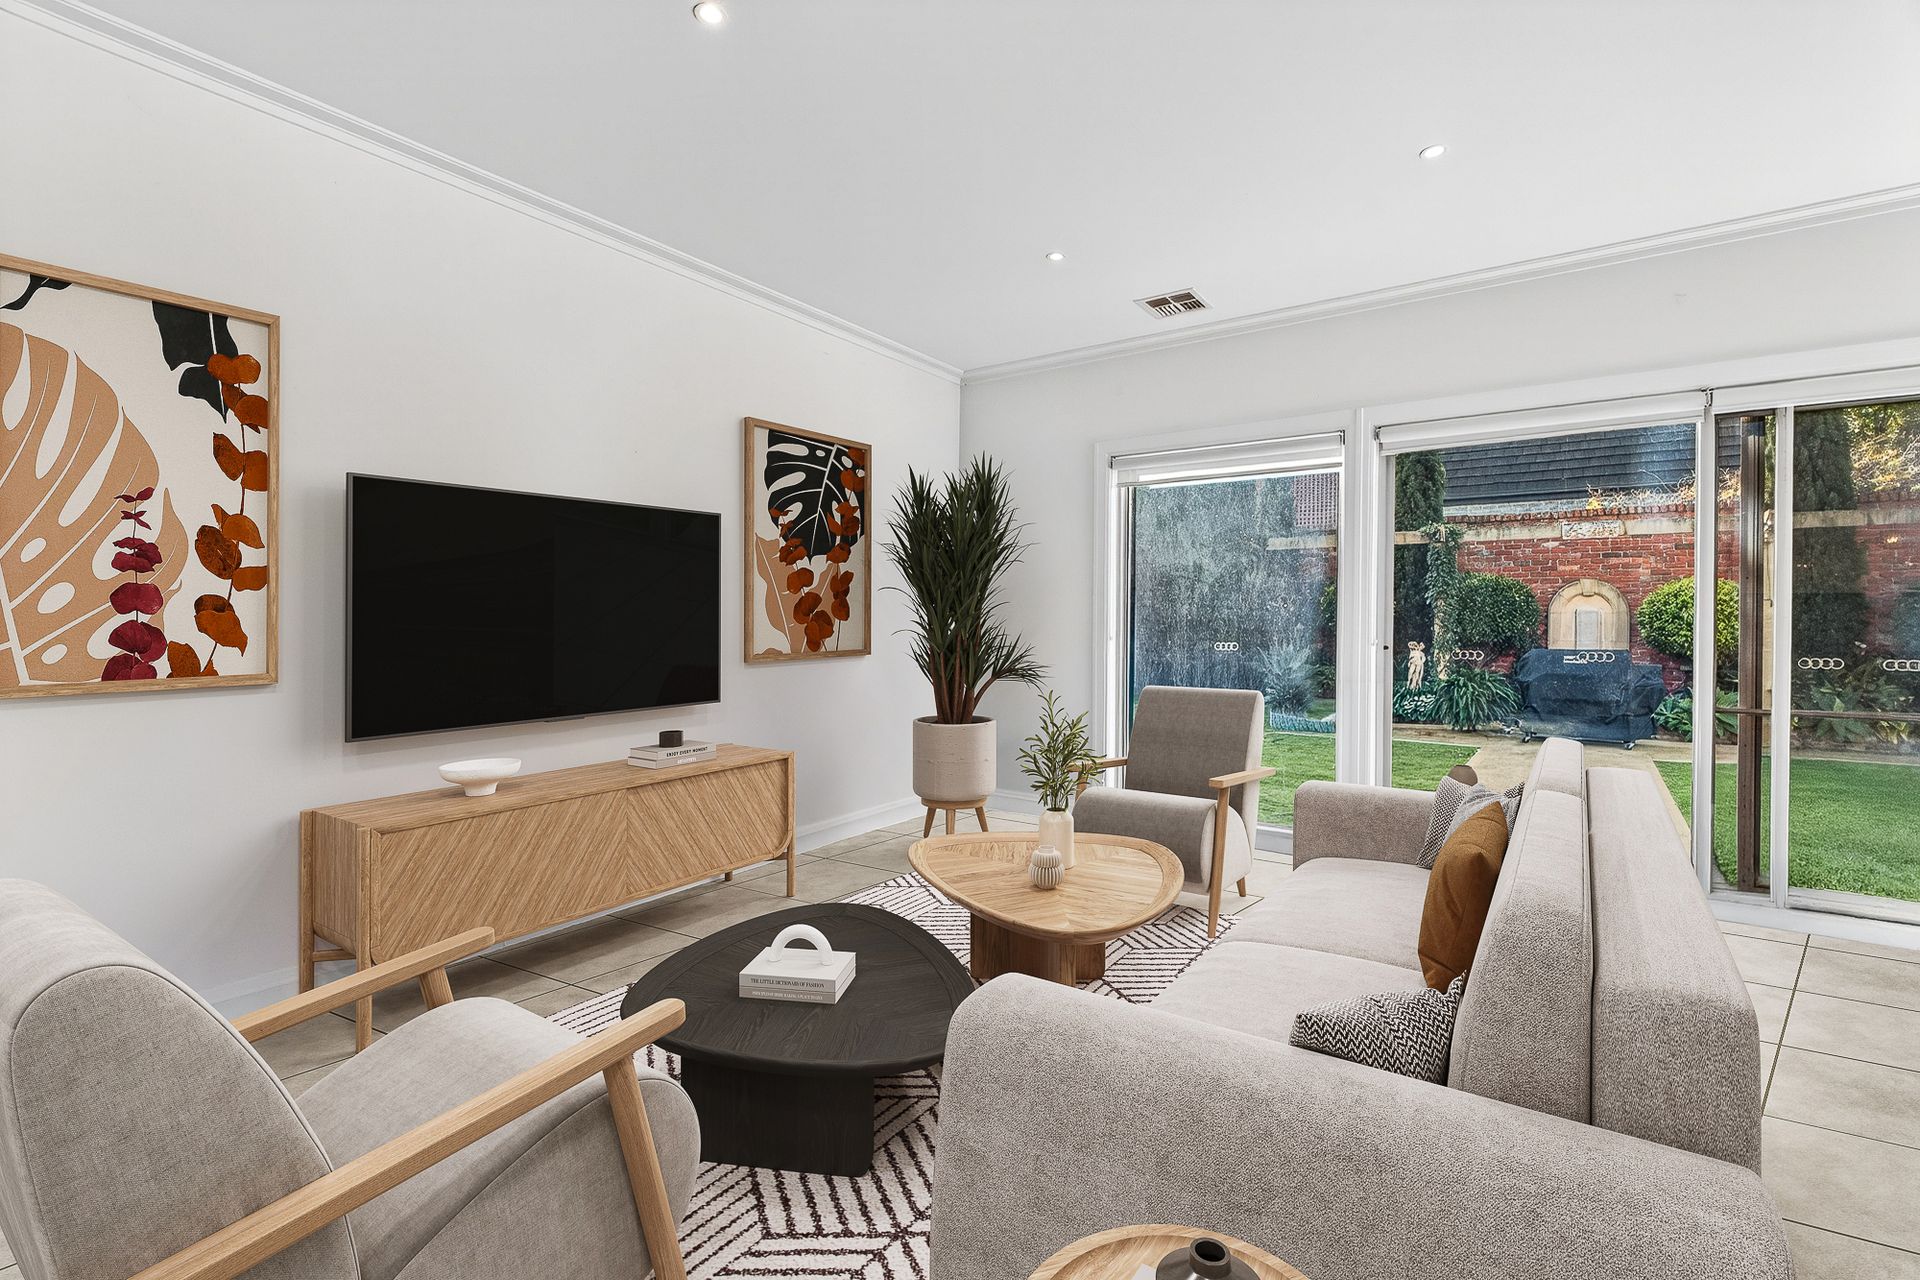
Families will appreciate the versatility of multiple living spaces, including a separate rumpus room and an expansive upstairs retreat, providing the ideal balance of togetherness and privacy.
Accommodation is equally impressive, with six generously proportioned bedrooms, including a luxurious main suite complete with walk-in robe and ensuite. Additional bedrooms are serviced by well-appointed bathrooms across both levels, ensuring comfort for larger households.
Designed for year-round enjoyment, the rear garden offers a private sanctuary with established landscaping, level lawn and multiple entertaining zones, creating the perfect setting for family gatherings, alfresco dining and relaxed weekends at home.
Further highlights include:
* Six spacious bedrooms, including main suite with WIR and ensuite
* Multiple living areas including formal living, family room, rumpus and upstairs retreat
* Contemporary stone kitchen with quality appliances and extensive storage
* Three bathrooms and powder room configuration
* Ducted heating and cooling
* Double garage plus additional off-street parking
* Expansive 730sqm (approx.) corner allotment
* Approx. 344sqm of internal living space
Perfectly positioned moments from Camberwell Junction, leading private schools, parklands, transport options and an array of cafés and dining destinations, this is a rare opportunity to secure a substantial family home in a blue-chip location renowned for its enduring lifestyle appeal.