Sold

12 Lesley Street,
Camberwell 3124, Victoria

4 bedrooms
2 bathrooms
2 car spaces
825m² land size
House

Price withheld


Property details

French Provincial Elegance on Expansive 825 sqm Land

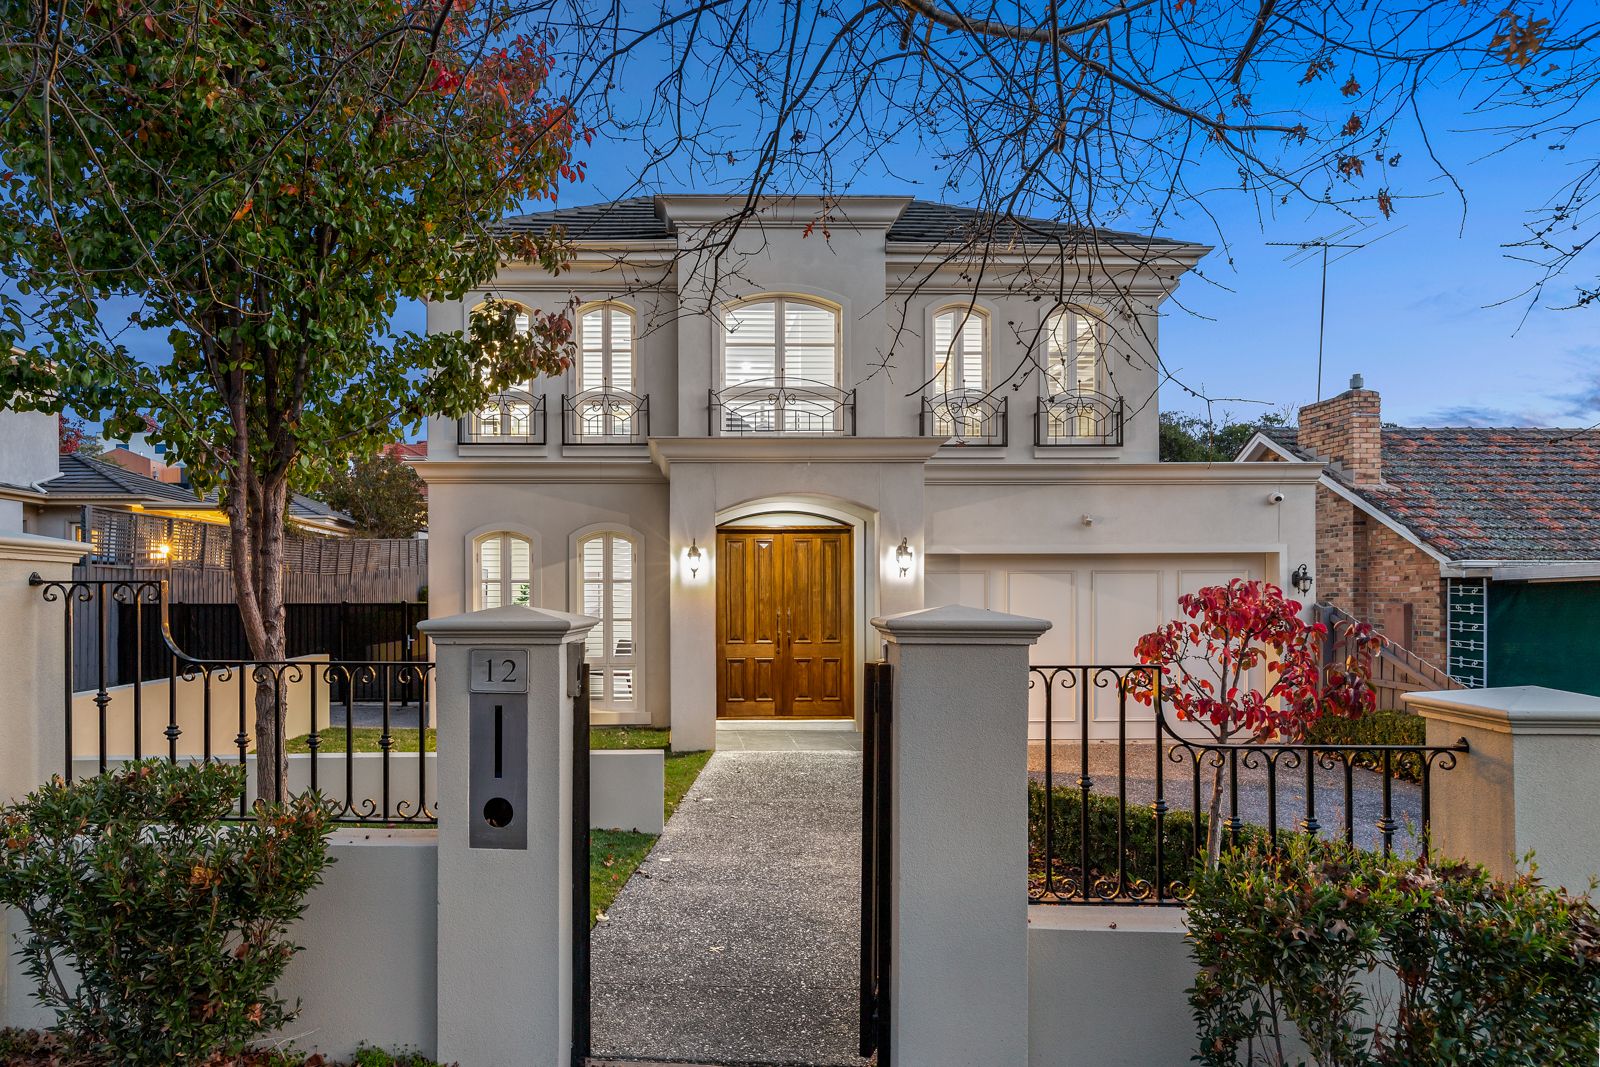
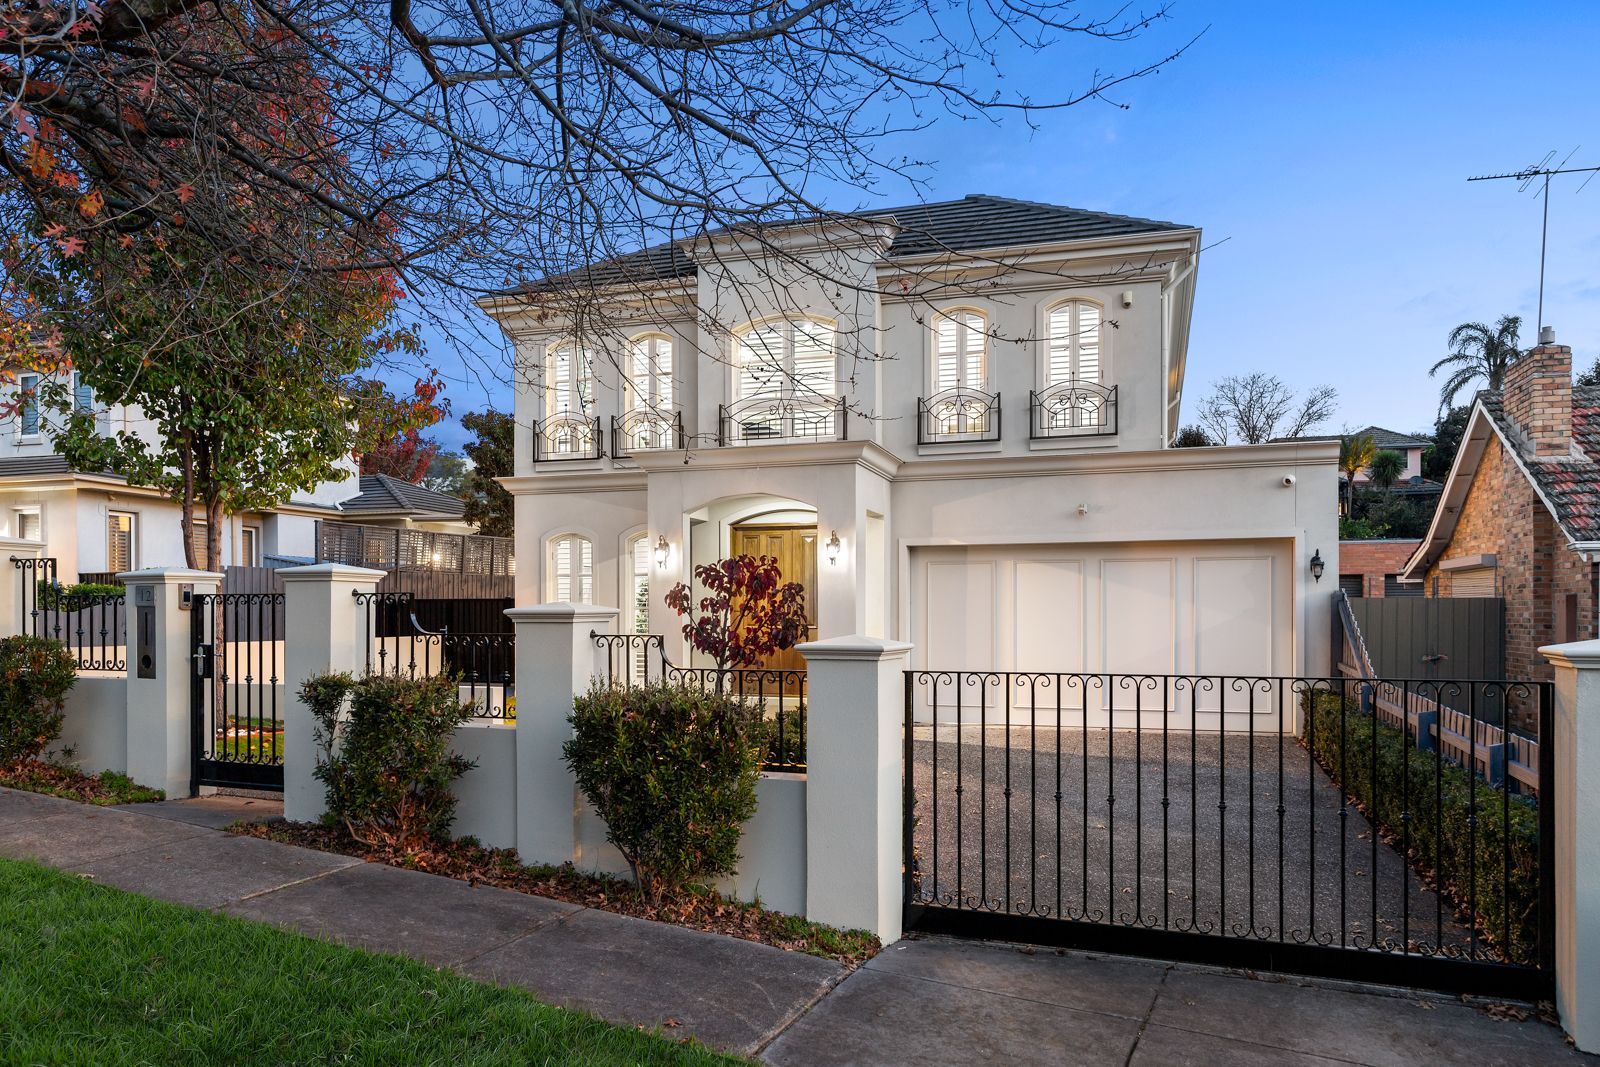
Experience the timeless elegance of classic French Provincial design seamlessly blended with contemporary indoor and outdoor living in this remarkable residence. Situated on an expansive parcel of prime land exceeding 825 square meters, this home offers both grandeur and tranquillity.

As you approach, the meticulously landscaped garden and impressive facade set the tone for the sophistication within. Step inside to discover a world of luxury, with every detail thoughtfully considered for comfort and style.

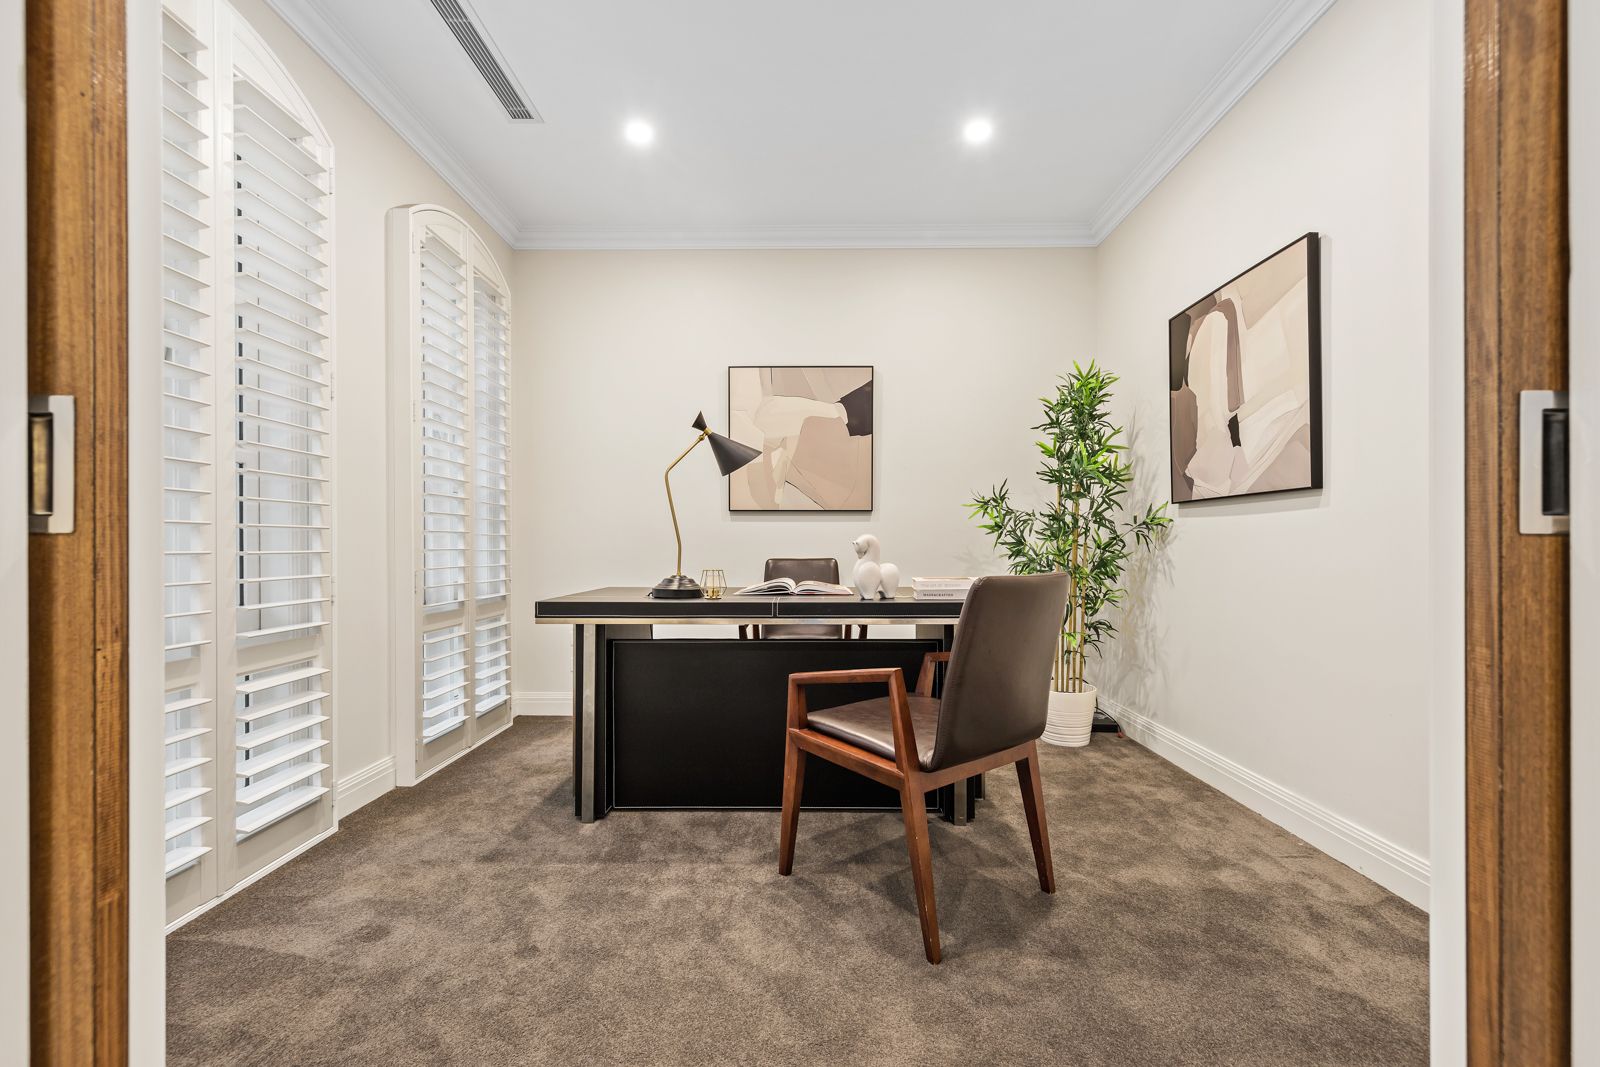
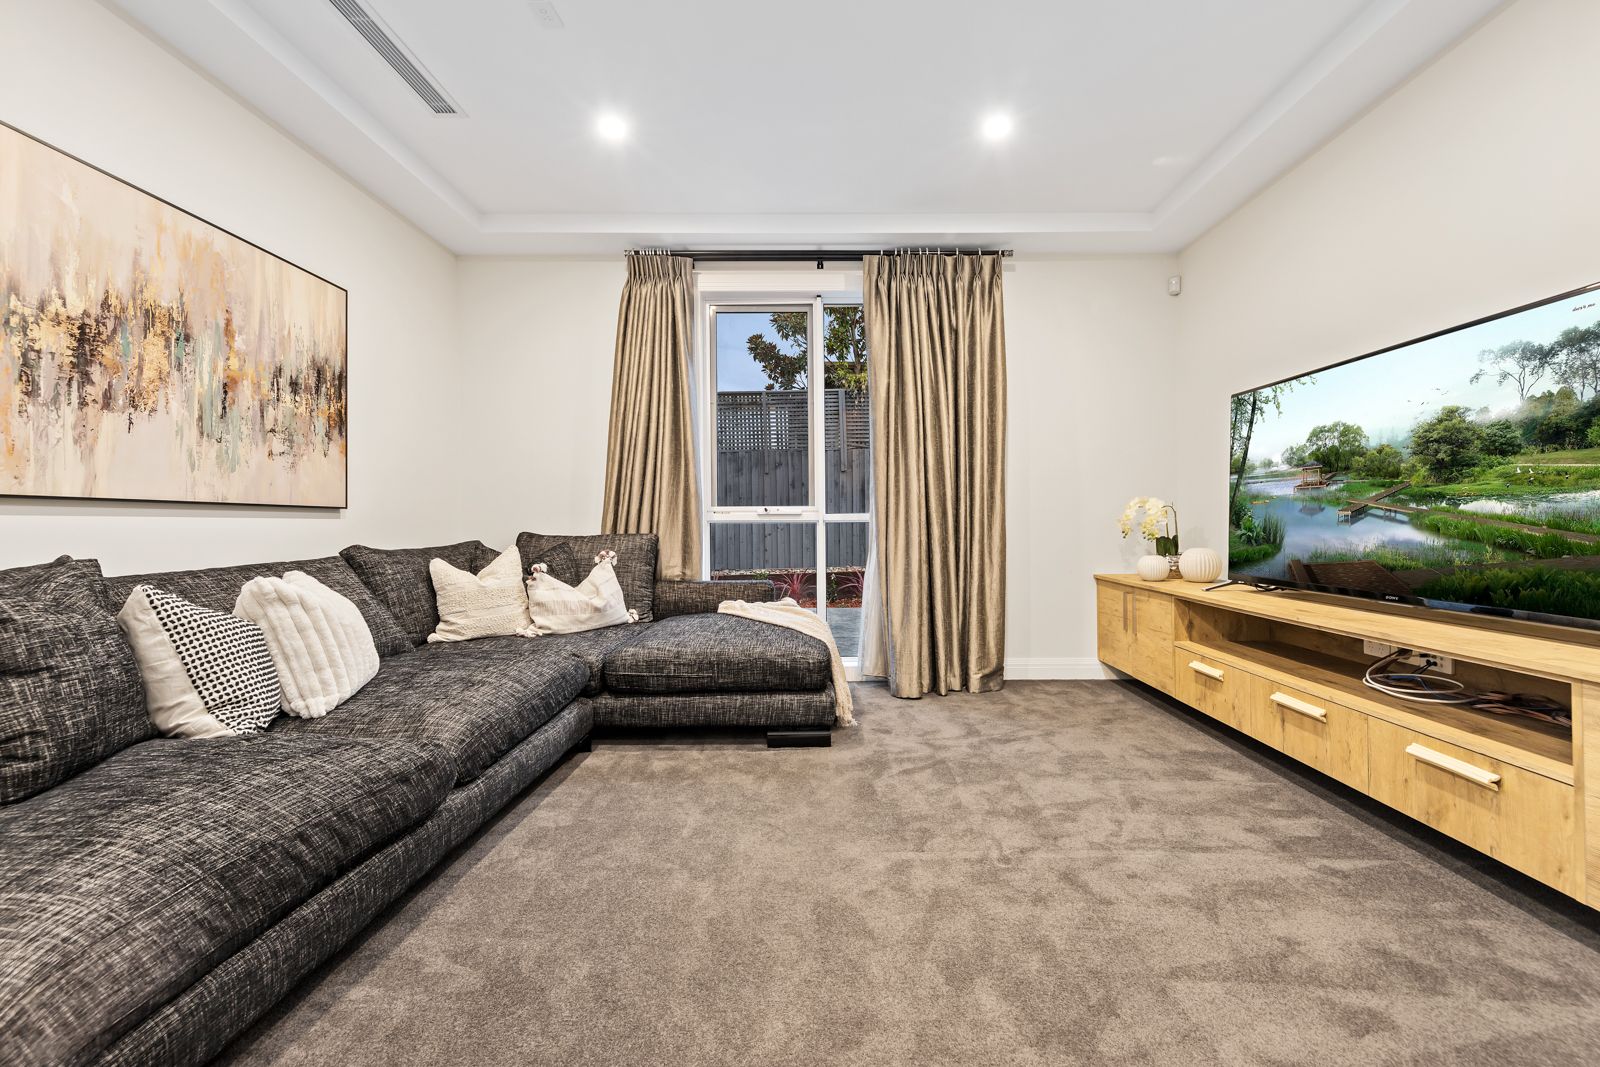
The spacious interior features four generously sized bedrooms, including a master suite with a luxurious ensuite and walk-in wardrobe. A dedicated study provides a quiet space for work or reading, while a state-of-the-art audio room is perfect for movie nights or entertaining guests.

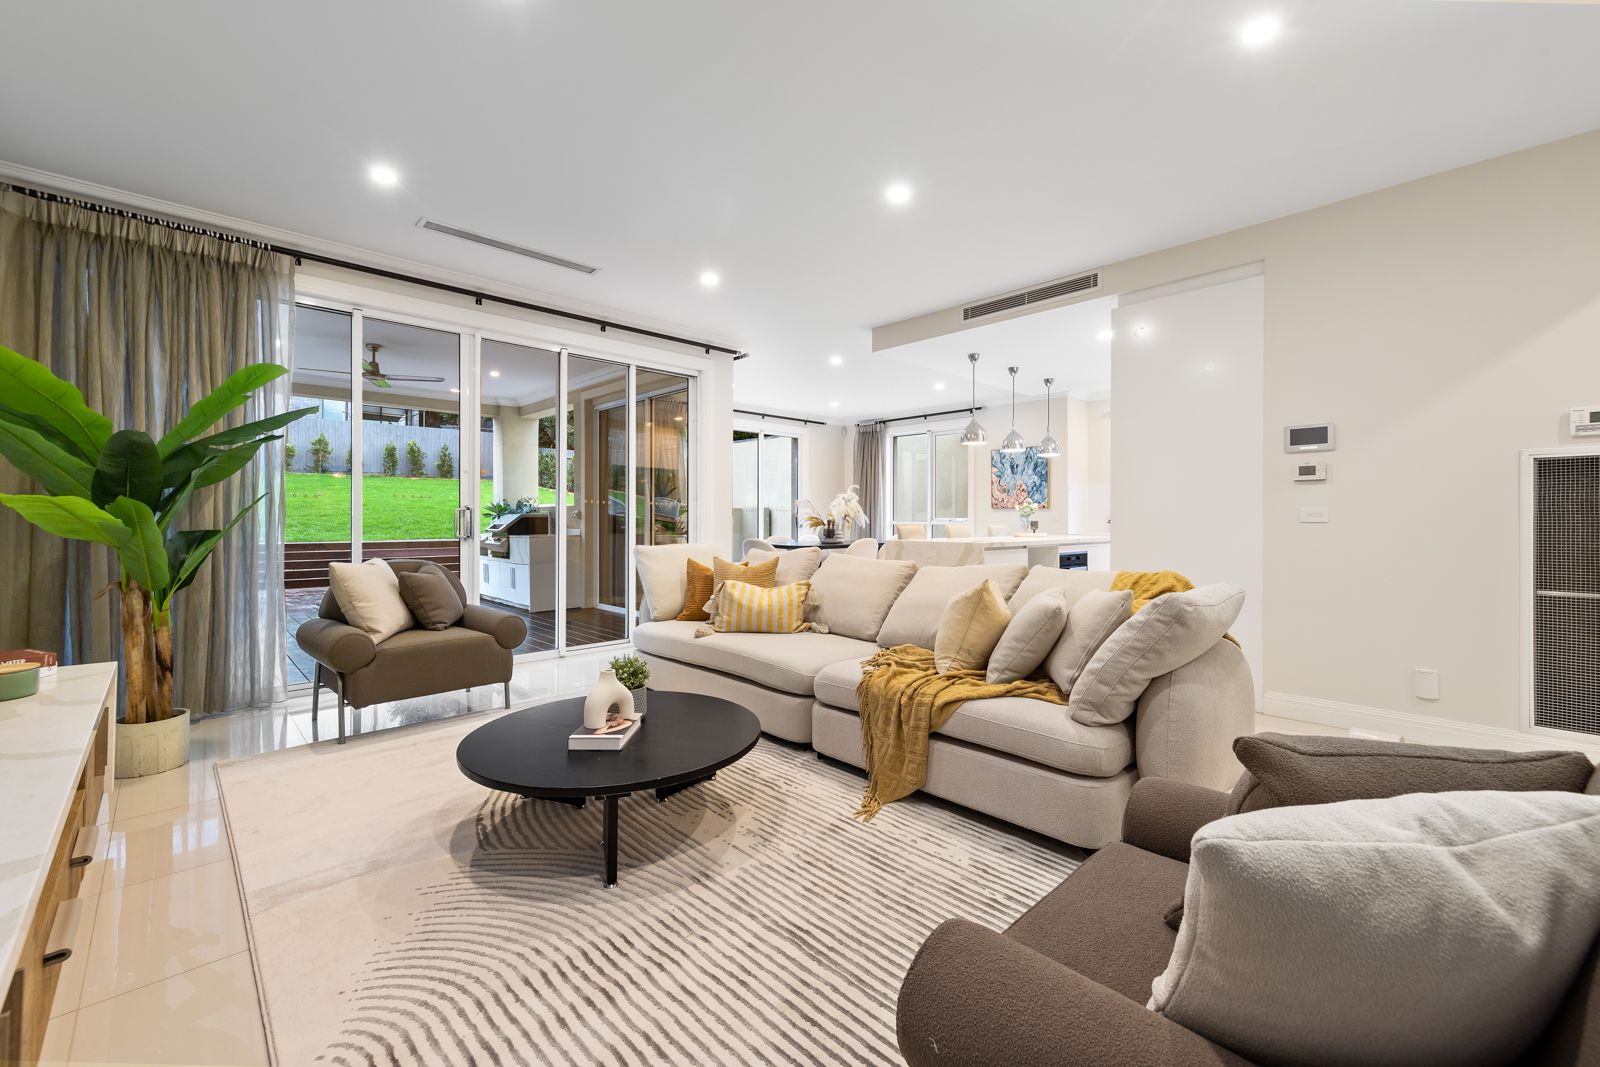
The heart of the home is the open-plan living area, where the kitchen, dining, and family rooms flow seamlessly together. The kitchen is a chef's dream with top-of-the-line European appliances, elegant cabinetry, and stunning tessellated tiling.

Two comfortable living spaces offer ample room for relaxation and socializing, with large windows and glass doors providing natural light and picturesque garden views.

Modern features include an auto-gated driveway, remote-controlled double garage, efficient heating and cooling systems, video intercom, ample storage, and environmentally friendly solar power.

Outdoor living is equally impressive, with expansive terraces and patios perfect for al fresco dining and entertaining. The large backyard offers plenty of space for children to play and the potential to add a guest suite.

Located just a short drive from esteemed schools like Wattle Park Primary, St. Benedict's Primary, and Presbyterian Ladies' College, as well as the Golf Course, Deakin University (Burwood), and numerous parks, this residence combines luxury living with unparalleled convenience.

This stunning home epitomizes elegance and practicality, offering a lifestyle of unparalleled luxury and comfort for you and your family.

Photo ID required for all open inspection.

All information about the property has been provided to Ray White by third parties. Ray White has not verified the information and does not warrant its accuracy or completeness. Parties should make and rely on their own enquiries in relation to the property.

Due diligence checklist for home and residential property buyers.


Explore the area


School catchments

  • Emmaus College - Burwood Campus Combined Catholic 0.29km
  • Wattle Park Primary School Primary Prep-6 Government 0.51km
  • Hartwell Primary School Primary Prep-6 Government 0.94km
  • Presbyterian Ladies' College Combined Prep-12 Independent 1.1km
  • St Dominic's School Primary Prep-6 Catholic 1.2km

Nearest schools, measured in a straight line from the property. Provided as a guide only; check catchment and enrolment eligibility with the school. School data © ACARA, licensed under CC BY 4.0.


Find out how much home loan repayments will be

It’s important to understand repayment amounts before you apply for a home loan. A Loan Market broker can compare over 100 lenders to find the right loan for you. Use the Loan Market calculator to get a better indication of repayments.

Loan Market Pty Ltd | Australian Credit Licence 390222. All interest rates stated must include "p.a." and the relevant Comparison Rate in full.


Back to top