THE PROPERTY
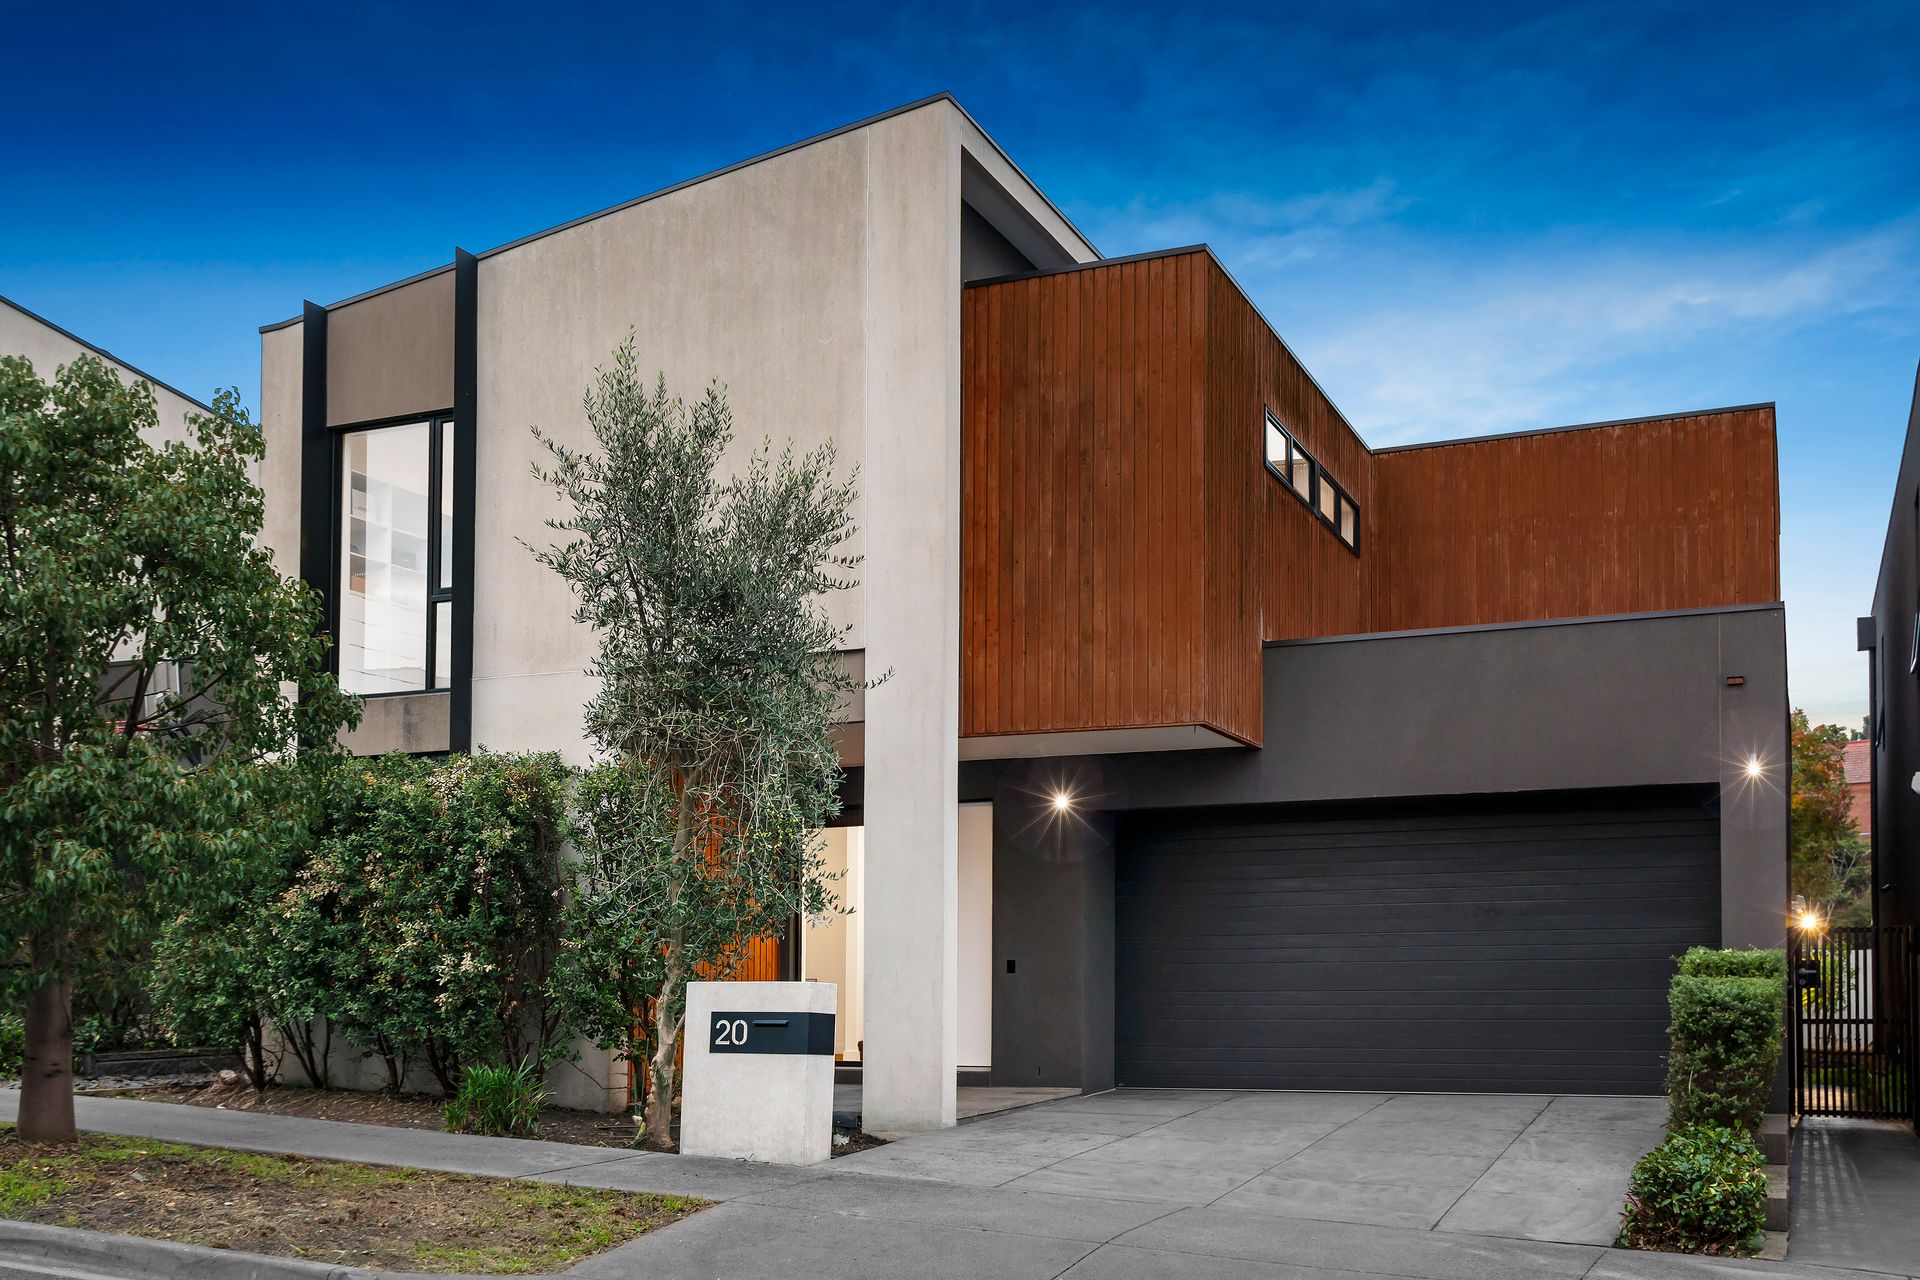
Immerse yourself in modern luxury at this designer residence in the heart of all that Camberwell has on offer. Offering incredible comfort over 2 stellar levels brimming with quality, this property is what magnificent, minimal maintenance living is all about.
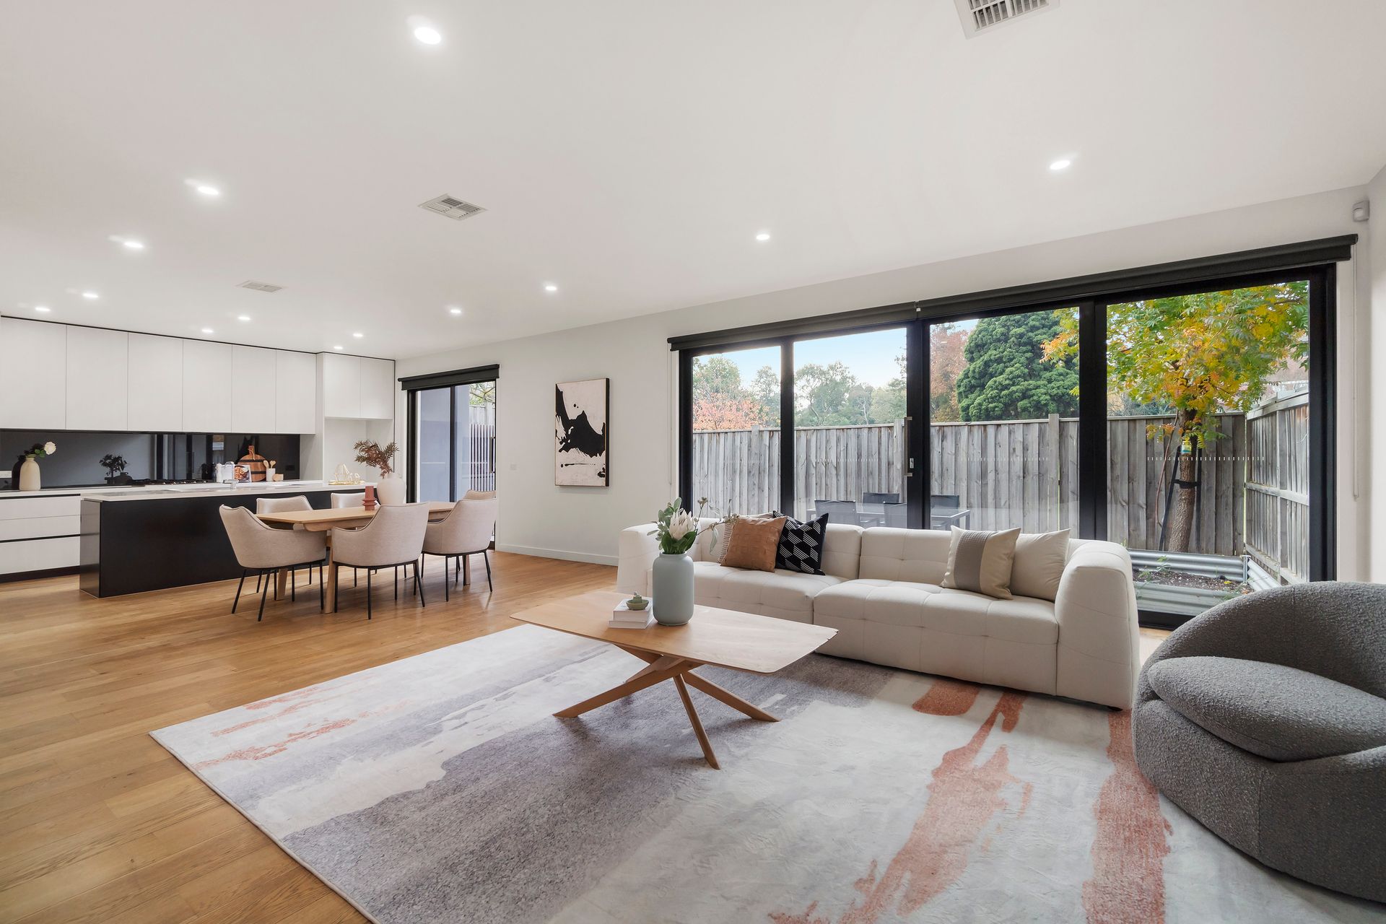
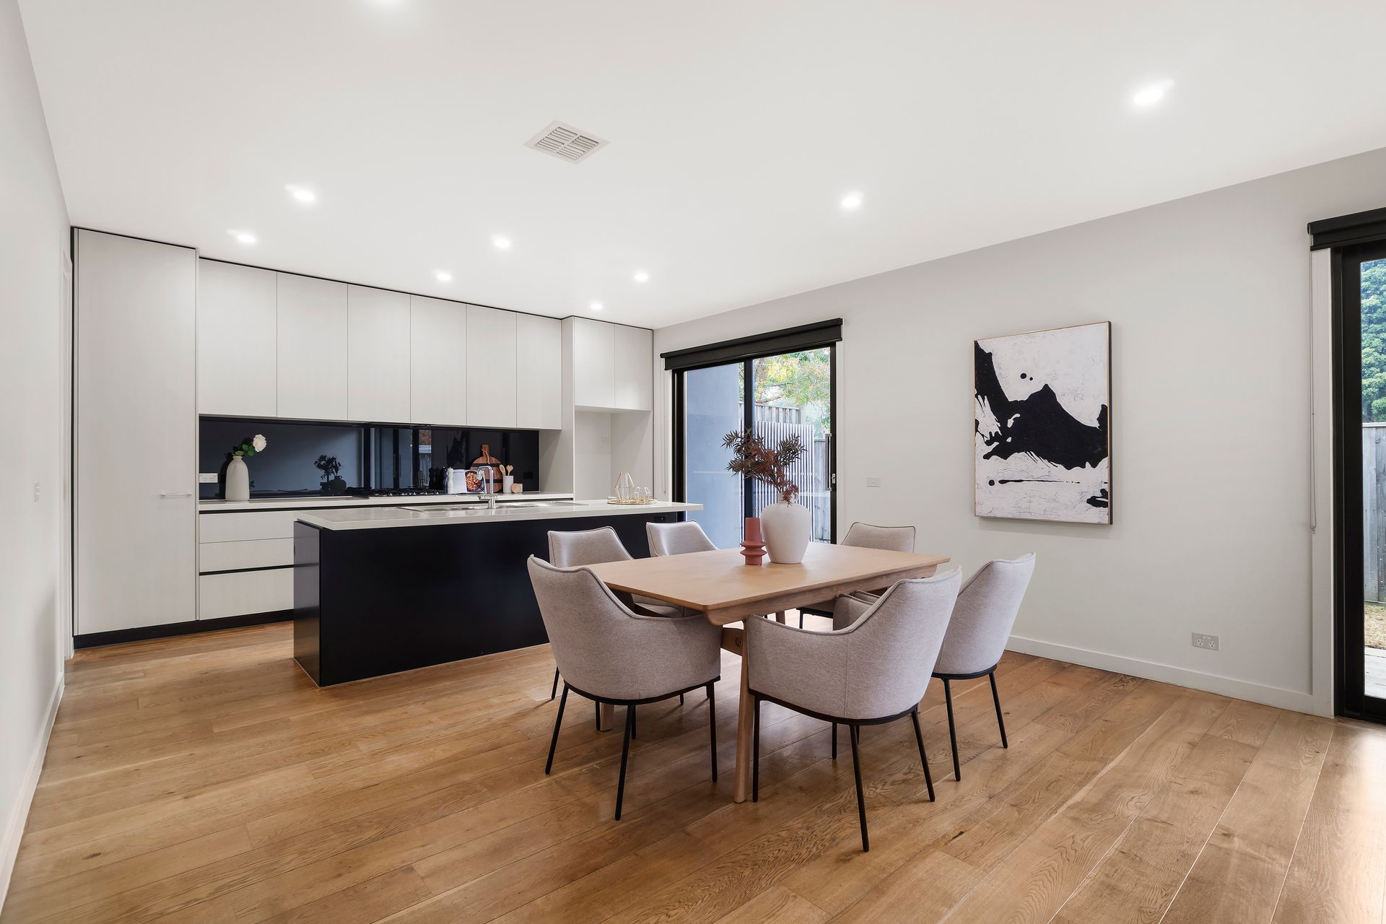
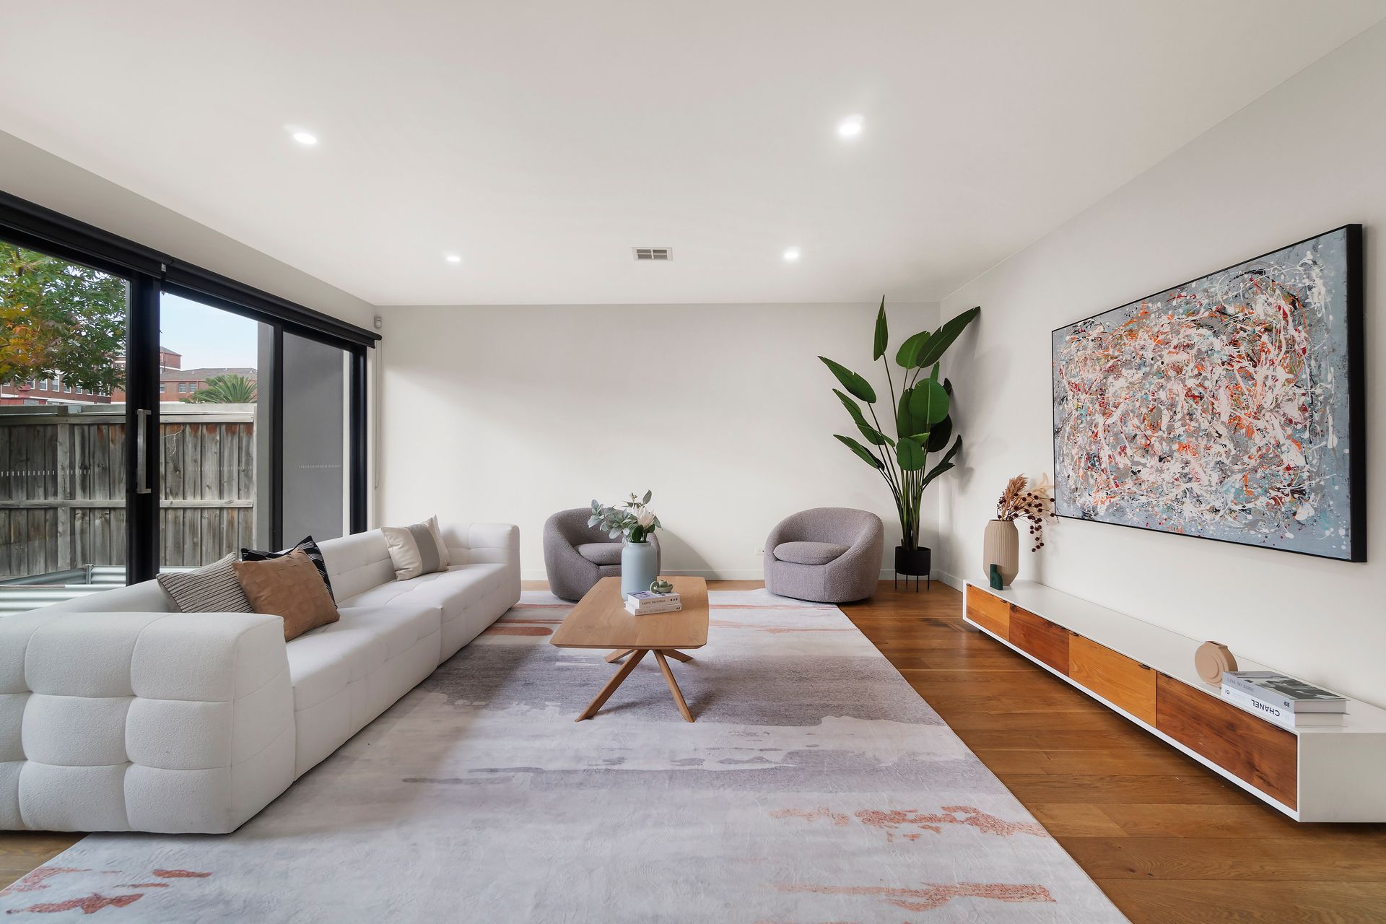
From the striking façade with double garage and welcoming portico, a warm invitation is extended to step inside. Here new owners will discover a family-focused layout beginning with a sophisticated formal lounge situated at the front of the home. At the rear of the dwelling, refined and relaxed open plan living with a seamless alfresco and courtyard connection is the perfect place to entertain. Anchored by an exquisite kitchen with stone benchtops, glass splashback, quality appliances including gas cooktop and integrated Miele dishwasher, and walk-in pantry, those who love to cook will be enamoured with this space. With a guest powder room, sizeable laundry, and substantial storage also on this level, every element has been considered with the utmost care.
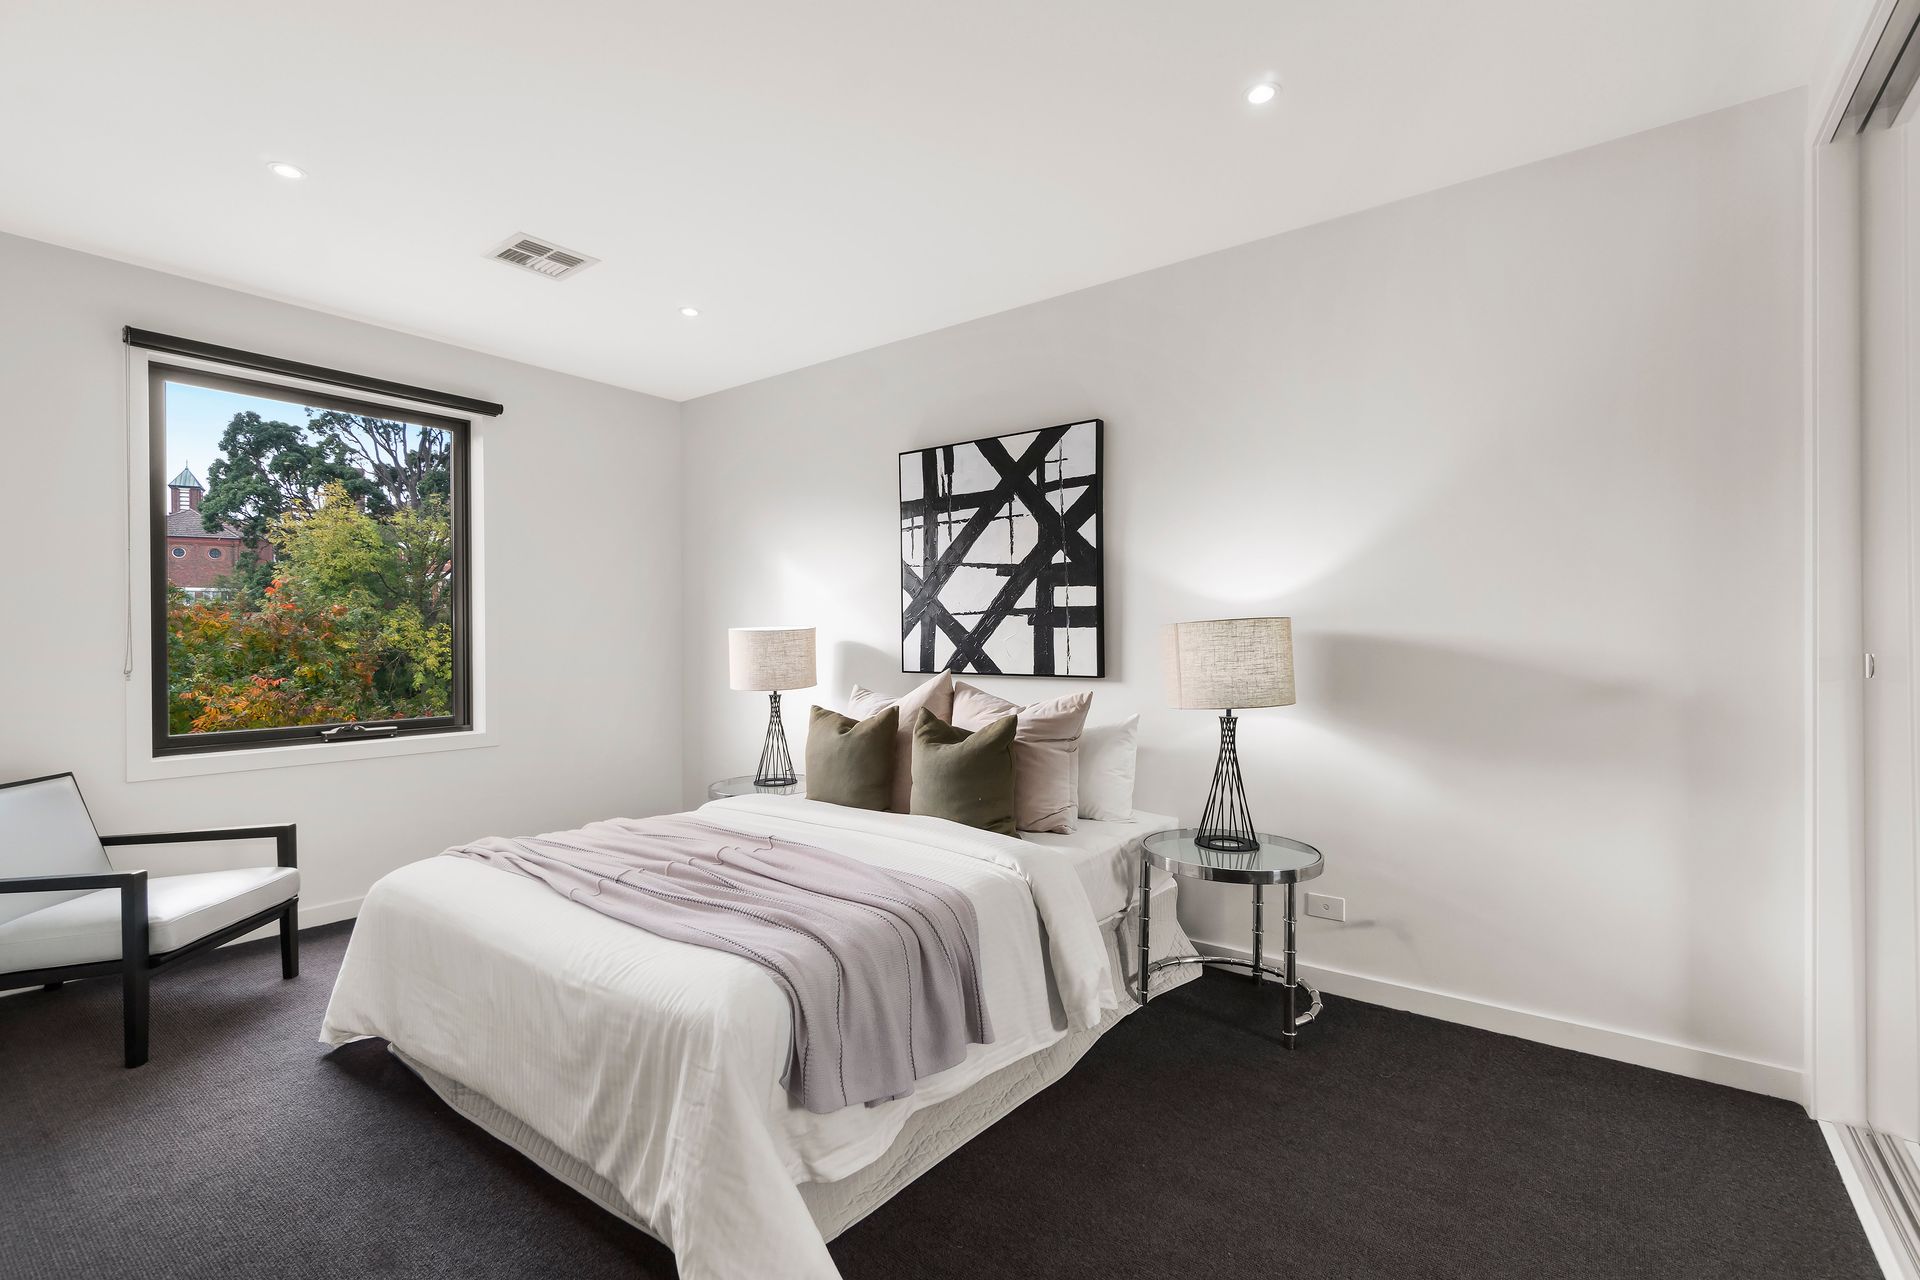
On the upper level, the open plan study branches to 4 beautiful bedrooms with quality carpet underfoot. The main bedroom is a highlight boasting a walk-in robe and dual sink ensuite with floor to ceiling tiles. Complemented with the same design palette, the shared family bathroom also features a deep soaking tub.
With an enticing attention to detail and an exceptional family-centric layout, this enviable property has all the makings of a forever home. Inspection will impress, so plan your viewing today.
THE FEATURES
• Modern double-storey residence in key lifestyle location
• Formal and informal living area rich with natural light
• Open plan gourmet kitchen with island bench and walk-in pantry
• Ground floor laundry and stylish guest powder room
• Upper level open plan study
• Generously proportioned family bedrooms with quality carpet and built-in robes
• Beautiful main bedroom with dual sink ensuite and walk-in robe
• Double garage with in-house access and a manageable, fenced courtyard.
THE LOCATION
From this wonderful community, a beautifully balanced lifestyle awaits. Affording easy access to Wattle Park, Lynden Park, and Back Creek Trail ensures plenty of greenspace to enjoy. Central to several shopping precincts including Camberwell Junction plus the convenience of Hartwell Station and entry into the coveted Hartwell Primary School and Camberwell High School zone, this property proves you can have it all.