2026 HIA Housing Award Finalist
2026 Master Builders Victoria Excellence in Housing Awards Nominee
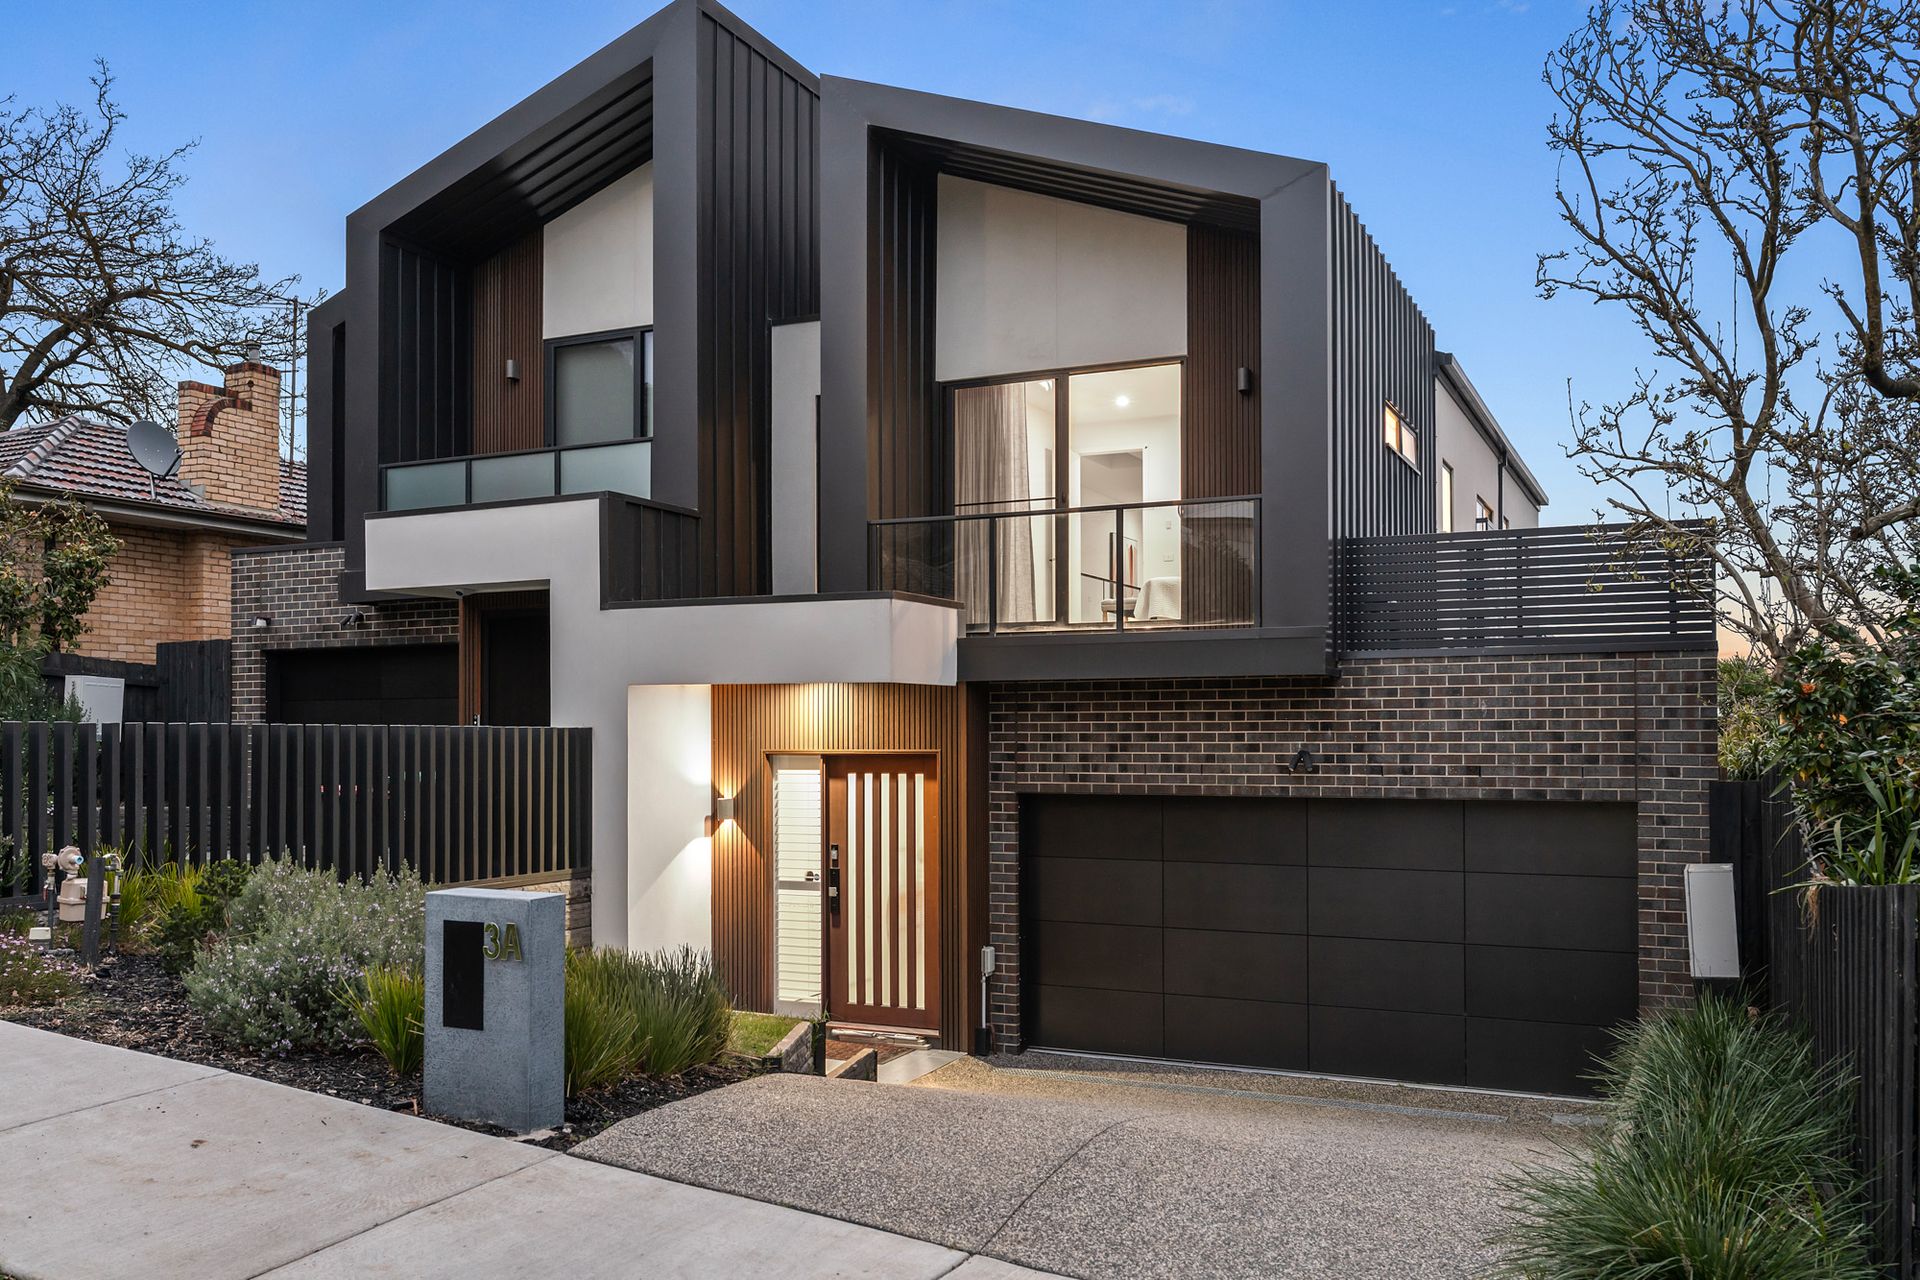
Redefining luxury, quality and sophistication, this near-new architectural residence sets an elite benchmark for designer, low-maintenance living. An impressive exposed aggregate driveway leads to a secure double lock-up garage, setting the tone for the meticulous craftsmanship and considered attention to detail showcased throughout.
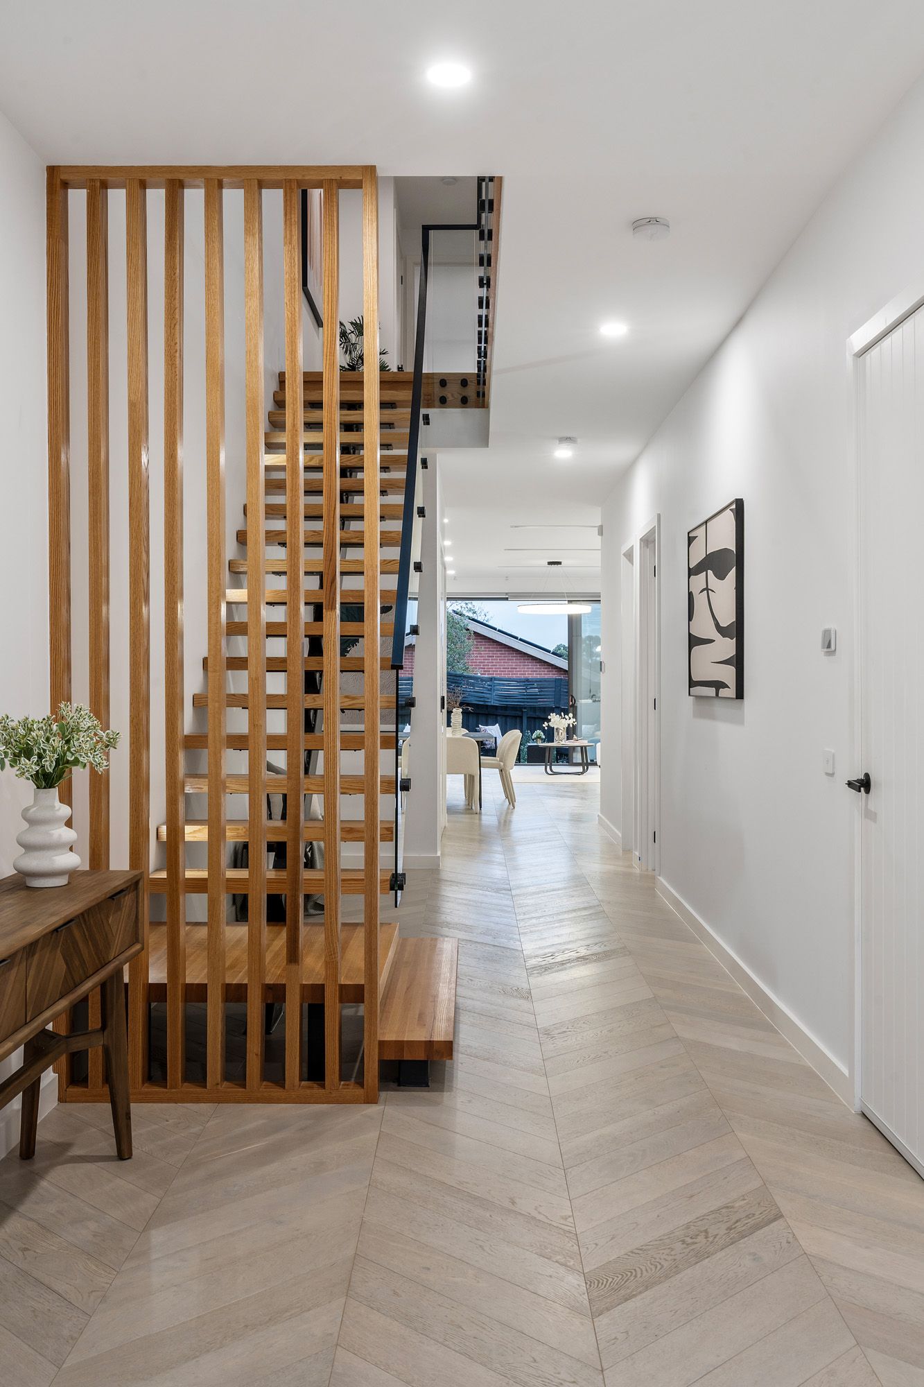
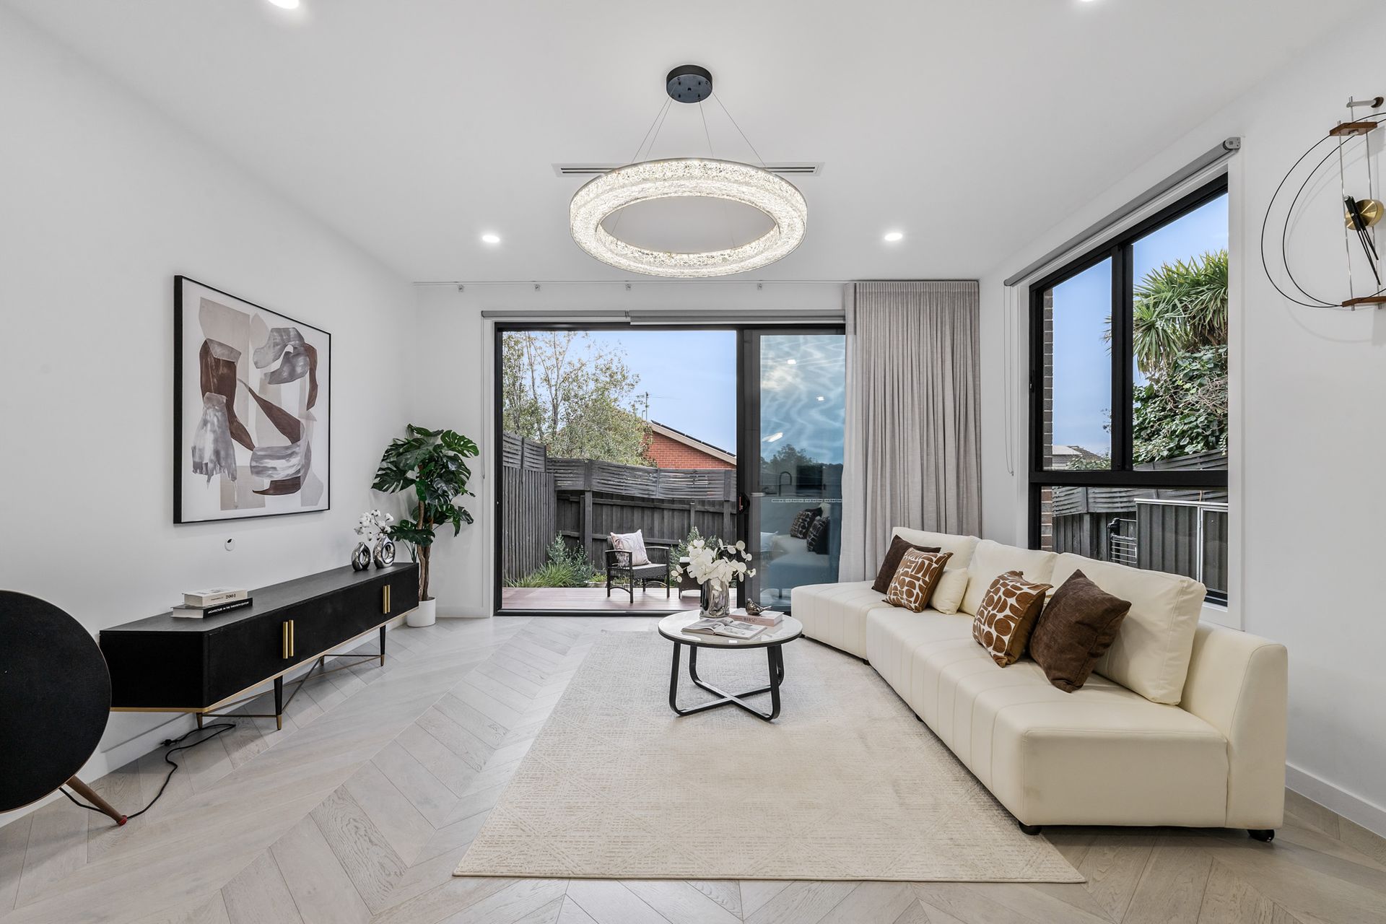
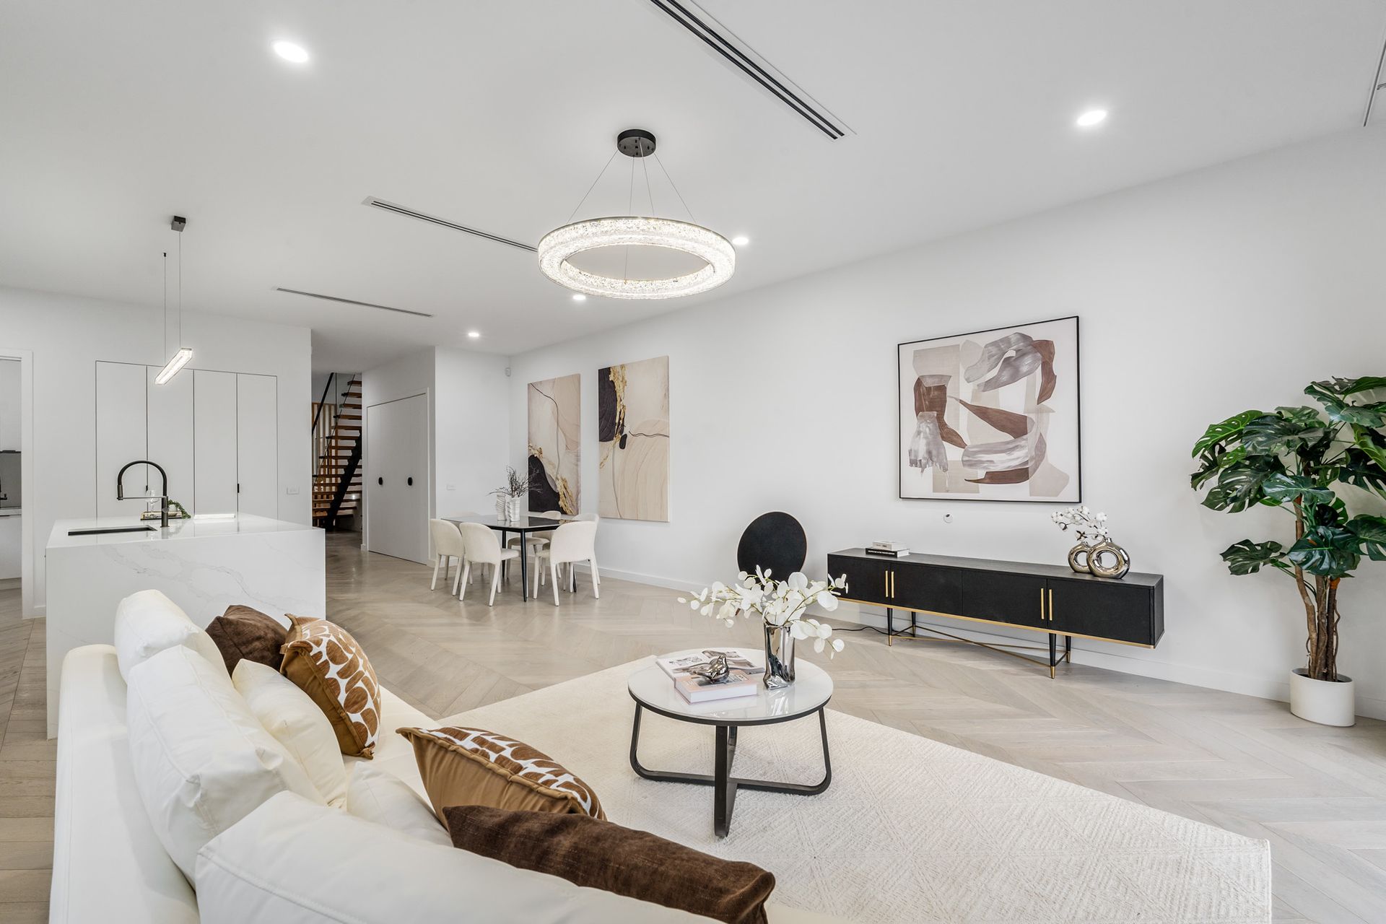
Inside, engineered Chevron timber flooring, crisp square-set finishes, soaring ceilings and premium appointments create an exceptional sense of space and refinement. A striking floating staircase takes centre stage beneath an expansive skylight, featuring a sleek black steel stringer and fully frameless 12mm tempered-glass balustrade with refined matte-black hardware-an architectural centrepiece that defines the home's sophisticated aesthetic.
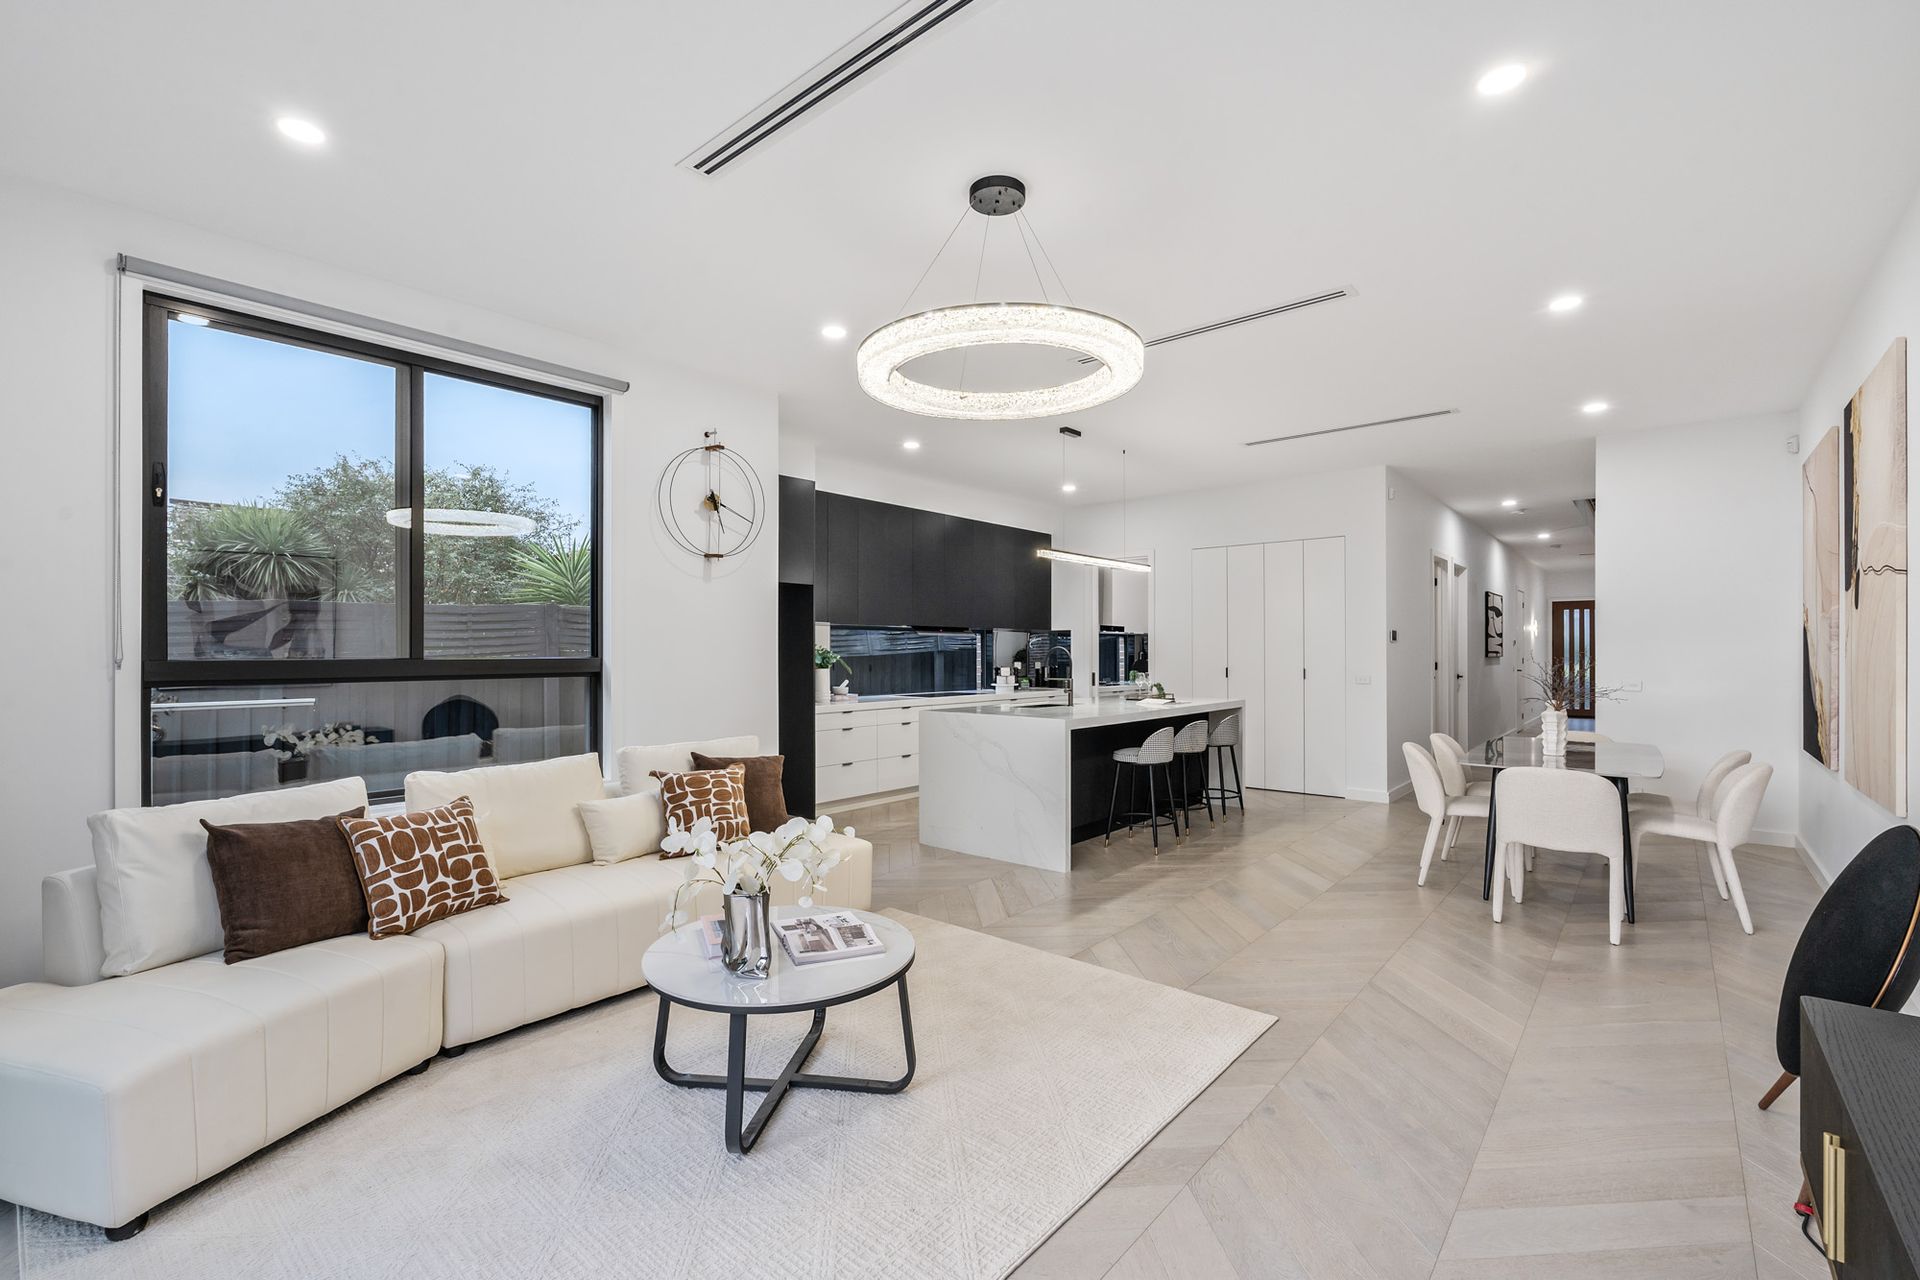
The light-filled open-plan living and dining area flows effortlessly into a designer kitchen, distinguished by premium stone surfaces with striking 60mm waterfall edges, sophisticated 2PAC joinery in a refined matte-black and white palette, and Bosch's top-of-the-range appliances. A generous butler's kitchen provides additional preparation and storage space, perfectly suited to both Asian and Western culinary experiences.
Designed for contemporary family living, the residence features a main bedroom on each level, both complemented by sleek, fully tiled ensuites. The upper-level master suite is further enhanced by a private balcony and spacious walk-in robe with full-height mirrored joinery, complemented by a stylish central bathroom.
A sophisticated suite of lifestyle and smart-home appointments includes 4-zone ducted reverse-cycle heating and cooling with linear slot diffusers throughout, conveniently controlled via iOS and Android devices. Further highlights include double-glazed windows, heated towel rails, LED mirrors, designer pendant and feature lighting, keyless entry, a Samsung Wi-Fi fingerprint mortise smart door lock and Bosch security system.
Upstairs, a versatile retreat provides an additional living zone, while the expansive entertaining deck seamlessly extends the home's living environment outdoors. Every element has been thoughtfully considered to deliver a refined, low-maintenance lifestyle without compromising comfort, functionality or architectural appeal.
Enjoy elevated views towards the city skyline from two upstairs bedrooms, ideally positioned within a prestigious and tightly held pocket just a short stroll from Mount Waverley Secondary College (STSA). Moments from Essex Heights Primary School, Huntingtower School, Avila College, Mount Waverley Village and the train station, the residence offers an enviable combination of lifestyle, education and connectivity.
A true expression of contemporary luxury, this exceptional residence brings together architectural design, premium craftsmanship, advanced smart-home technology and considered family functionality. With an uncompromising focus on quality, detail and liveability, it presents a rare opportunity to experience sophisticated, low-maintenance living in one of Mount Waverley's most sought-after locations.