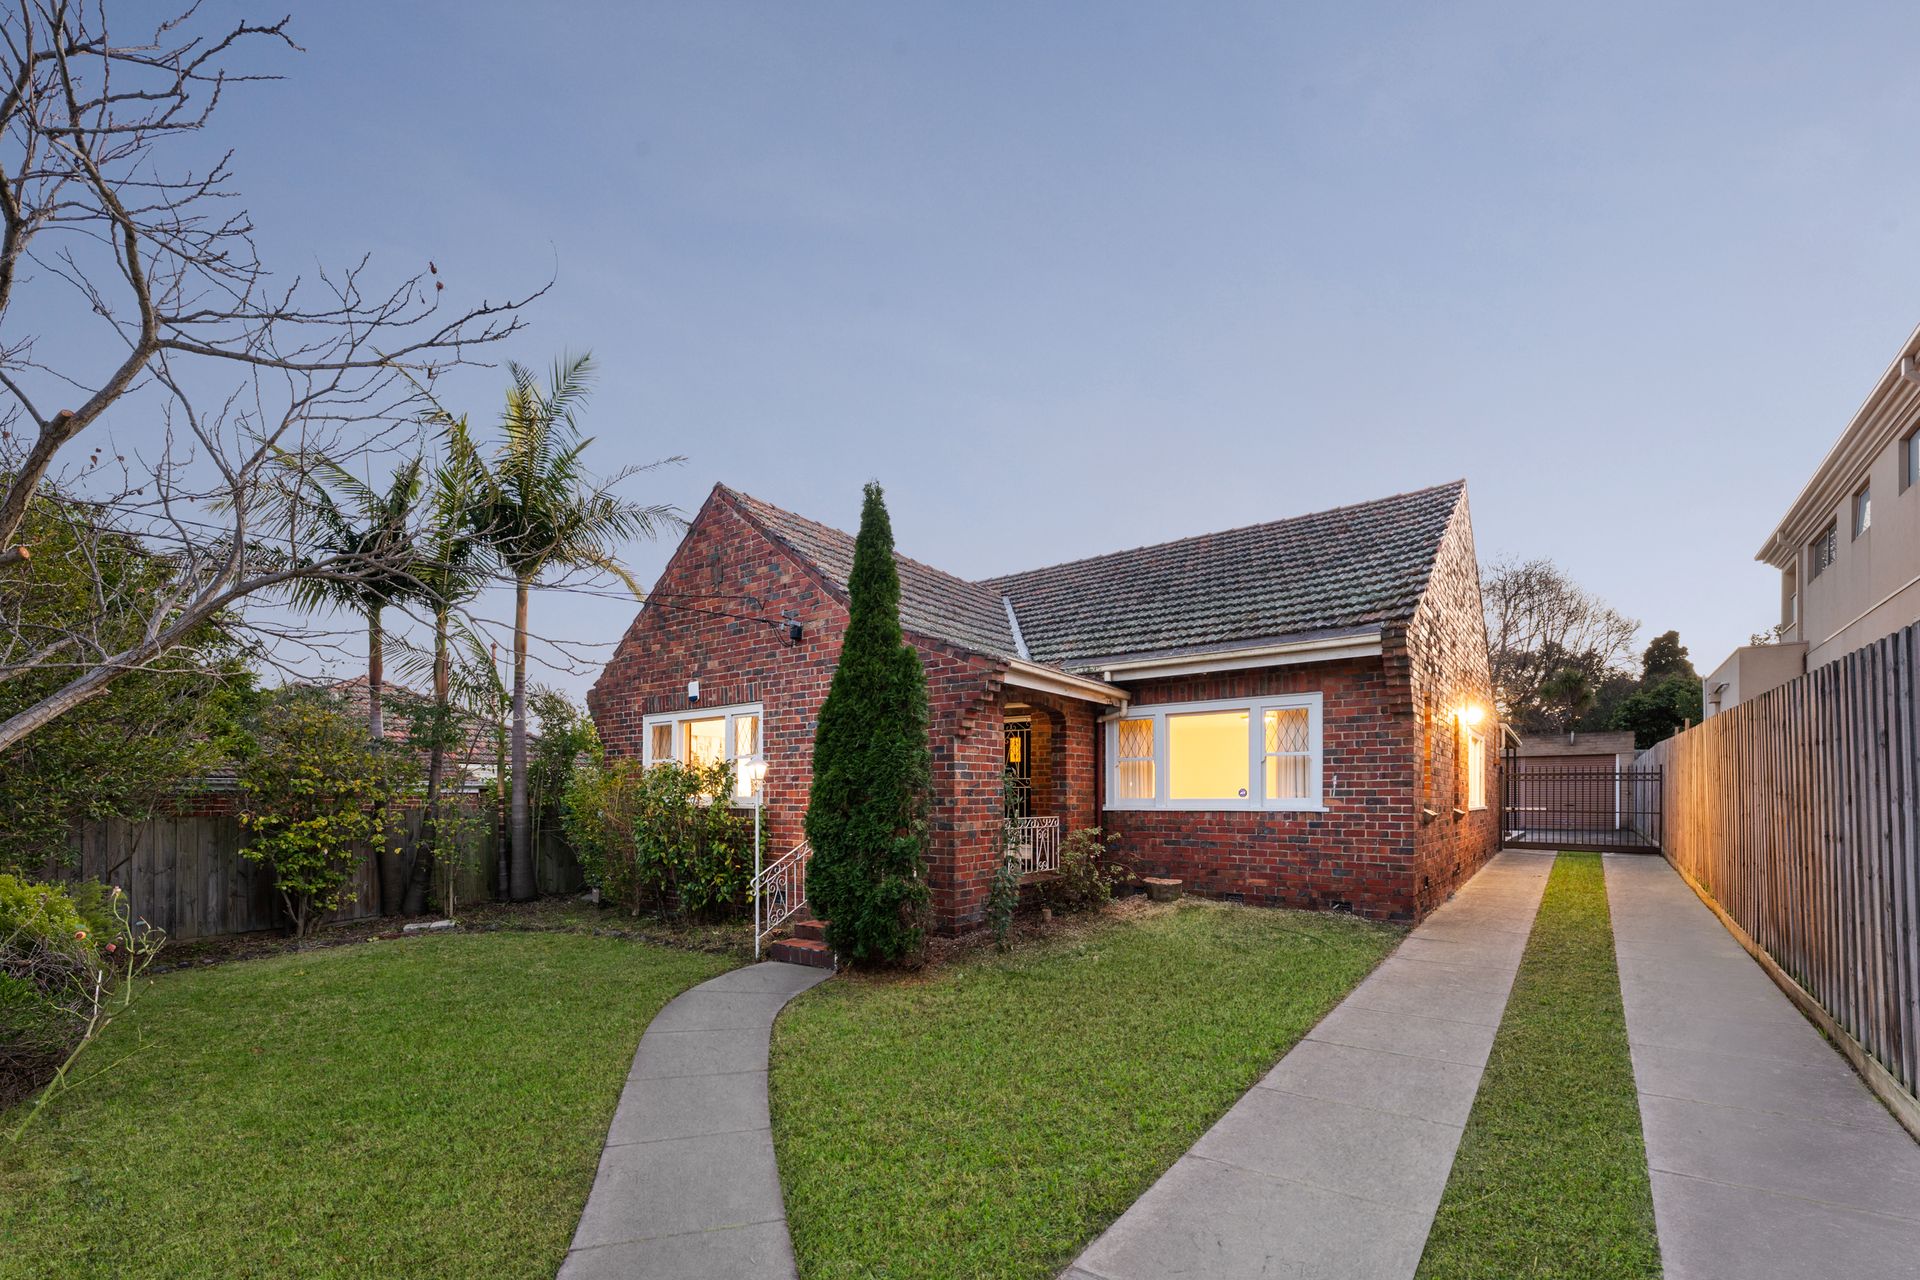
Beautifully elevated behind established gardens, this character-filled clinker brick residence blends timeless period elegance with generous modern living, offering an exceptional family lifestyle in one of Burwood's most tightly held pockets.
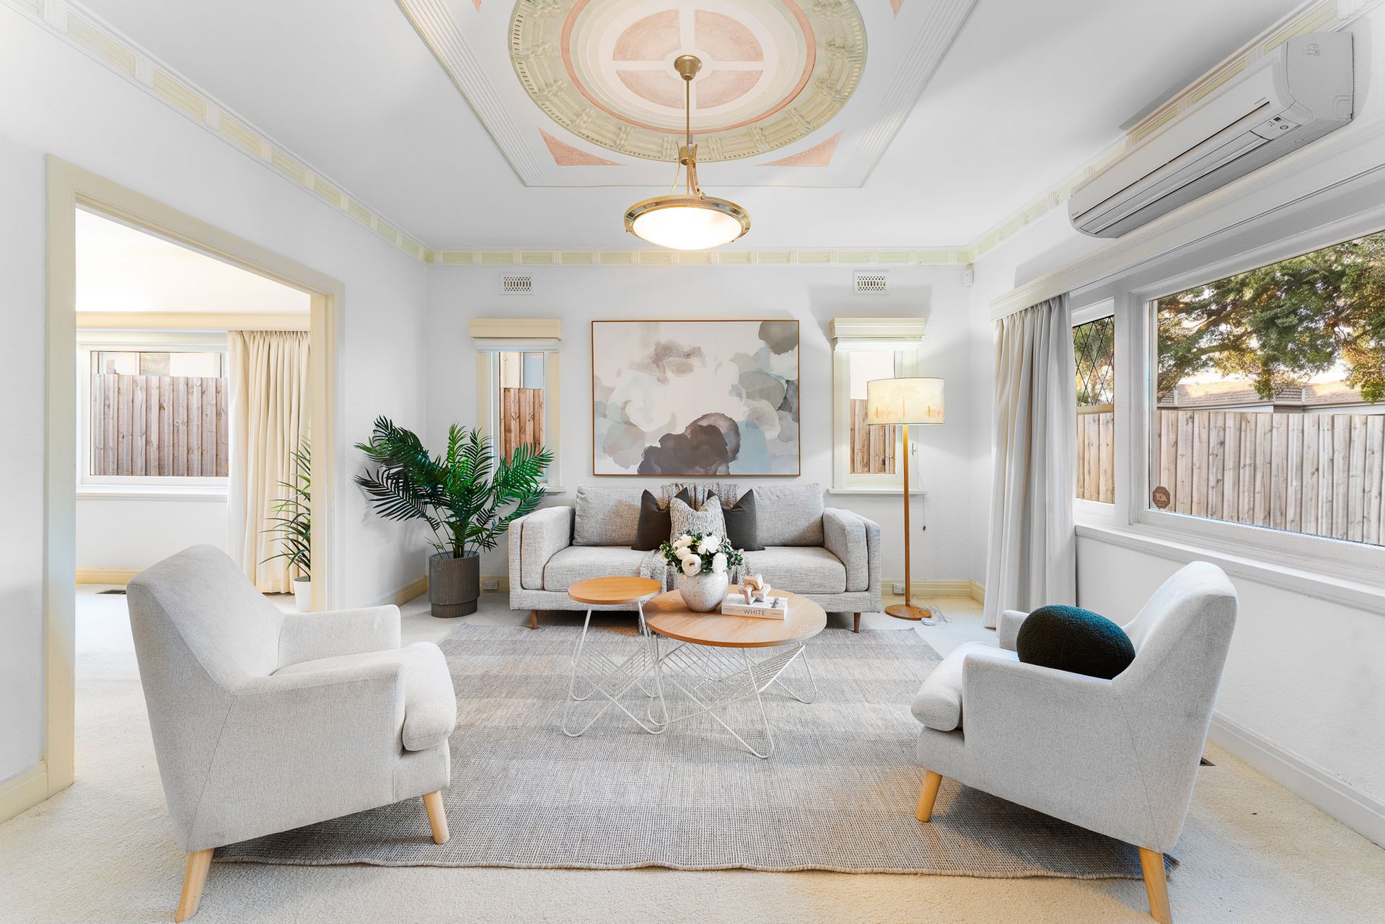
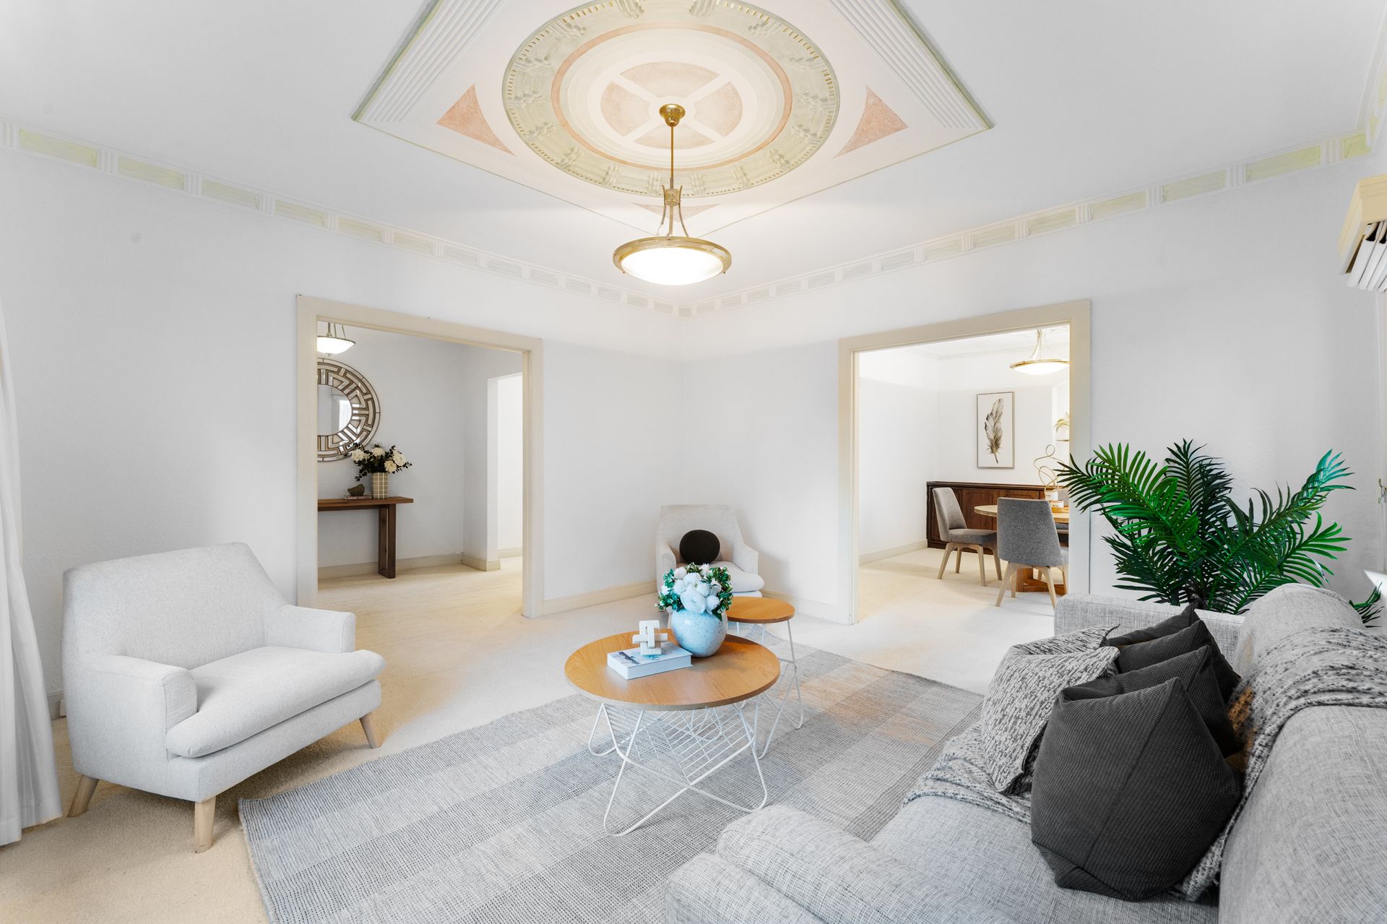
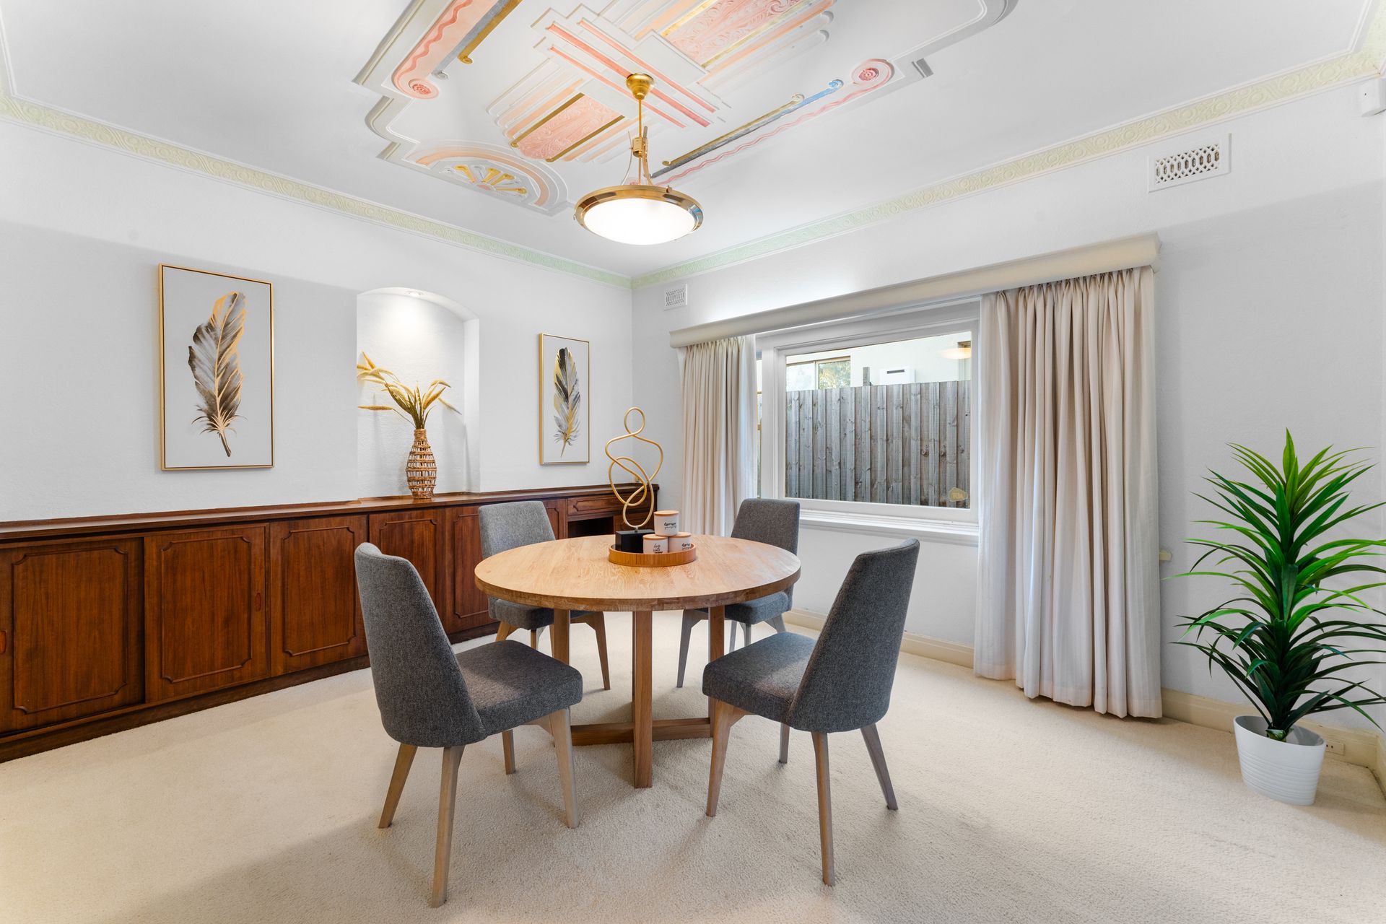
Rich in original charm, the home showcases exquisite decorative ceilings, elegant proportions and an abundance of natural light, while thoughtful extensions create the spacious indoor-outdoor lifestyle today's families desire.
Stepping inside, a welcoming formal lounge and adjoining dining room immediately highlight the home's classic character. Ornate Art Deco ceilings, decorative cornices and large picture windows combine with soft neutral tones to create warm and inviting living spaces full of personality.
The accommodation comprises three generously proportioned bedrooms, including a spacious main bedroom complete with built-in robes and a private ensuite. A central family bathroom services the remaining bedrooms, making the layout ideal for growing families.
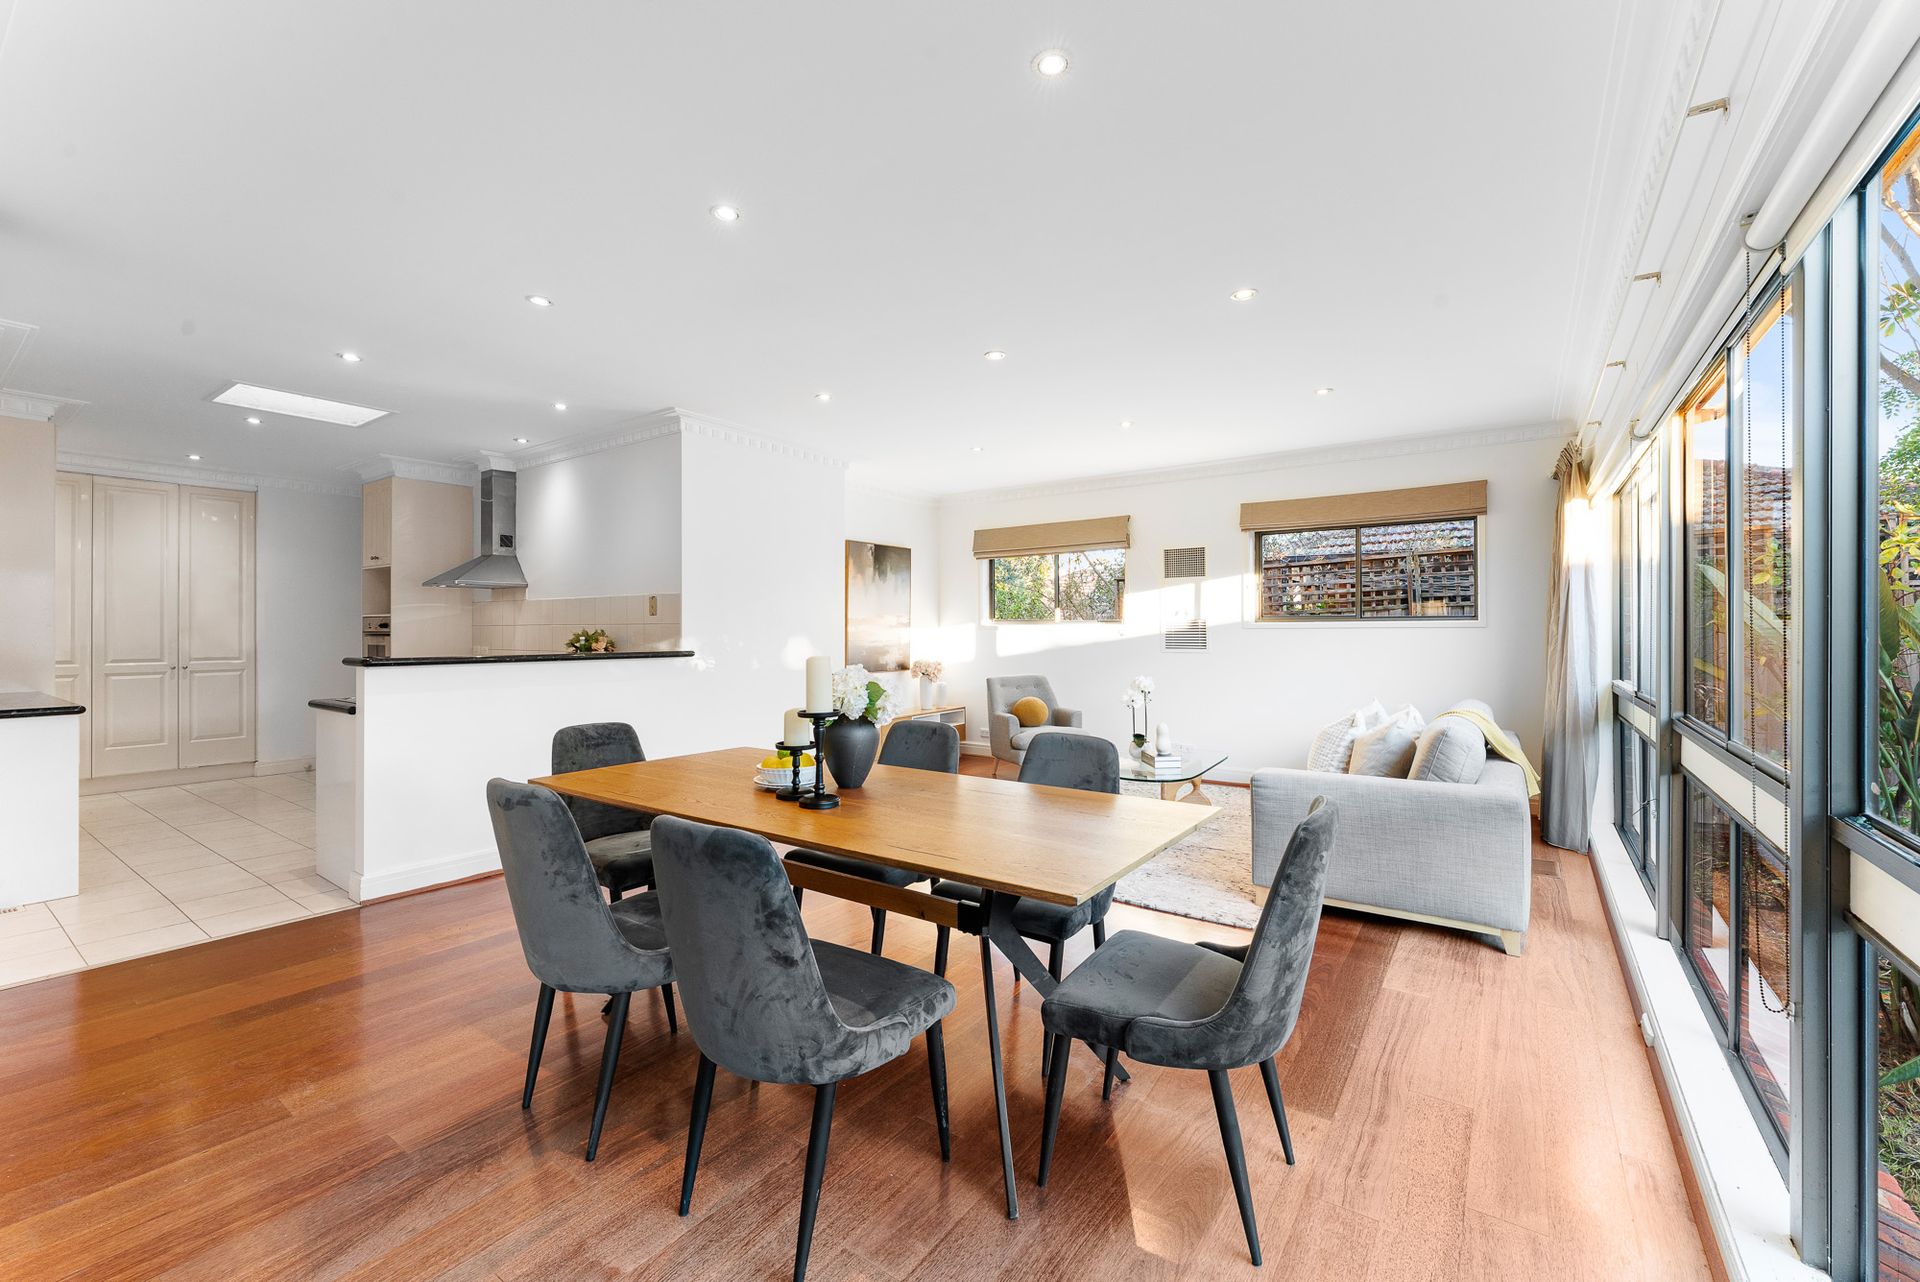
Towards the rear of the home, everyday living opens into an expansive family and meals domain bathed in natural light. Beautiful timber flooring, oversized glazing and seamless access to the covered alfresco create the perfect environment for relaxed family living and entertaining throughout the year.
The well-appointed kitchen overlooks the main living area and features quality appliances including a Bosch dishwasher, generous bench space and ample storage, allowing the home chef to stay connected while preparing meals.
Outside, the covered entertaining area flows effortlessly to the private backyard, while one of the property's standout features awaits beyond-a substantial 12m x 5.8m triple garage/workshop. Whether you're a car collector, tradesperson, hobbyist or simply require exceptional storage, this incredibly versatile space offers endless possibilities rarely found in this location.
Additional features include Daikin split-system heating and cooling, beautifully maintained gardens, secure gated side access and a practical floorplan that offers immediate comfort while still providing scope to further personalise over time.
Perfectly positioned within walking distance of Presbyterian Ladies' College (PLC), and moments from Deakin University, Mount Scopus Memorial College, Burwood Brickworks Shopping Centre, trams, buses, local cafés and parklands, this outstanding residence delivers character, space and lifestyle in equal measure.