Sold

32 Beddows Street,
Burwood 3125, Victoria

4 bedrooms
2 bathrooms
2 car spaces
534m² land size
House

Price withheld

Property Price Statement

Property details

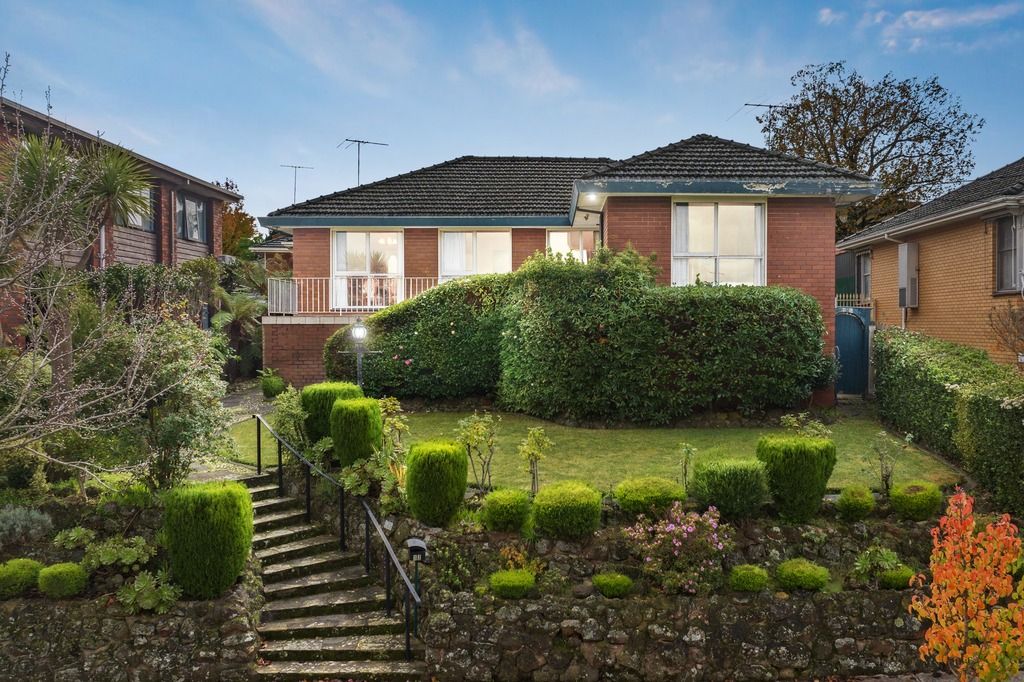
Elegance and Space with Elevated Views

Elevated to embrace exceptional views, this elegant home was designed ahead of its time with an incredible open plan floorplan, dual living zones and an effortless indoor-outdoor interaction that's perfect for year-round entertaining.

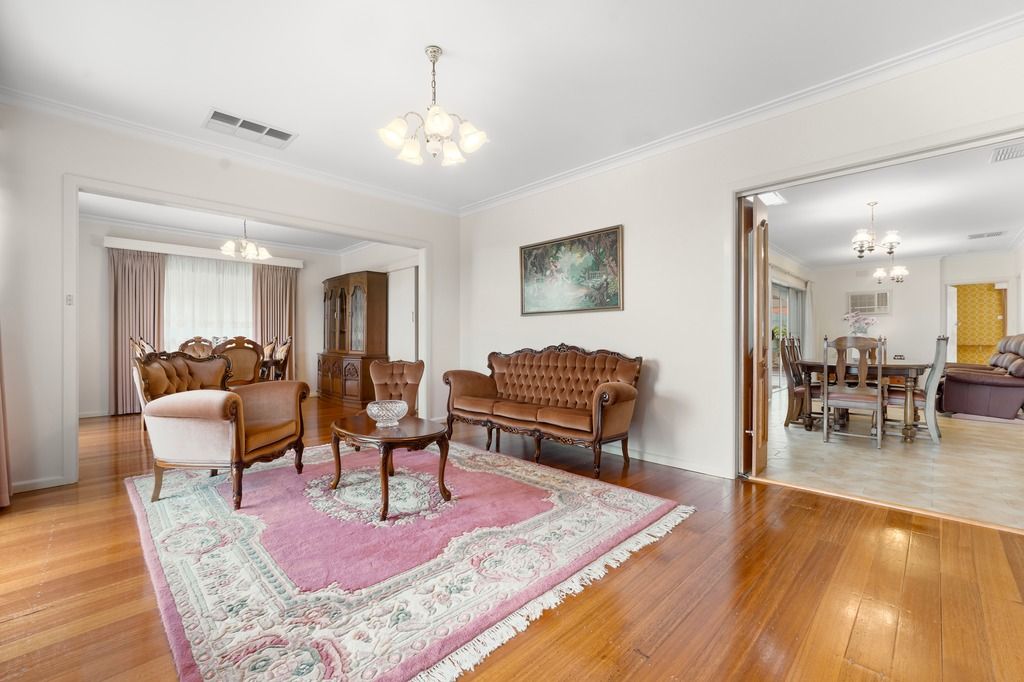
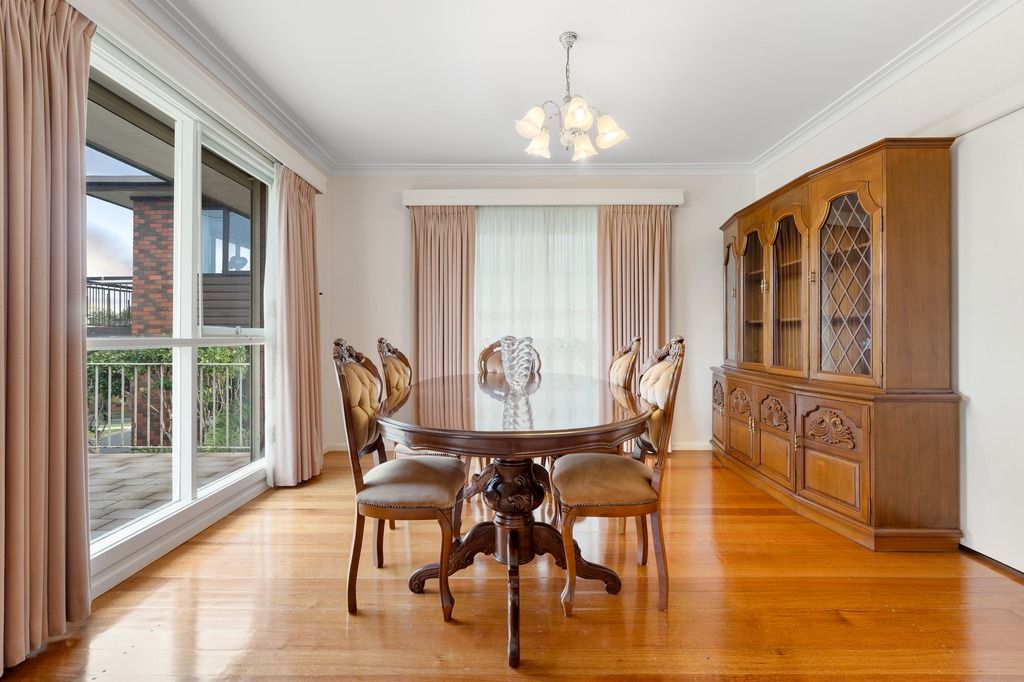
Preceded by a glorious porch with far-reaching views, the home's spacious configuration begins with a formal lounge room that's adorned with polished hardwood floorboards and connects through to a generous dining area.

Perfect for bringing the family together, the streamlined kitchen, meals and family room incorporate the benefits of a filtered water tap, St George double oven, St George gas stove, Fisher & Paykel dish drawer dishwasher plus a breakfast bench.

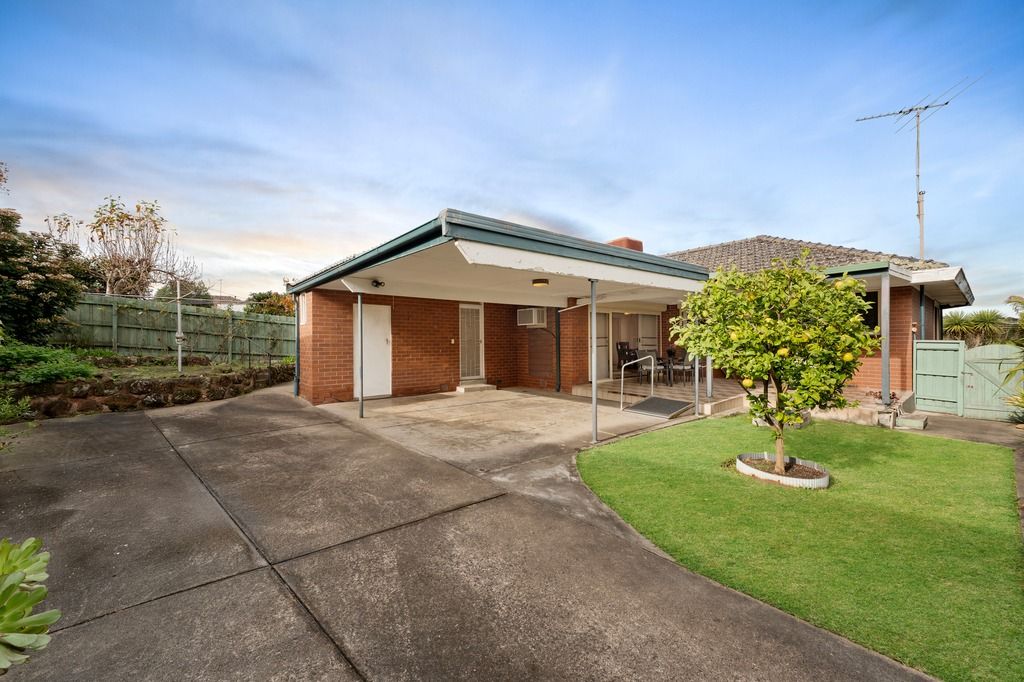
Connecting the interior with outdoor entertaining, sliding doors open onto a large alfresco zone and the north-facing backyard that's been designed for easy maintenance and accompanied by a hidden stove for outdoor cooking.

Polished floorboards feature in all four bedrooms, with the master bedroom enjoying built-in-robes and an ensuite, further complemented by a family bathroom with toilet and huge laundry complete with a workbench and storage cupboards.

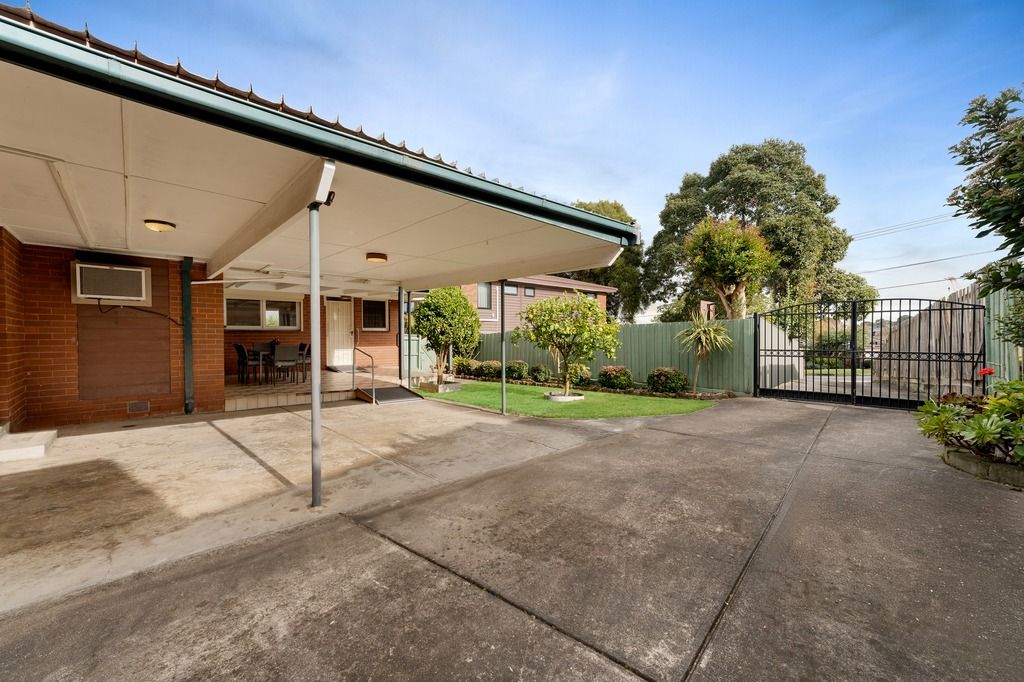
Neatly presented and perfected by ducted heating, evaporative cooling, air conditioning unit, high ceilings, security shutters, large under home workshop with lighting plus laneway access to the gated carport and parking area.

Conveniently situated within walking distance to PLC, Deakin Uni, buses and trams, near Essex Heights Primary, Ashwood High School, Brickworks Shopping Centre, Burwood One, Jordanville Station, Riversdale Golf Course and freeways.

Disclaimer: The information contained herein has been supplied to us and is to be used as a guide only. No information in this report is to be relied on for financial or legal purposes. Although every care has been taken in the preparation of the above information, we stress that particulars herein are for information only and do not constitute representation by the Owners or Agent.

All information about the property has been provided to Ray White by third parties. Ray White has not verified the information and does not warrant its accuracy or completeness. Parties should make and rely on their own enquiries in relation to the property.

Due diligence checklist for home and residential property buyers.


Explore the area


School catchments

  • Mount Scopus Memorial College Combined Prep-12 Independent 0.67km
  • Presbyterian Ladies' College Combined Prep-12 Independent 0.90km
  • St Scholastica's School Primary Prep-6 Catholic 0.91km
  • Essex Heights Primary School Primary Prep-6 Government 1.1km
  • Parkhill Primary School Primary Prep-6 Government 1.4km

Nearest schools, measured in a straight line from the property. Provided as a guide only; check catchment and enrolment eligibility with the school. School data © ACARA, licensed under CC BY 4.0.


Find out how much home loan repayments will be

It’s important to understand repayment amounts before you apply for a home loan. A Loan Market broker can compare over 100 lenders to find the right loan for you. Use the Loan Market calculator to get a better indication of repayments.

Loan Market Pty Ltd | Australian Credit Licence 390222. All interest rates stated must include "p.a." and the relevant Comparison Rate in full.


Back to top