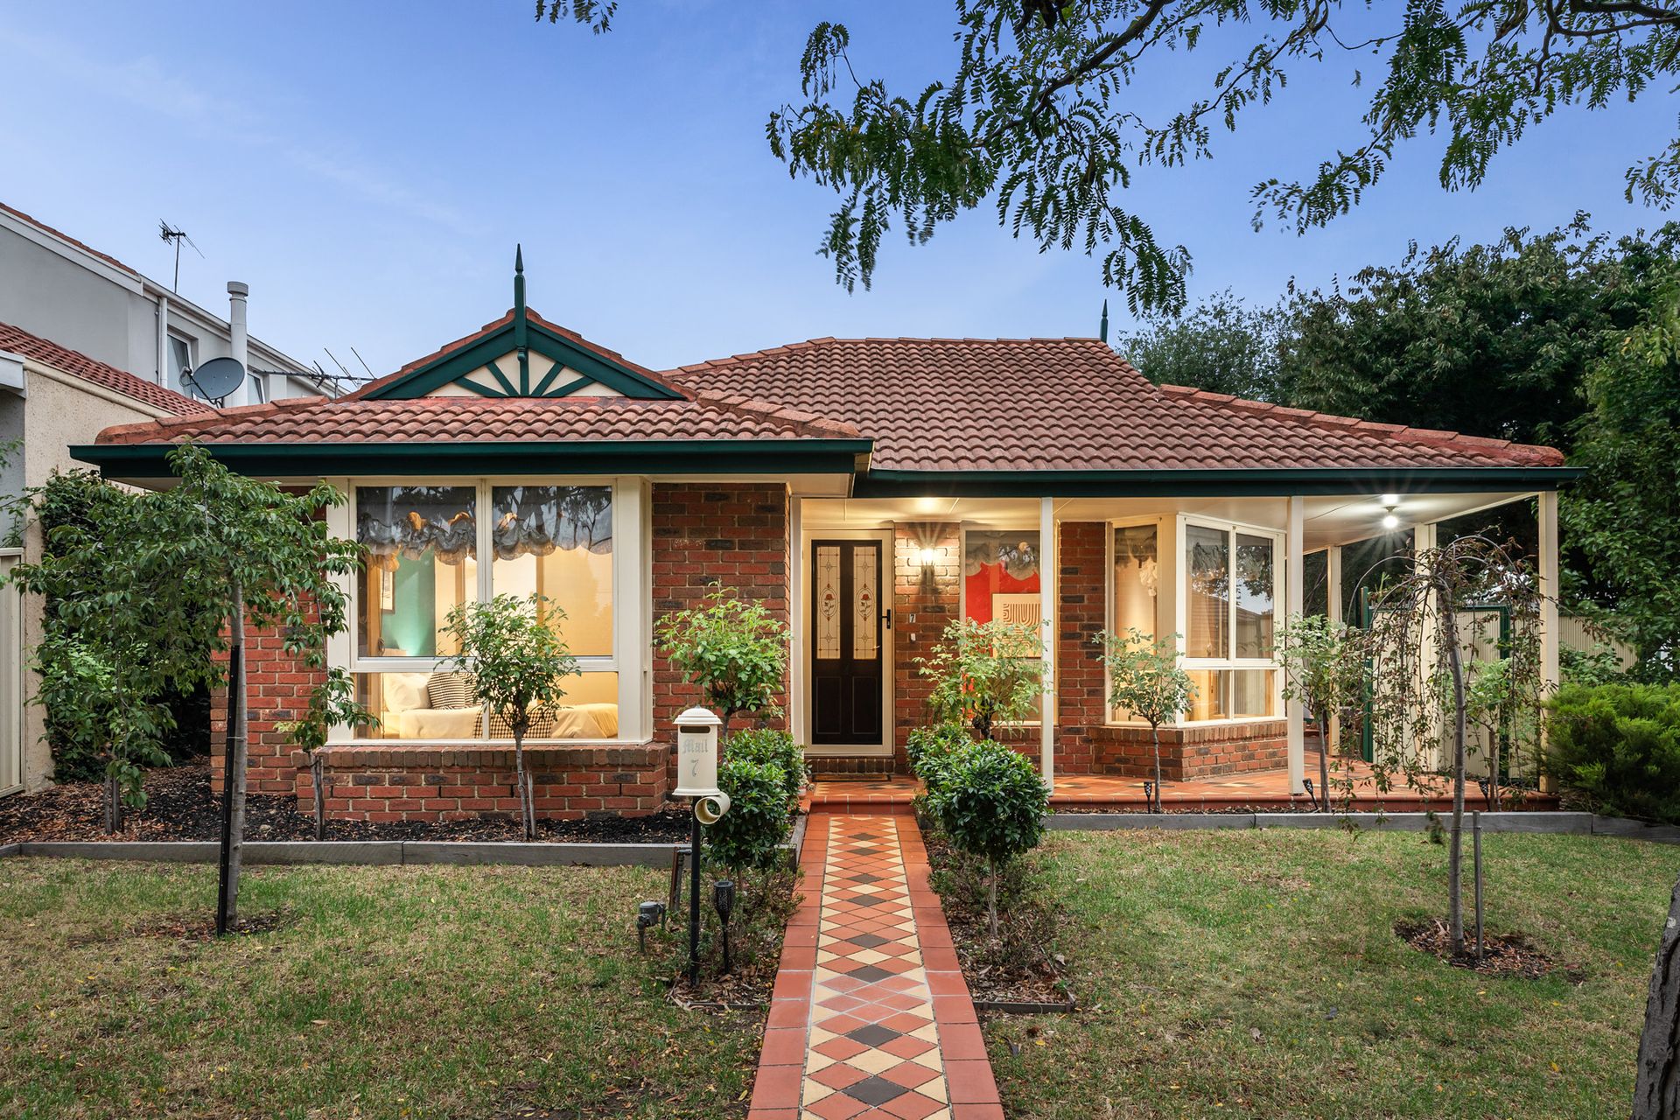
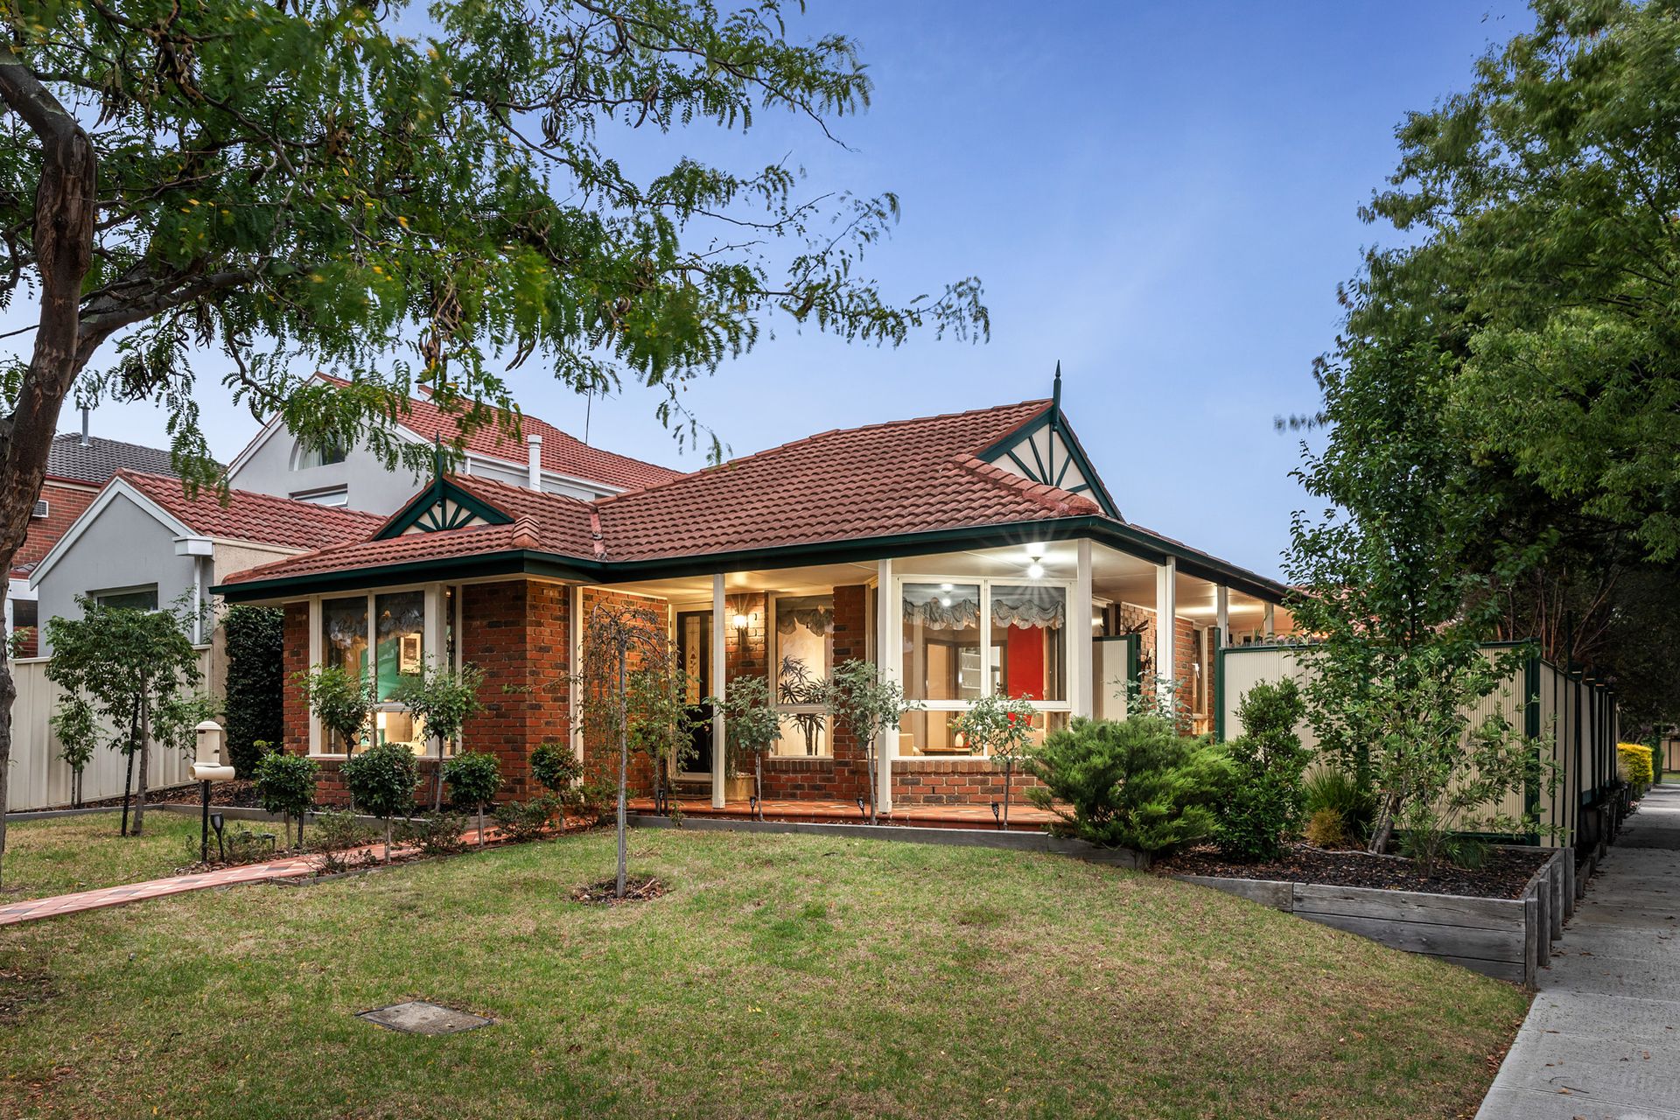
Perfectly positioned on a prized corner block with two separate access points, 7 Sutherland Place, Burwood delivers exceptional flexibility, generous proportions and superb indoor-outdoor living for growing families, multi-generational households or those working from home.
Thoughtfully maintained and enhanced over time, this inviting residence combines modern updates with functional design, offering multiple living zones, a self-contained studio and beautifully kept gardens.
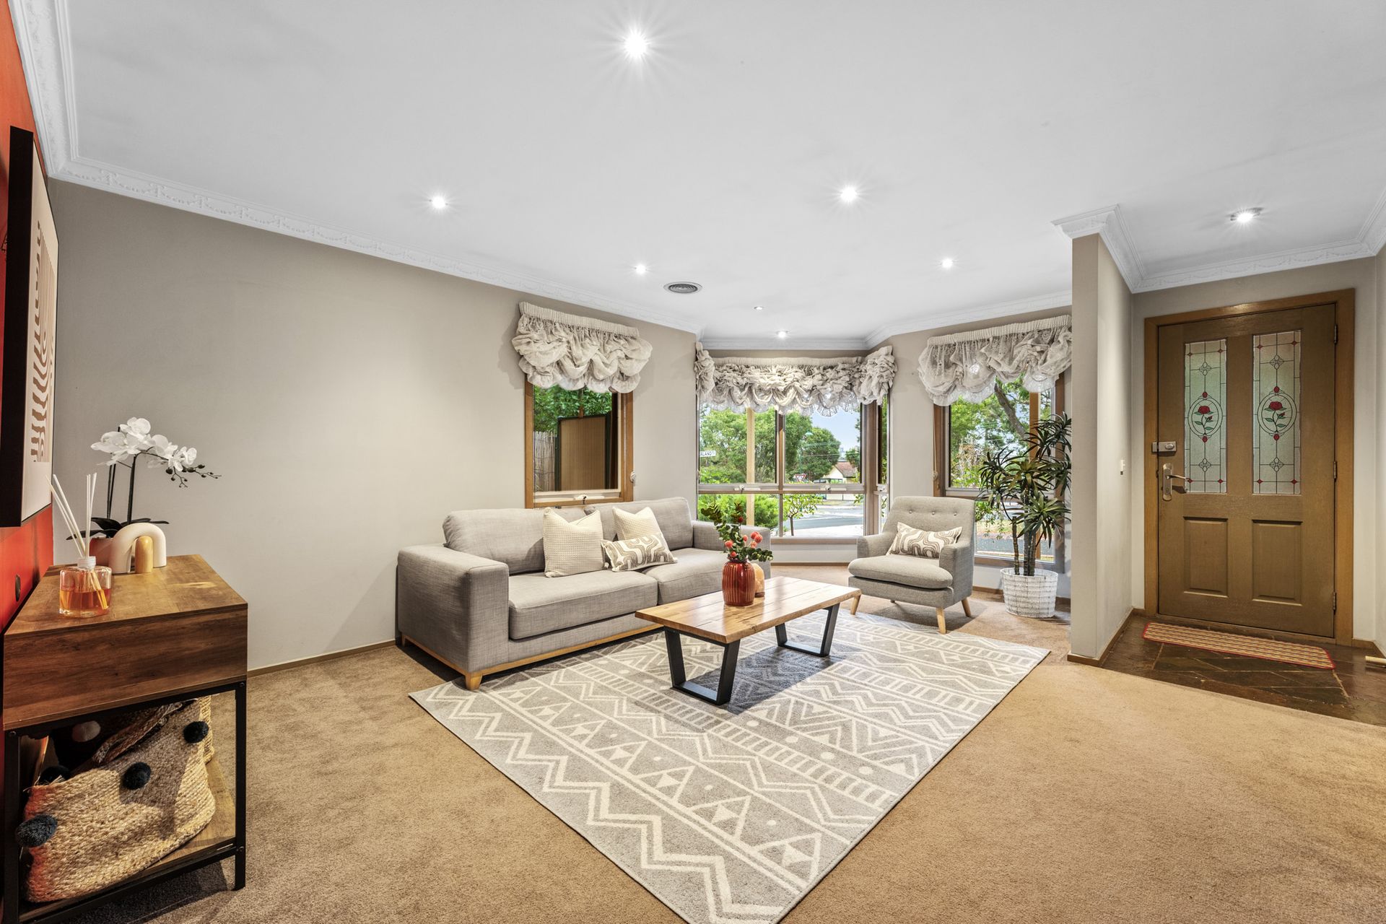
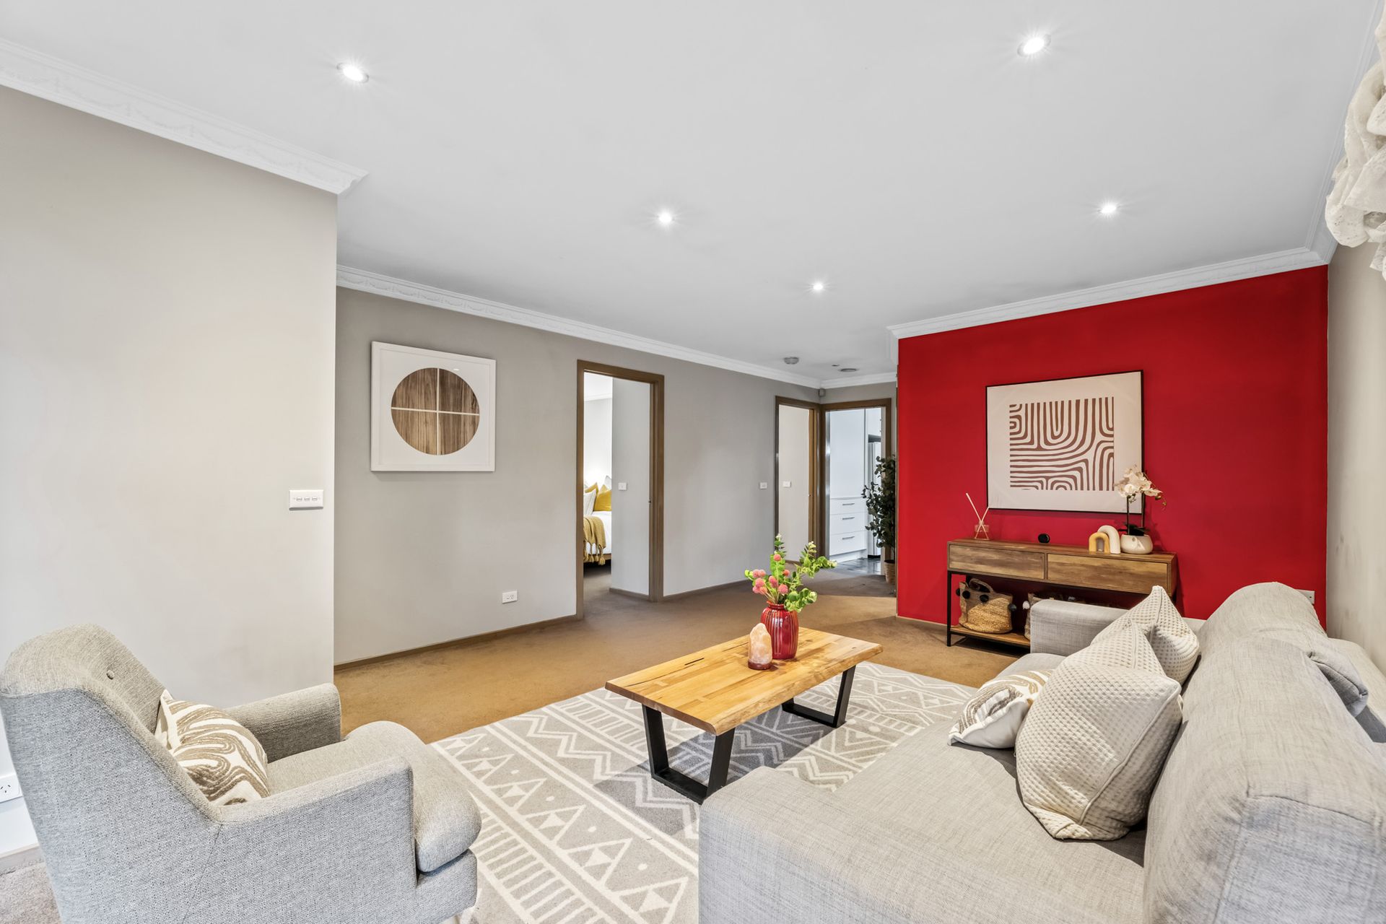
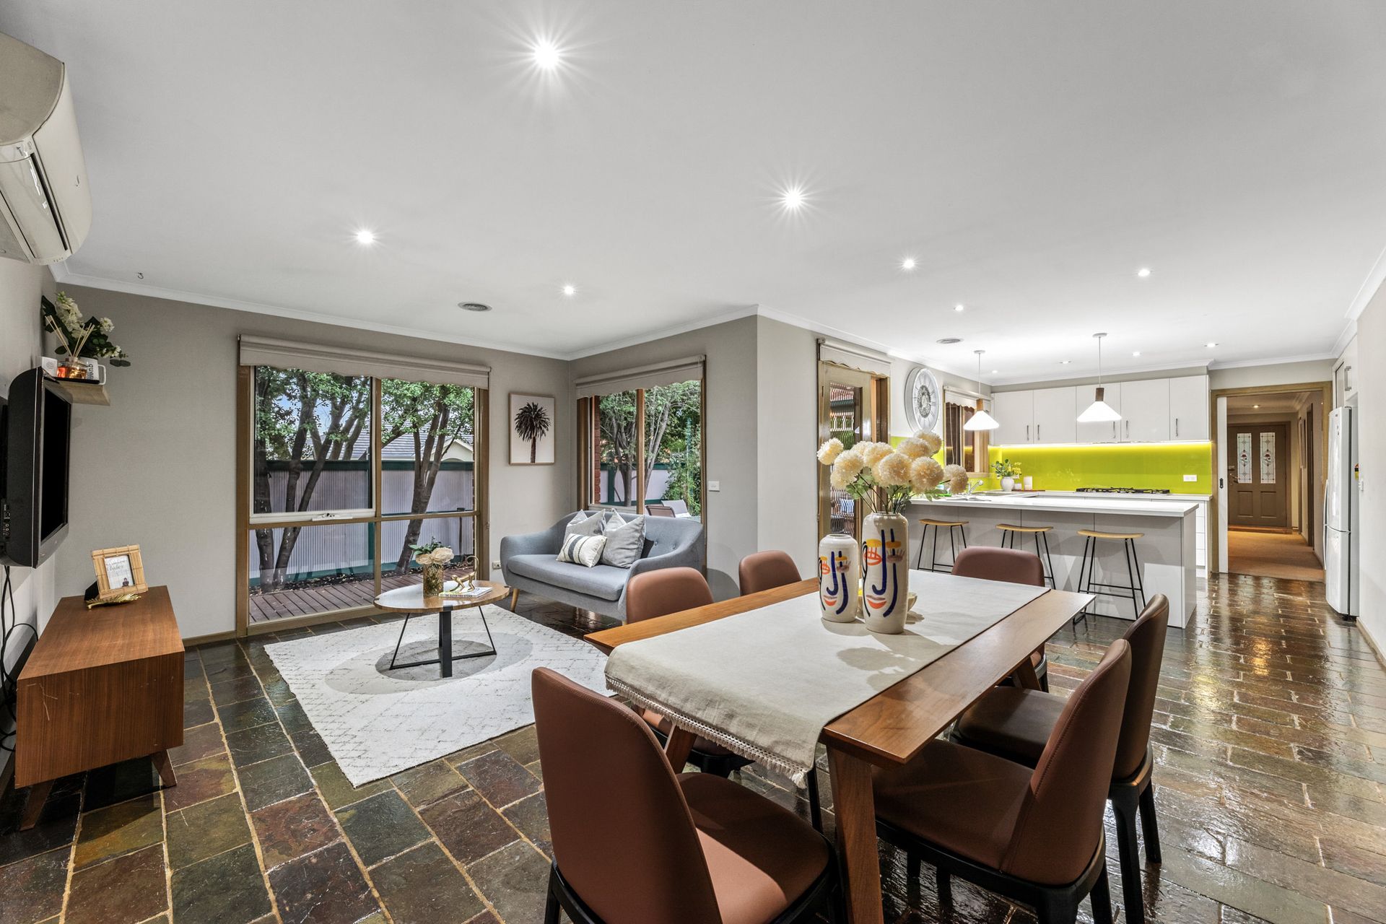
Step inside to discover a warm and welcoming layout designed for comfortable family living. A light-filled lounge at the front of the home flows through to a spacious open-plan dining and living domain, where large windows invite in abundant natural light.
At the heart of the home, the beautifully renovated kitchen (April 2014) makes a striking statement in both design and functionality. Anchored by an expansive island bench that invites casual meals, conversation and effortless entertaining, the space has been thoughtfully curated for the modern family. A premium 90cm Bosch gas cooktop is paired with a sleek Technika rangehood, while the recently updated Haier 60cm 500 Series electric oven with integrated air fryer adds contemporary convenience. The Ariston dishwasher integrates seamlessly into the layout, ensuring everyday practicality matches the kitchen's refined aesthetic. Generous preparation space, abundant storage and its natural connection to the dining and living zones make this kitchen not just a place to cook, but the true social centre of the home.
Four well-proportioned bedrooms ensure flexibility for growing families. The privately positioned main bedroom features a walk-in robe and ensuite enhanced by a skylight that fills the space with natural light. Secondary bedrooms include built-in robes and are serviced by a central bathroom showcasing a striking glass brick feature wall.
Carpets in the bedrooms and lounge add warmth and comfort, while expansive windows throughout the home maximise natural light.
A standout feature is the versatile studio space integrated within the double garage - ideal as a home office, creative workspace, gym or guest retreat. A separate external toilet adds valuable convenience.
The yard is meticulously maintained, offering generous outdoor space for children and pets, while the corner block position enhances accessibility and privacy.
Designed for year-round comfort, the home includes:
Braemar 20kW ducted heating
7kW Panasonic split system air conditioning
Rheem 170L gas outdoor hot water system (only 1 year old)
3kW solar panel system
Double garage with remote-controlled access.
Superbly located in a highly sought-after family pocket, the home offers outstanding convenience to elite schools, university, shopping and daily amenities.
Approx. 7-minute walk to Burwood Brickworks and Reading cinemas
Approx. 7-minute drive to Presbyterian Ladies' College (PLC)
Approx. 4-minute drive to Deakin University
Approx. 5-minute drive to Burwood One Shopping Centre
Zoned for Mount Waverley Secondary College
Zoned for Roberts McCubbin Primary School
Families will appreciate the access to prestigious private education, top-performing public school zoning and proximity to tertiary education - making this an exceptionally strong long-term investment location. Enjoy nearby parklands, local cafes, public transport options and easy arterial access, all contributing to a lifestyle of comfort and connectivity.
A beautifully maintained and thoughtfully upgraded residence offering space, flexibility and an enviable education-focused location - this is a rare opportunity in the heart of Burwood.