Sold

18 Clanbrae Avenue,
Burwood 3125, Victoria

5 bedrooms
3 bathrooms
2 car spaces
342m² land size
House

$2,011,000


Property details

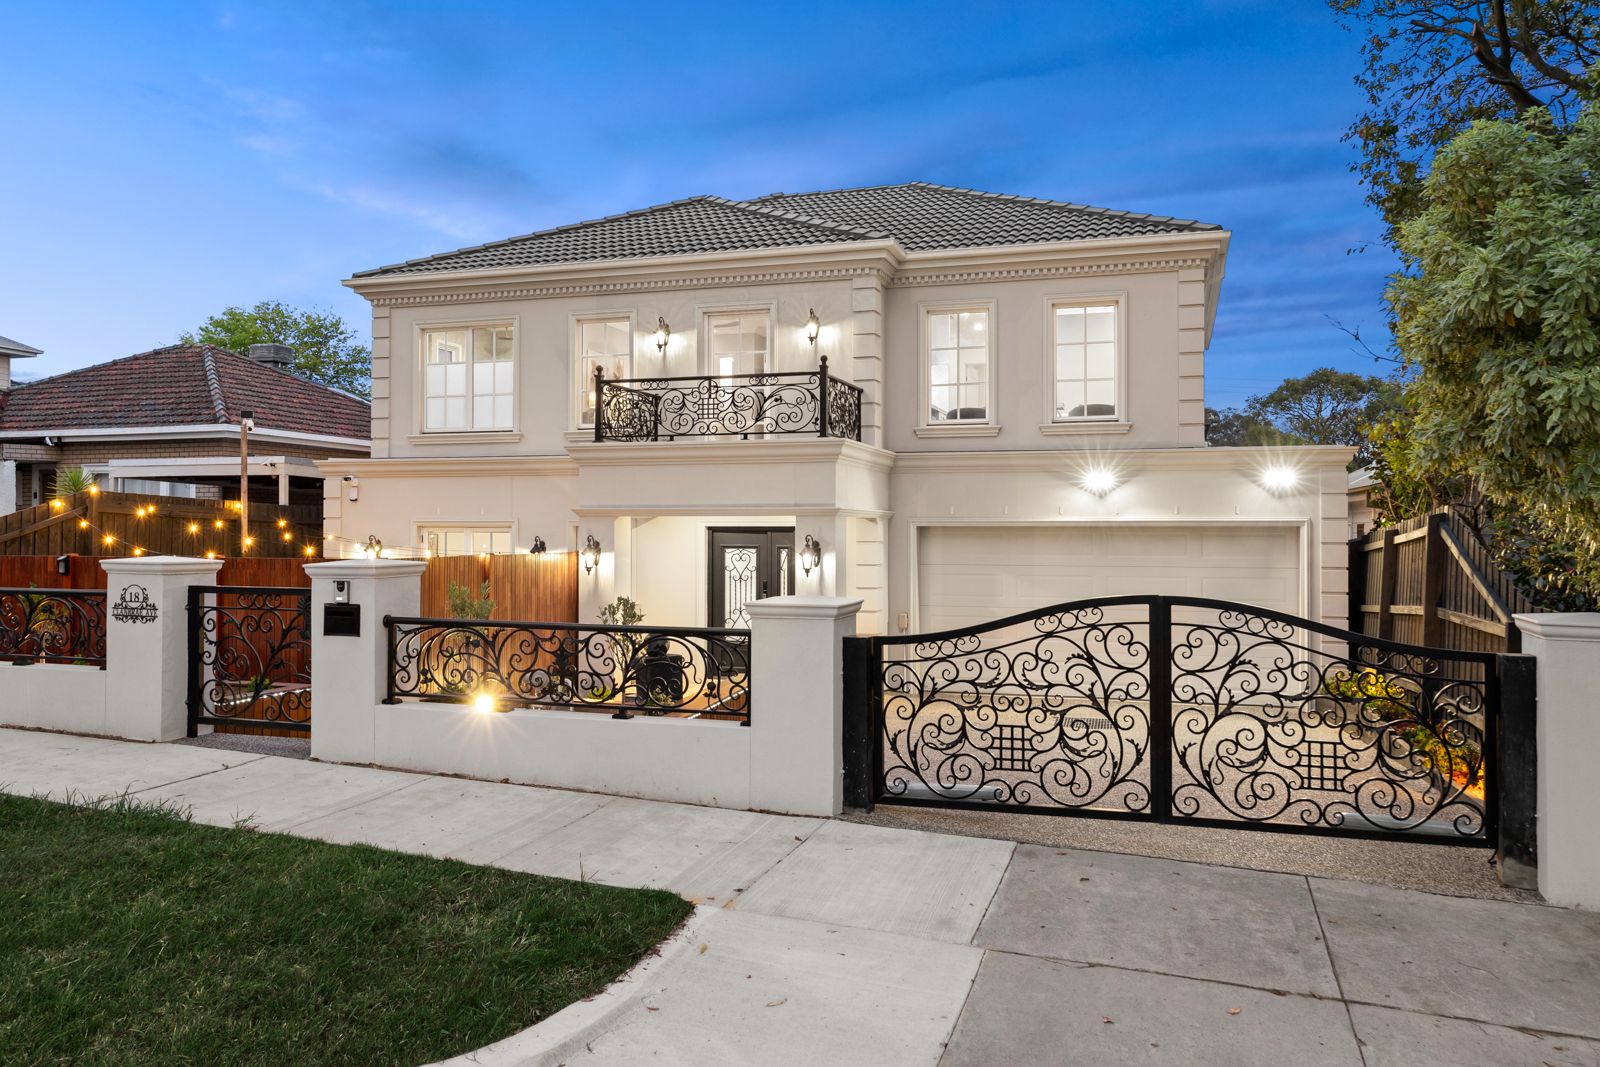
Elegant French Provincial Living - Luxury, Space & Style

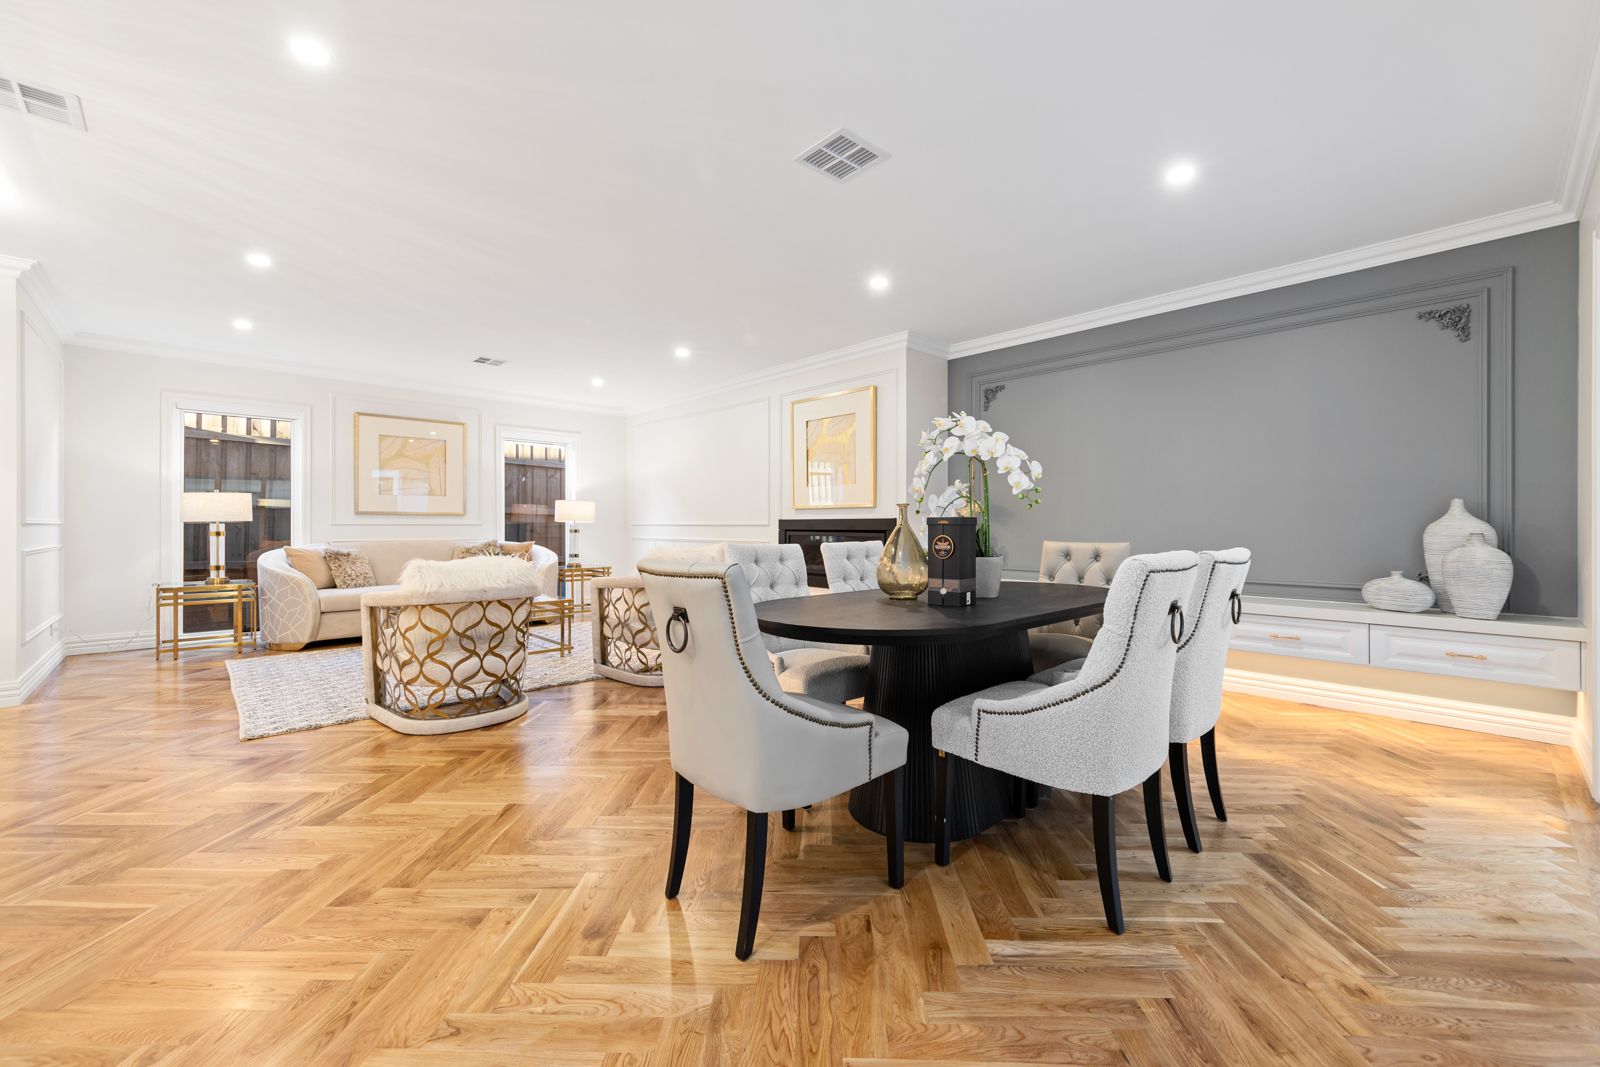
Step into timeless sophistication with this brand new French Provincial masterpiece, where luxury meets functionality in every detail.

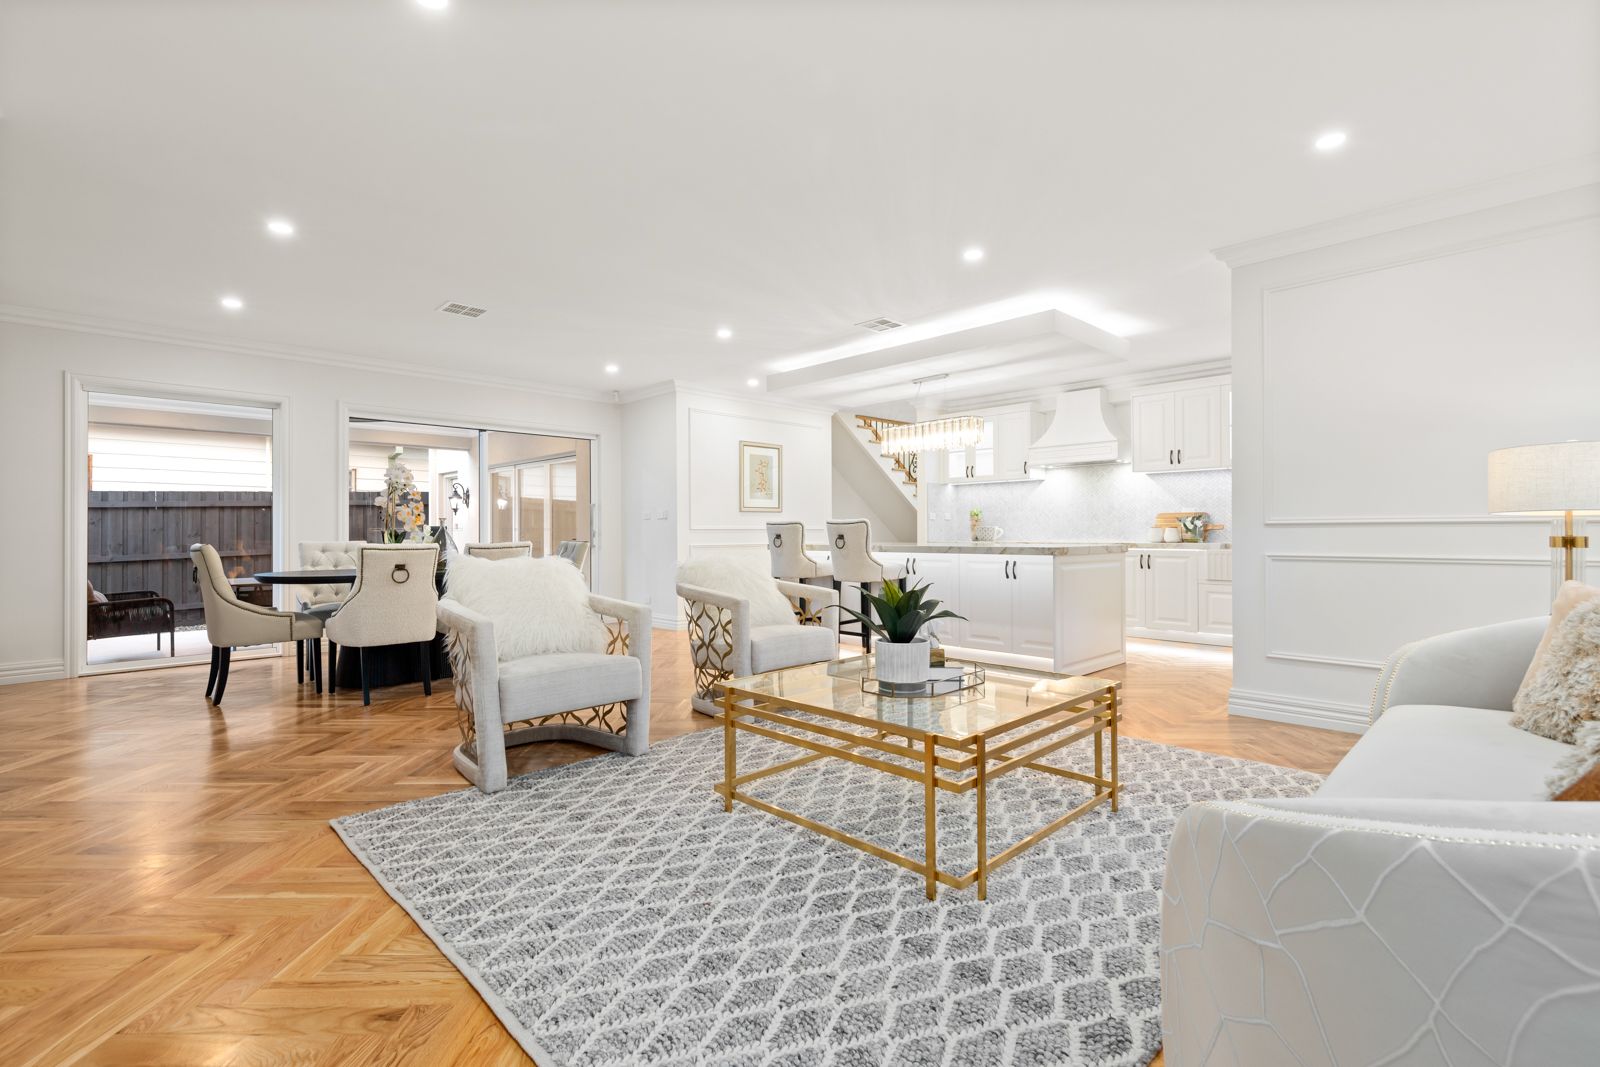
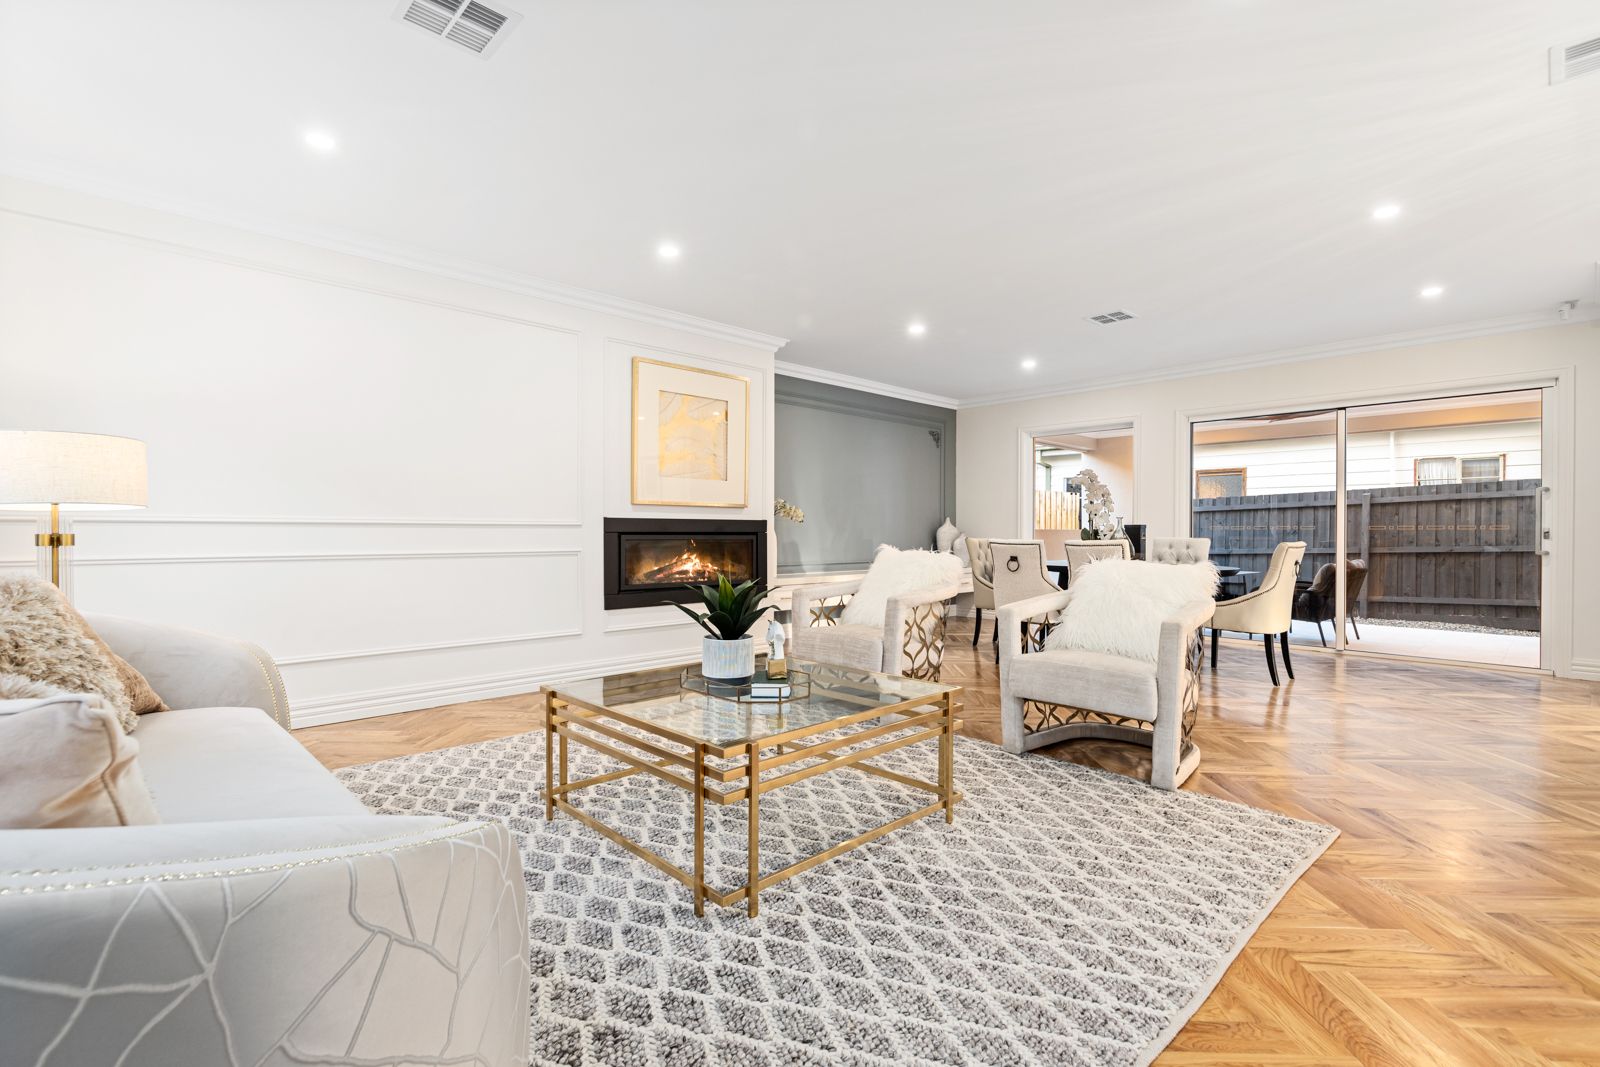
Boasting exquisite solid herringbone timber flooring across both levels, refined wall paneling, and elegant finishes throughout, this stunning residence exudes craftsmanship and class - all within the highly sought-after Mount Waverley Secondary College school zone.

A versatile downstairs bedroom with a full shower provides ideal accommodation for guests or multigenerational living.

At the heart of the home lies a designer kitchen fitted with premium Miele appliances - oven, dishwasher, rangehood, and stovetop - accentuated by LED lighting around the cabinetry and benchtop areas. A butler's pantry adds further convenience for effortless entertaining.

Upstairs, the lavish master suite offers a private balcony, a full-height luxury walk-in wardrobe with integrated LED light strips, and a serene retreat from the everyday. A fully equipped wet bar enhances the upper level, perfect for relaxing or entertaining in style.

The open-plan living area, centred around a striking feature fireplace, creates a warm and inviting atmosphere year-round, while central heating and cooling ensure absolute comfort.

A spacious rumpus room and three additional bedrooms share a beautifully appointed central bathroom, completing the perfect family haven.

The glass-panel doors at the back of the garage open directly onto the outdoor living area, creating a seamless indoor-outdoor connection ideal for gatherings and weekend relaxation.

Situated in Mount Waverley Secondary School Zone, just steps from Burwood Brickworks, and within easy reach of Burwood Heights Shopping Centre, Burwood One, Deakin University, Roberts McCubbin Primary School, Eley Park, Orchard Grove Reserve, and convenient bus and tram routes, this is a home that truly has it all - lifestyle, location, and lasting value.

This is more than a home - it's a lifestyle of elegance, comfort, and sophistication, perfectly designed for the modern family.

All information about the property has been provided to Ray White by third parties. Ray White has not verified the information and does not warrant its accuracy or completeness. Parties should make and rely on their own enquiries in relation to the property.

Due diligence checklist for home and residential property buyers.


Explore the area


School catchments

  • Mount Scopus Memorial College Combined Prep-12 Independent 0.61km
  • St Scholastica's School Primary Prep-6 Catholic 0.62km
  • Roberts McCubbin Primary School Primary Prep-6 Government 1.4km
  • Presbyterian Ladies' College Combined Prep-12 Independent 1.6km
  • Kingswood College Combined Prep-12 Independent 1.6km

Nearest schools, measured in a straight line from the property. Provided as a guide only; check catchment and enrolment eligibility with the school. School data © ACARA, licensed under CC BY 4.0.


Find out how much home loan repayments will be

It’s important to understand repayment amounts before you apply for a home loan. A Loan Market broker can compare over 100 lenders to find the right loan for you. Use the Loan Market calculator to get a better indication of repayments.

Loan Market Pty Ltd | Australian Credit Licence 390222. All interest rates stated must include "p.a." and the relevant Comparison Rate in full.


Back to top