Inspection Tue 10 Nov, 2:30pm

10 Tainton Road,
Burwood East 3151, Victoria

3 bedrooms
2 bathrooms
4 car spaces
594m² land size
House

FOR SALE

Property Price Statement

Property details

Space for the Family. Scope for the Future.

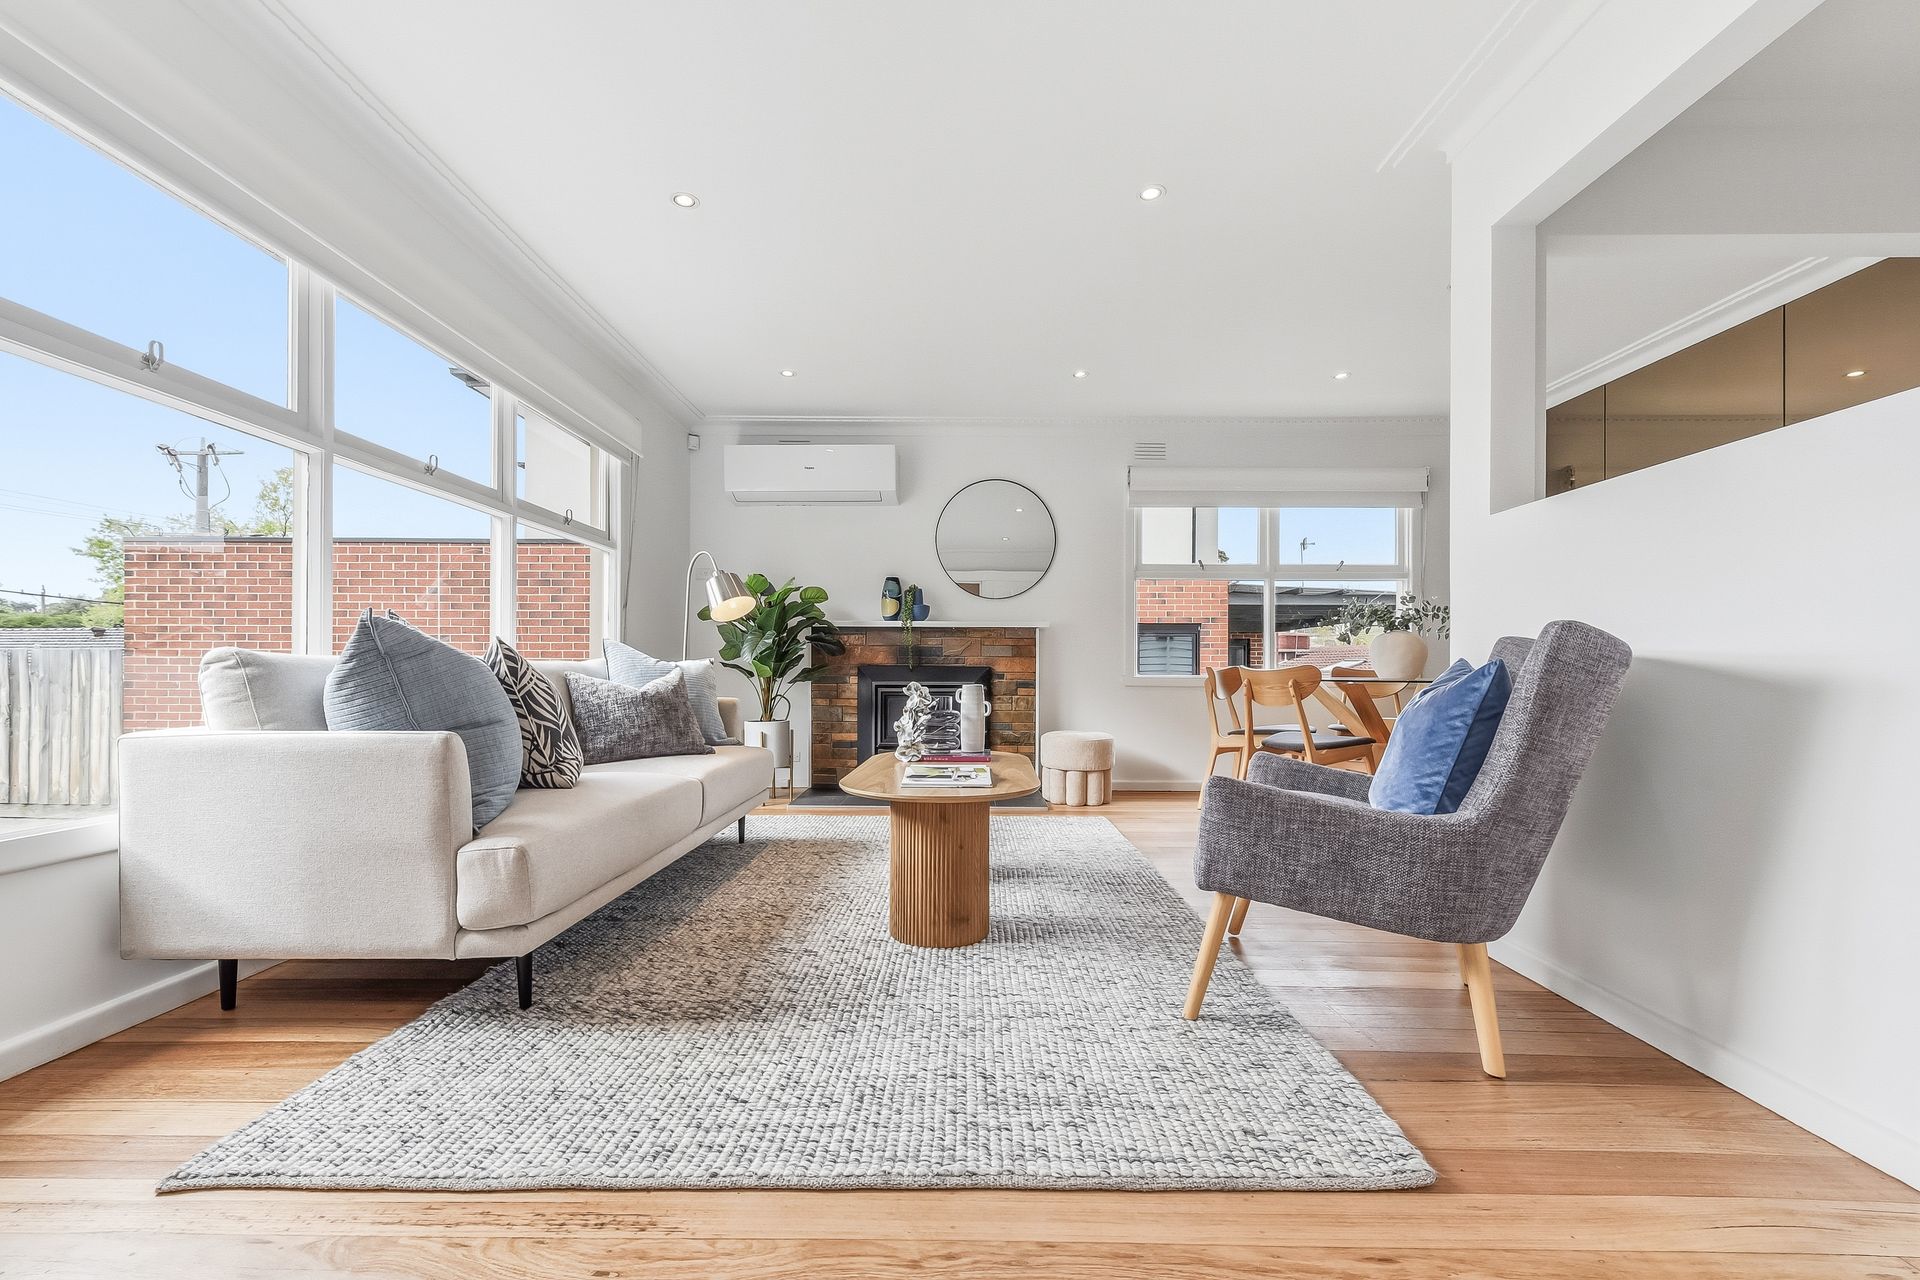
Fresh, light-filled and ready for you to simply move in, this beautifully presented family home sits on approximately 595m² of east-facing land in the heart of Burwood East's most convenient pocket.

Step outside and you're within walking distance of Burwood One, Burwood Brickworks, Tram 75, Deakin University and Burwood Heights Primary School. Everything a busy young family needs is right on your doorstep.

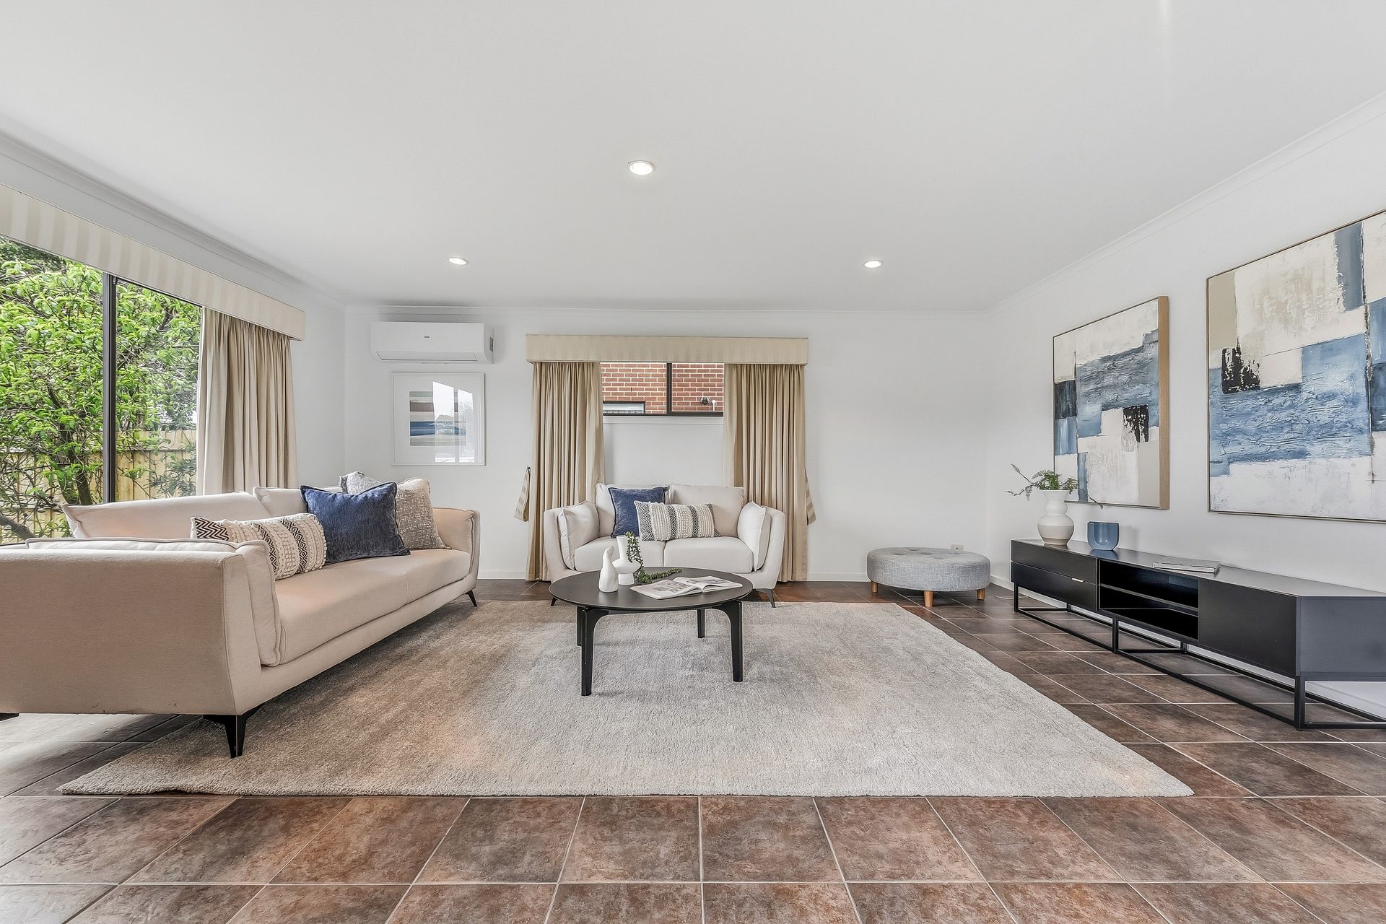
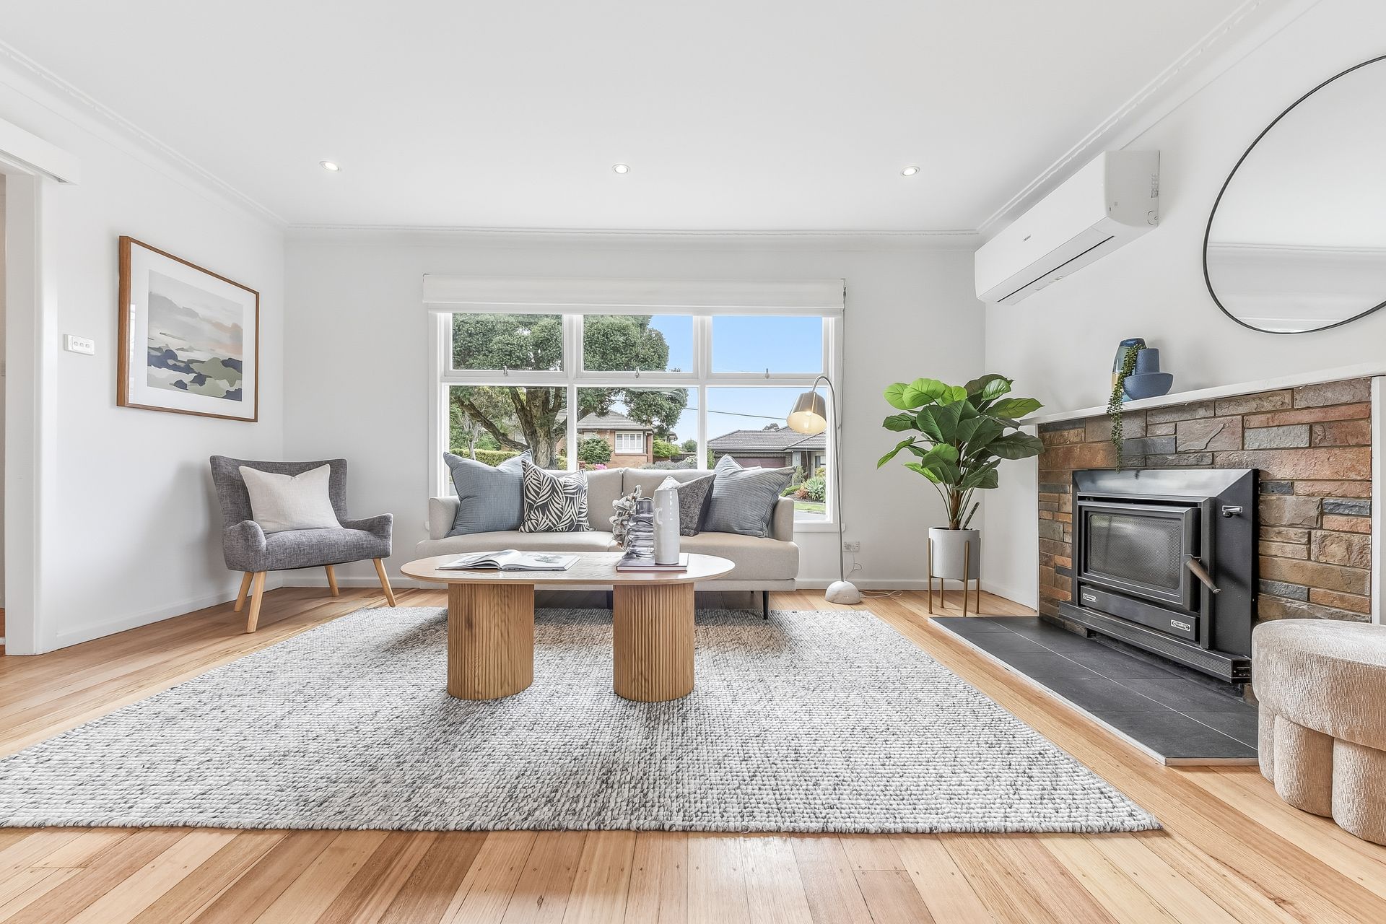
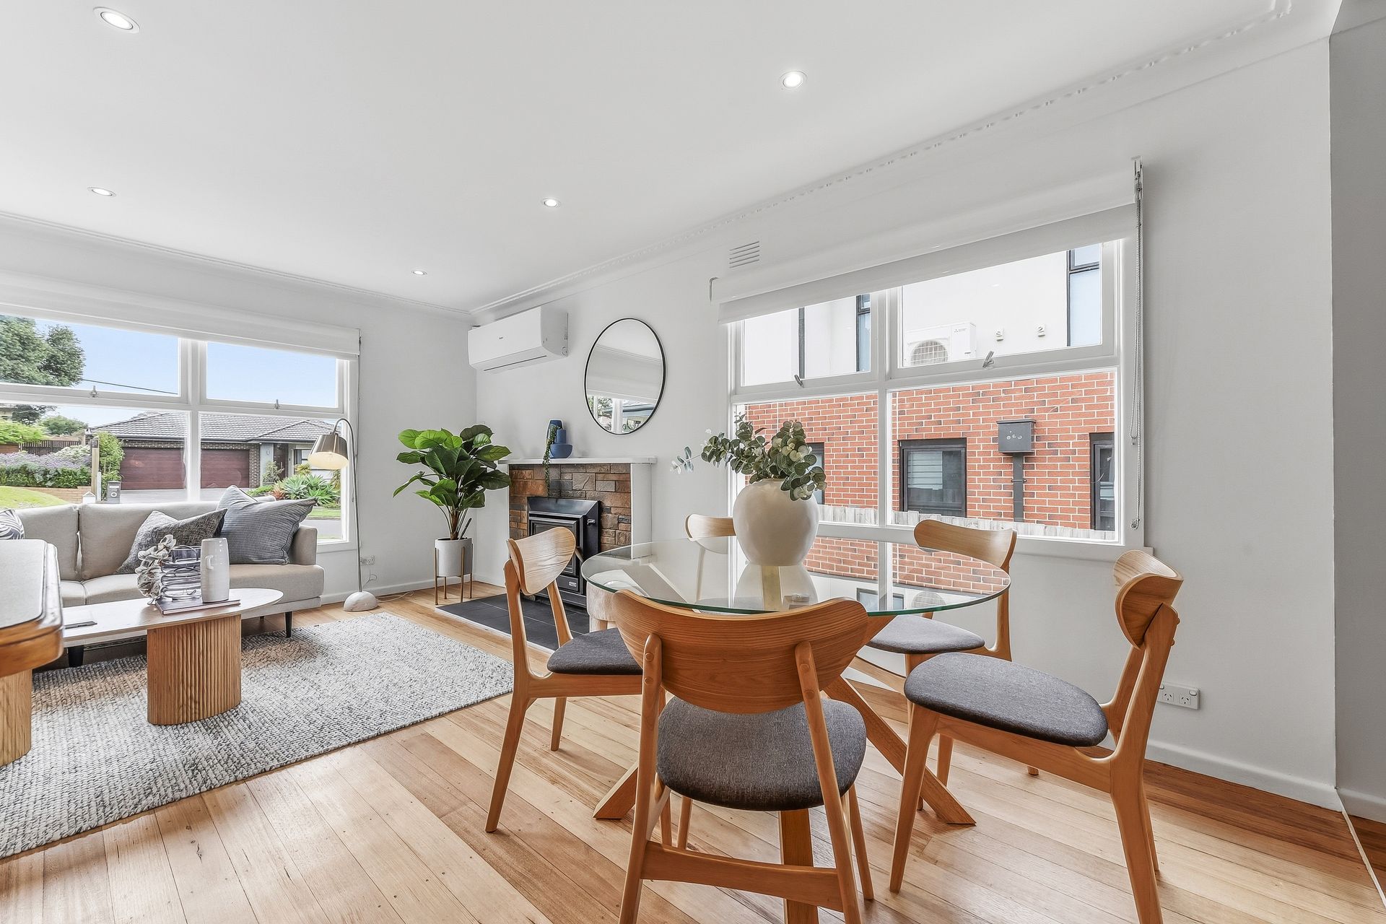
Inside, gleaming hardwood floors flow throughout, complemented by freshly painted interiors and a newly pointed and painted roof, so the big jobs are already done. The front living and dining zone is warm and inviting, anchored by a functional fireplace and filled with morning light. At the rear, a second generous living area opens through sliding doors to a covered timber deck, perfect for weekend entertaining while the kids play on the lawn.

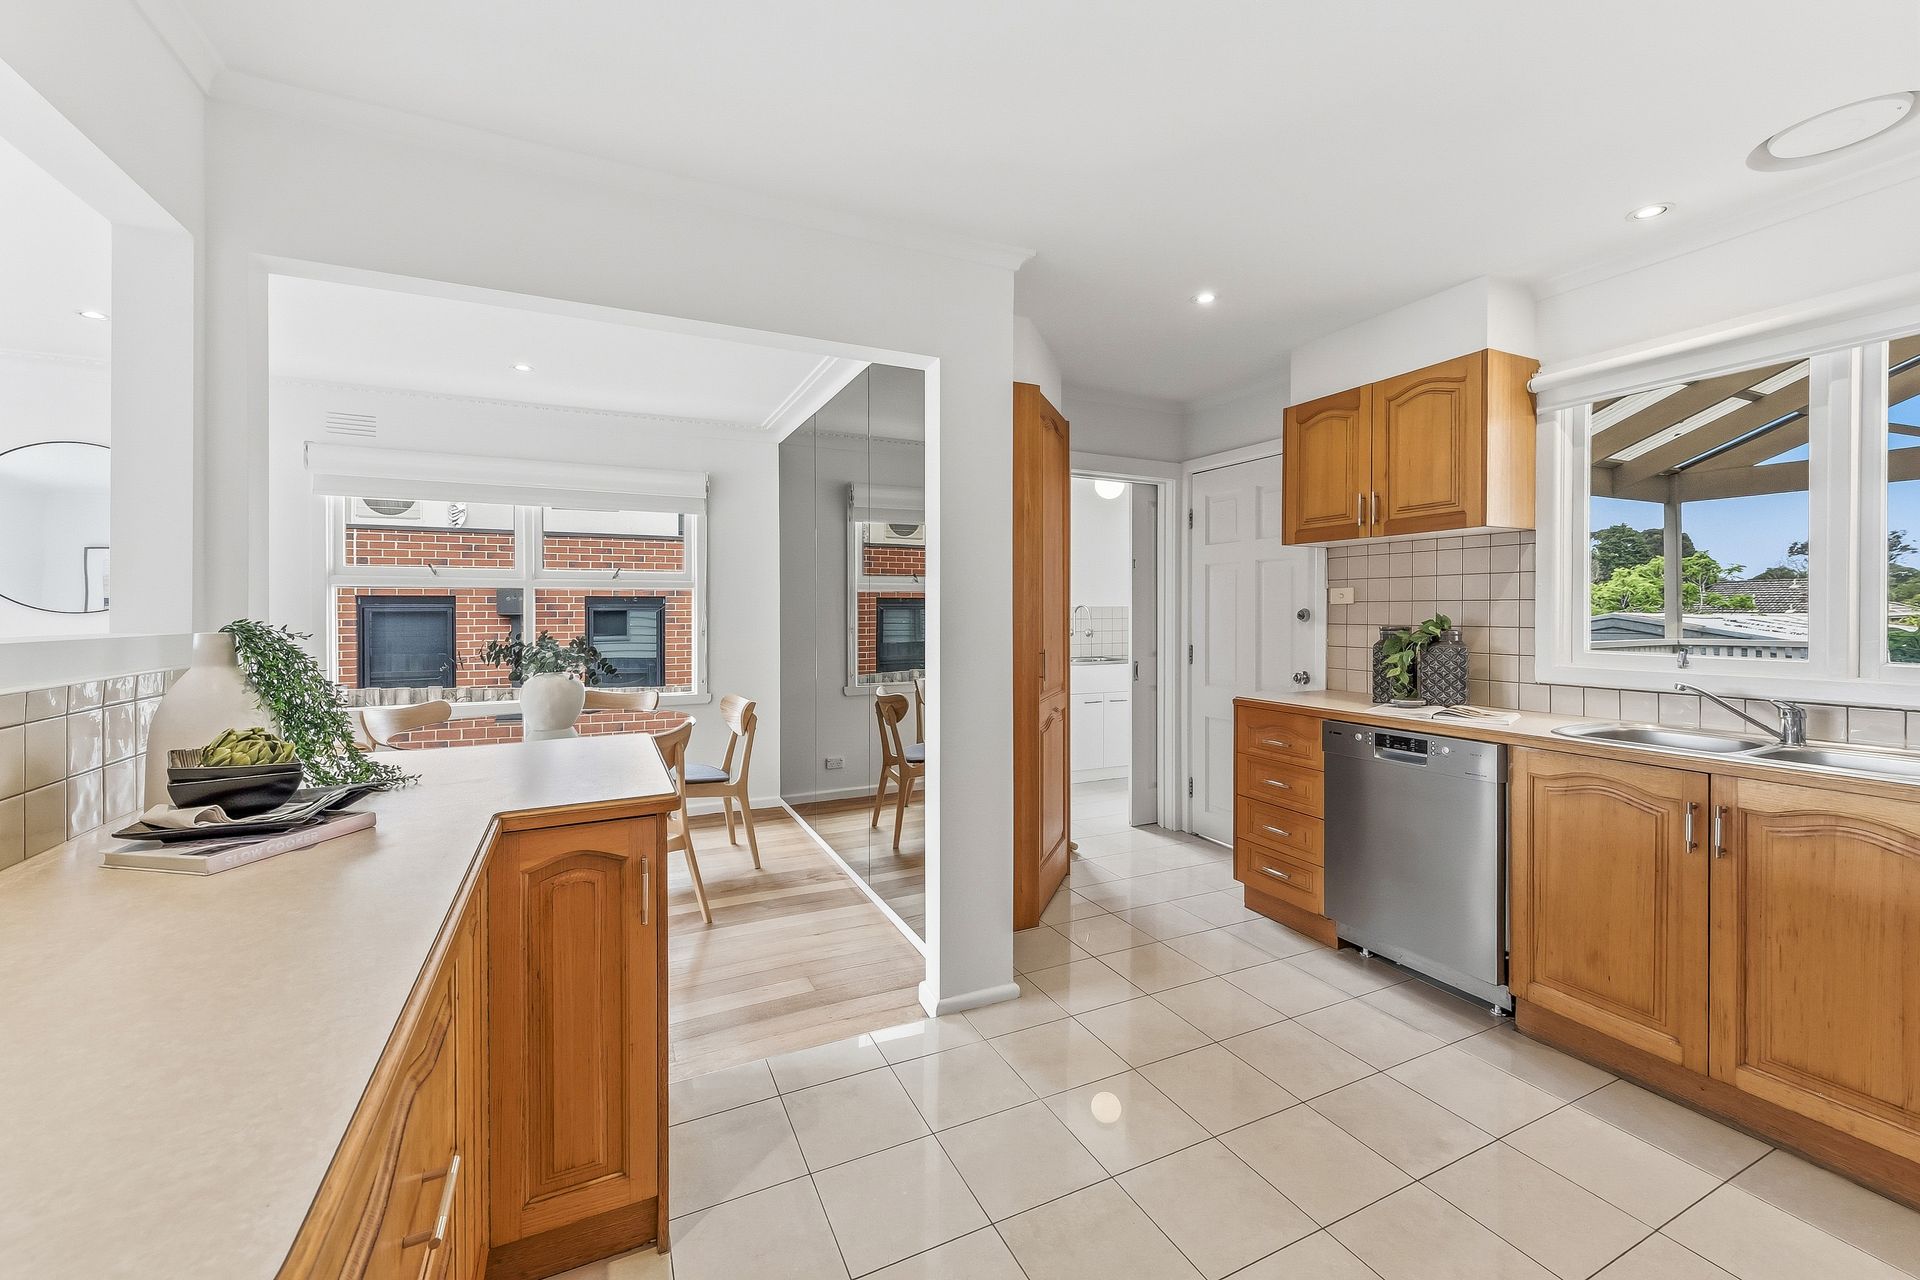
The kitchen offers gas cooking, a stainless steel dishwasher and a breakfast bar connected to the living space. Three comfortable bedrooms are served by a spacious bathroom with a spa bath, dual vanity and separate shower, plus a second toilet for busy family mornings. Ducted heating and split system air conditioning provide year-round comfort.

The rear living zone offers real flexibility. Keep it as a second living space, or convert it into a vast master retreat.

The level backyard offers a lawn for the kids, a paved entertaining area and a large shed. Beyond today's lifestyle, the land size and location present exciting potential to renovate, extend or explore future multi-dwelling development (STCA), making this a standout long-term investment.

Feature List

• Move-in ready: freshly painted interior, hardwood floors throughout, newly pointed and painted roof
• Comfort year-round: ducted heating, split system air conditioning and a functional fireplace
• Flexible family living: three bedrooms, two living areas (rear zone easily converted to a vast master bedroom), spa bath, dual vanity and two toilets
• Land and location: approx. 595m² east-facing block, walk to Burwood One, Burwood Brickworks, Tram 75, Deakin University and Burwood Heights Primary School, with future development potential (STCA)

Photo ID required at all open inspections

All information about the property has been provided to Ray White by third parties. Ray White has not verified the information and does not warrant its accuracy or completeness. Parties should make and rely on their own enquiries in relation to the property.

Due diligence checklist for home and residential property buyers.


Inspections


Explore the area


School catchments

  • Burwood Heights Primary School Primary Prep-6 Government 0.71km
  • Burwood East Primary School Primary Prep-6 Government 1.2km
  • Orchard Grove Primary School Primary Prep-6 Government 1.3km
  • Emmaus College Combined 7-12 Catholic 1.6km
  • St Luke the Evangelist School Primary Prep-6 Catholic 1.8km

Nearest schools, measured in a straight line from the property. Provided as a guide only; check catchment and enrolment eligibility with the school. School data © ACARA, licensed under CC BY 4.0.


Find out how much home loan repayments will be

It’s important to understand repayment amounts before you apply for a home loan. A Loan Market broker can compare over 100 lenders to find the right loan for you. Use the Loan Market calculator to get a better indication of repayments.

Loan Market Pty Ltd | Australian Credit Licence 390222. All interest rates stated must include "p.a." and the relevant Comparison Rate in full.


Back to top