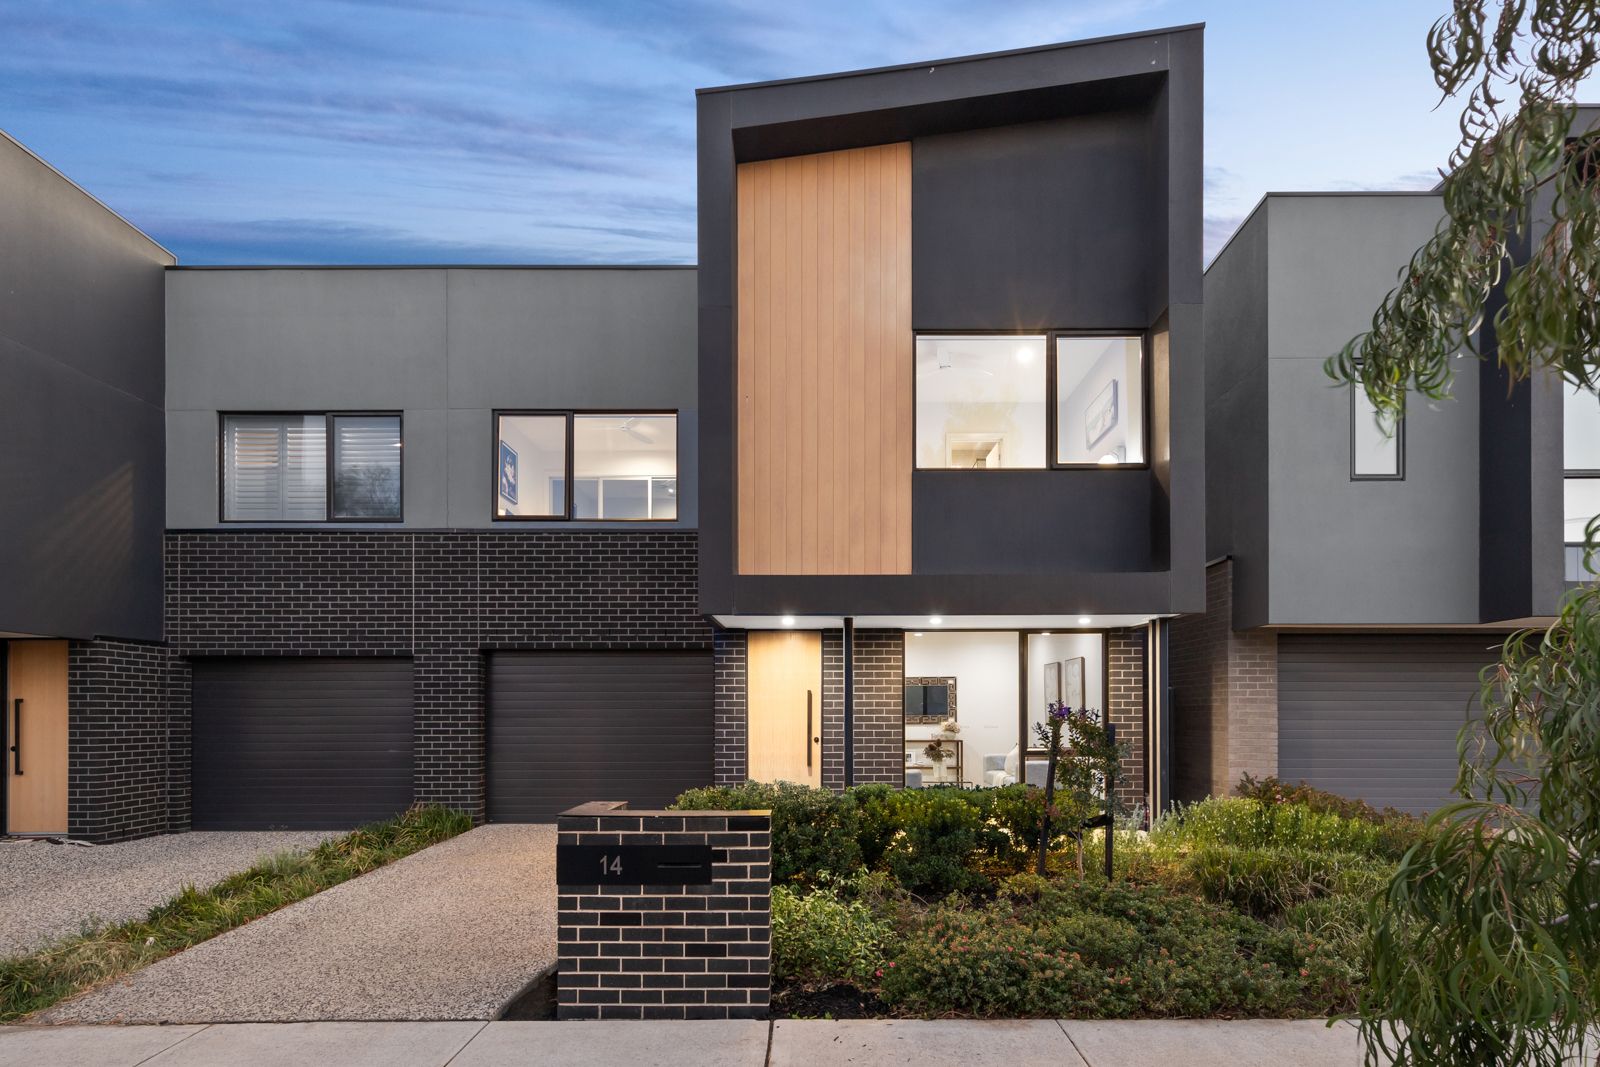
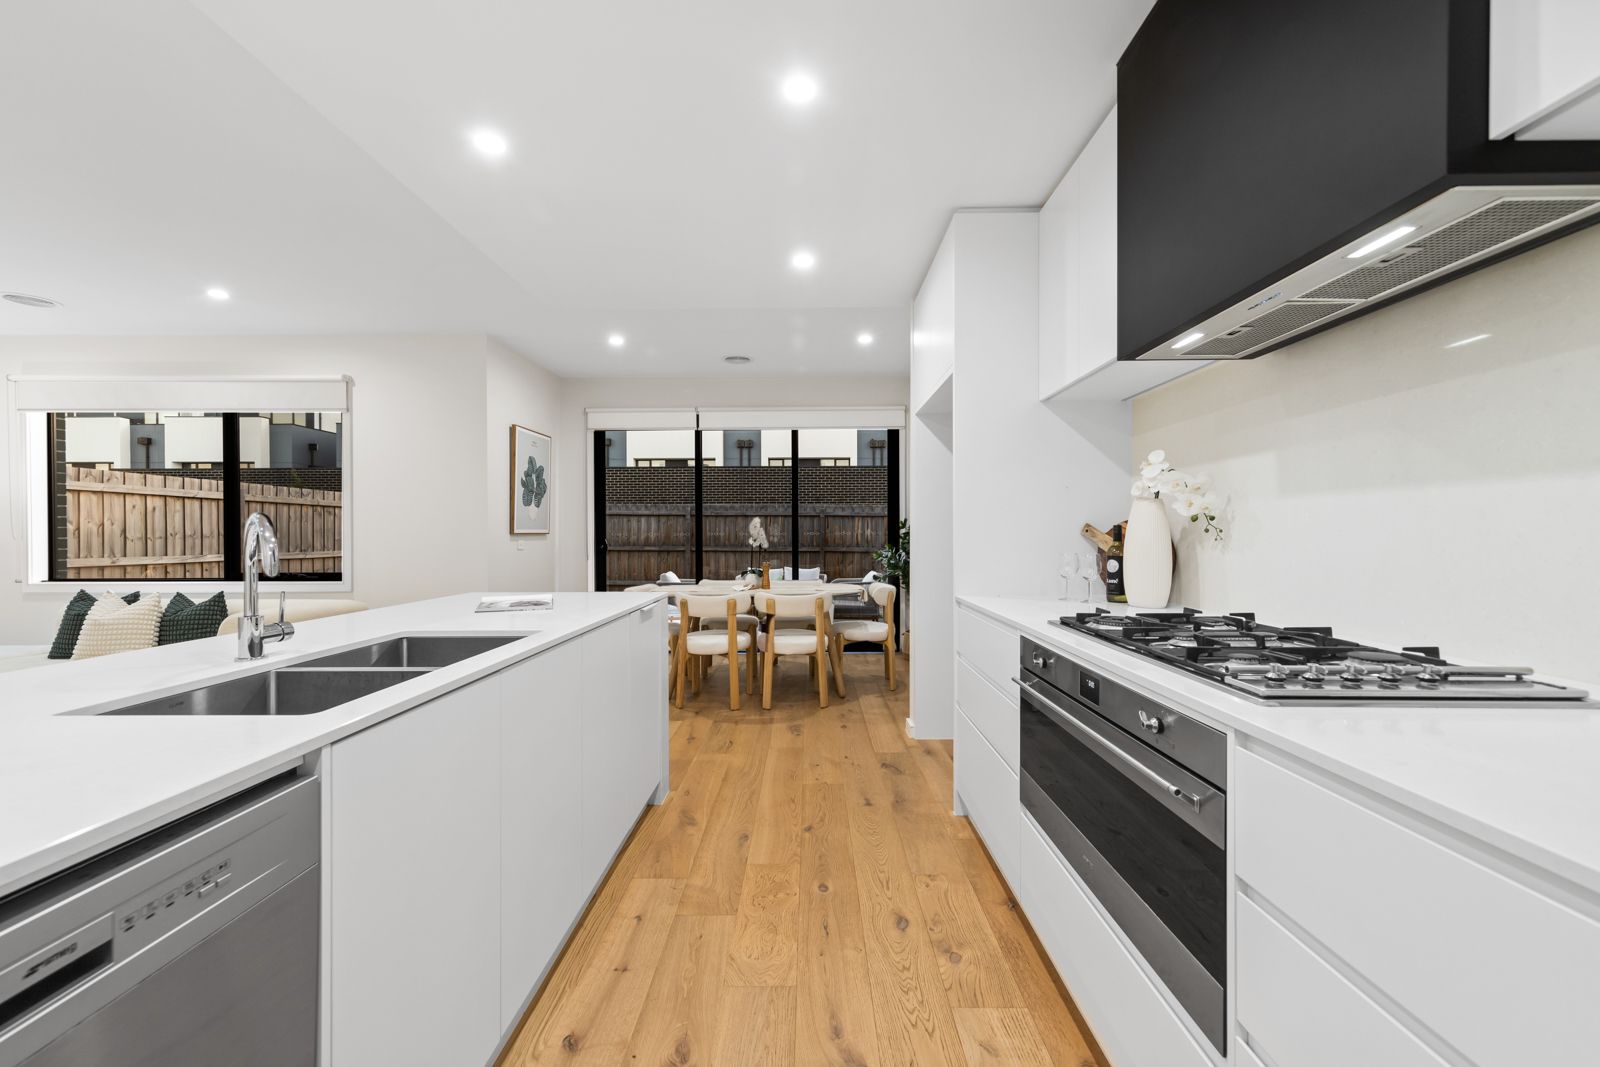
This contemporary residence presents as new and showcases exquisite finishes, an open plan design, a beautiful master suite, and a spacious outdoor entertaining area, all set in the coveted Burwood Brickworks Estate, just walking distance from parks, cafes, transport, and major shopping.
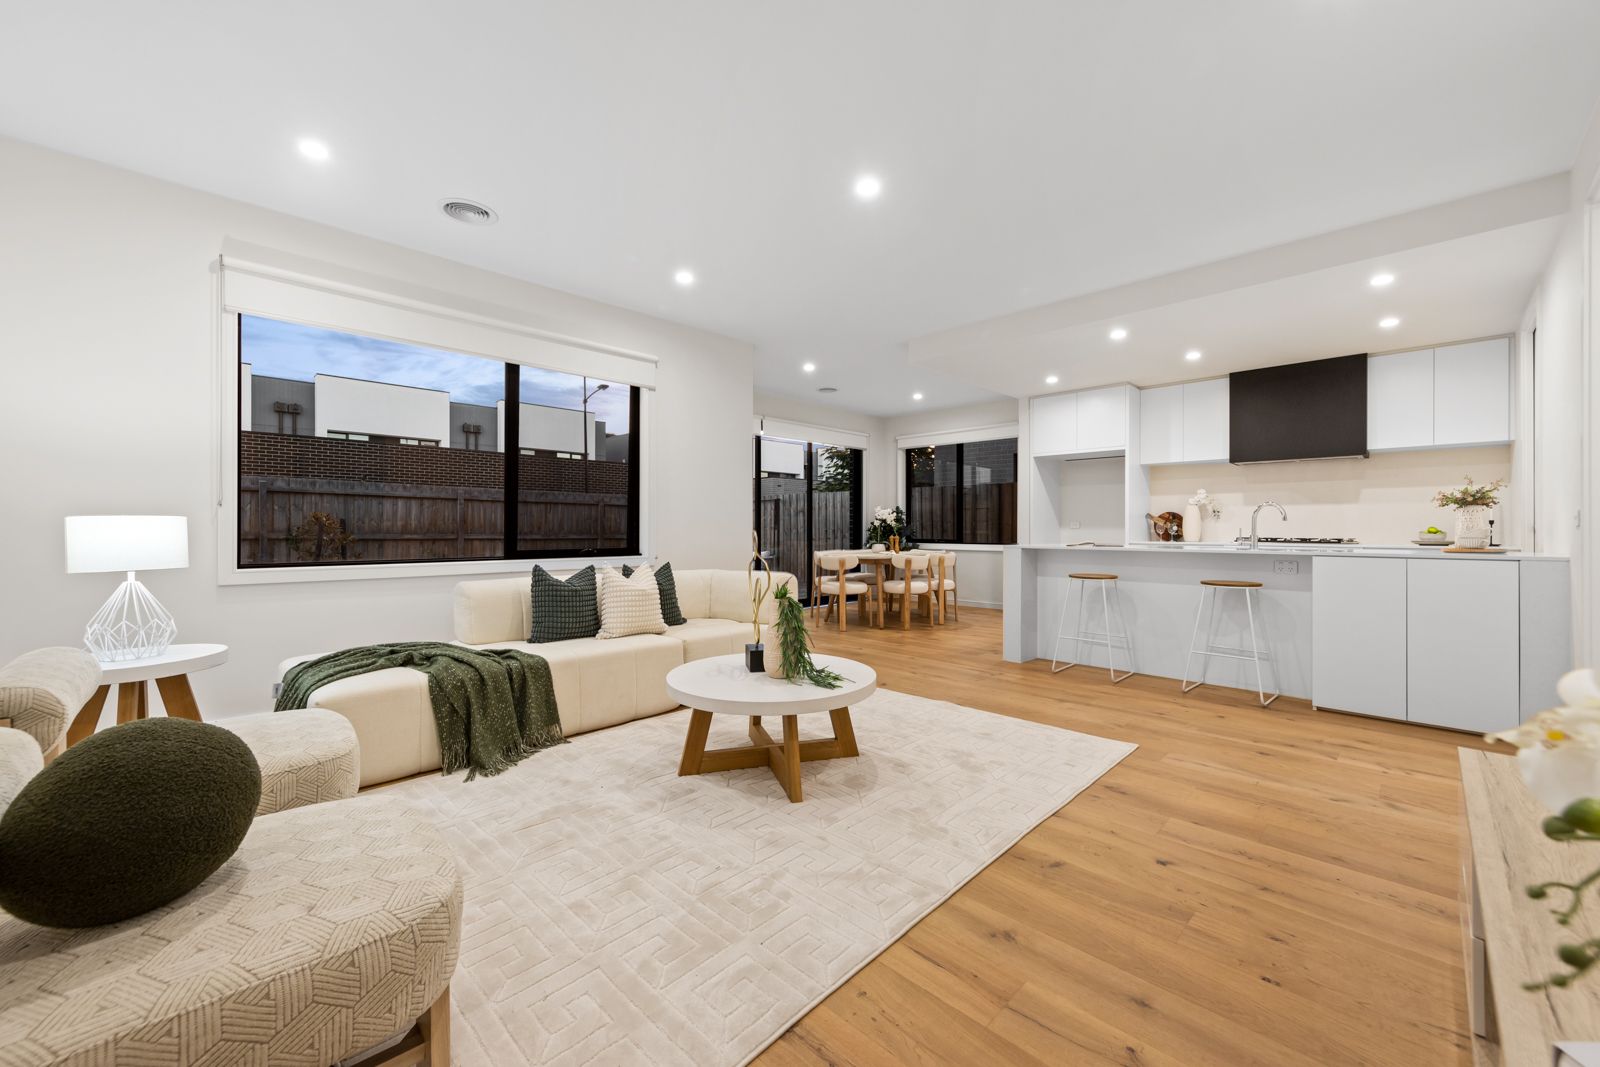
Exceptional design and understated elegance welcomes you into the living area making you feel as though you have just come home. Boasting gorgeous flooring, the kitchen is sleek and sophisticated with stone benchtops, a gas cooktop, undermount sink, walk-in pantry, and premium appliances.
Entertaining is a breeze with the living zone flowing seamlessly to the outdoors. Step out to the sunny terrace where you can enjoy alfresco dining and relax with family and friends in the private fully fenced backyard.
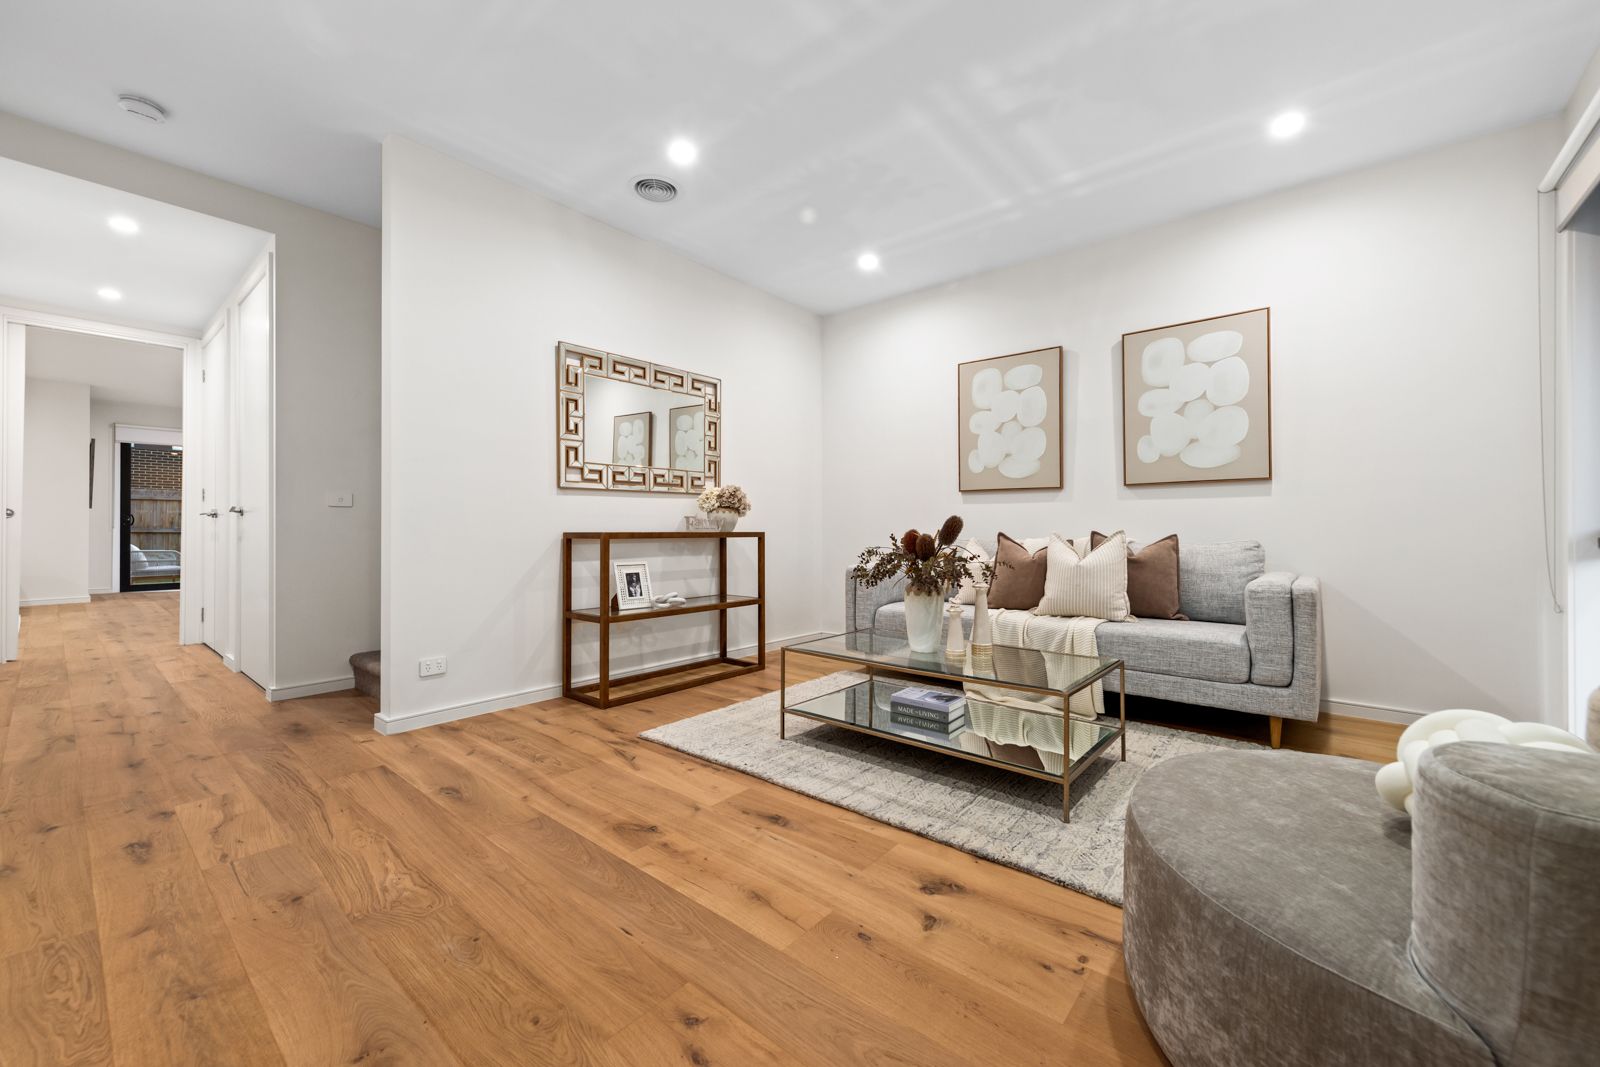
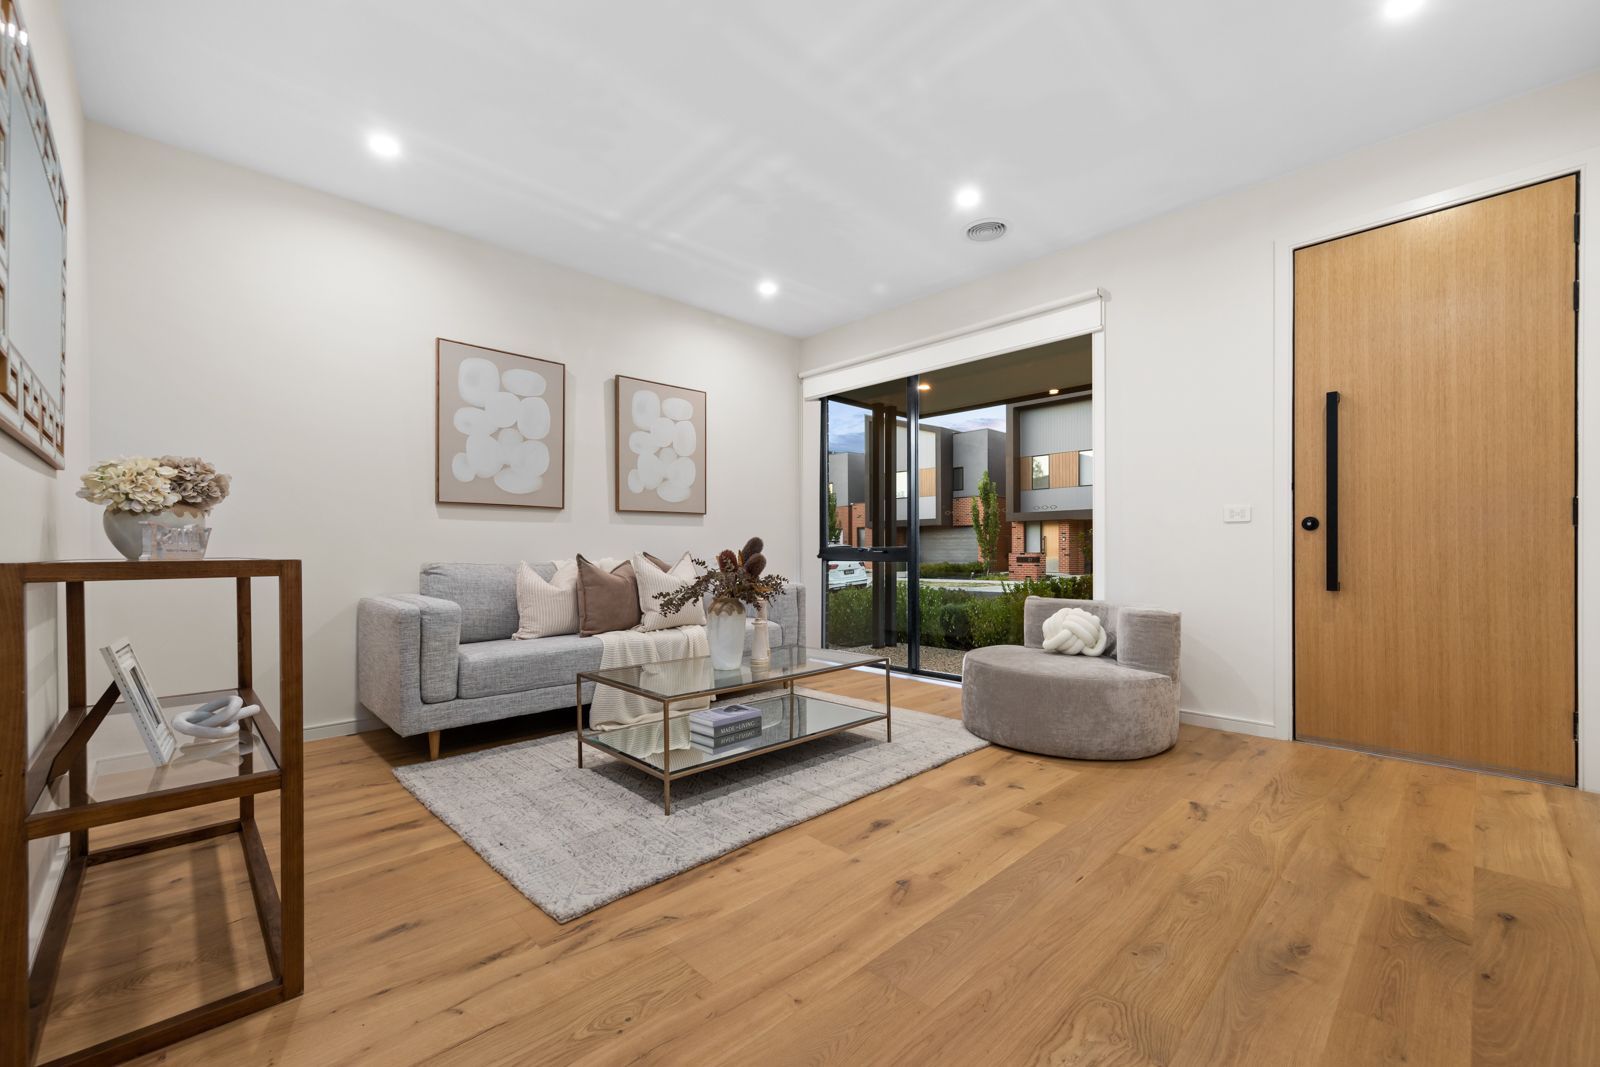
On the ground level, there is a second lounge or media room, and a powder room for convenience. Upstairs, four bedrooms with built-in robes and two modern bathrooms cater for the family including the master suite. This master bedroom is a tranquil haven with twin built-in robes, and a stunning ensuite with floor-to-ceiling tiles, double floating vanity, and natural tones.
With a certified 6-star Green Star Communities rating, Burwood Brickworks has a strong focus on sustainability. It is a connected urban neighbourhood of townhouses and apartments, dining destinations, shopping and entertainment, parks and playgrounds, and even has a rooftop urban farm. The precinct is completely walkable thanks to an abundance of tree-lined thoroughfares. Homes are linked to two large public spaces that connect with the Urban Plaza and shopping precinct. This lifestyle offering is truly special; enquire today.
• 4 bedrooms, 2 bathrooms, double garage
• Open plan living area and sleek white kitchen
• Sunny terrace and grassed backyard
• Second living area or media room
• Ducted air conditioning
• Ceiling fans and plush carpets in all bedrooms
• Powder room on the ground floor for guests
• 120 m from The Village Green with cycling tracks and a playground
• A short walk from Burwood Brickworks and bus stops
• 4 min drive from Deakin University
• 4 min drive from Burwood One Shopping Centre
• 5 min drive from Presbyterian Ladies College
• 9 min drive from Syndal train station
• 9 min drive from Wesley College
• 10 min drive from The Glen Shopping Centre
• Around a 40 min drive from Melbourne's CBD