Sold

203/213 Burwood Highway,
Burwood East 3151, Victoria

2 bedrooms
2 bathrooms
1 car space
Unit

$460,000


Property details

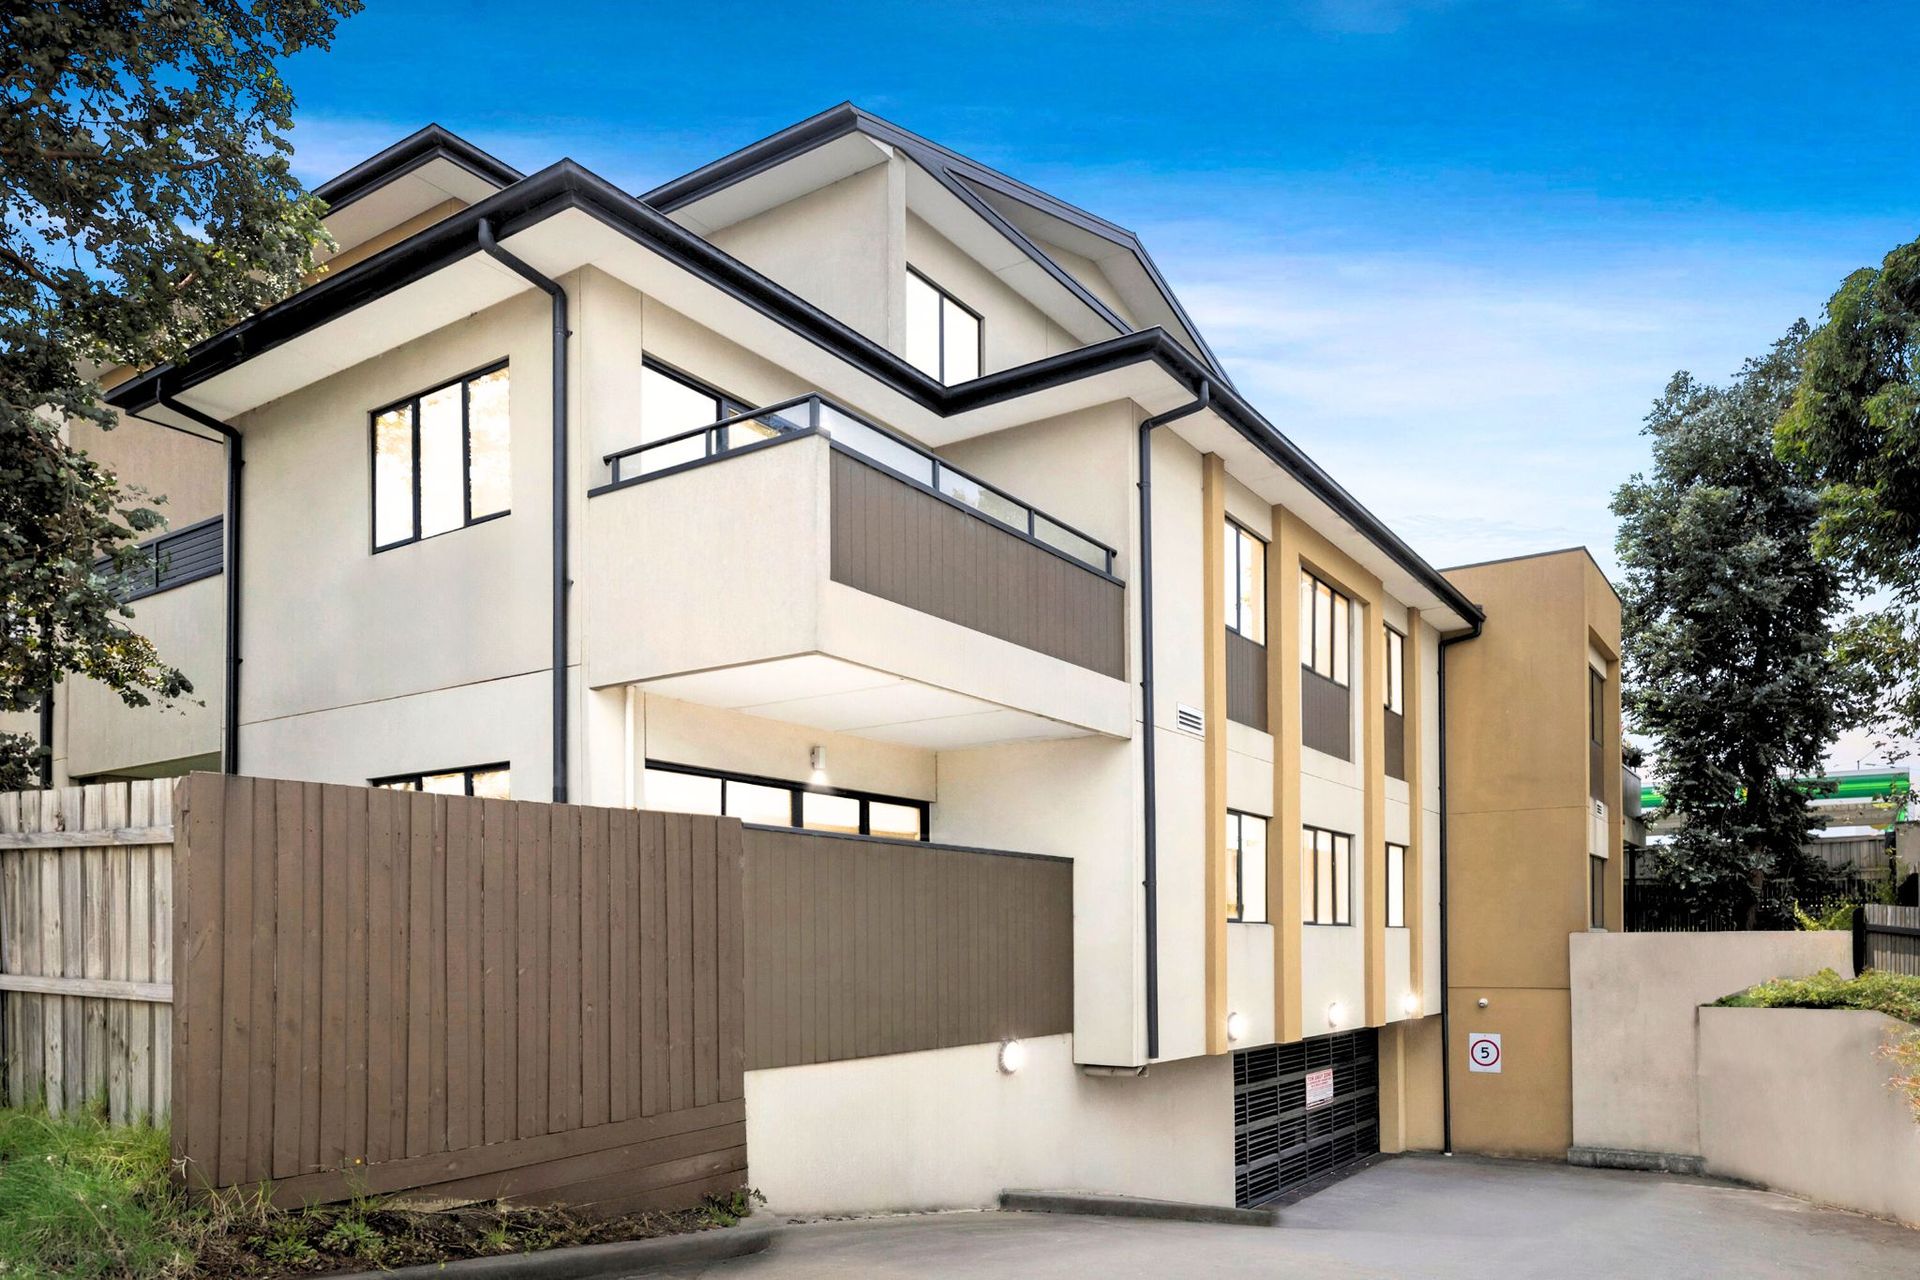
Stylish Apartment with Modern Comfort and Prime Location

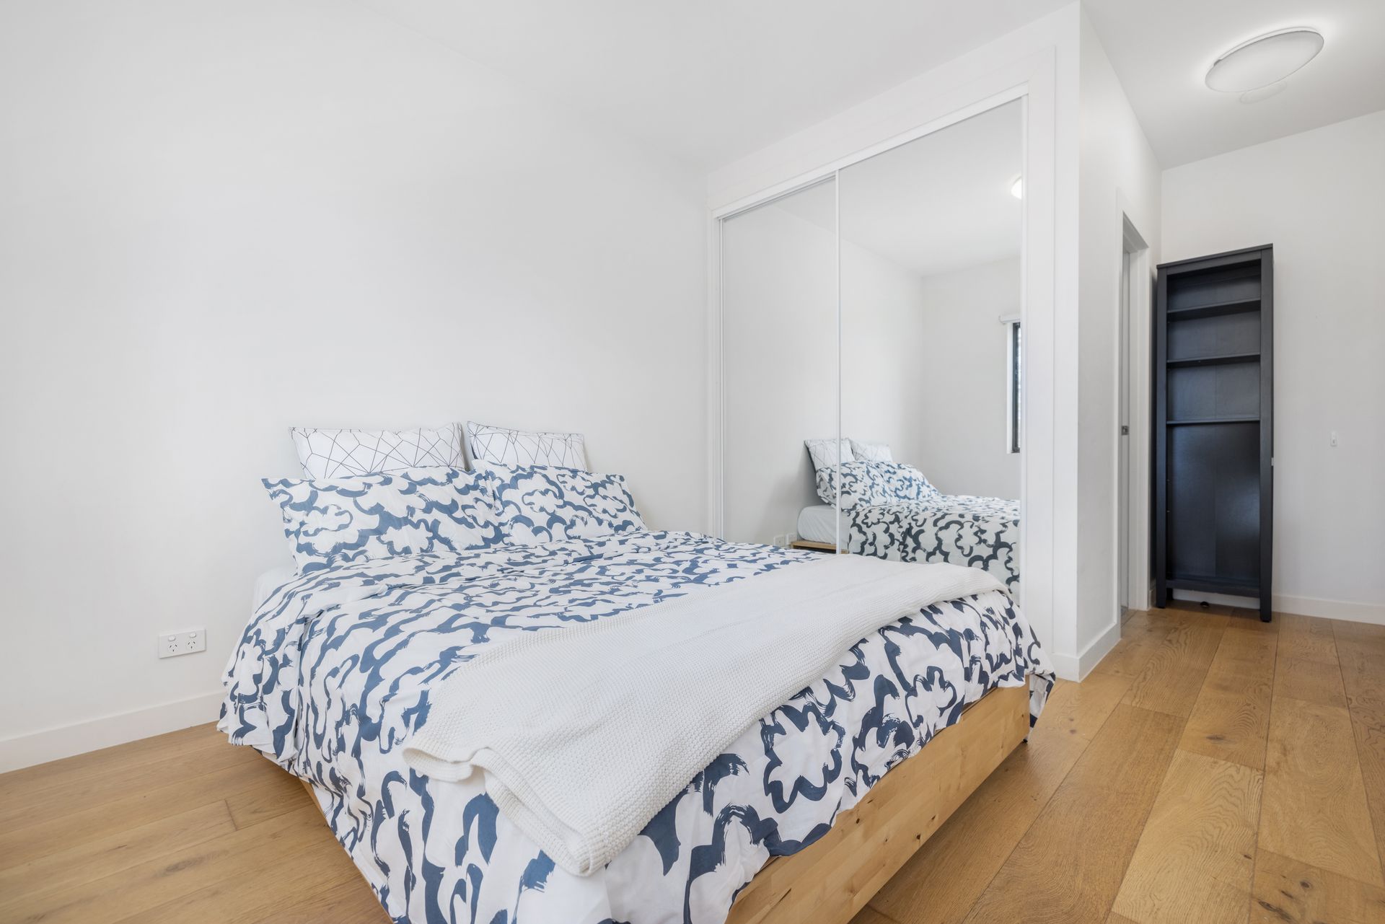
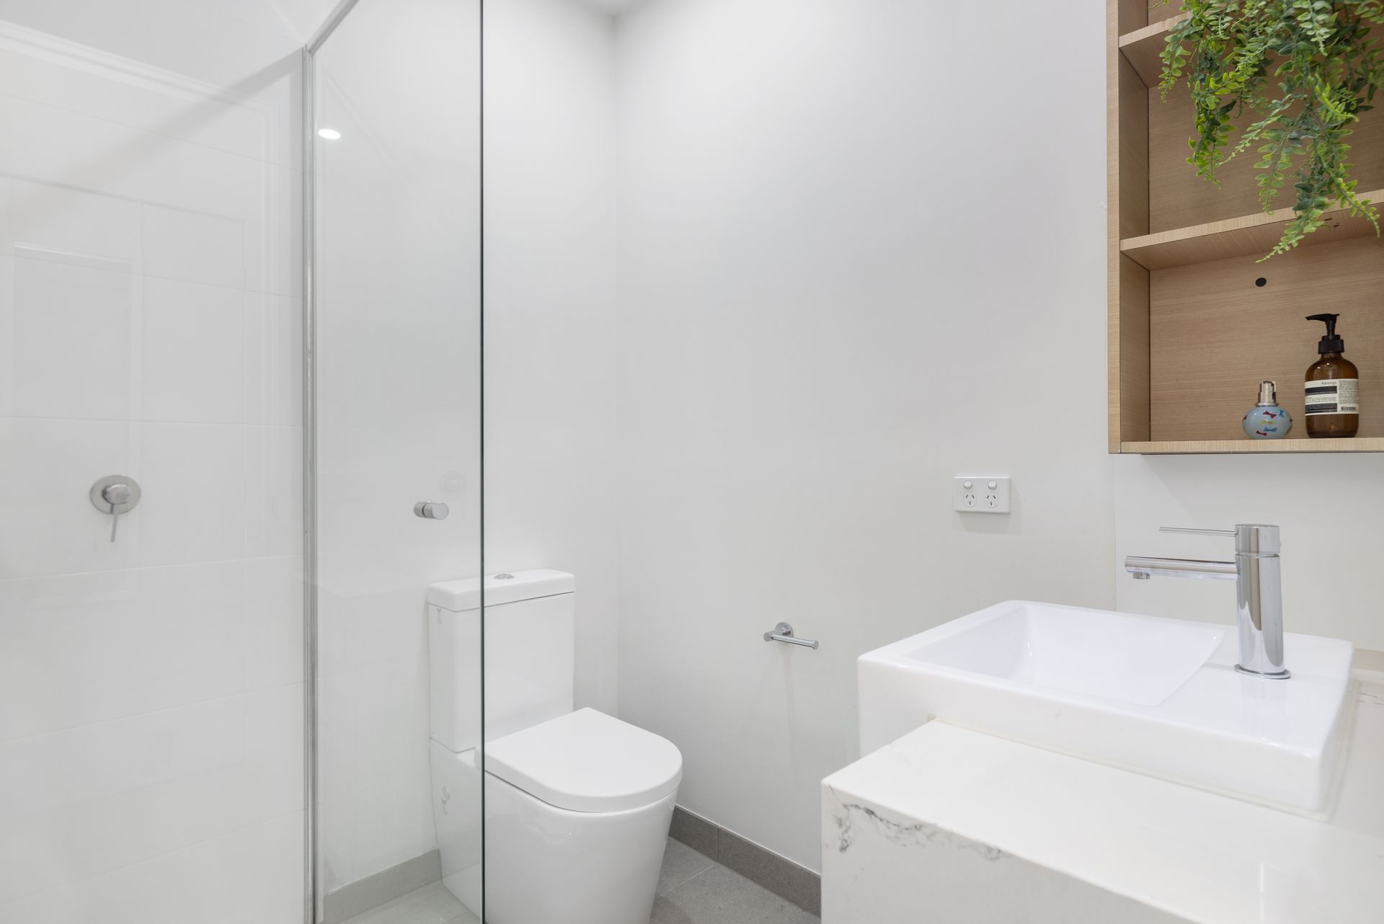
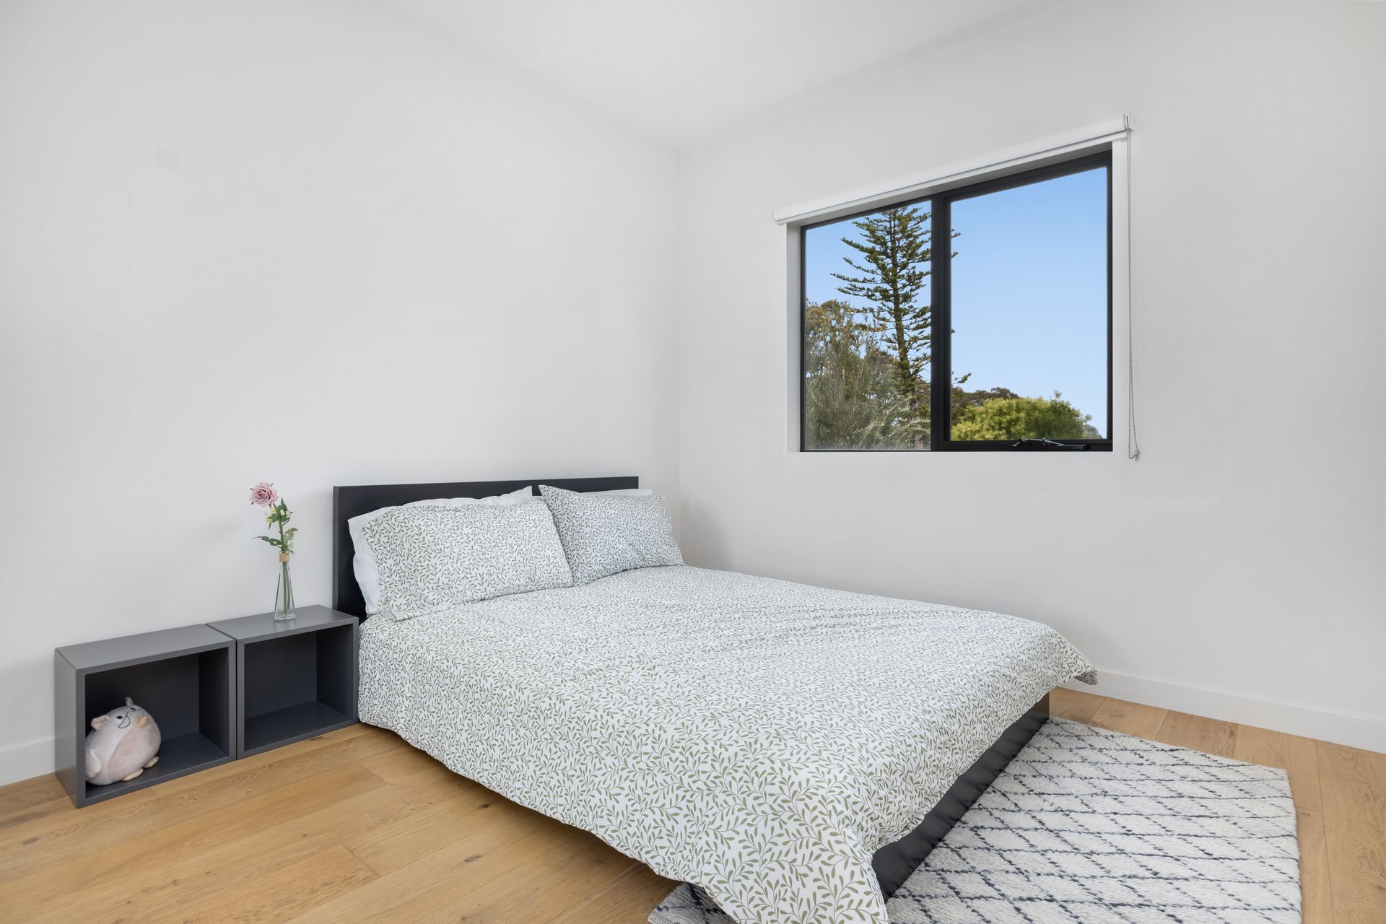
This stunning 2-bedroom apartment is the epitome of modern living, offering a stylish and functional layout designed for comfort and convenience. Both generously sized bedrooms are fitted with built-in robes while the master also has an ensuite. The apartment is complemented by two sleek, well-appointed bathrooms that showcase contemporary finishes and a thoughtful design. The open-plan living area features floating timber floors, and LED lighting throughout. The stylish kitchen is a standout, boasting a gas cooktop, electric oven, dishwasher, and a chic glass splashback with under-cabinet strip lights that add a touch of sophistication to the space.
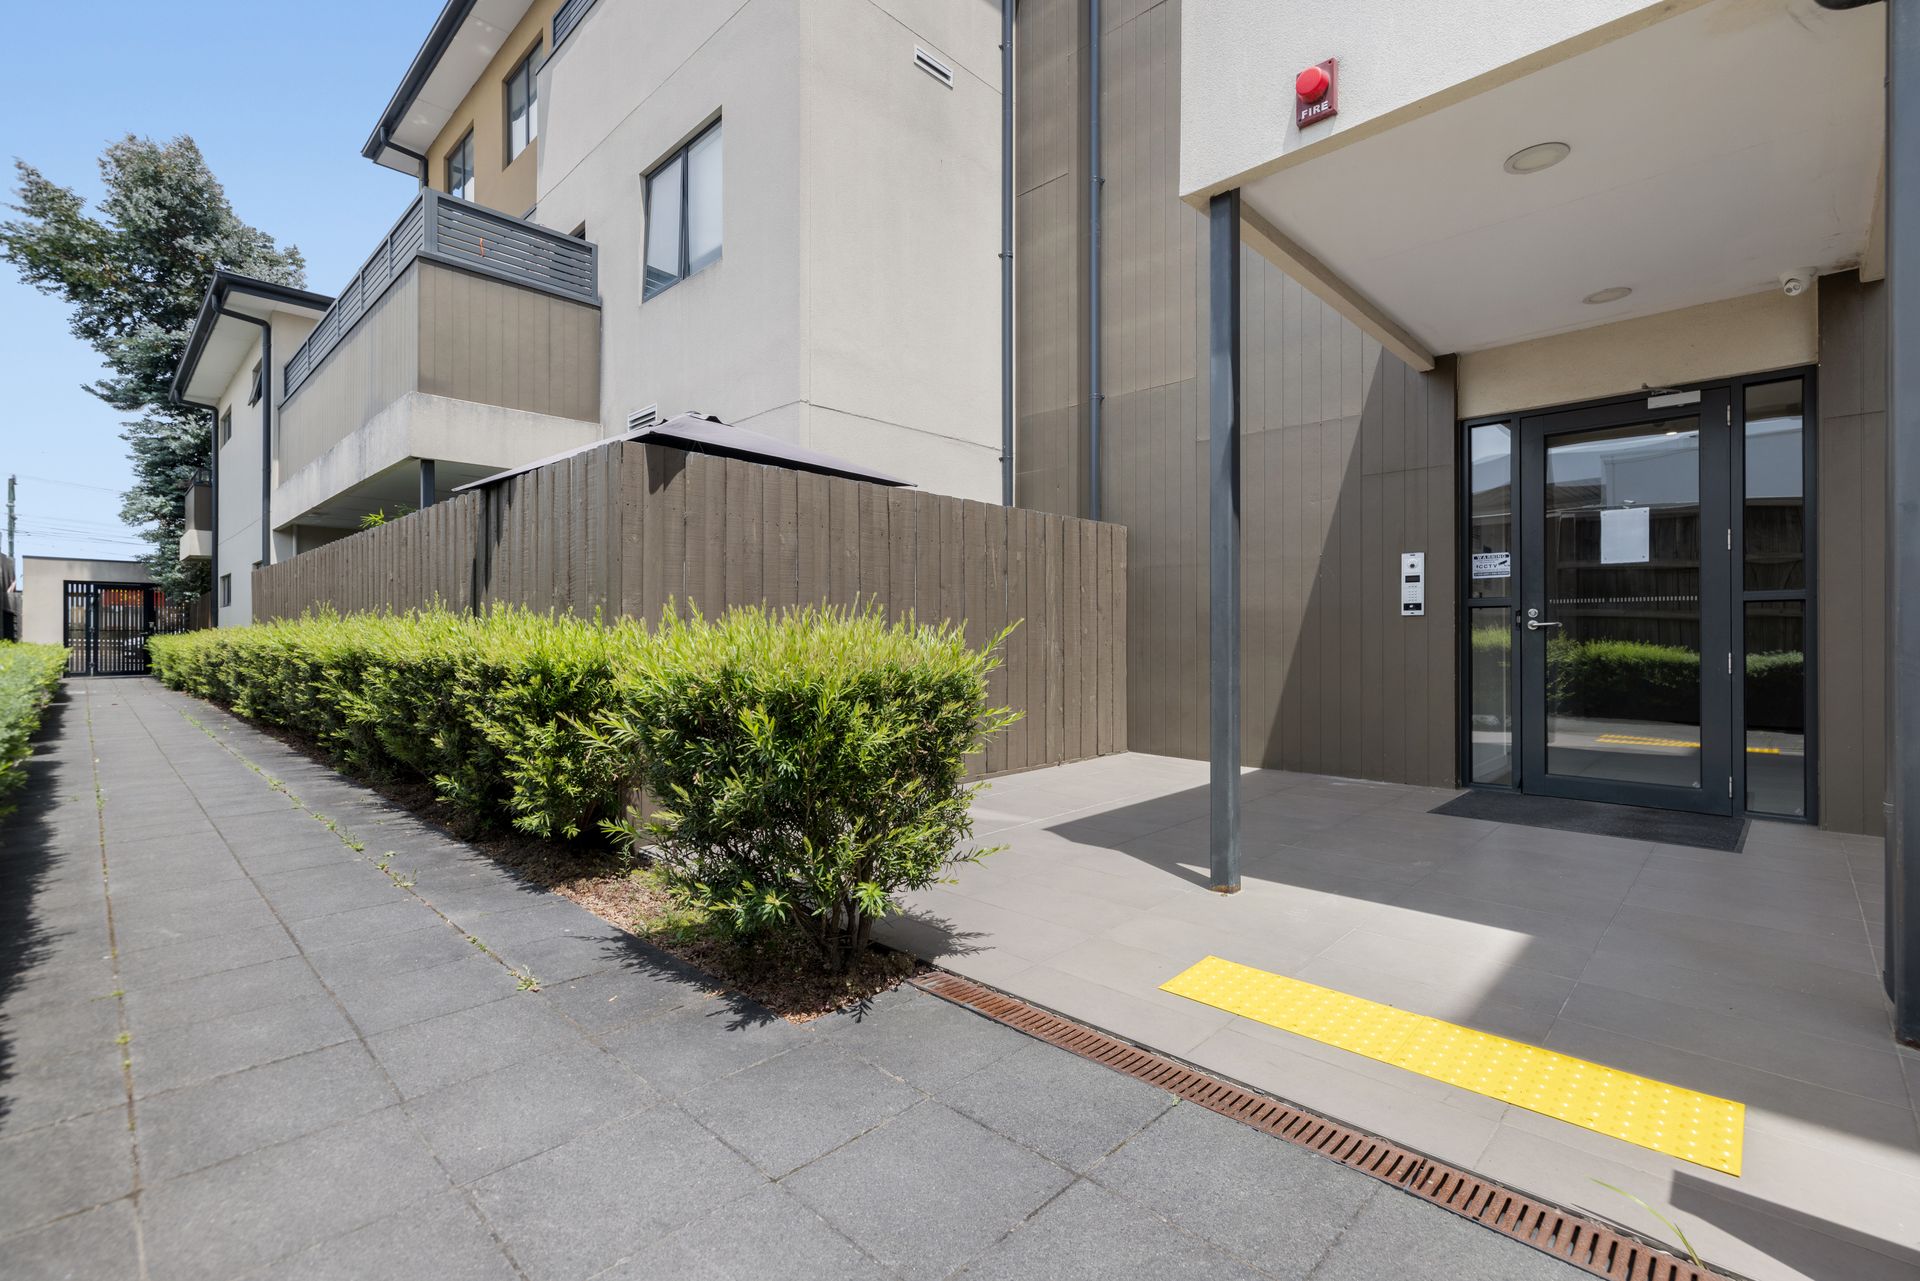
Additional features include a dedicated study nook, ideal for working from home or as a quiet space for study, and a practical laundry for added convenience. The balcony is bathed in natural light, providing the perfect space for outdoor relaxation. For those seeking secure parking and storage, the apartment includes a car parking space with an integrated storage cage in the basement. Whether you're looking for a stylish place to call home or a sound investment, this apartment meets all the criteria for modern, hassle-free living.

This highly convenient and well-connected location offers a wealth of amenities. Education is easily accessible with Burwood East Primary, Mount Waverley Primary, Orchard Grove Primary, Mount Waverley Secondary College, Burwood Heights Secondary College, and Forest Hill College. Shopping is a breeze with Burwood One Shopping Centre right in front, Forest Hill Chase and The Glen providing additional retail and dining options. Public transport is easily accessible, with the 70 tram stop at the Blackburn Rd/Burwood Hwy intersection and Blackburn Train Station just a short drive away. Nature lovers will enjoy the nearby Blackburn Lake Sanctuary and Wurundjeri Walk, offering peaceful parklands and walking tracks.

Features:
2 Bedrooms with Built-in Robes
2 Bathrooms
Master Bedroom with anEnsuite
Fisher and Paykel Appliances
4 Burner Gas Cooktop and Electric Oven
Dishwasher
Glass Splashback
Undercabinet Strip Lights
Stone Benchtops
Pull-down Spring Faucet
Living
Study
Laundry
Split System in Living Room
Floating Timber Floorboards and Tile Flooring
LED Lights
Blinds
Private Balcony
Car Parking Space and Storage Cage

All information about the property has been provided to Ray White by third parties. Ray White has not verified the information and does not warrant its accuracy or completeness. Parties should make and rely on their own enquiries in relation to the property.

Due diligence checklist for home and residential property buyers.


Explore the area


School catchments

  • Burwood East Primary School Primary Prep-6 Government 0.85km
  • Burwood Heights Primary School Primary Prep-6 Government 1.2km
  • Orchard Grove Primary School Primary Prep-6 Government 1.4km
  • Glendal Primary School Primary Prep-6 Government 1.8km
  • St Luke the Evangelist School Primary Prep-6 Catholic 1.9km

Nearest schools, measured in a straight line from the property. Provided as a guide only; check catchment and enrolment eligibility with the school. School data © ACARA, licensed under CC BY 4.0.


Find out how much home loan repayments will be

It’s important to understand repayment amounts before you apply for a home loan. A Loan Market broker can compare over 100 lenders to find the right loan for you. Use the Loan Market calculator to get a better indication of repayments.

Loan Market Pty Ltd | Australian Credit Licence 390222. All interest rates stated must include "p.a." and the relevant Comparison Rate in full.


Back to top