Sold
28 Ironbark Grove,
Burnside Heights 3023, Victoria
$780,000
Property Price StatementProperty details
-
Agents
Stylish, Low-Maintenance Living in a Prime Location walking distance to the school
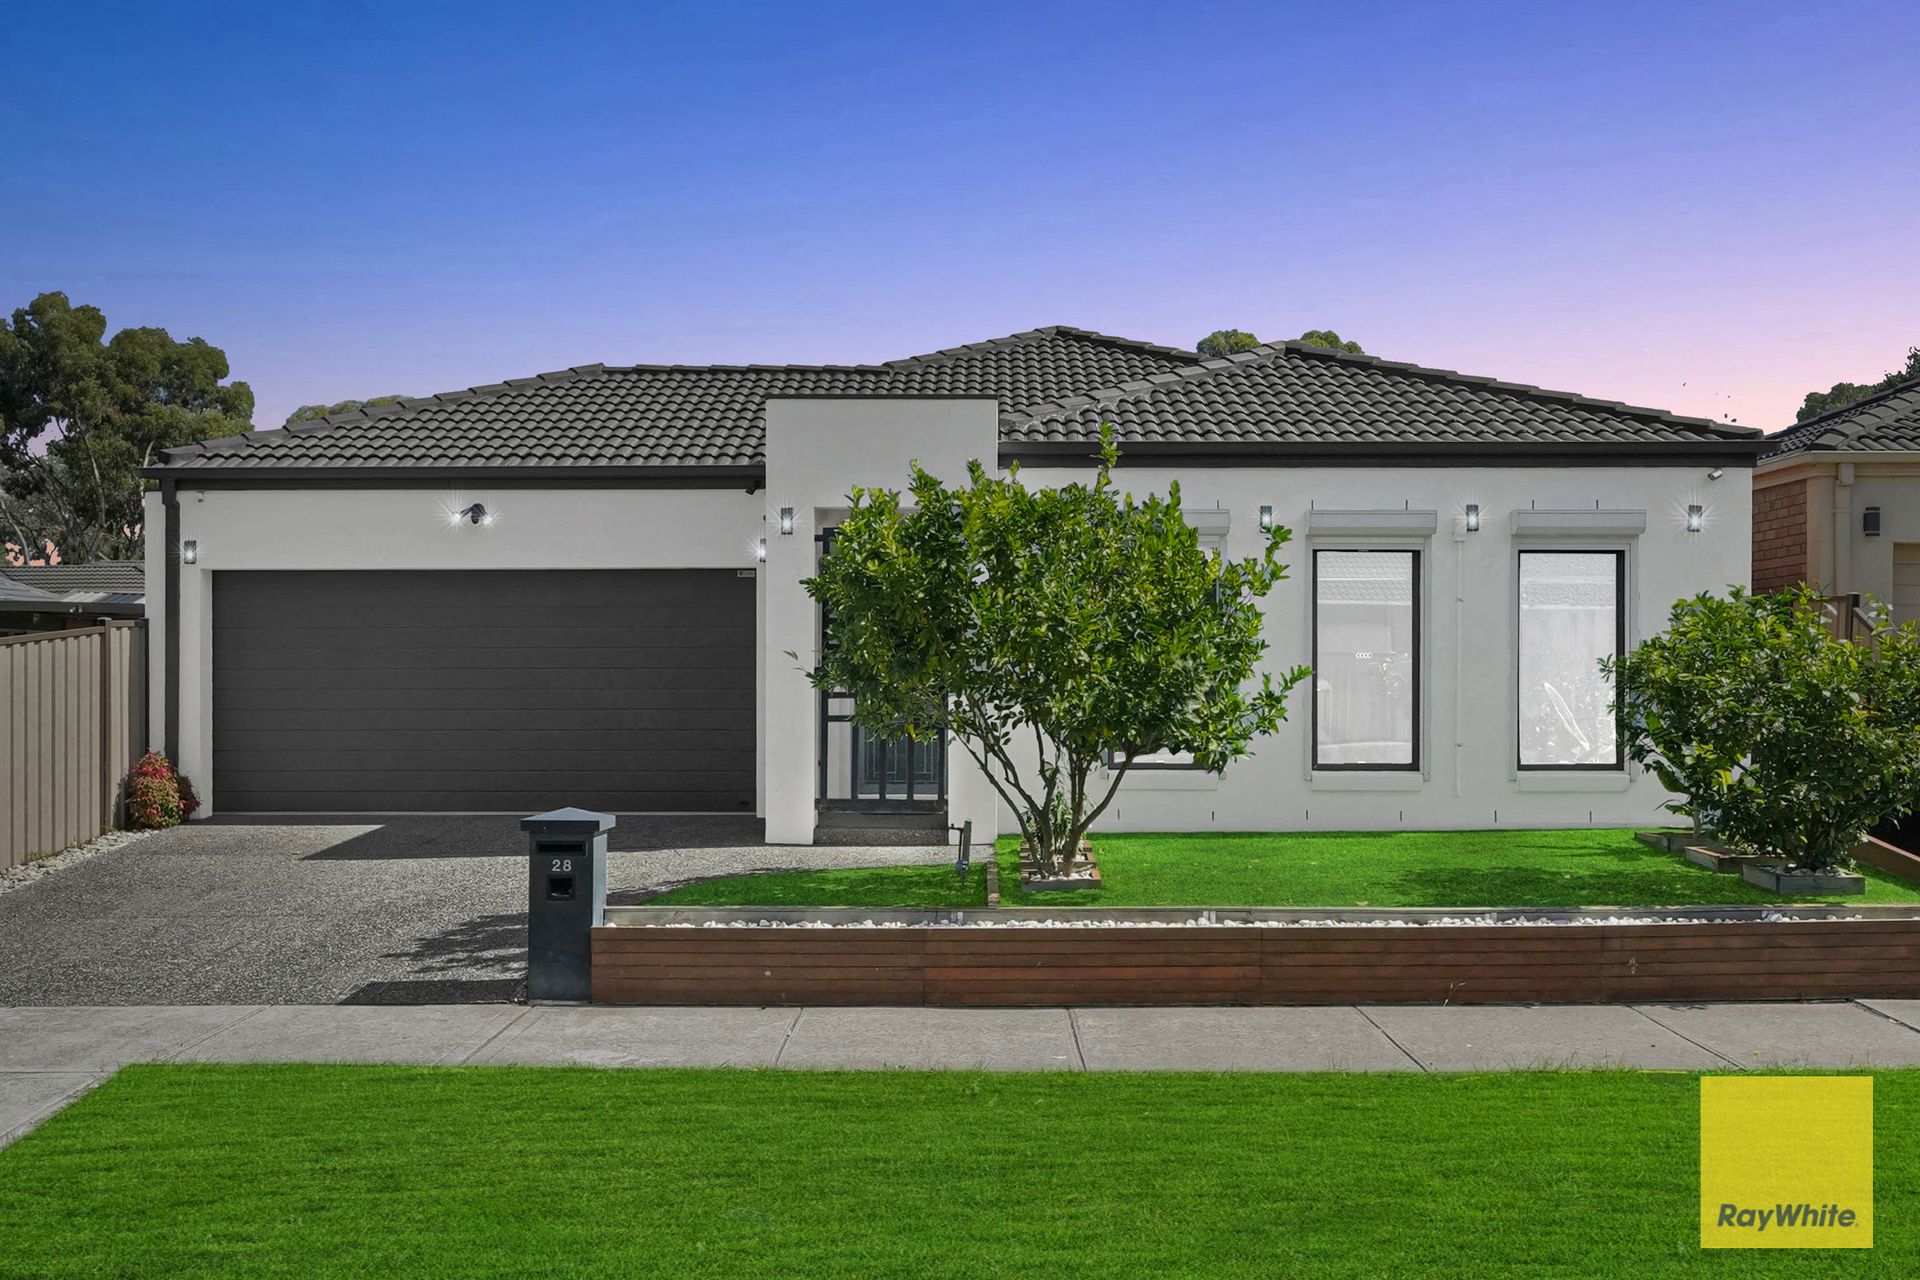
Positioned in a highly sought-after pocket of Burnside Heights, this east-facing residence offers the perfect blend of comfort, space, and practicality for growing families. Ideally located right next to the kororoit creek primary school, this home delivers unbeatable convenience while providing a secure and welcoming environment.
Freshly painted and ready to move straight into, the home features solar panels, LED downlights, and an abundance of natural light throughout. Designed for year-round comfort, the property includes ducted heating along with split systems in every room, ensuring a comfortable climate no matter the season.
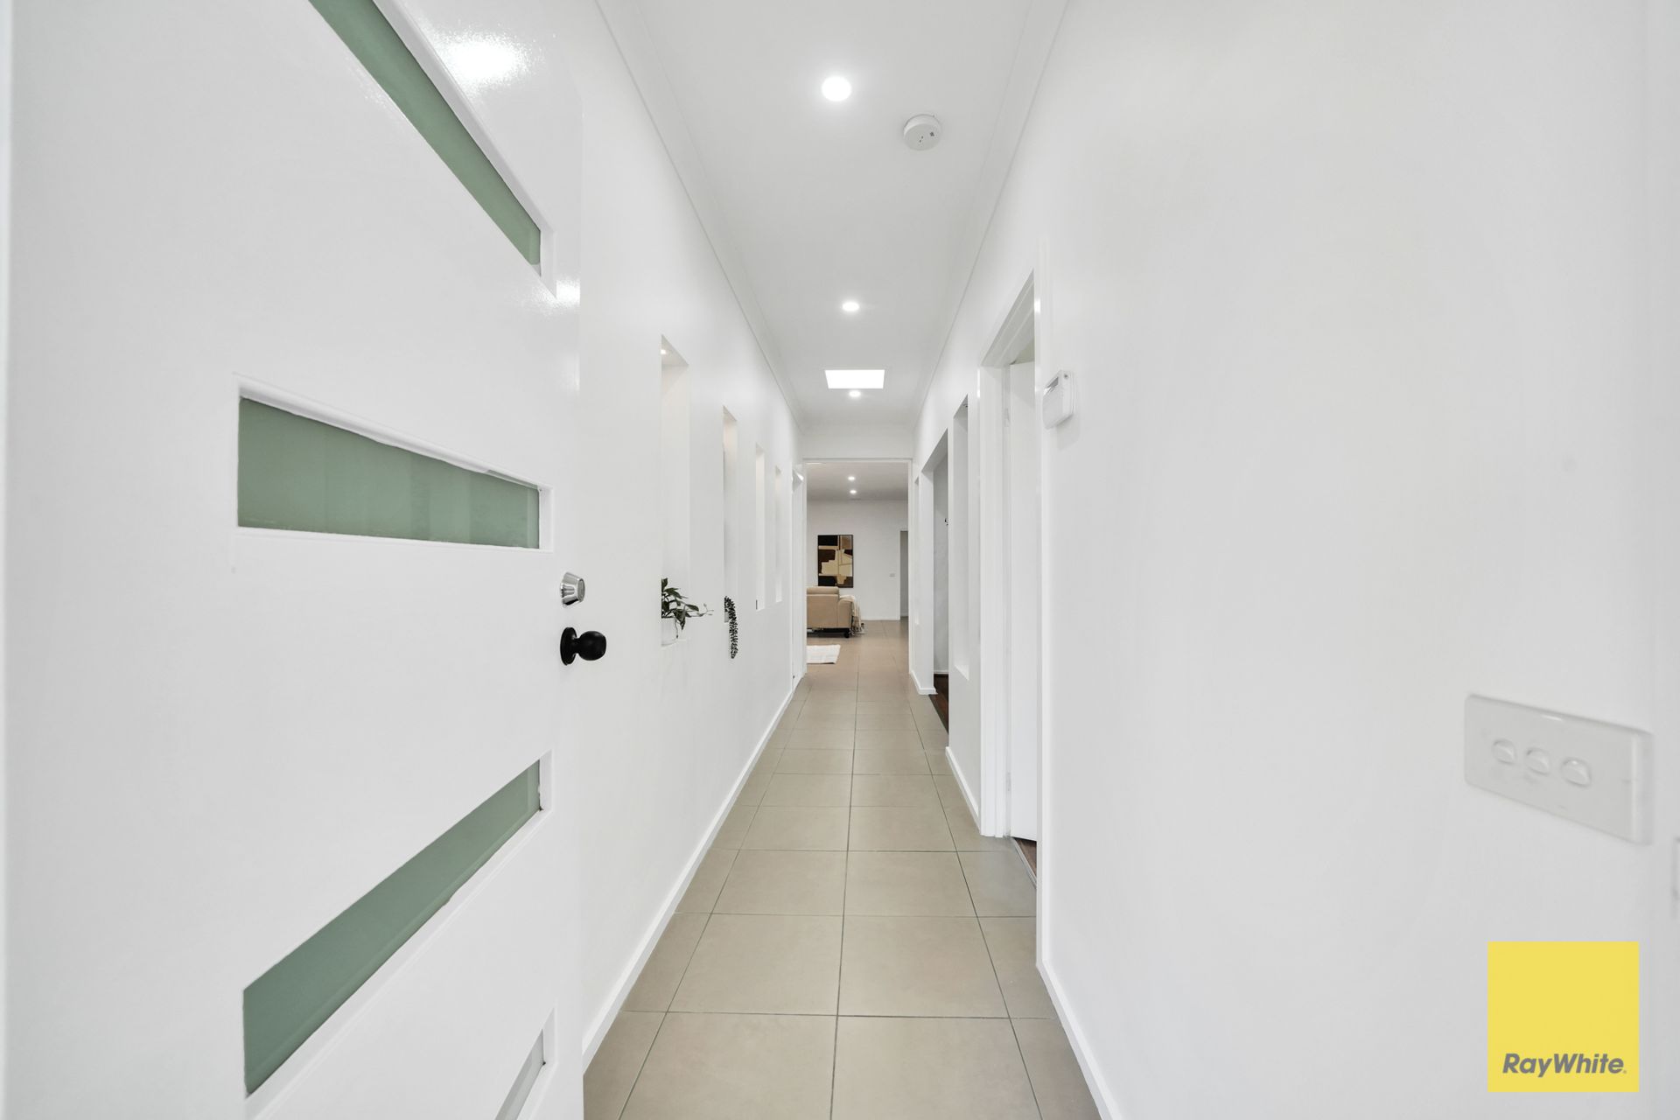
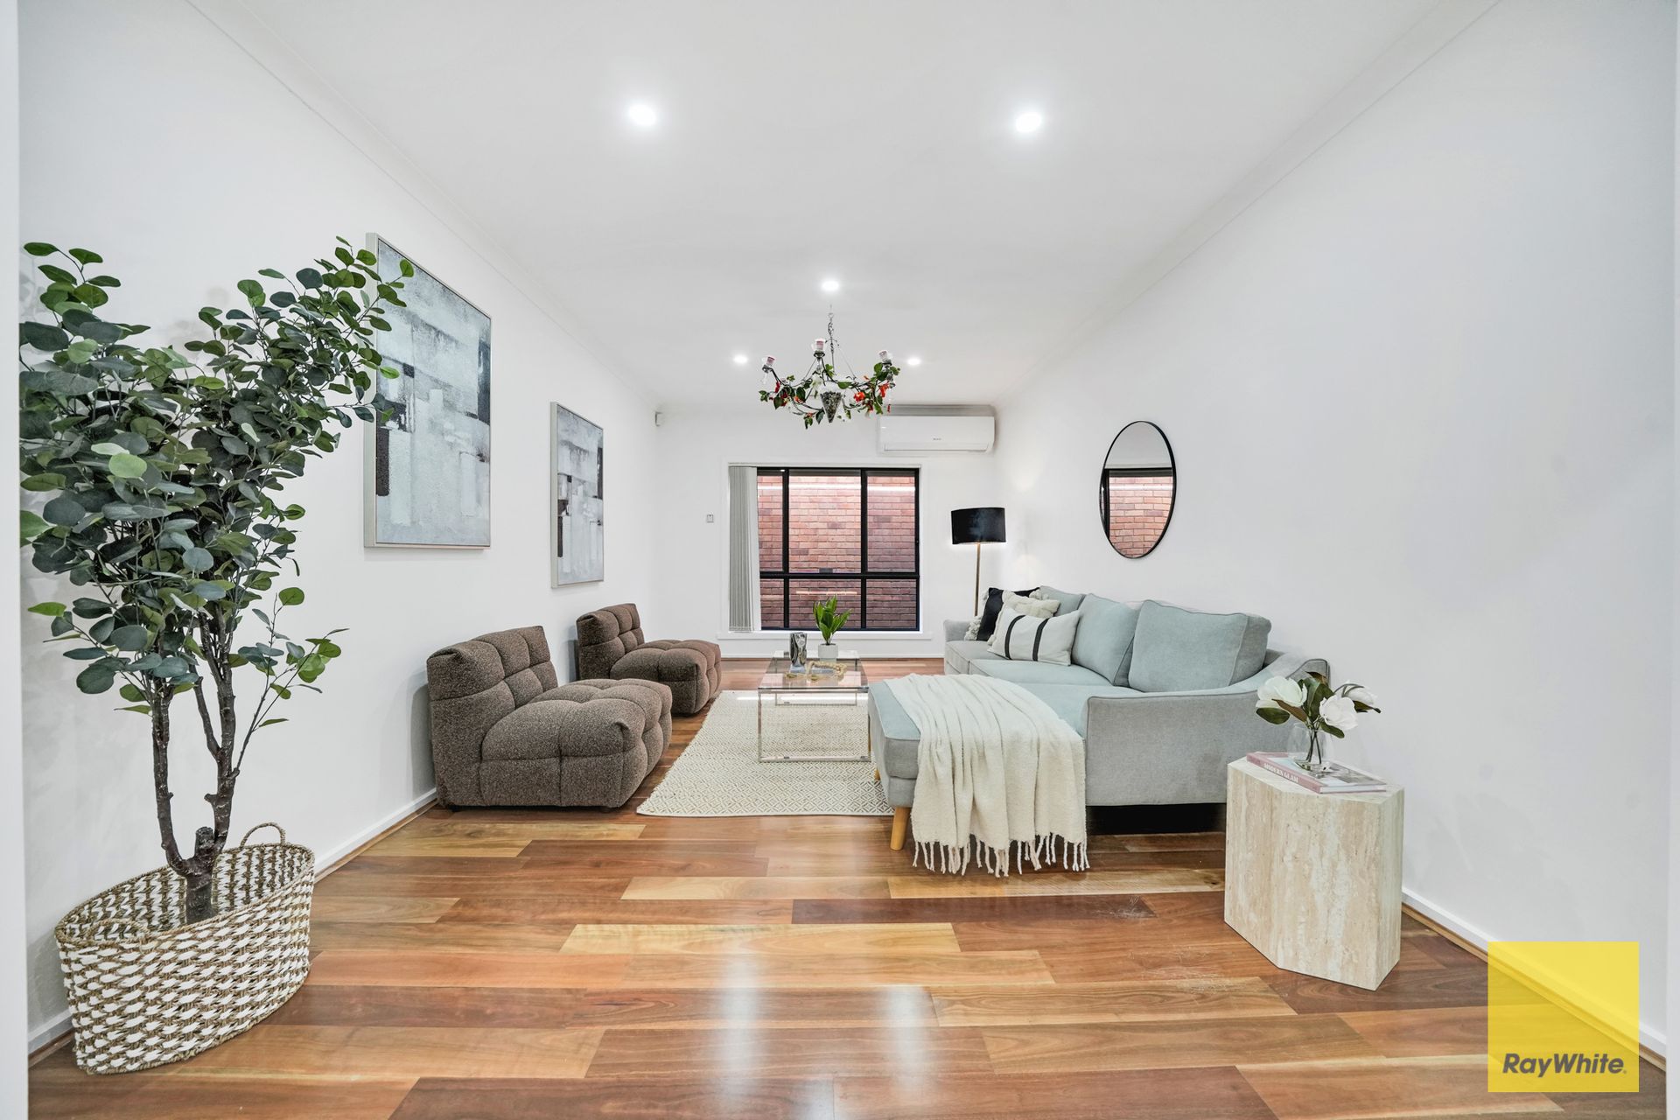
The expansive interior offers a very large living space, creating the perfect setting for both relaxing and entertaining. Beautiful floorboards and tiles flow throughout the rooms, complemented by decorative mirrors & Wall niches that enhance the sense of space and light.
At the heart of the home sits a stylish corner kitchen, complete with sleek cabinetry, quality appliances, and ample storage, making it ideal for everyday living and family gatherings.
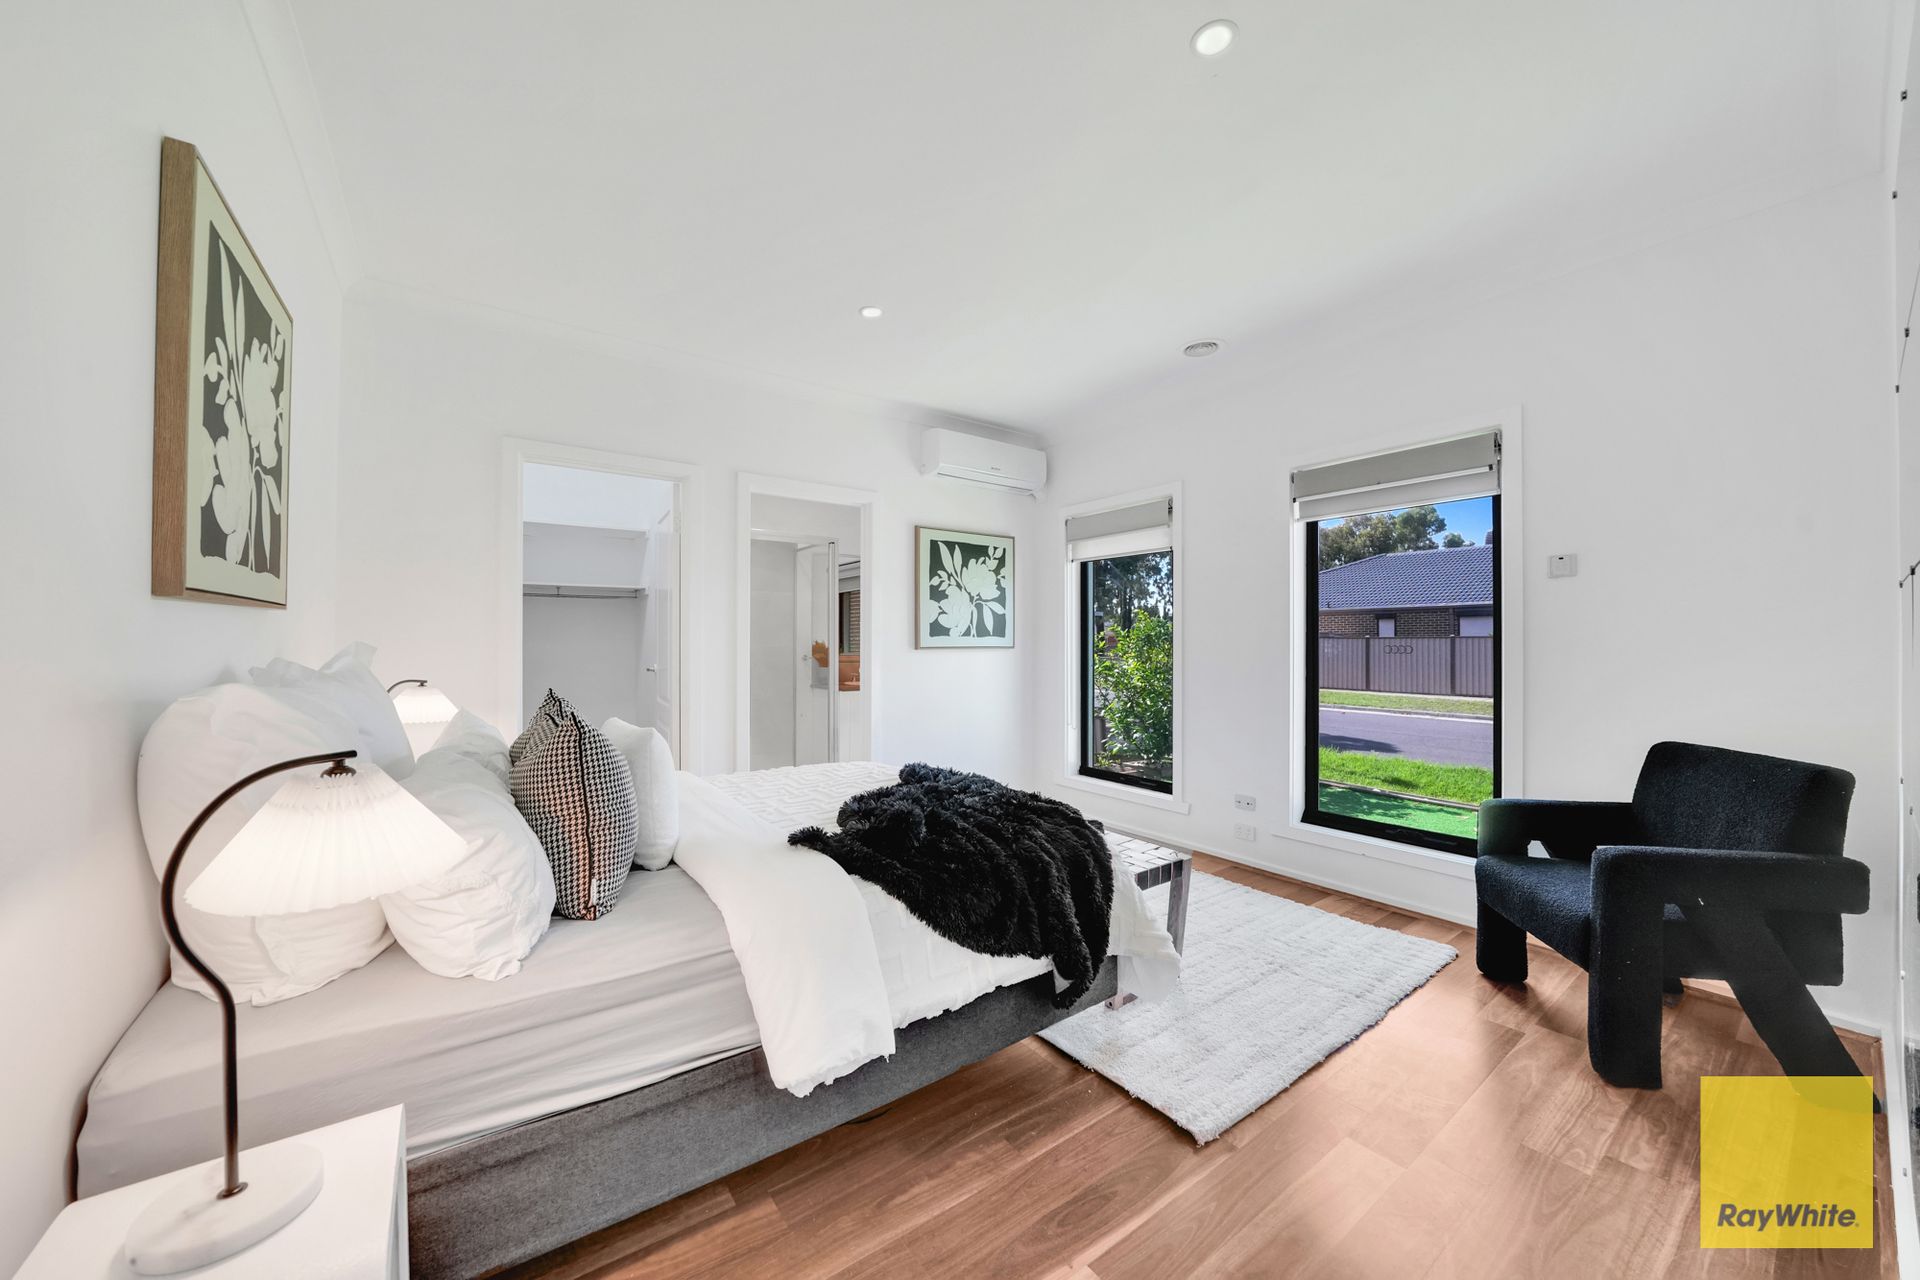
All bedrooms are generously sized and feature mirrored built-in wardrobes, while roller shutters throughout the home provide added privacy, insulation, and security. A metal security door further enhances the home's safety and peace of mind.
Stepping outside, the property continues to impress with roller door access, a double garage, and a large shed at the rear, offering excellent storage and workspace options.
Spacious, secure, and incredibly well maintained, this is a warm and homey residence that truly ticks all the boxes. Whether you're a growing family or simply looking for a home with space and convenience, this is an opportunity not to be missed.
***Extra Features***
• Solar panel system
• LED downlights throughout
• Skylights providing additional natural light
• Decorative wall niches for added architectural character
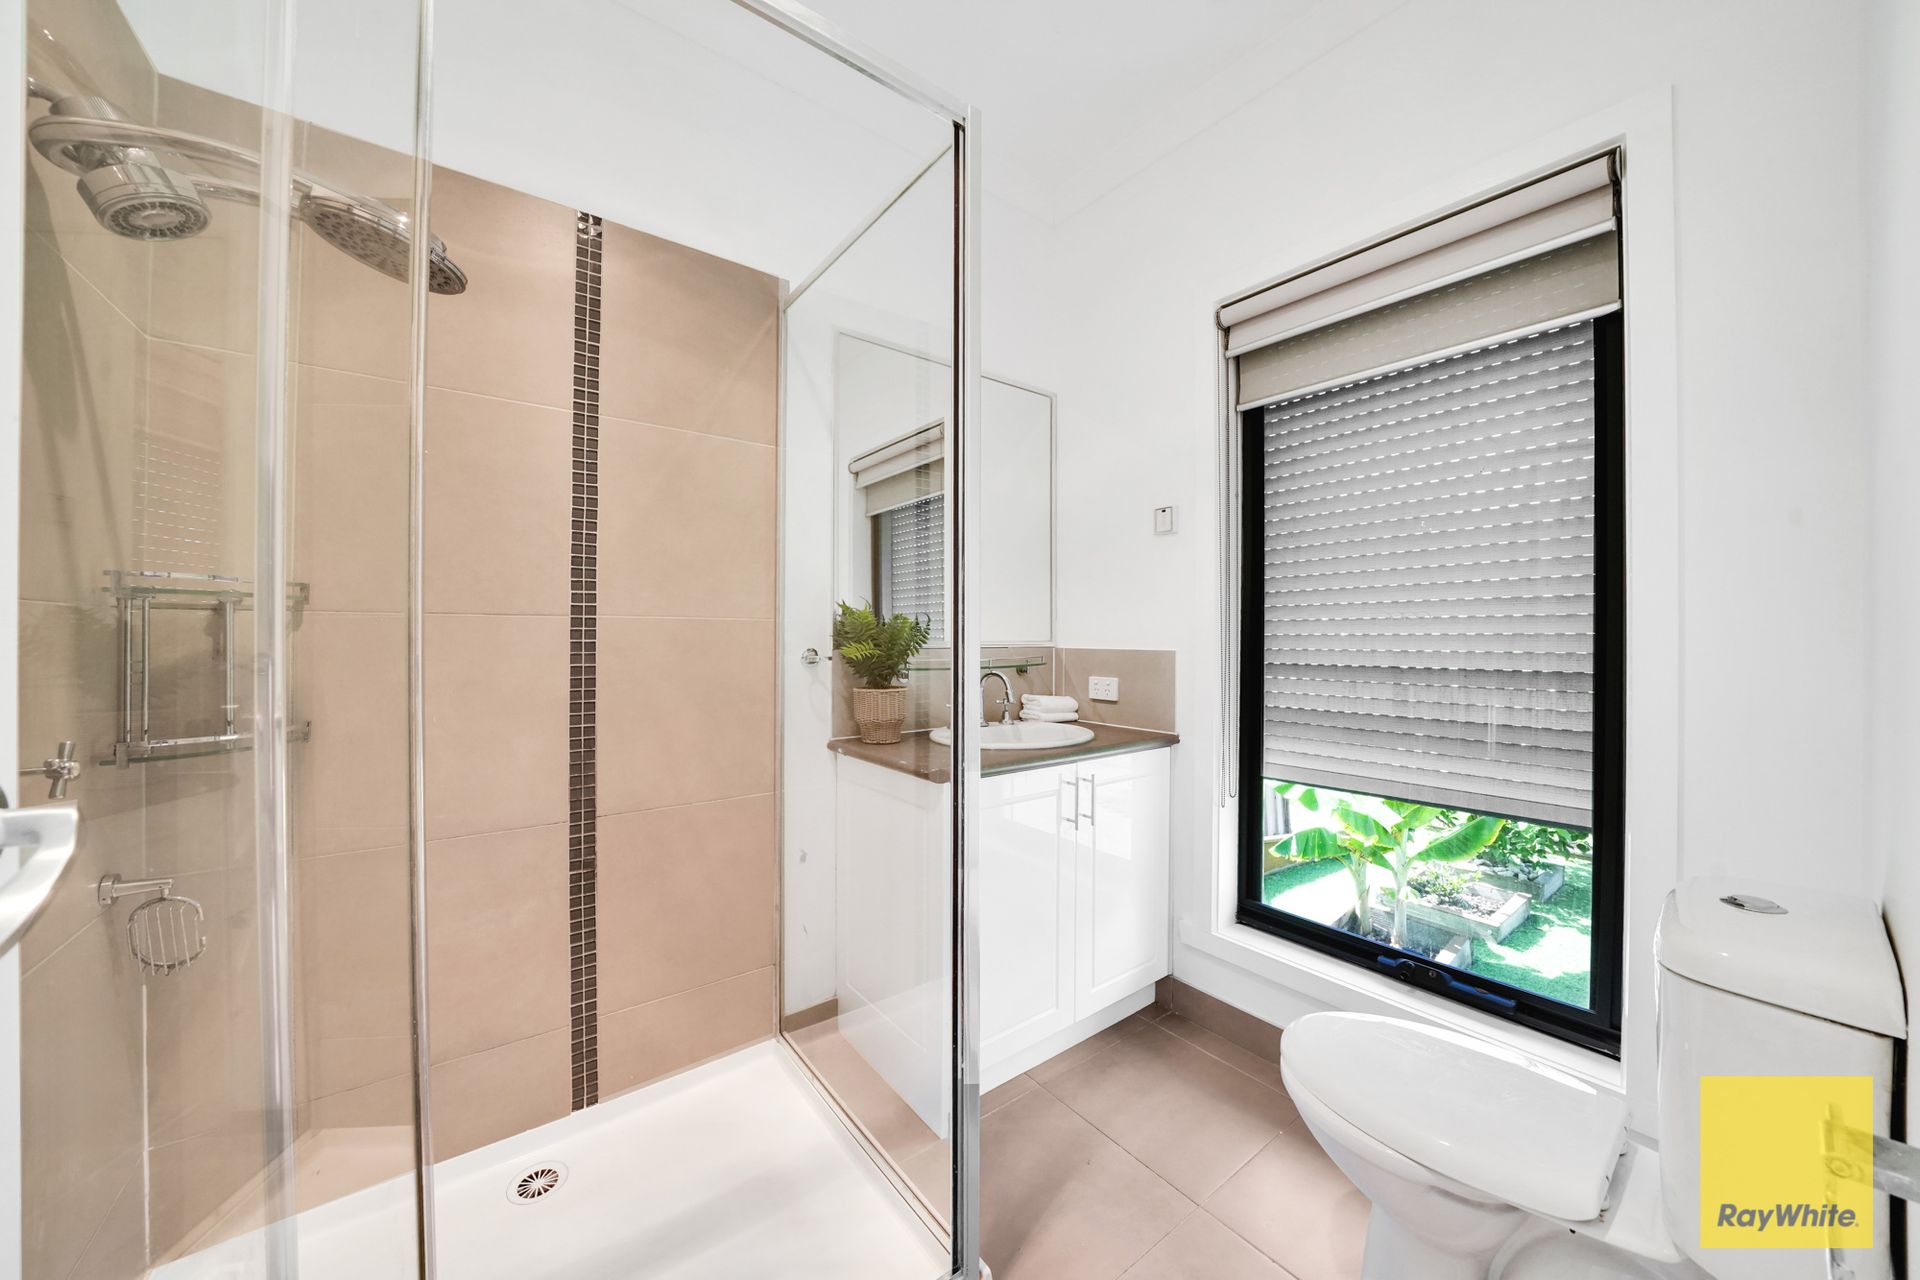
• Roller shutters on most windows
• Metal security entry door
• Split system heating and cooling in every room & living area
• Ducted heating
• Mirrored built-in wardrobes
• Floorboards and tiled flooring
• easily-maintained frontyard & backyard
Photo ID is required at all public and private inspections.
DISCLAIMER: While every effort has been made to ensure the accuracy of the above details, interested parties should carry out their own investigations.
Some images may be virtually staged or has mock furniture that is not included in the sale price .
View the Due Diligence Checklist here: http://www.consumer.vic.gov.au/duediligencechecklist

All information about the property has been provided to Ray White by third parties. Ray White has not verified the information and does not warrant its accuracy or completeness. Parties should make and rely on their own enquiries in relation to the property.
Due diligence checklist for home and residential property buyers.
Explore the area
School catchments
- Kororoit Creek Primary School Primary Prep-6 Government 0.20km
- Kings Park Primary School Primary Prep-6 Government 0.96km
- Burnside Primary School Primary Prep-6 Government 1.2km
- Gilson College Combined Prep-12 Independent 1.3km
- Copperfield College-Kings Park Junior Campus Secondary Government 1.4km
- Lakeview Senior College Secondary 10-12 Government 1.5km
- Catholic Regional College Caroline Springs Secondary 7-10 Catholic 1.6km
- Creekside K-9 College Combined Prep-9 Government 1.7km
- Movelle Primary School Primary Prep-6 Government 1.7km
- Resurrection School Primary Prep-6 Catholic 1.8km
- Albanvale Primary School Primary Prep-6 Government 1.9km
- Australian International Academy of Education - Caroline Springs Primary Campus Combined Independent 2.0km
- Australian International Academy of Education - Caroline Springs Senior Campus Combined Independent 2.0km
- Taylors Hill Primary School Primary Prep-6 Government 2.1km
- Brookside P-9 College Combined Prep-9 Government 2.1km
- Christ the Priest Catholic Primary School Primary Prep-6 Catholic 2.2km
- Stevensville Primary School Primary Prep-6 Government 2.2km
- Springside Primary School Primary Prep-6 Government 2.2km
- Copperfield College Secondary 7-12 Government 2.2km
- Victoria University Secondary College Secondary 7-12 Government 2.7km
- Southern Cross Grammar Combined Prep-12 Independent 2.8km
- Victoria University Secondary College-Deer Park Campus Secondary Government 2.8km
- Springside West Secondary College Secondary 7-12 Government 3.4km
- Copperfield College-Sydenham Junior Campus Secondary Government 3.7km
- Catholic Regional College St Albans Secondary 7-10 Catholic 3.8km
Nearest schools, measured in a straight line from the property. Provided as a guide only; check catchment and enrolment eligibility with the school. School data © ACARA, licensed under CC BY 4.0.
Find out how much home loan repayments will be
It’s important to understand repayment amounts before you apply for a home loan. A Loan Market broker can compare over 100 lenders to find the right loan for you. Use the Loan Market calculator to get a better indication of repayments.
Loan Market Pty Ltd | Australian Credit Licence 390222. All interest rates stated must include "p.a." and the relevant Comparison Rate in full.
Photos
Contact Nivin Salsa
Contact Nivin Salsa
Nivin Salsa
28 Ironbark Grove, Burnside Heights VIC 3023
Request a callback
Nivin Salsa
28 Ironbark Grove, Burnside Heights VIC 3023