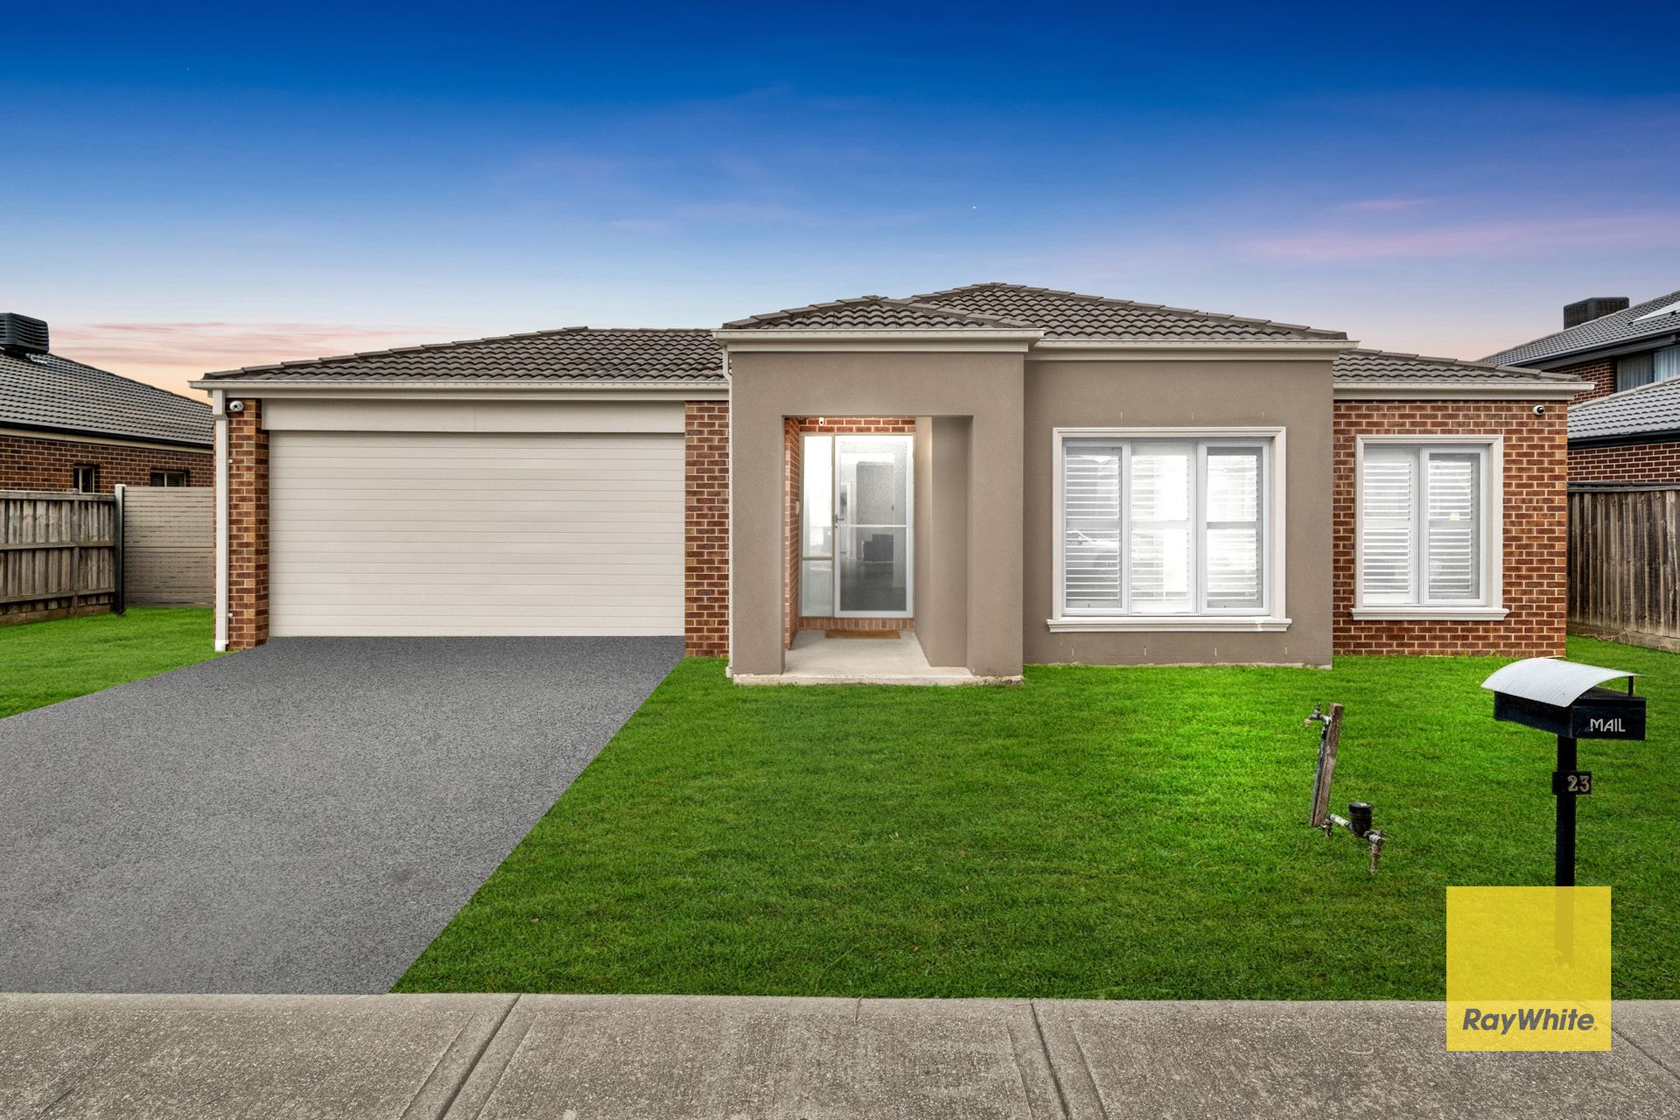
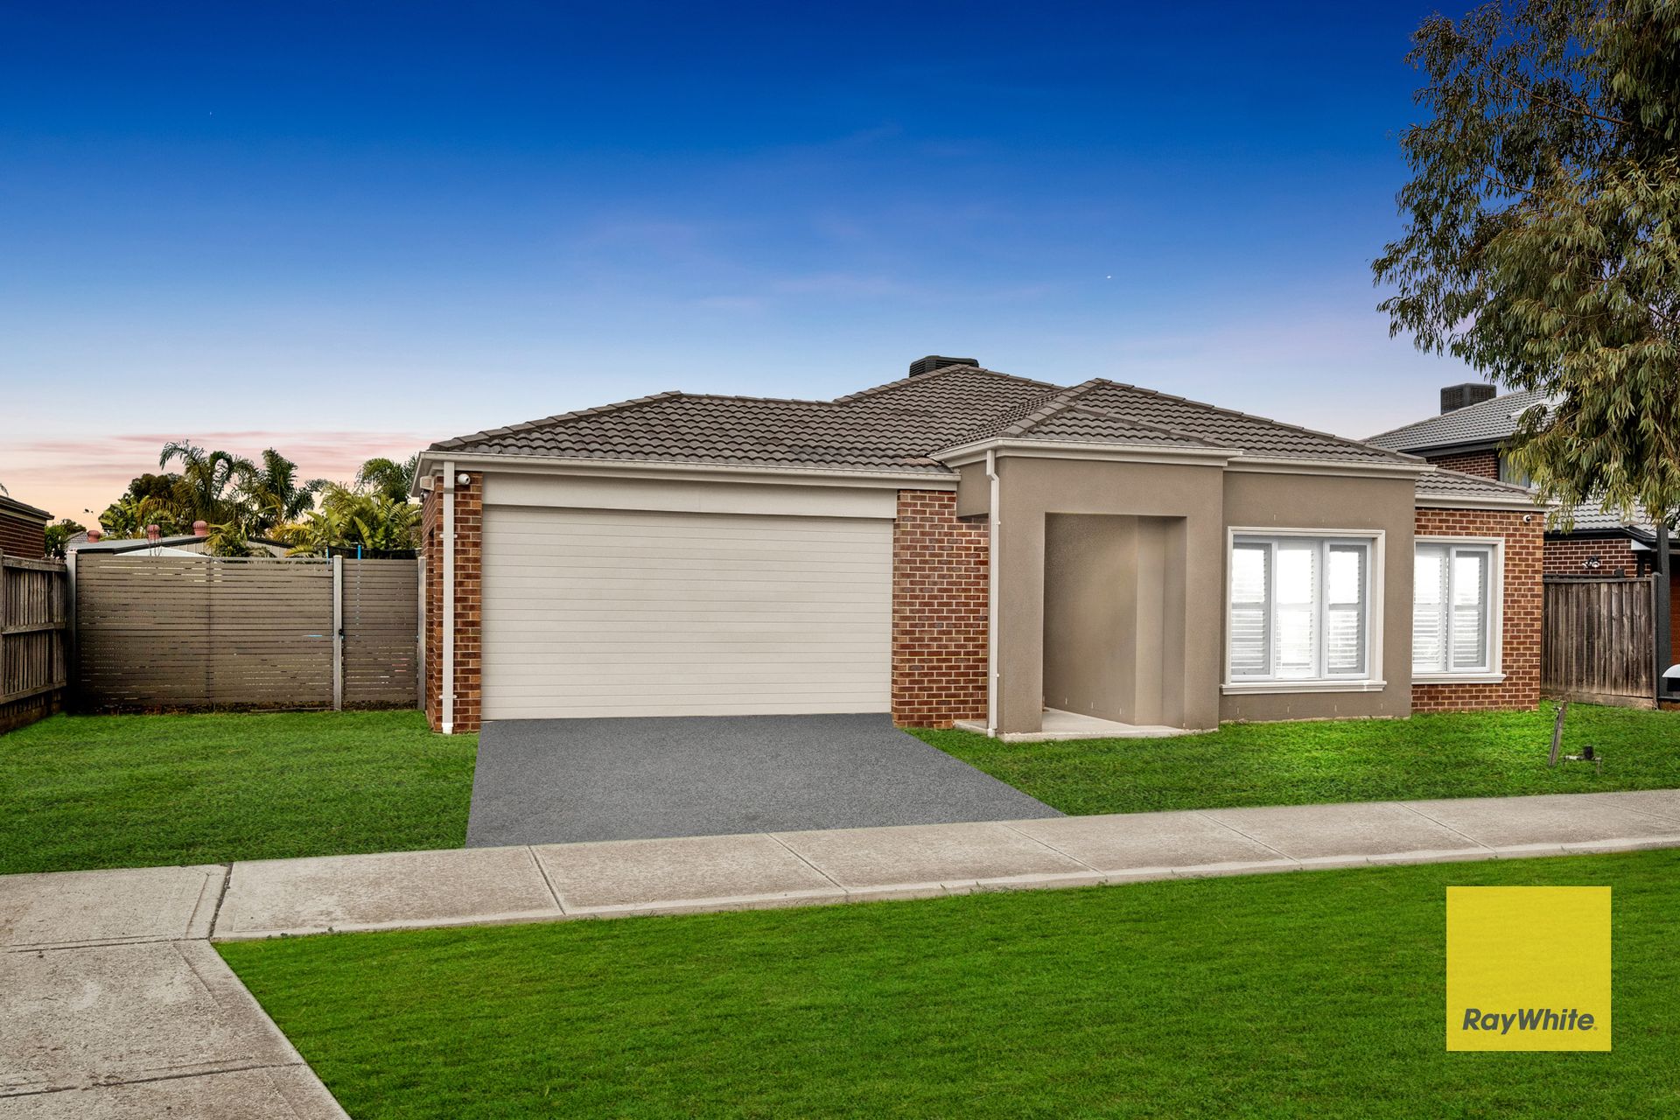
Welcome to 123 Arbour Blvd Burnside Heights - A beautifully crafted home that harmoniously blends space, sophistication, and practicality. Nestled in a prestigious pocket within the Kororoit Creek Primary School zone, this residence offers unparalleled access to top-tier amenities, schools, and lifestyle attractions.
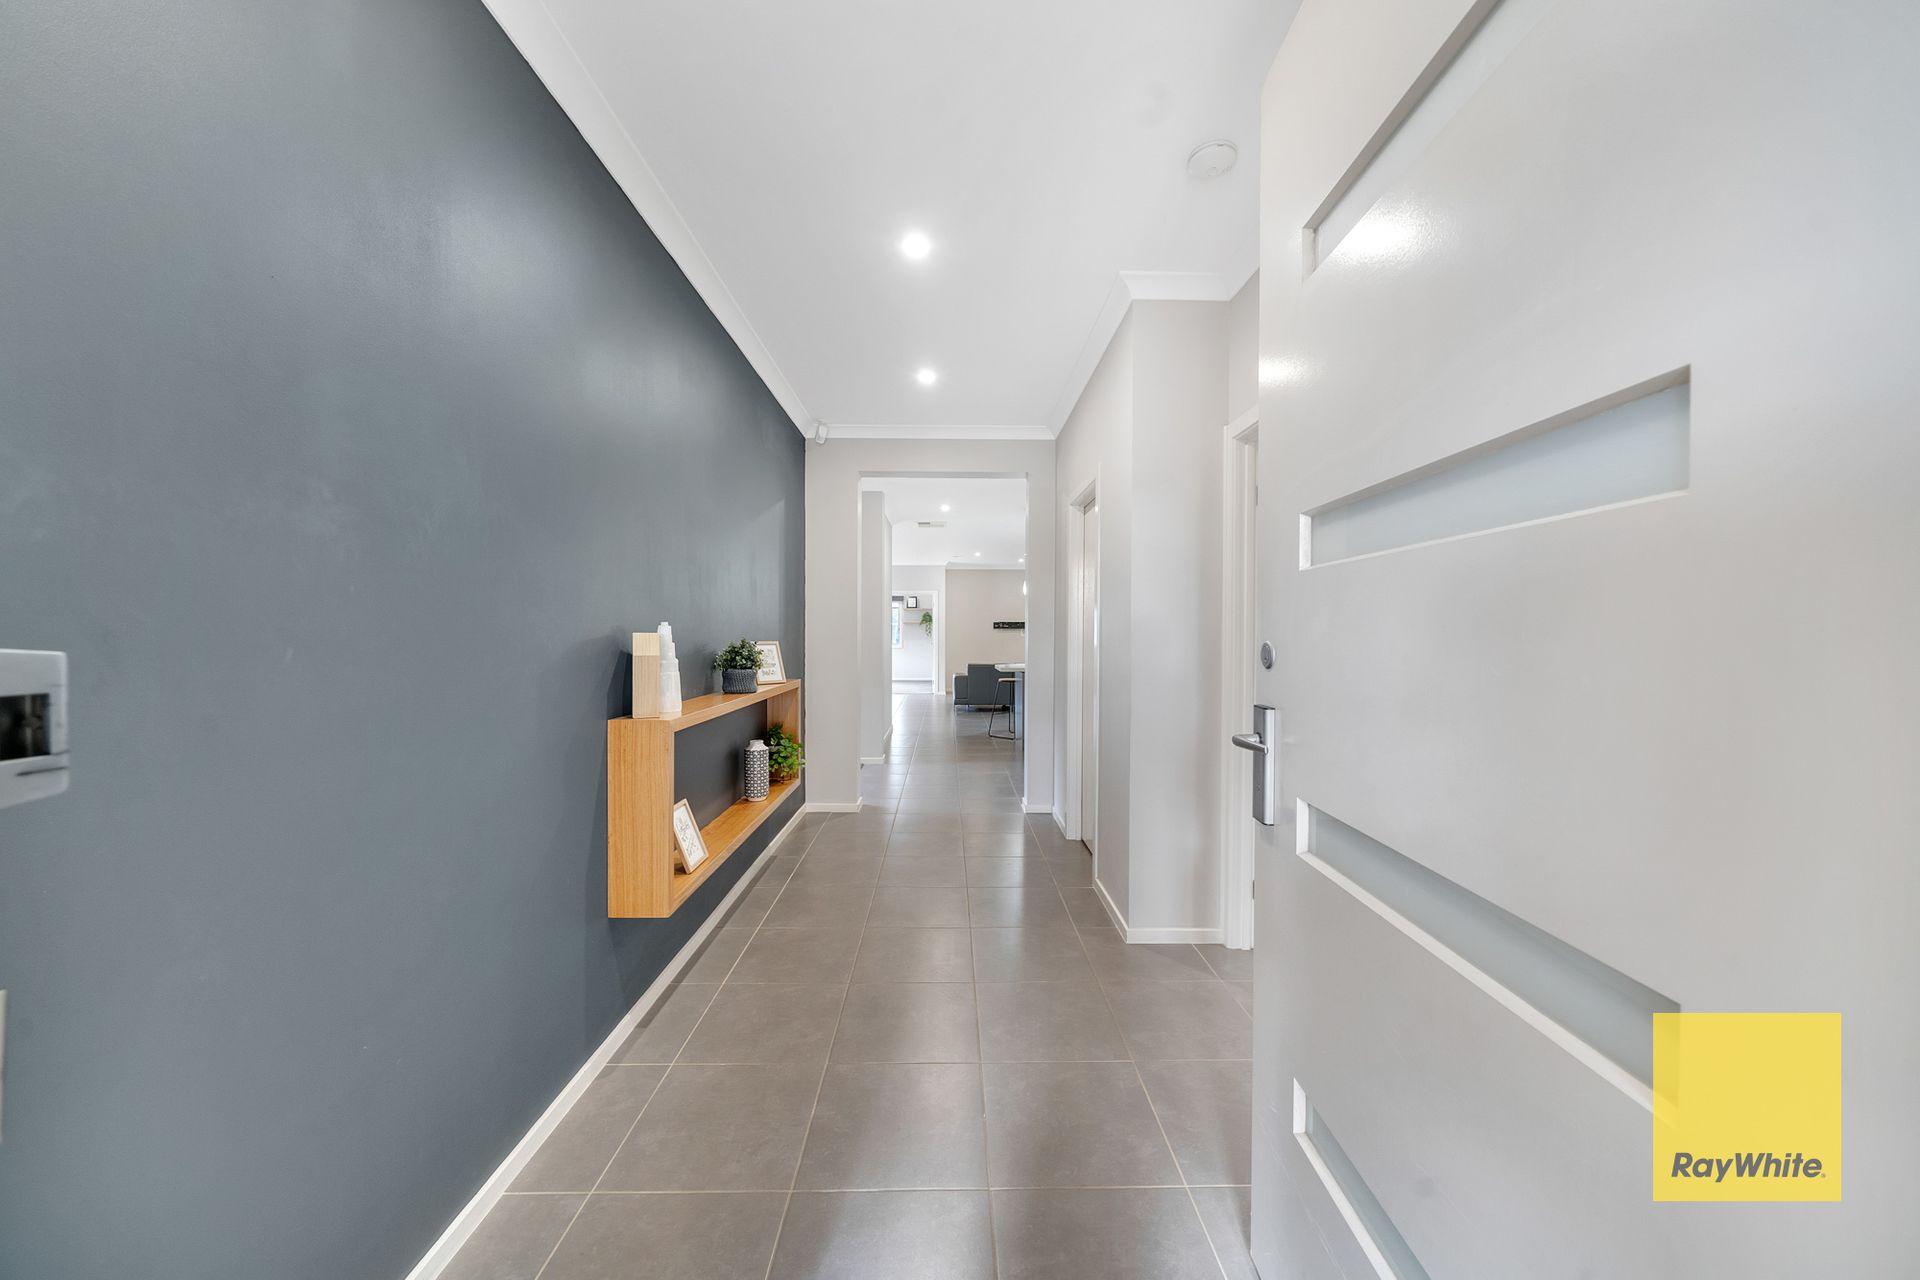
From the moment you step inside, the entrance sets the tone with its warm ambiance and abundant natural light. A serene formal lounge provides a quiet retreat, while the expansive open-plan living area unfolds into a vibrant family hub - seamlessly connecting the living, dining, and a generous rear rumpus room designed for children to play and grow.
The heart of the home is a chef's dream:
• Sleek stone benchtops
• Ample cabinetry for effortless storage
• Premium appliances ideal for entertaining, whether intimate or large-scale
This home features four spacious bedrooms, thoughtfully designed for comfort and privacy:
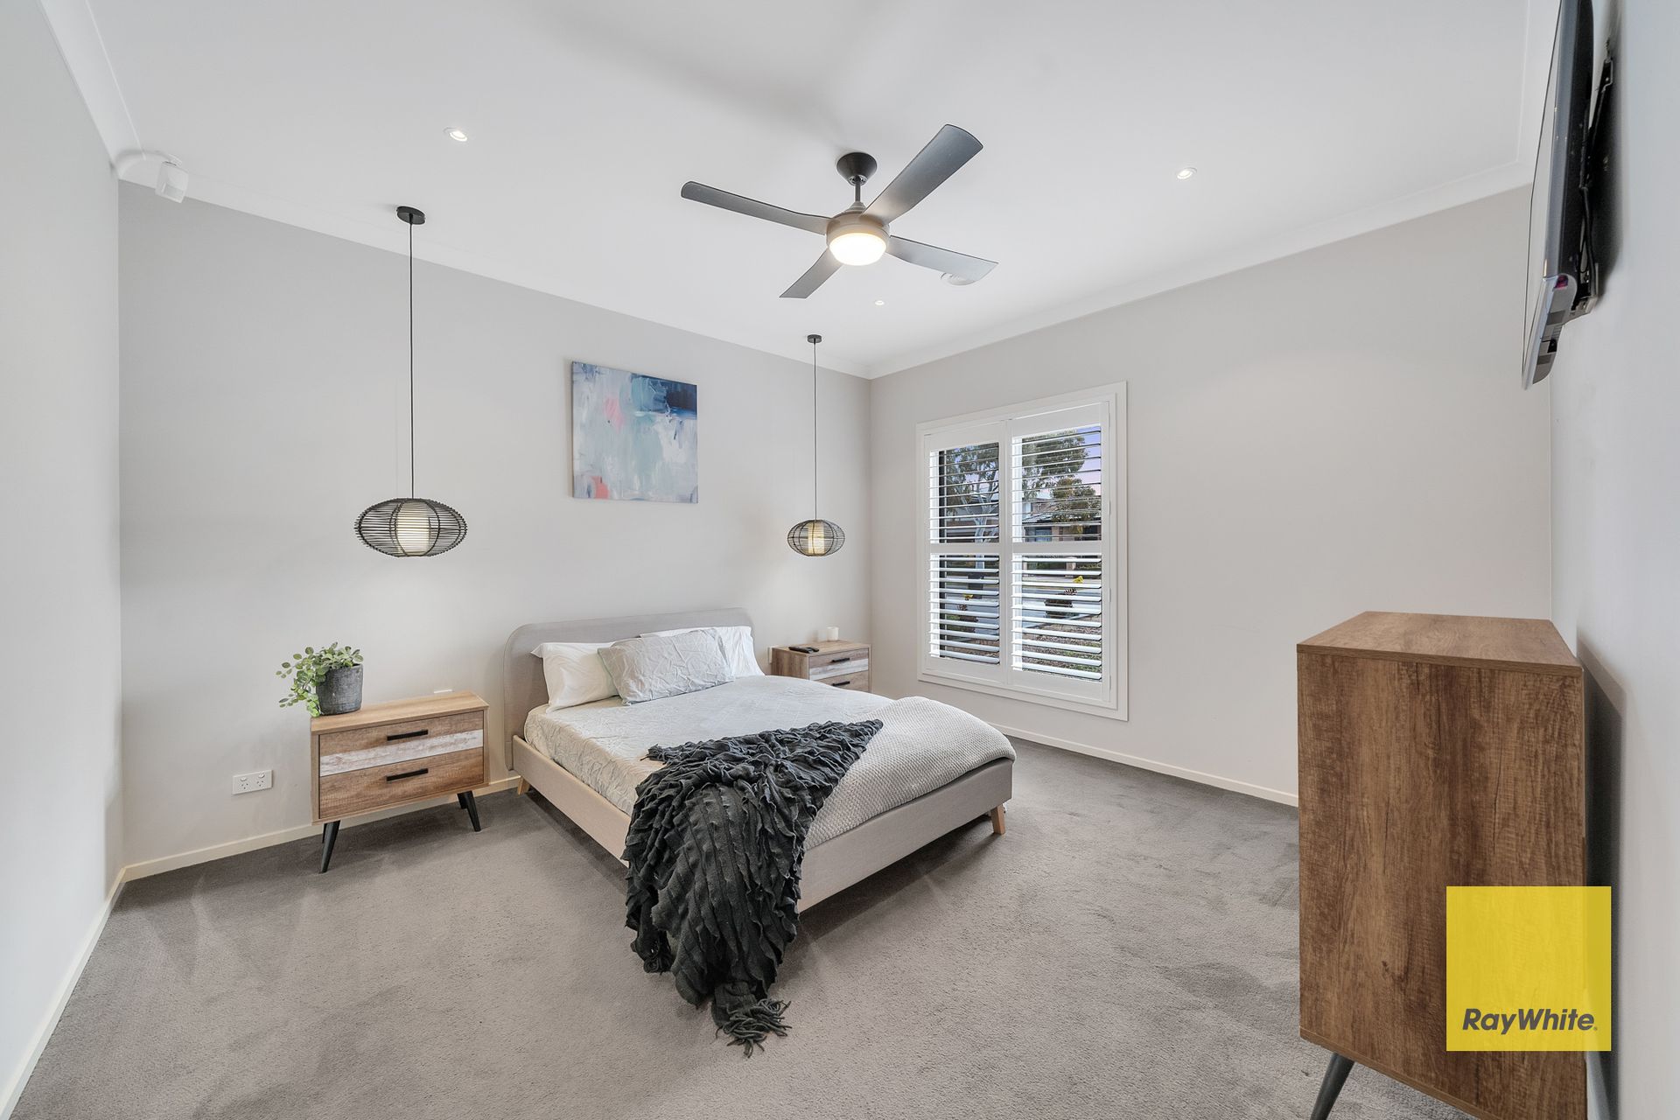
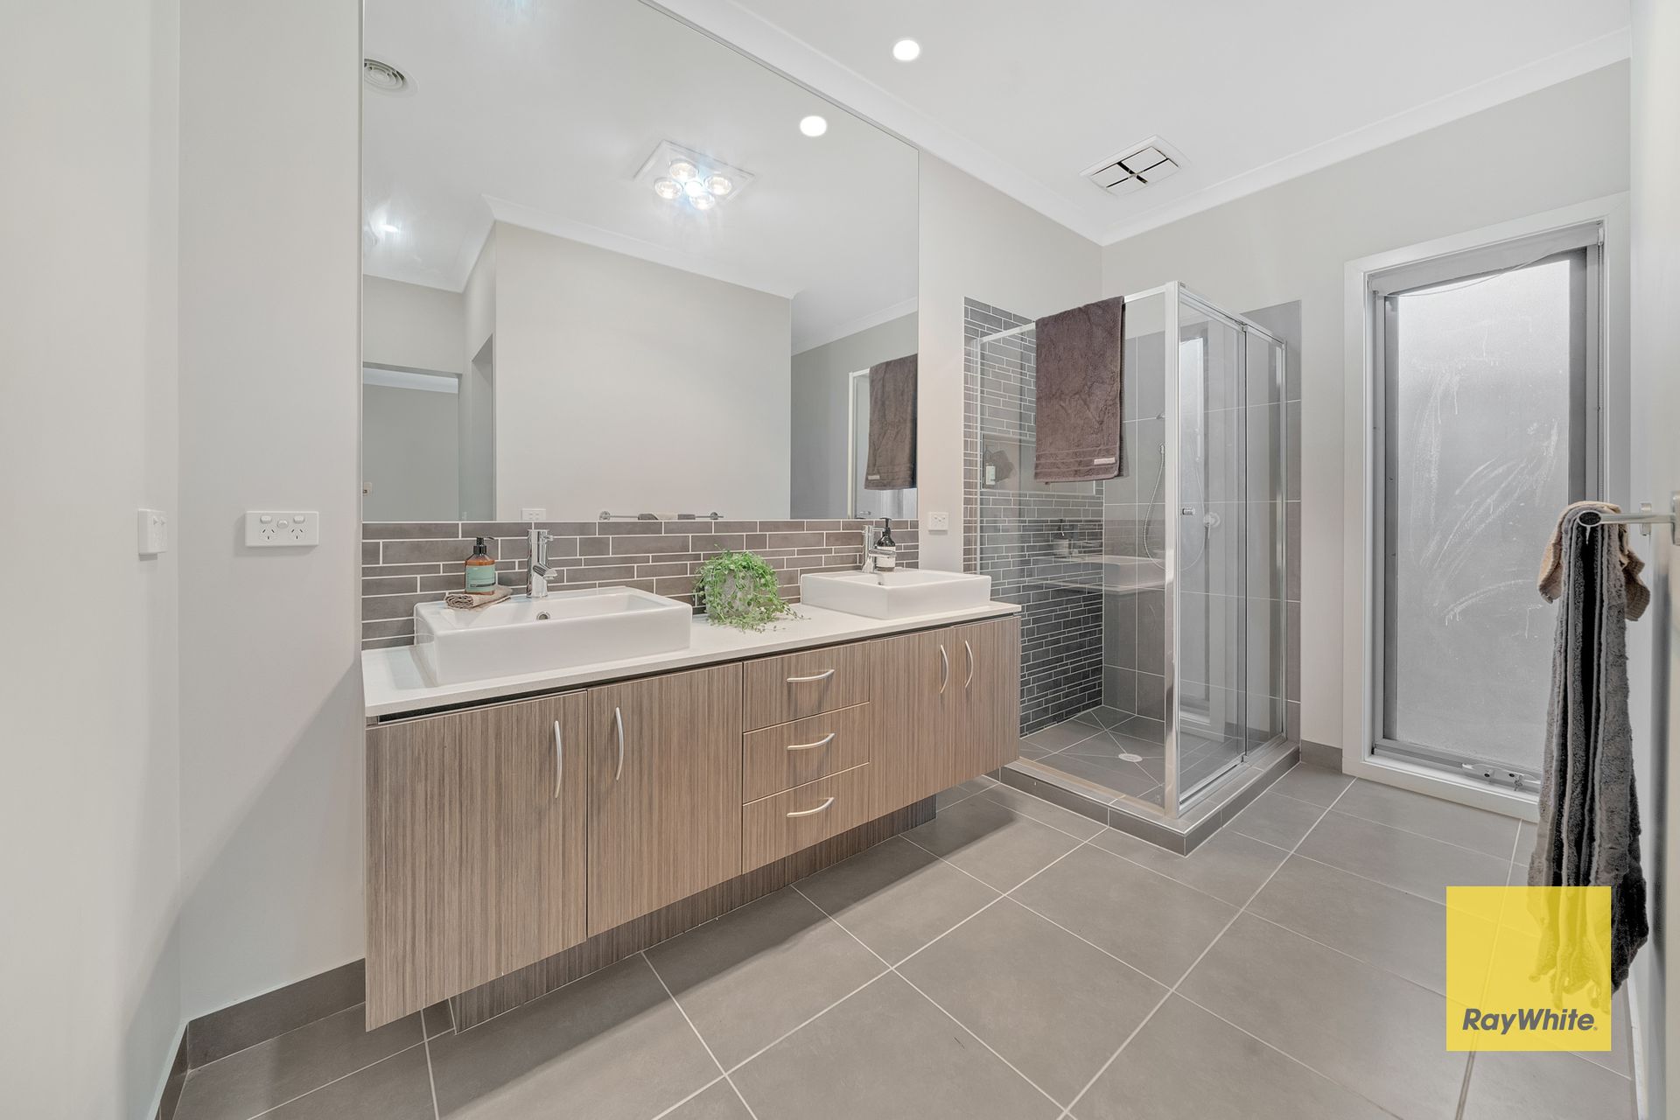
The master suite is a true sanctuary with a walk-in robe, ensuite, and a private study or office area. The three additional bedrooms feature built-in robes, serviced by a stylish central bathroom with bath, shower, and separate WC.
Additional Features
• Double remote garage
• Ducted heating & evaporative cooling
• Plantation shutters & downlights
• Ceiling fans in all bedrooms
• Full-size laundry
• Alarm & CCTV camera system
• Plumbing & sewarage connected to the garage to run a salon or home business
• With an abundance of space, there is scope for a granny flat or bungalow to be erected in the backyard (STCA)
• Side access to a spacious backyard ready for your dream landscaping vision
Positioned for convenience and lifestyle:
• Zoned for Kororoit Creek Primary School
• Close to elite secondary schools
• Minutes from public transport, Watervale Shopping Centre, sporting fields, and Tenterfield Park
• Near Caroline Springs Lake, CS Square, and vibrant cafés and dining scene
This is more than just a home-it's the beginning of your next chapter in one of Burnside Heights' most sought-after locales. Discover the perfect balance of elegance and everyday ease.
Contact Hamilton Orellana on 0426 130 112 today to arrange your inspection.
Auction Terms: 5% or 10% deposit, 30/45/60 days settlement.
(Photo ID is Required at all public and private inspections)
DISCLAIMER: Every precaution has been taken to establish the accuracy of the above information. All stated dimensions are approximate only. Particulars given are for general information only and do not constitute any representation on the part of the vendor or agent. Some pictures are staged and represent mock furniture that is not included in the sale of the property.
Please see the below link for an up-to-date copy of the Due Diligence Checklist:
http://www.consumer.vic.gov.au/duediligencechecklist