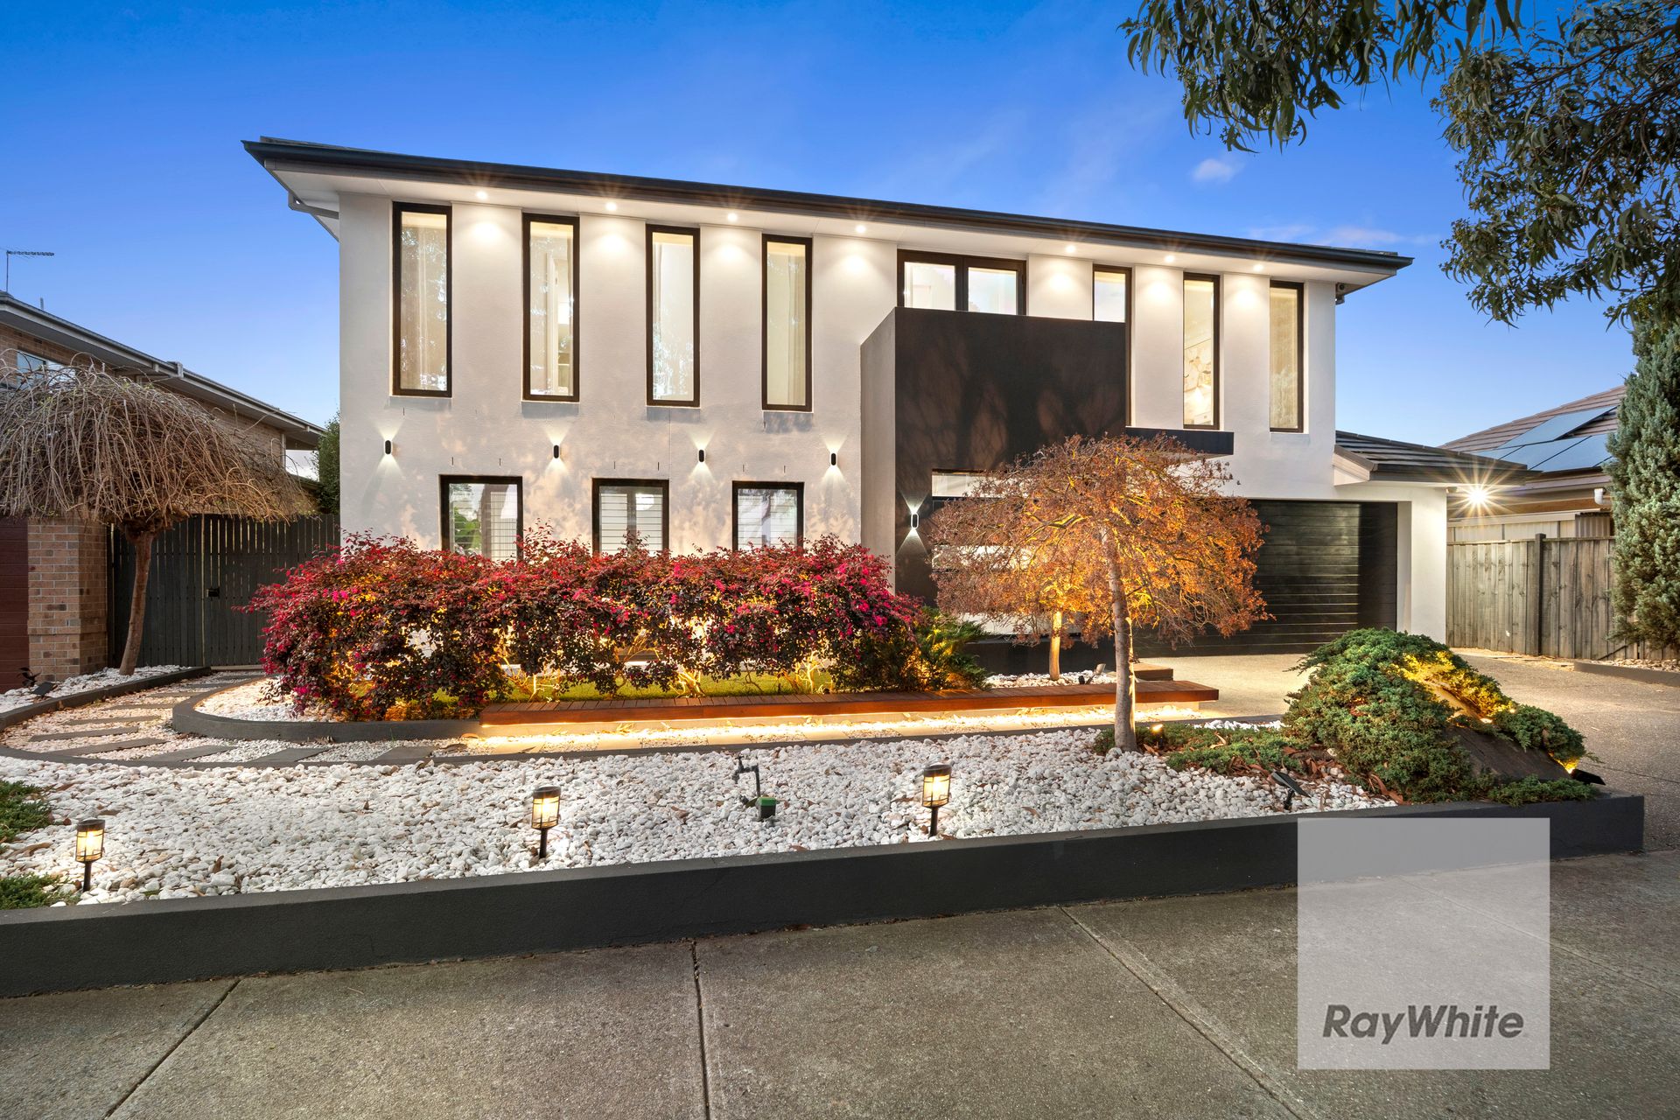
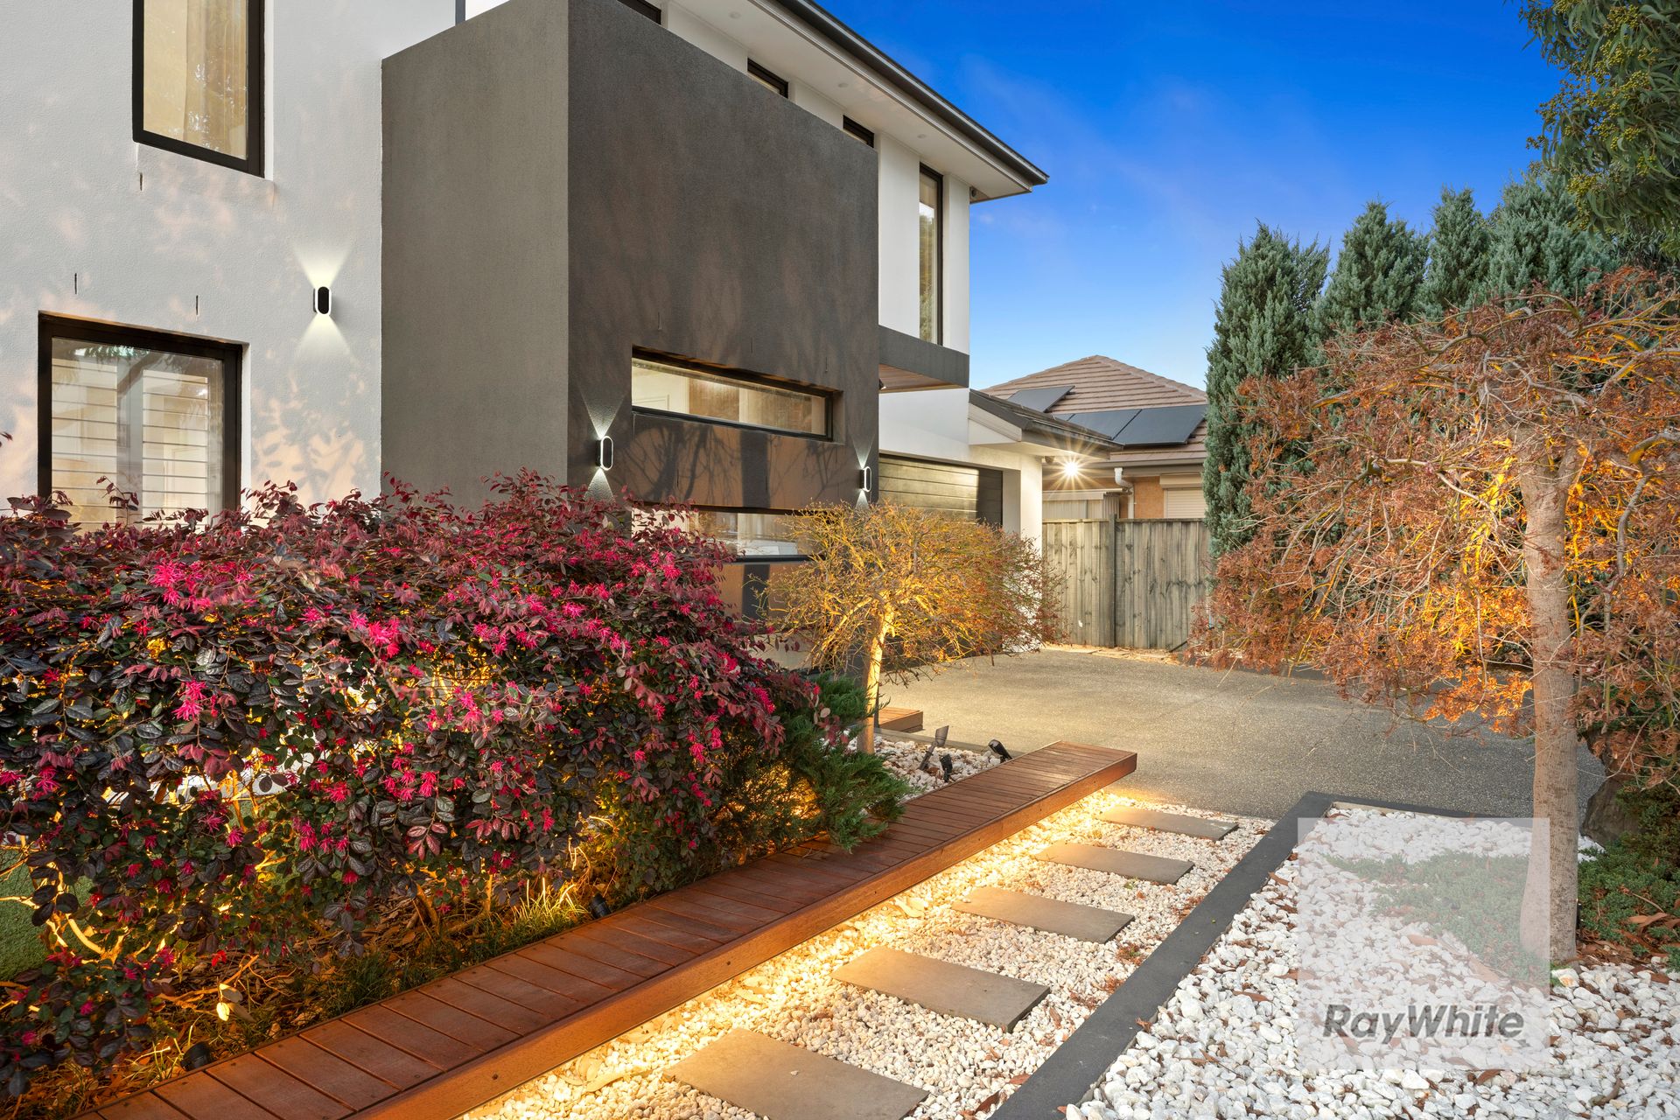
An elegant façade, beautifully composed interiors and substantial proportions give this extensively upgraded Uni Hill residence a distinctive presence. Set on approximately 630m² and offering 399m² of internal space, it brings together the warmth of a family home with the refinement of French-inspired design.
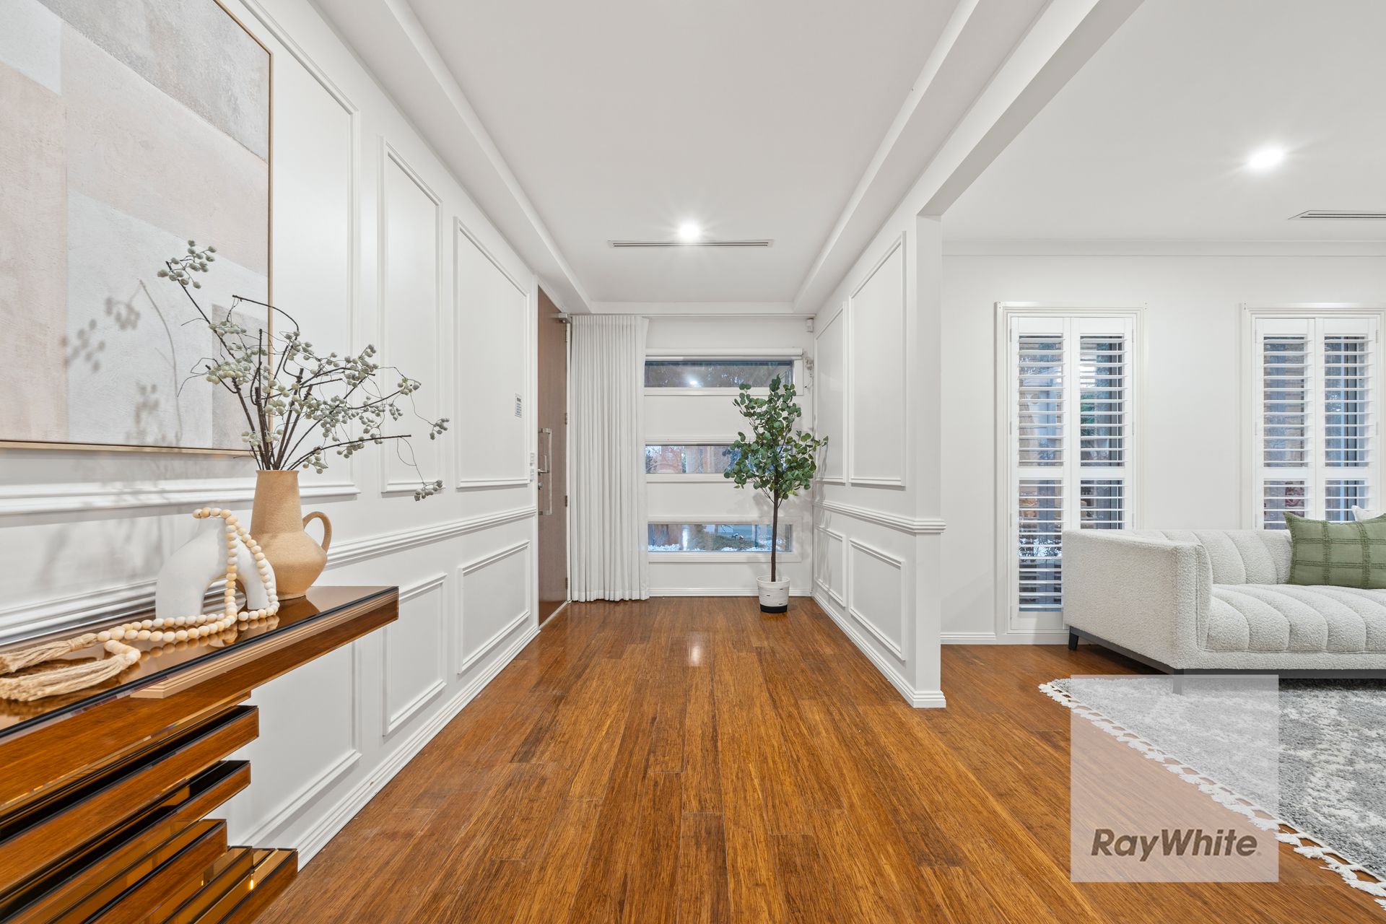
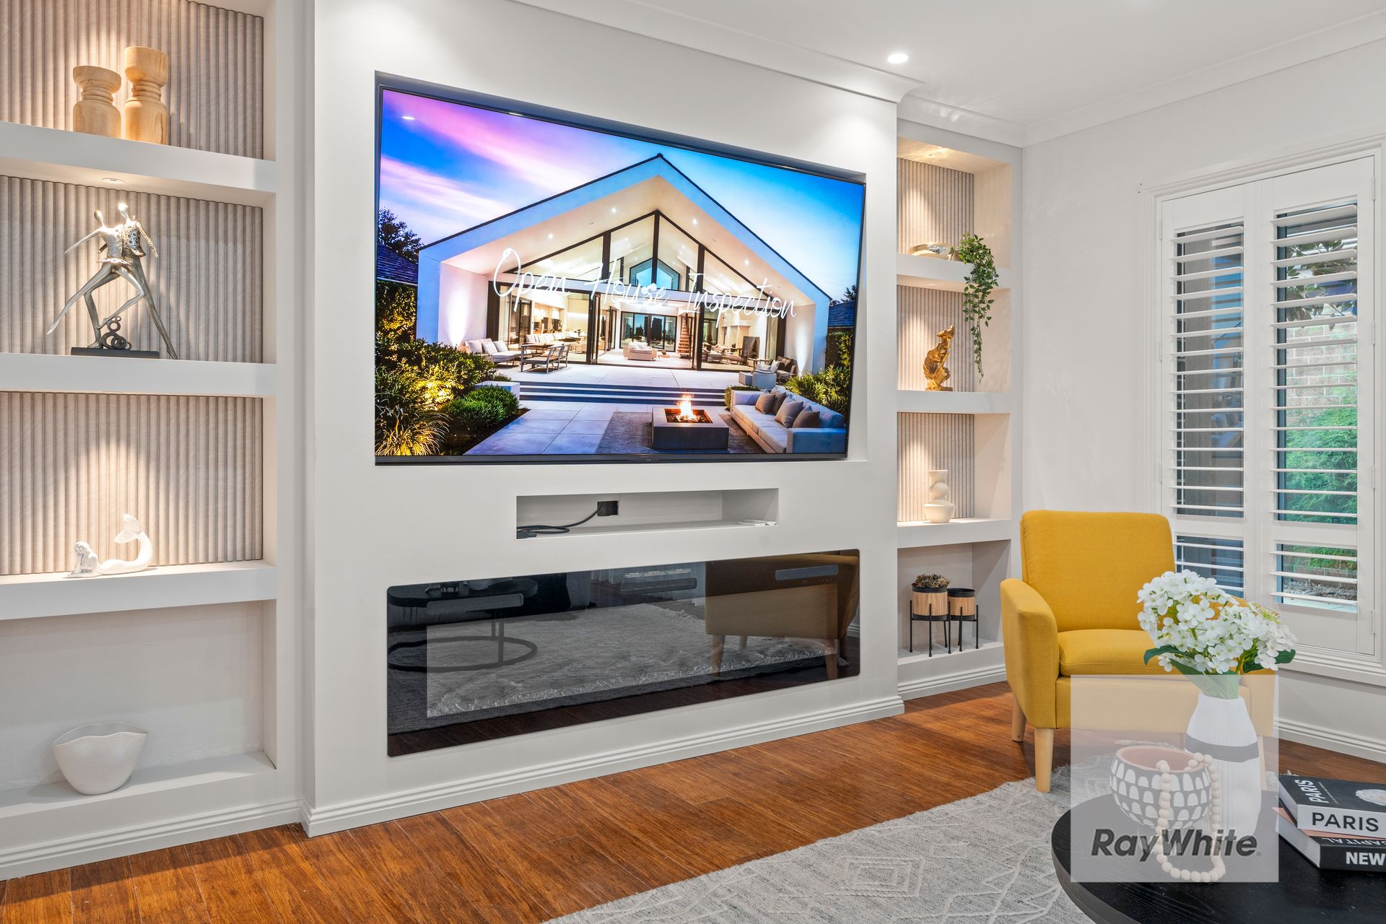
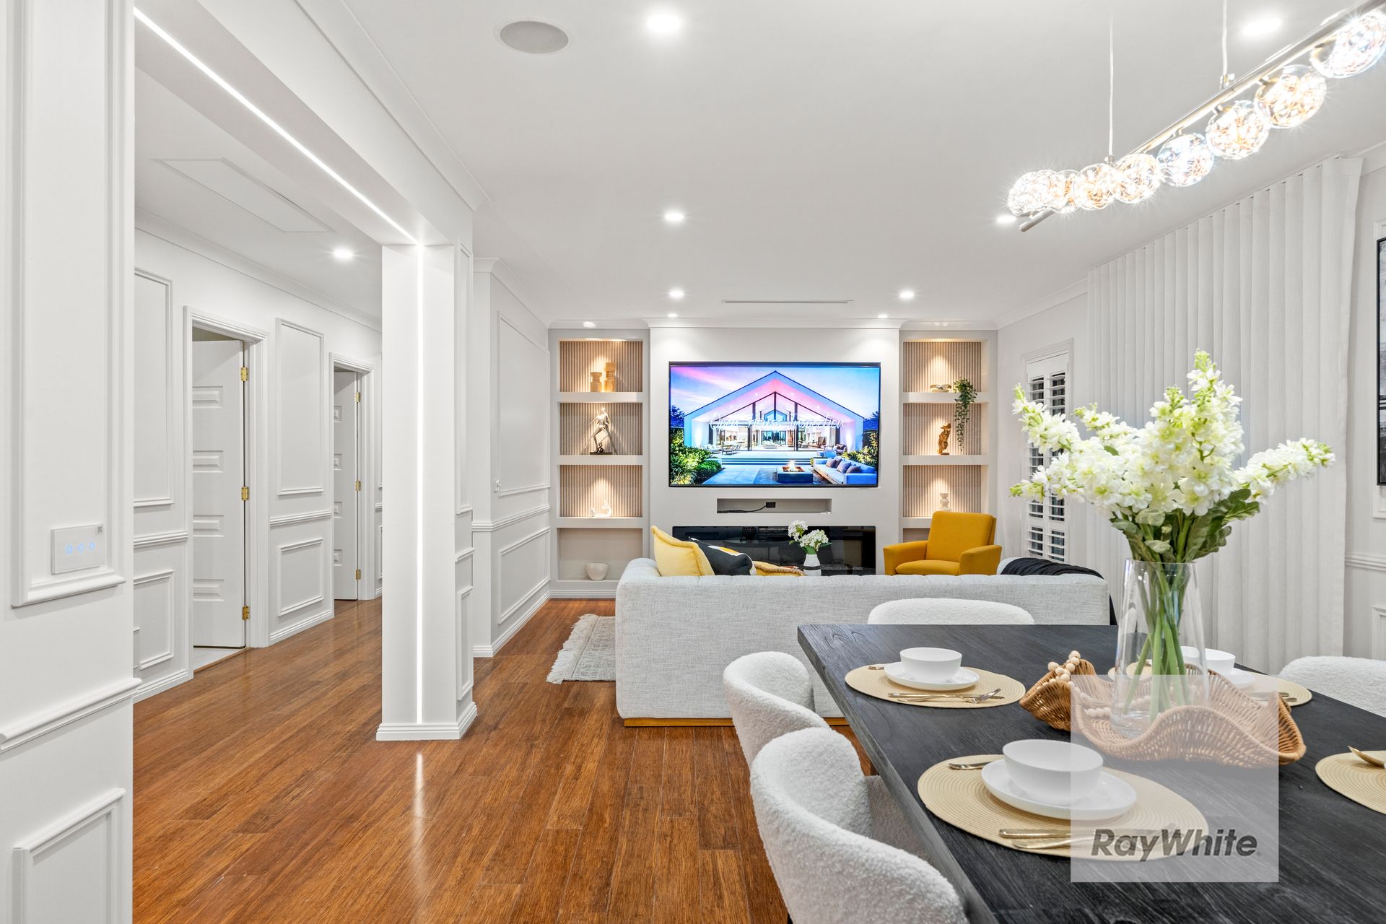
From the landscaped entrance to the carefully finished interiors, the home reveals a consistent attention to detail. Decorative wall panelling lends depth and character to a palette of crisp whites and warm timber, while plantation shutters, motorised window furnishings and statement lighting complete the setting. A beautifully updated timber staircase with integrated illumination provides a striking centrepiece.
At the heart of the residence, the kitchen combines premium appliances, sleek finishes and a natural connection to the adjoining living and dining spaces. The generous scale makes entertaining effortless, with room to gather, share a meal and settle into everyday life.
Thoughtful improvements bring the same care to the home's practical spaces. The newly renovated laundry features soft-close cabinetry, an integrated pull-out hamper and streamlined storage, while walk-in robes provide generous accommodation for personal belongings. Six Illume skylights and carefully considered lighting enhance the interior ambience.
Behind the refined presentation lies a home equipped for contemporary living. Integrated smart-home technology, a substantial solar and battery system and dedicated electric vehicle charging add meaningful convenience to its extensive upgrades.
Outdoors, landscaped gardens create an inviting backdrop to a floating deck and covered pergola. Outdoor blinds provide a sheltered setting for long lunches, evening drinks or quiet relaxation, while atmospheric exterior lighting extends the appeal after sunset. Remotely controlled irrigation simplifies garden care.
The location adds another dimension to the home's appeal. Within an established pocket of Uni Hill Estate, convenient access into and out of the neighbourhood is complemented by proximity to Uni Hill shopping, public transport and nearby walking trails.
Elegant in its presentation and generous in its accommodation, this is a residence that rewards inspection, a home where considered design makes daily life feel special.
Internal Floor Area: 399m2
Land Size: 630m2 (Approx)
Deposit: 5% or 10% of the purchase price
Settlement Preference: 30/45/60 days