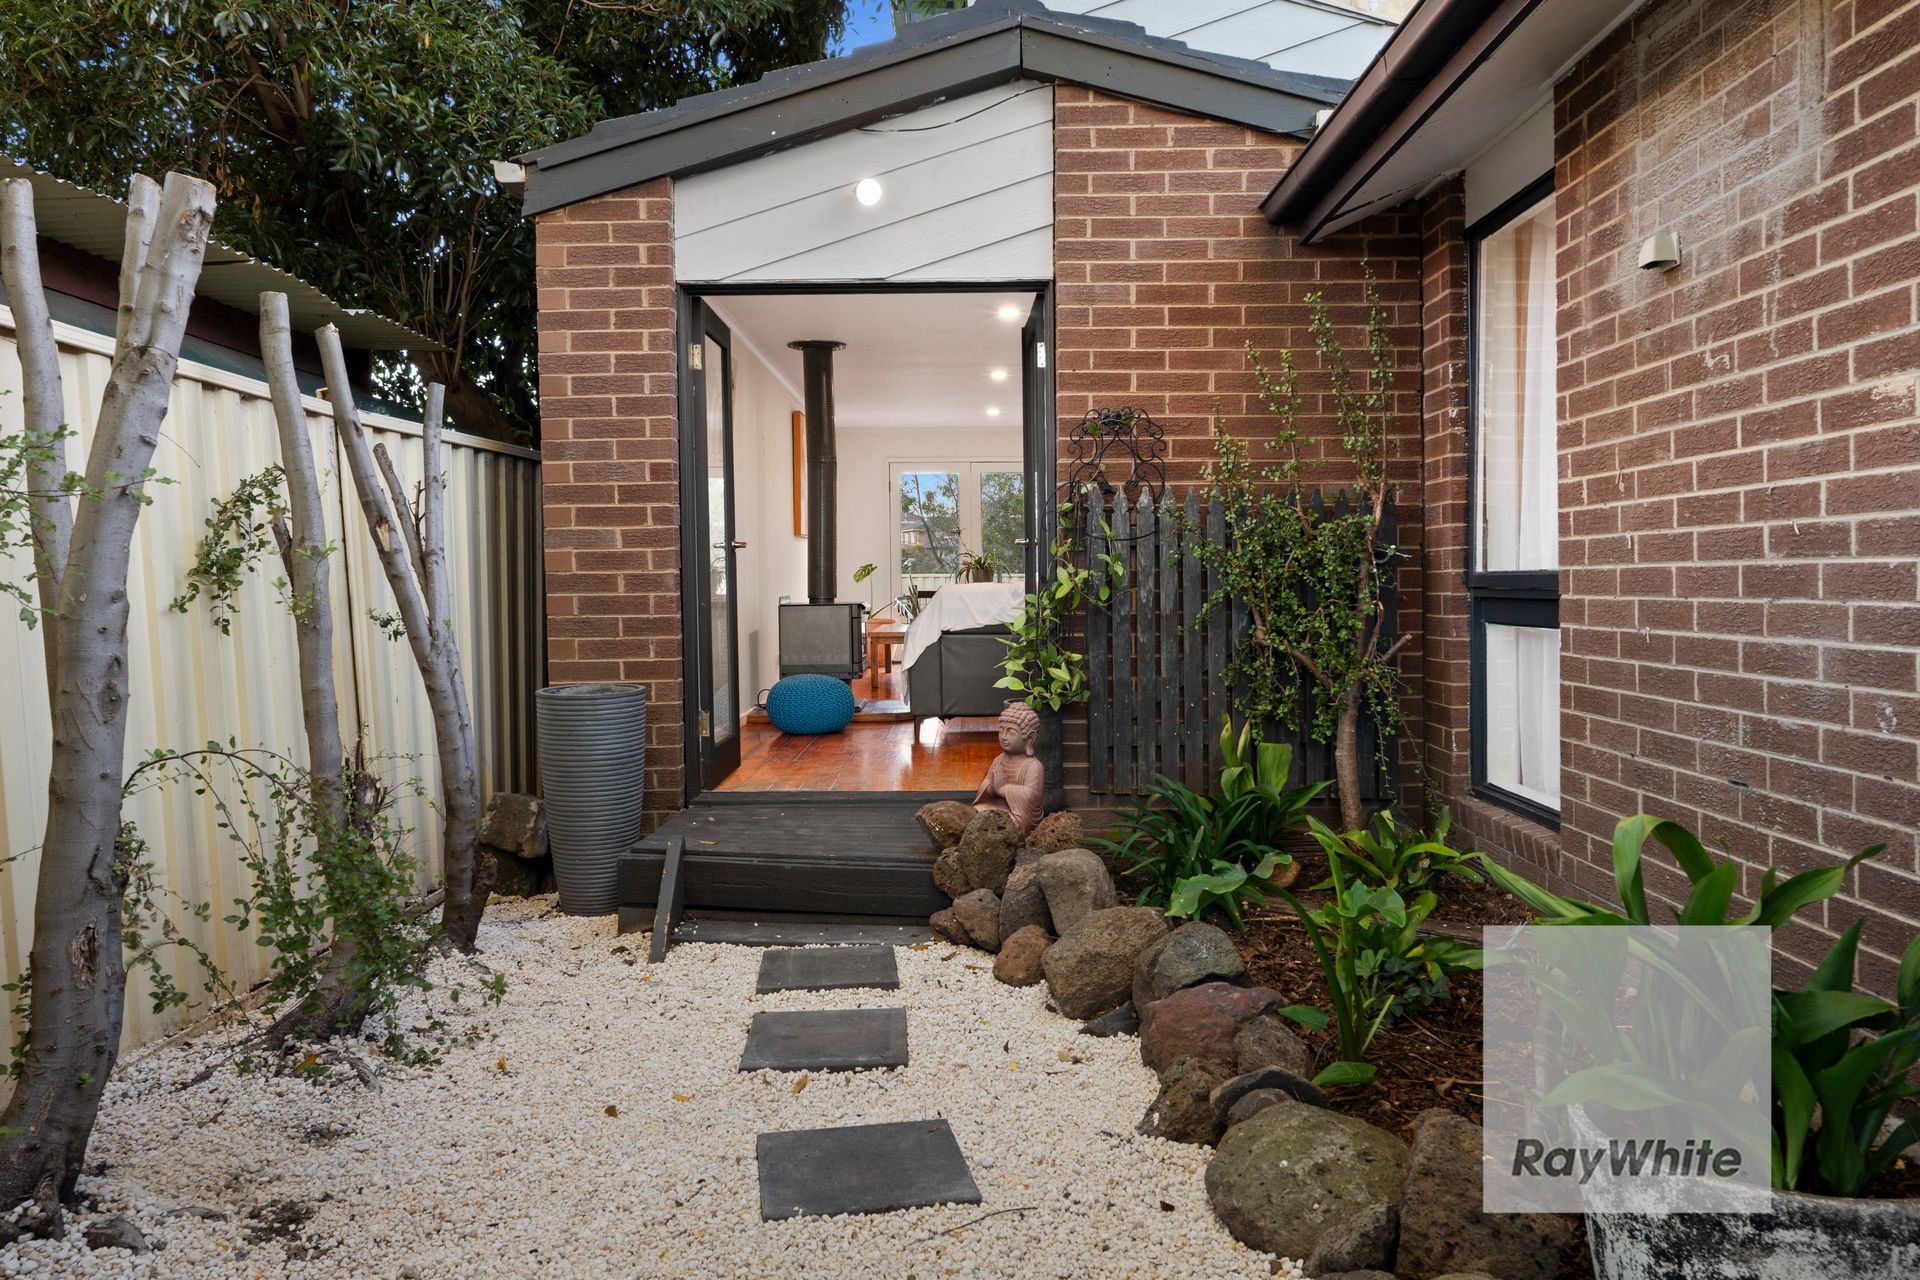
Sold

57 Cabernet Crescent,
Bundoora 3083, Victoria

5 bedrooms
3 bathrooms
3 car spaces
565m² land size
26m² building size
House

$985,000


Property details

SOLD $985,000 BY GIN WU

Immaculate Living & Family Entertainer by the Poolside

This extraordinary home has been thoughtfully updated to create a warm, relaxed entertaining environment while offering exceptional lifestyle convenience. Situated within walking distance to Uni Hill cafés and shops, Bundoora Square, RMIT, La Trobe University, tram 86 to the CBD and easy access to the Western Ring Road, it delivers both comfort and connectivity in equal measure.

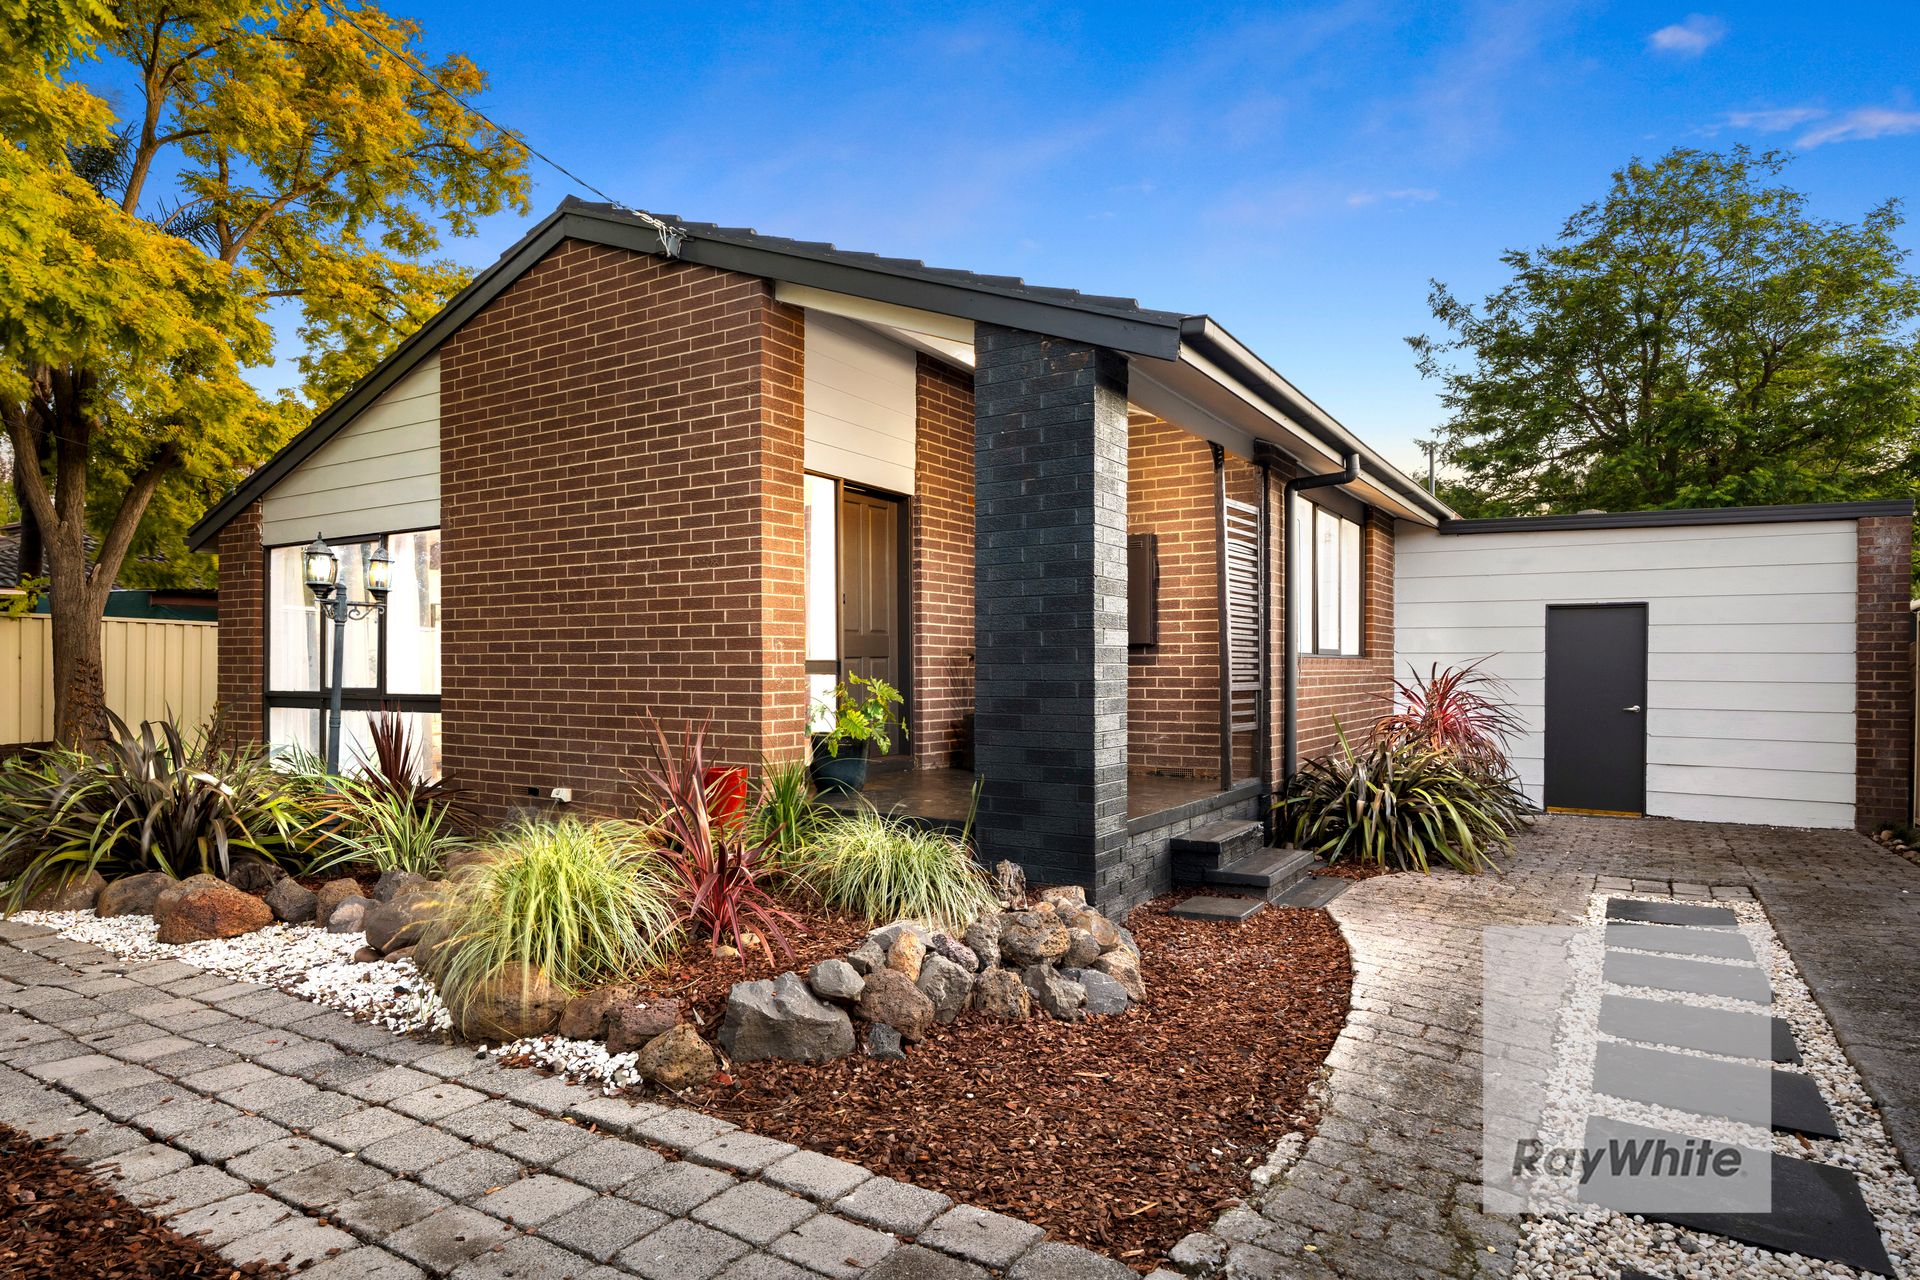
Beautifully designed and impeccably presented, this five-bedroom, three-bathroom family residence perfectly blends modern living with timeless style. Set on a generous 565sqm block, it provides outstanding space for family life, indoor-outdoor entertaining and serene everyday enjoyment.

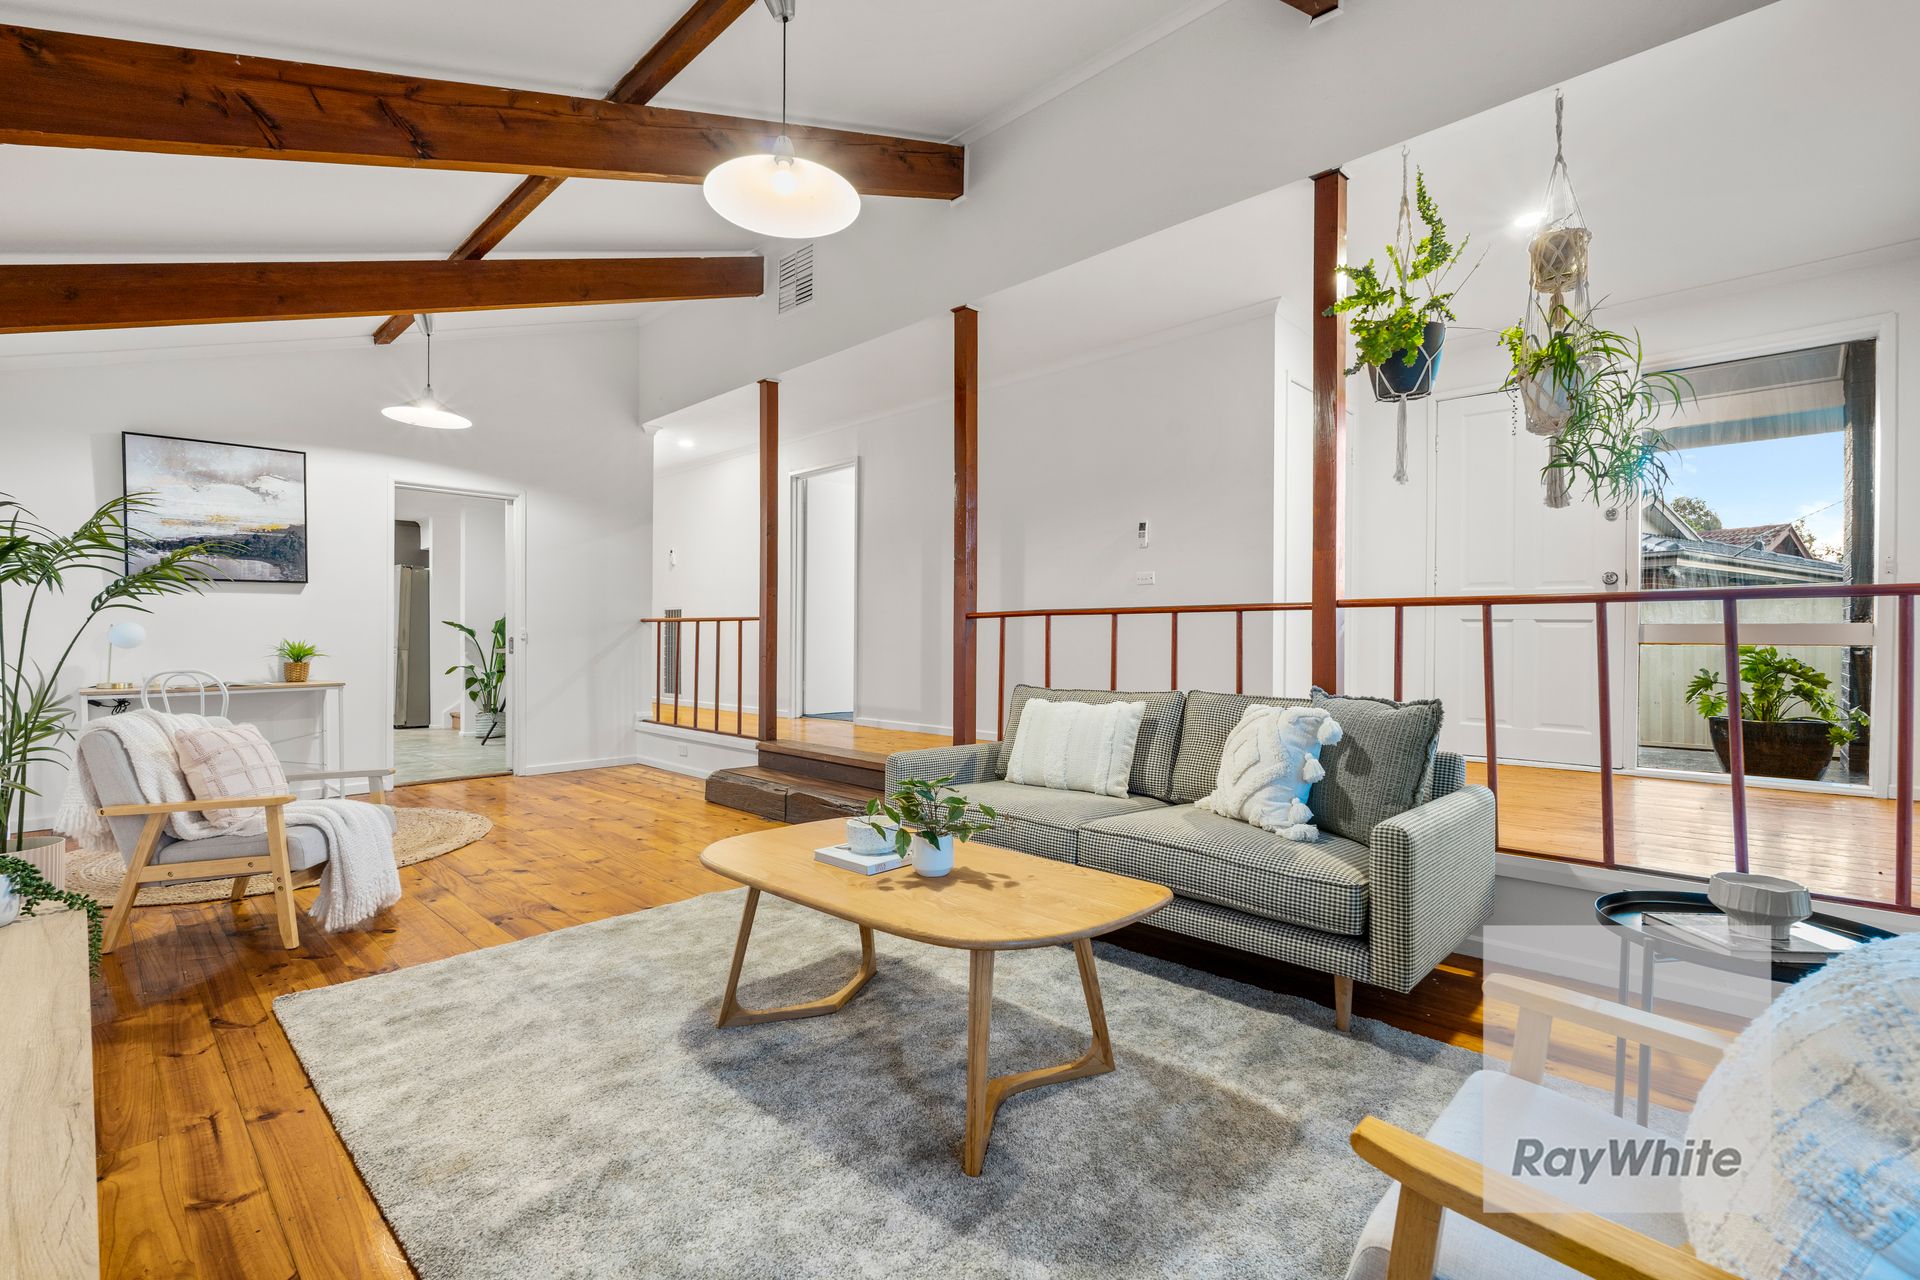
Inside, a generous cathedral-ceiling family living area flows effortlessly into the stylish open-plan kitchen (including pantry) and dining space, creating an inviting hub for both daily living and hosting guests. The home offers five well-appointed bedrooms with built-in robes, including a master suite complete with its own private ensuite and walk in robes. Four contemporary bathrooms add further convenience for the whole family.

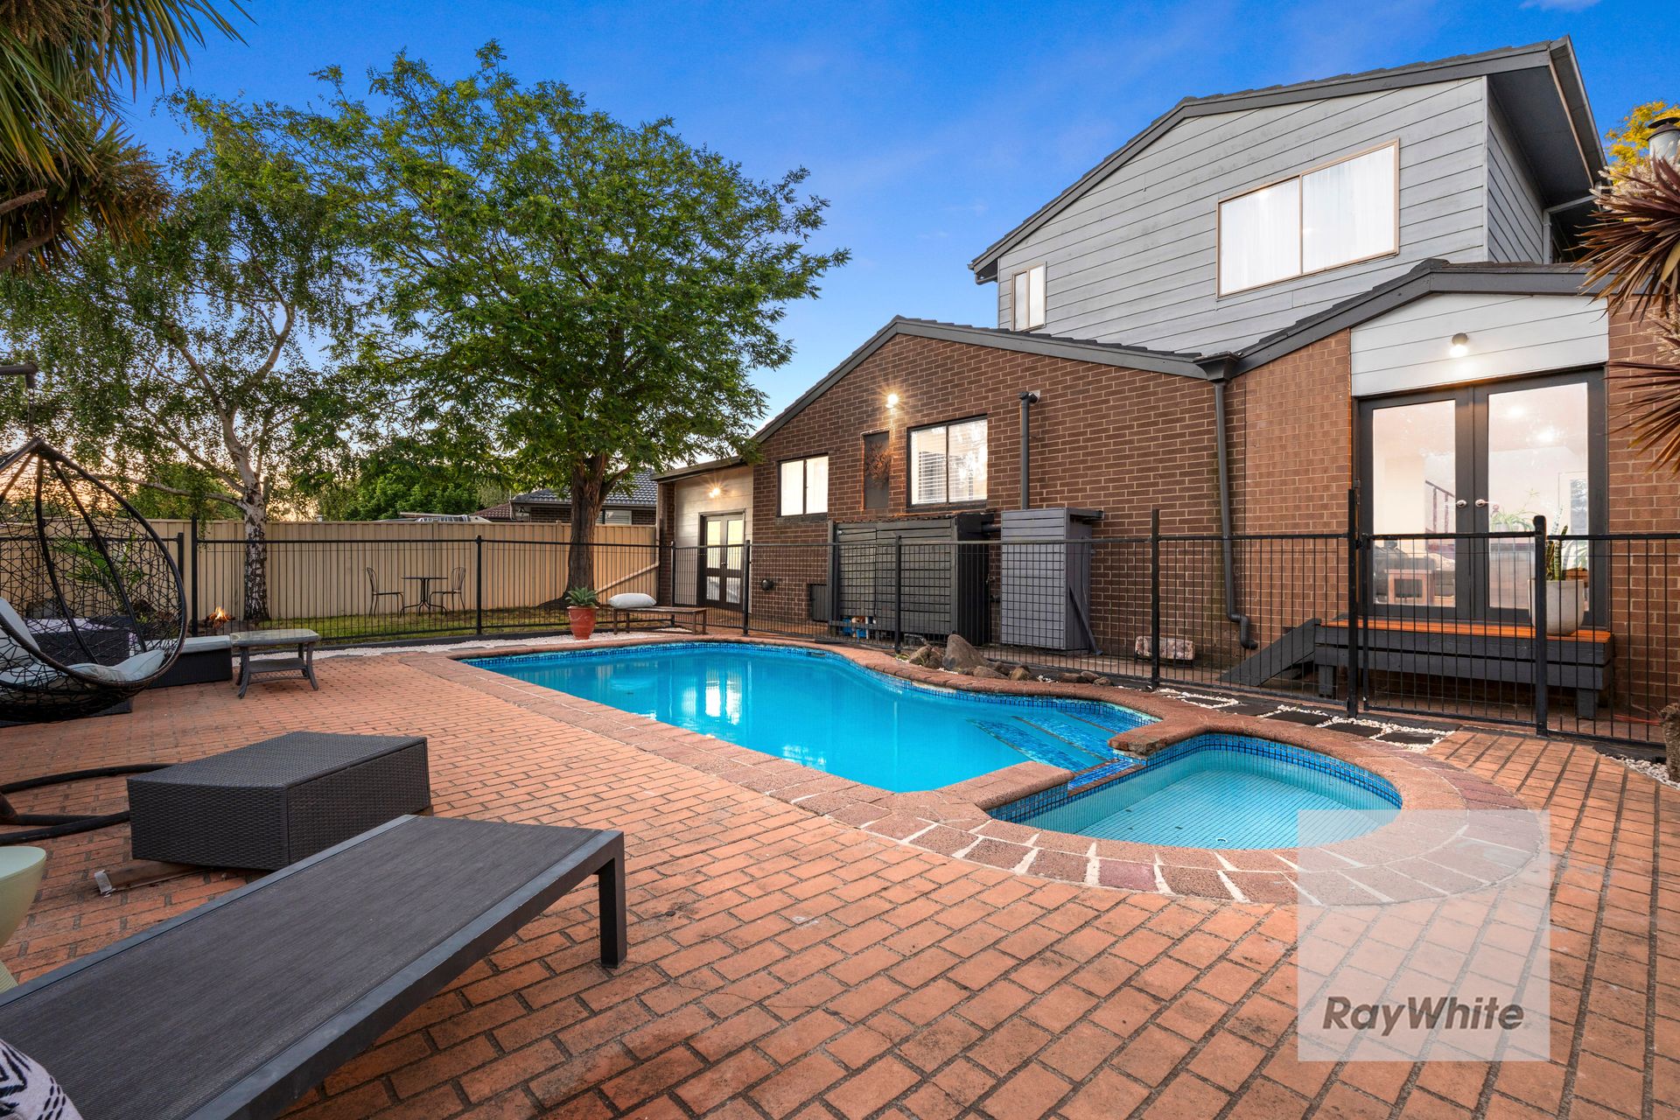
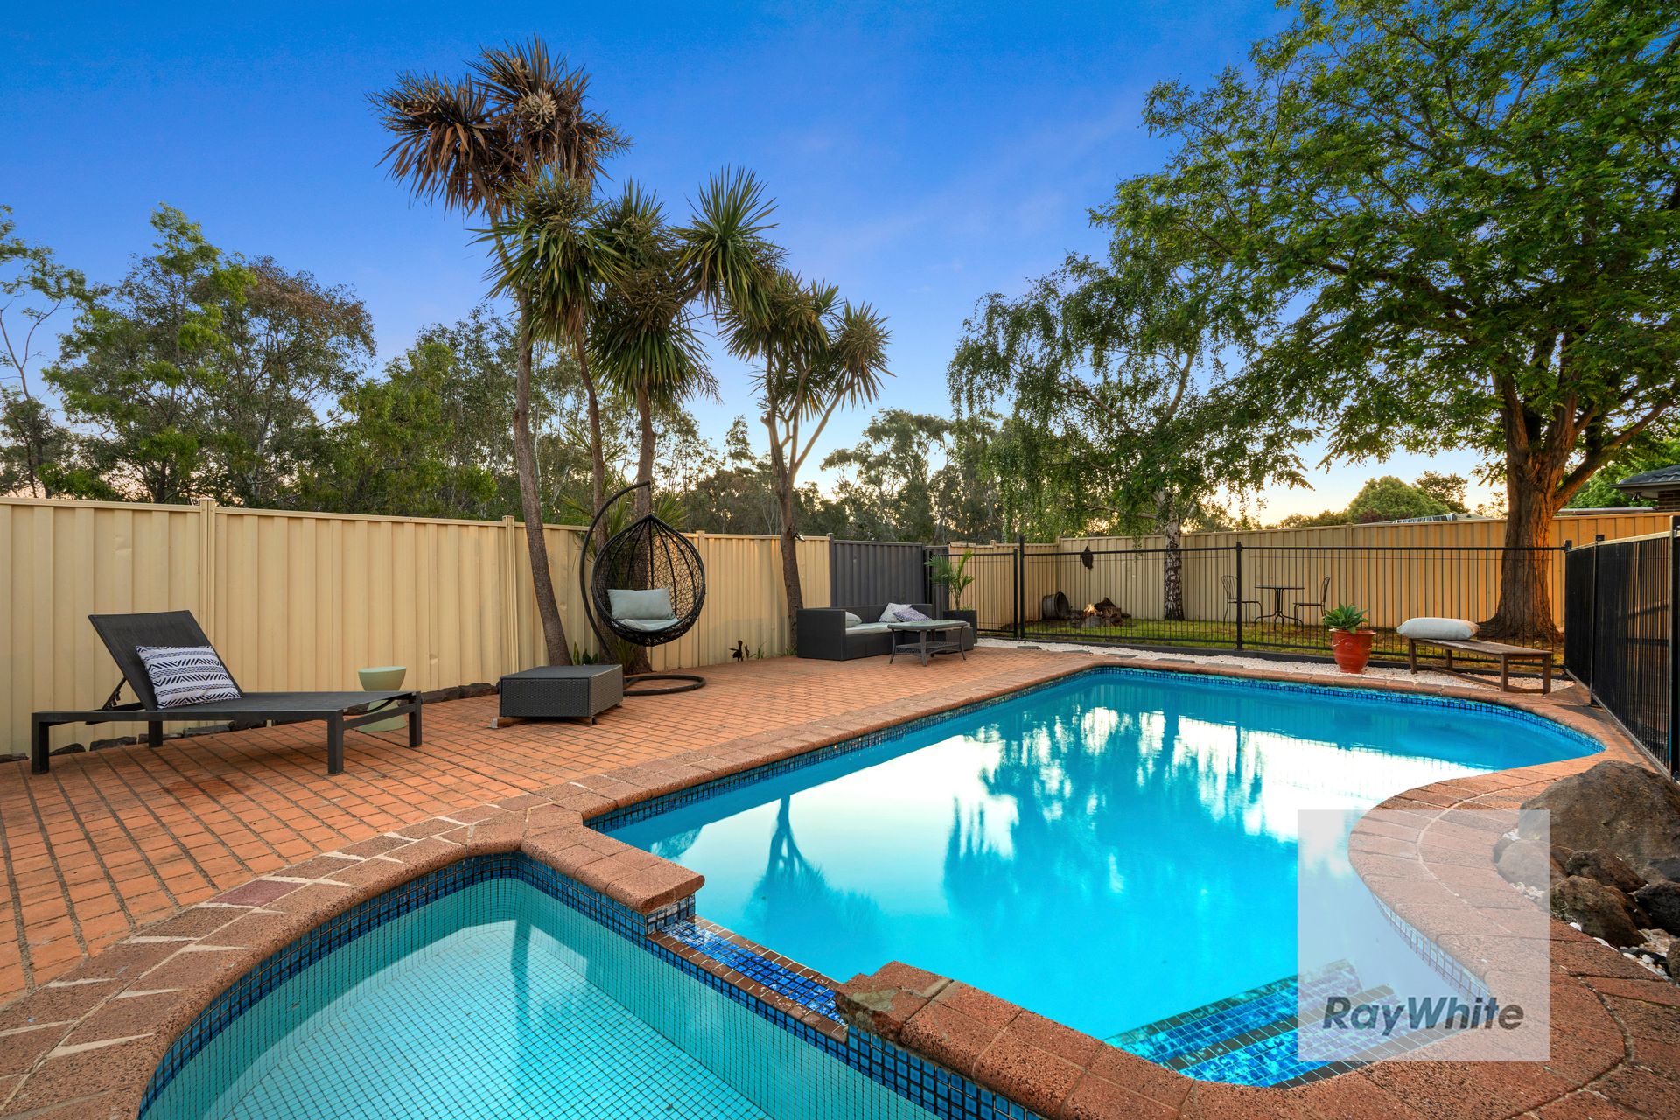
Outside, a compass in-ground swimming pool forms the centrepiece of the backyard, delivering year-round enjoyment. An expansive BBQ area enhances the home's entertaining appeal, while the oversized single garage, additional driveway parking and clever storage solutions provide everyday practicality. The landscaped garden is private, low-maintenance and beautifully appointed with an easy-care lawn and thoughtfully selected greenery for a lush, relaxing backdrop.

Don't miss the chance to secure this stunning property. Contact us today to arrange a private viewing-your dream home awaits.

Land Size: 565 sqm approx
Chattels: All fixtures and fittings as inspected
Deposit: 10% of the purchase price
Heating: Ducted Heating and coonara fireplace
Cooling: Evaporative Cooling and ceiling fans
Preferred Settlement: 30/60/90 Days
Rental Appraisal: $800 pw approx
Nearest Primary Schools: St Damian's PS, Northside Christian college, Mill Park PS
Nearest Secondary Schools: Parade College, Loyola College, Mill Park Secondary
Nearest Public Transport: Bus routes, Tram 86

All information about the property has been provided to Ray White by third parties. Ray White has not verified the information and does not warrant its accuracy or completeness. Parties should make and rely on their own enquiries in relation to the property.

Due diligence checklist for home and residential property buyers.


Explore the area


School catchments

  • Northside Christian College Combined Prep-12 Independent 0.70km
  • St Damian's School Primary Prep-6 Catholic 1.1km
  • Norris Bank Primary School Primary Prep-6 Government 1.2km
  • St John XXIII Primary School Primary Prep-6 Catholic 1.7km
  • Mill Park Primary School Primary Prep-6 Government 1.9km

Nearest schools, measured in a straight line from the property. Provided as a guide only; check catchment and enrolment eligibility with the school. School data © ACARA, licensed under CC BY 4.0.


Find out how much home loan repayments will be

It’s important to understand repayment amounts before you apply for a home loan. A Loan Market broker can compare over 100 lenders to find the right loan for you. Use the Loan Market calculator to get a better indication of repayments.

Loan Market Pty Ltd | Australian Credit Licence 390222. All interest rates stated must include "p.a." and the relevant Comparison Rate in full.


Back to top