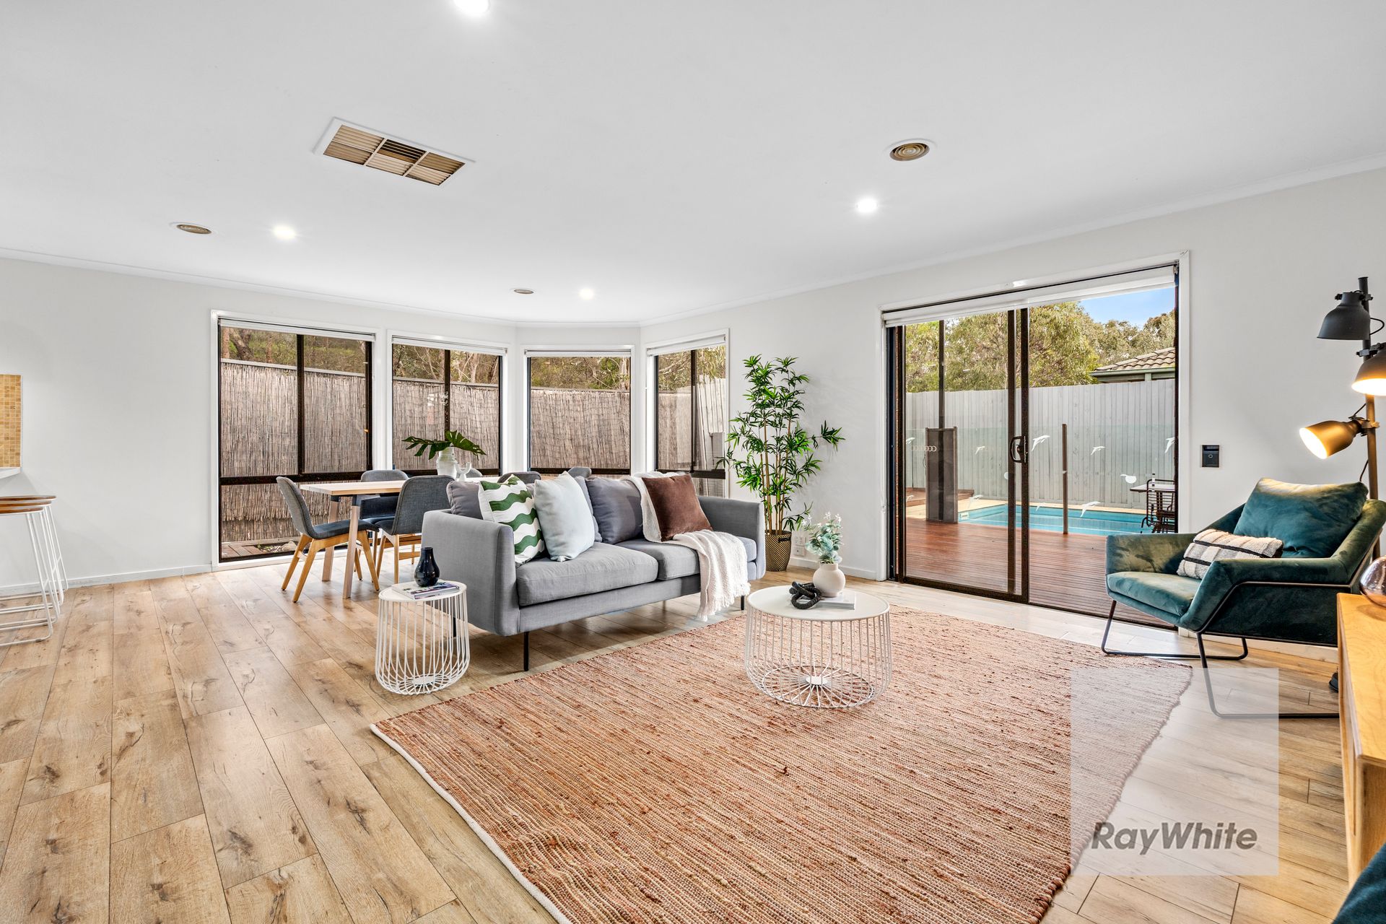
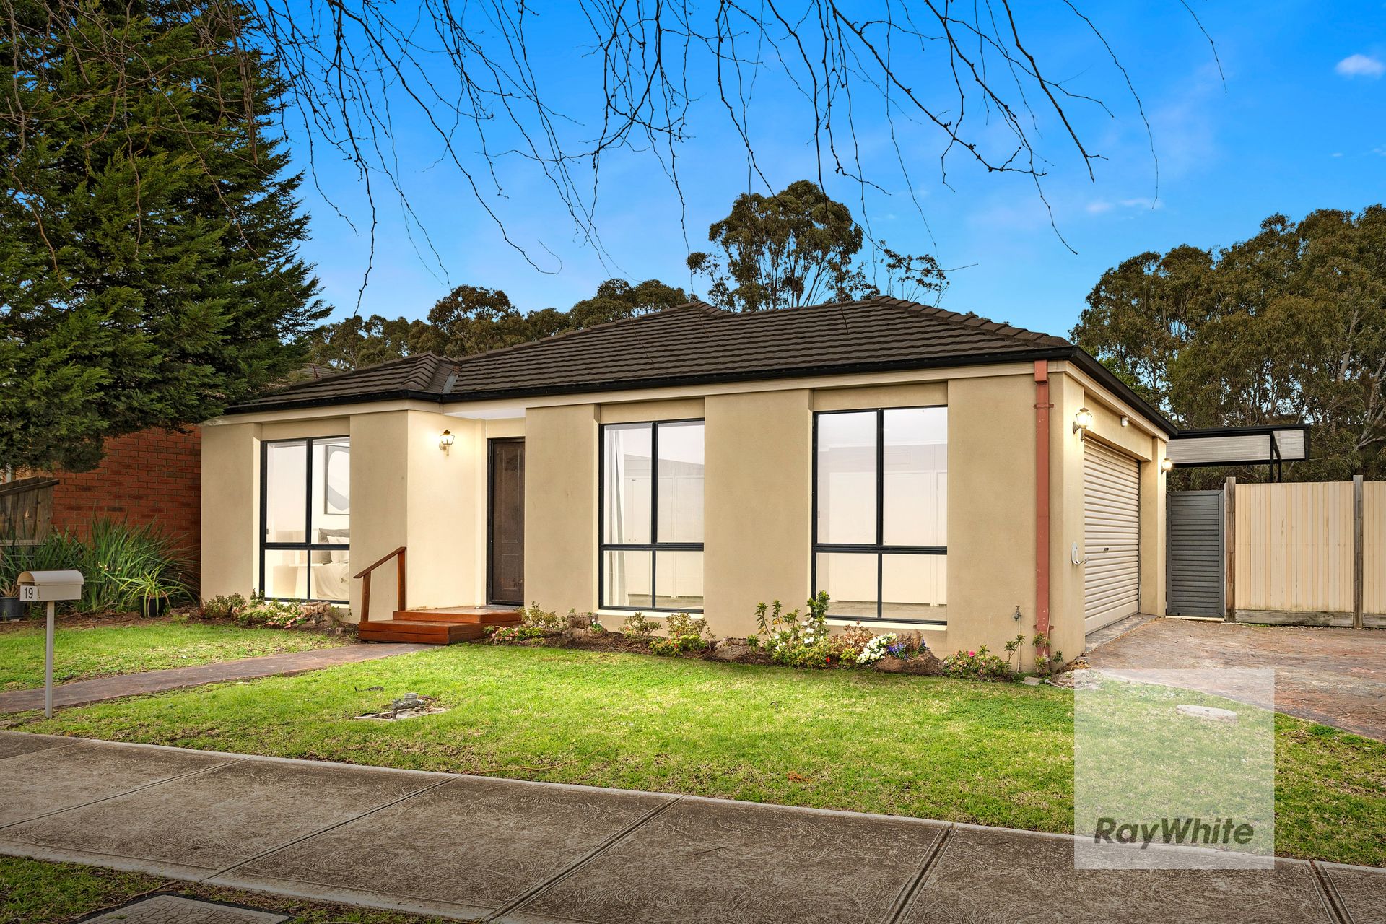
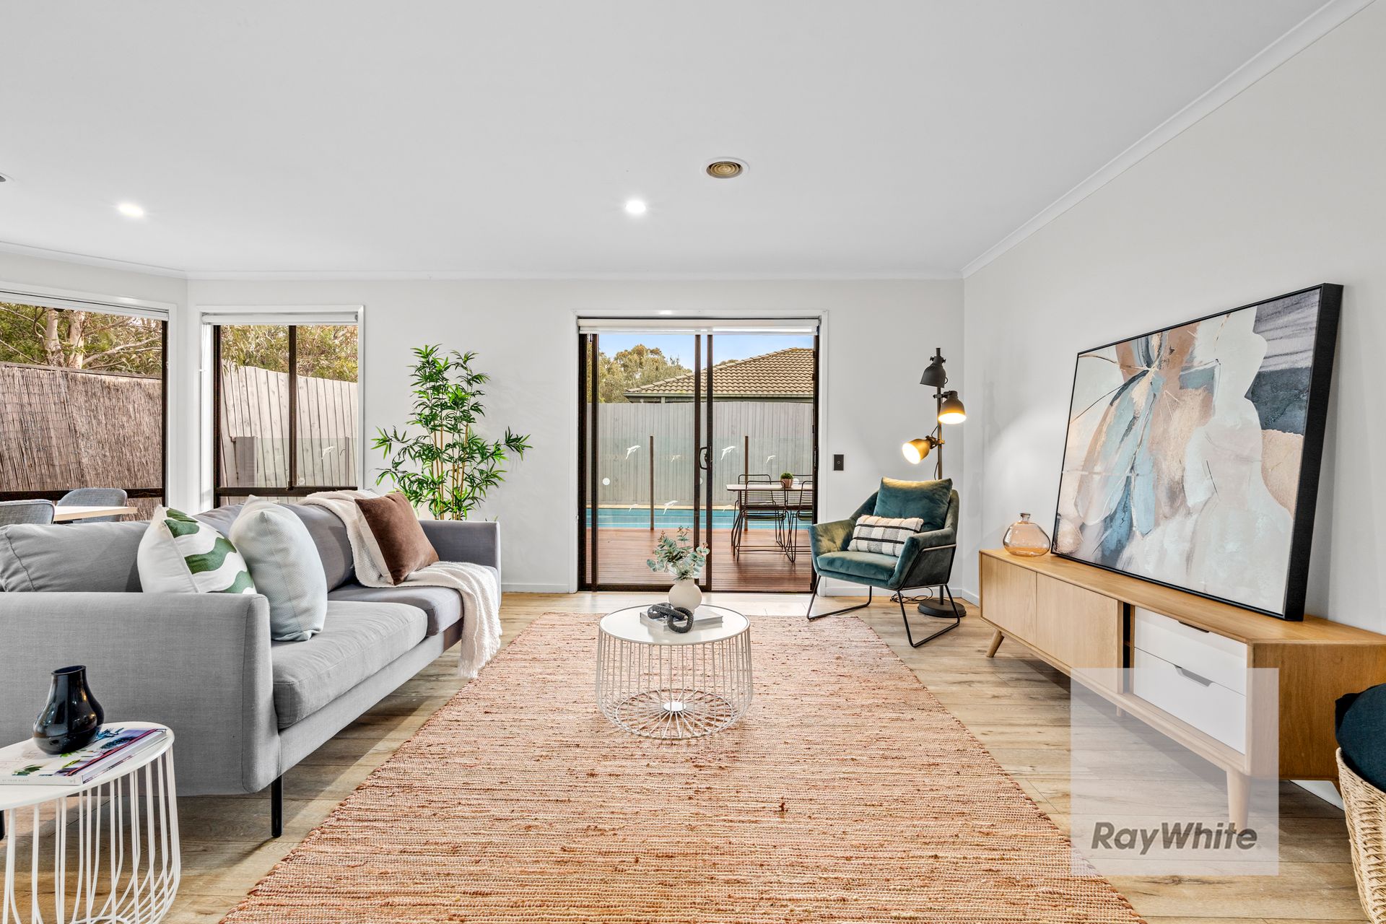
Be prepared to be impressed by this extraordinary, fully renovated residence that has been transformed to deliver the ultimate in comfort, style, and function. Designed with a warm, relaxed aesthetic and a focus on seamless entertaining, this stunning home enjoys unbeatable convenience with Uni Hill cafes, Bundoora Square, RMIT, La Trobe University, Tram 86 to the CBD, and access to the Western Ring Road all just moments away.
Step inside to discover four to five spacious bedrooms, including four with built-in robes and a luxe master suite featuring a walk-in robe and premium ensuite. The flexible floorplan also offers the option of a fifth bedroom, second lounge or home office, making it perfect for growing families or those working from home.
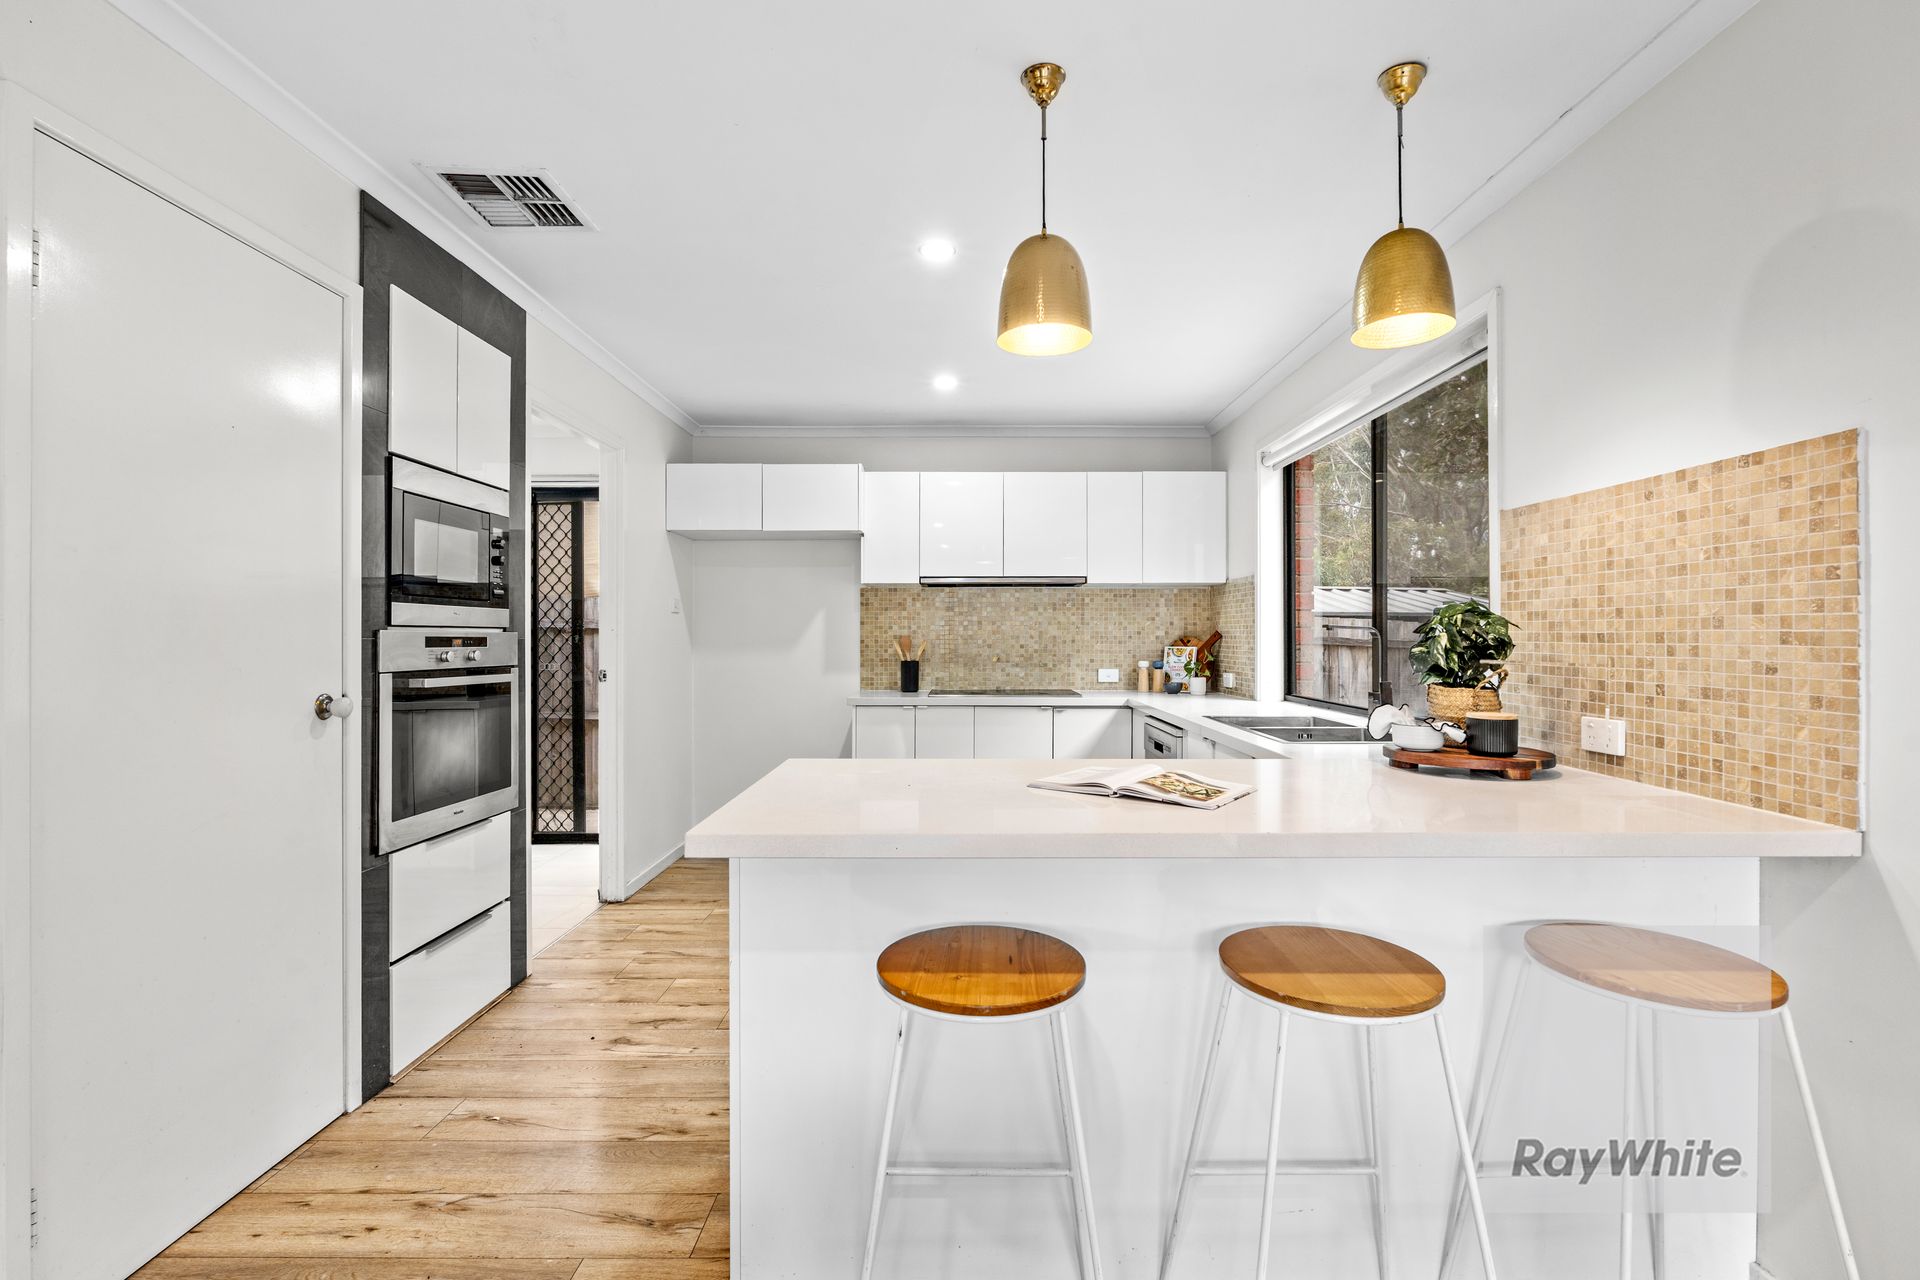
At the heart of the home is a designer kitchen equipped with a butler's pantry, striking stone benchtops, and high-end Miele appliances. The expansive open-plan living and dining zone flows effortlessly and is designed for both daily comfort and stylish entertaining.
The opulent main bathroom is a true showstopper, boasting floor-to-ceiling tiles, a walk-in rainfall shower, freestanding bath, twin stone-top vanity, and a separate WC. The home also features a stylish, fully fitted laundry with custom cabinetry and stone benches, ducted heating and evaporative cooling throughout, as well as a modern touch screen switch panel and smoke detectors for added convenience and peace of mind.
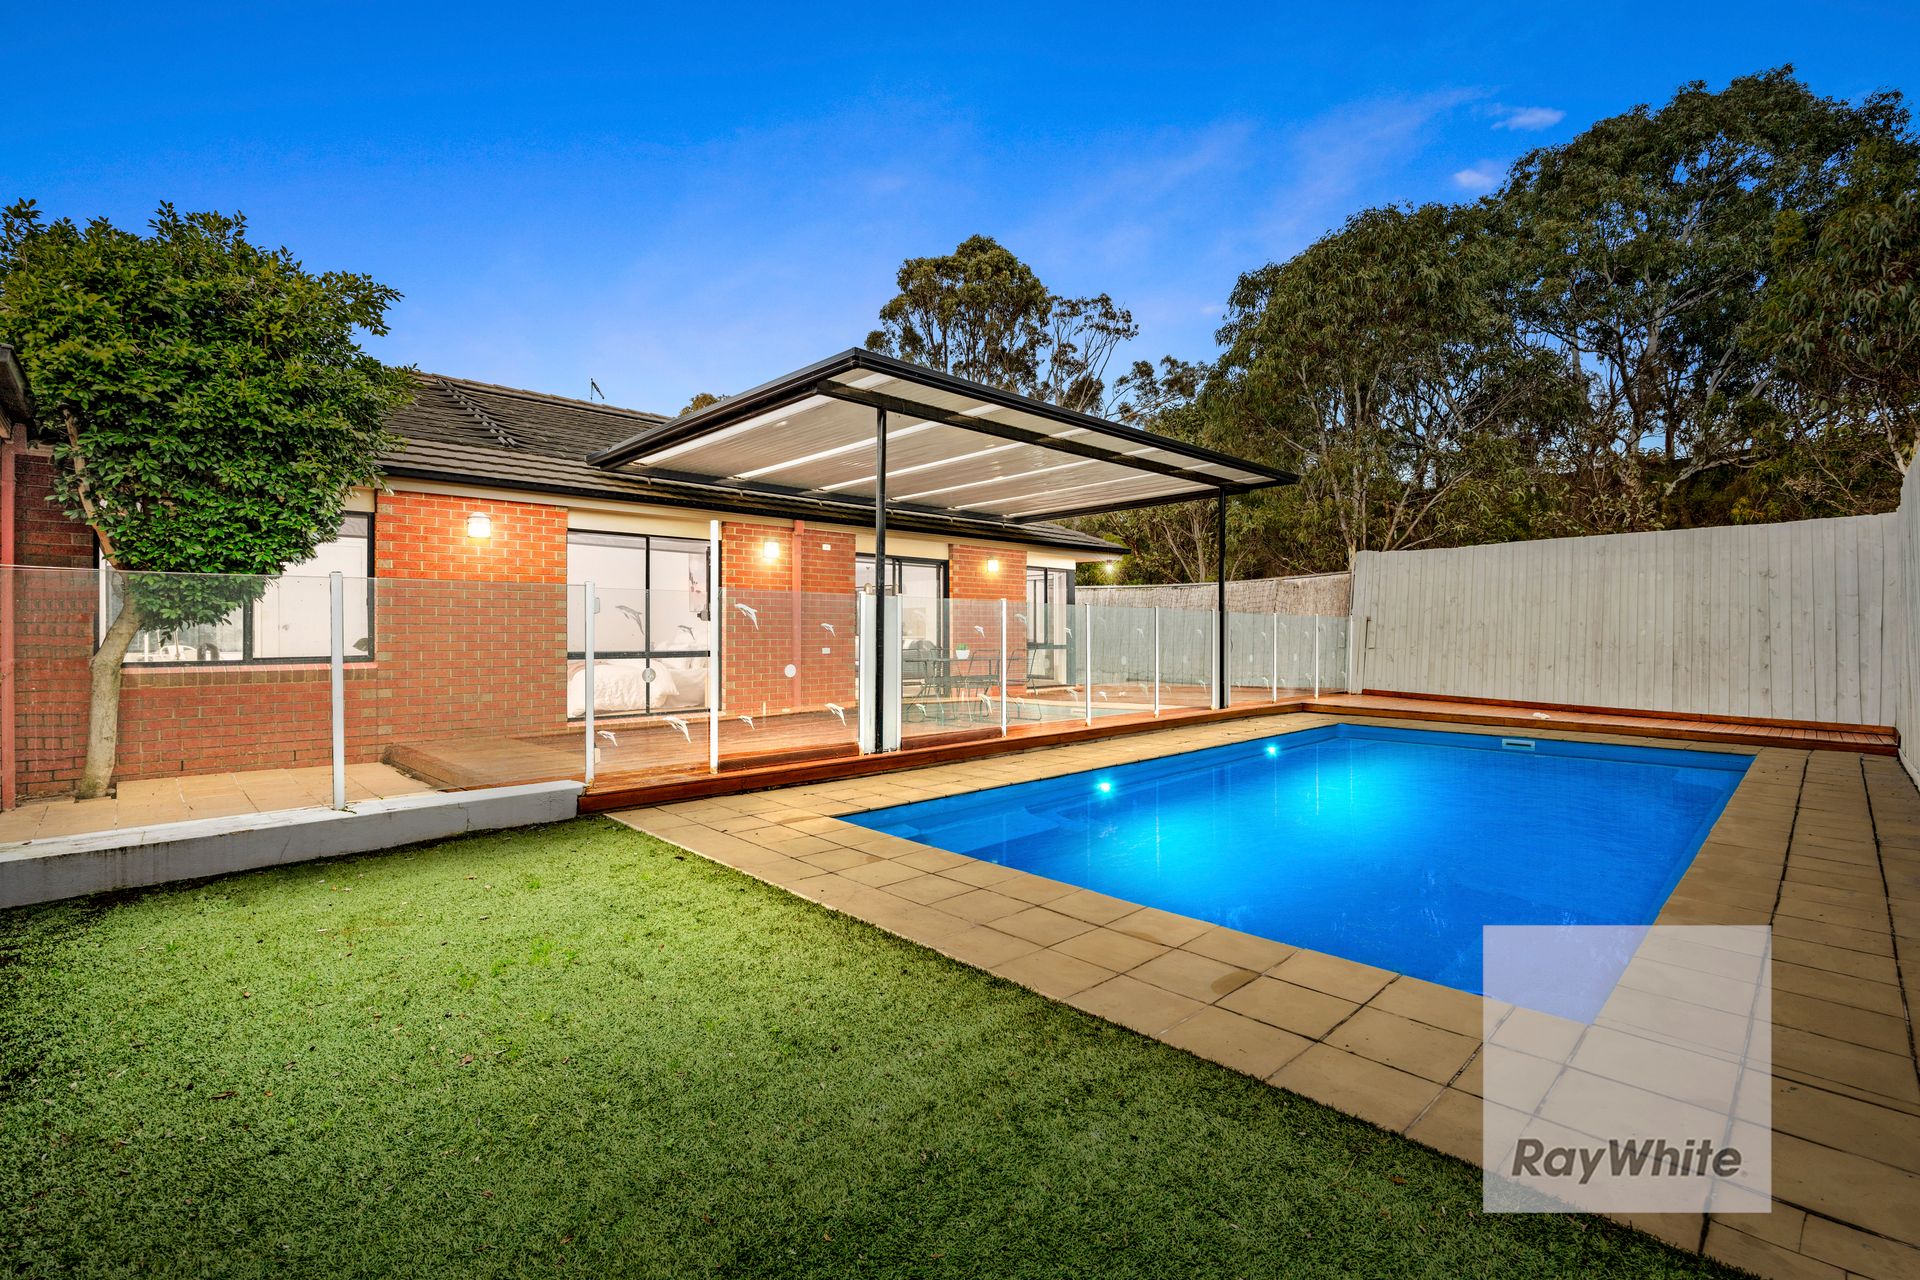
Outside, a solar-heated compass in-ground swimming pool sets the scene for year-round enjoyment, complemented by an all-season alfresco area with timber decking and an expansive BBQ space ideal for entertaining family and friends. The remote-controlled double garage offers internal access and is accompanied by additional driveway parking and clever storage solutions. The landscaped garden is both private and low-maintenance, offering an easy-care lawn and thoughtfully chosen plants for a lush, relaxed setting.
Land Size: 550 sqm approx
House Size: 24 sq approx
Chattels: All fixtures and fittings as inspected
Deposit: 10% of the purchase price
Heating: Ducted Heating
Cooling: Evaporative Cooling
Preferred Settlement: 30/60/90 Days
Rental Appraisal: $750 pw approx
Nearest Primary Schools: St Damian's PS, Northside Christian college, Mill Park PS
Nearest Secondary Schools: Parade College, Loyola College, Mill Park Secondary
Nearest Public Transport: Bus routes, Tram 86