Richly Rewarding & Set to Impress
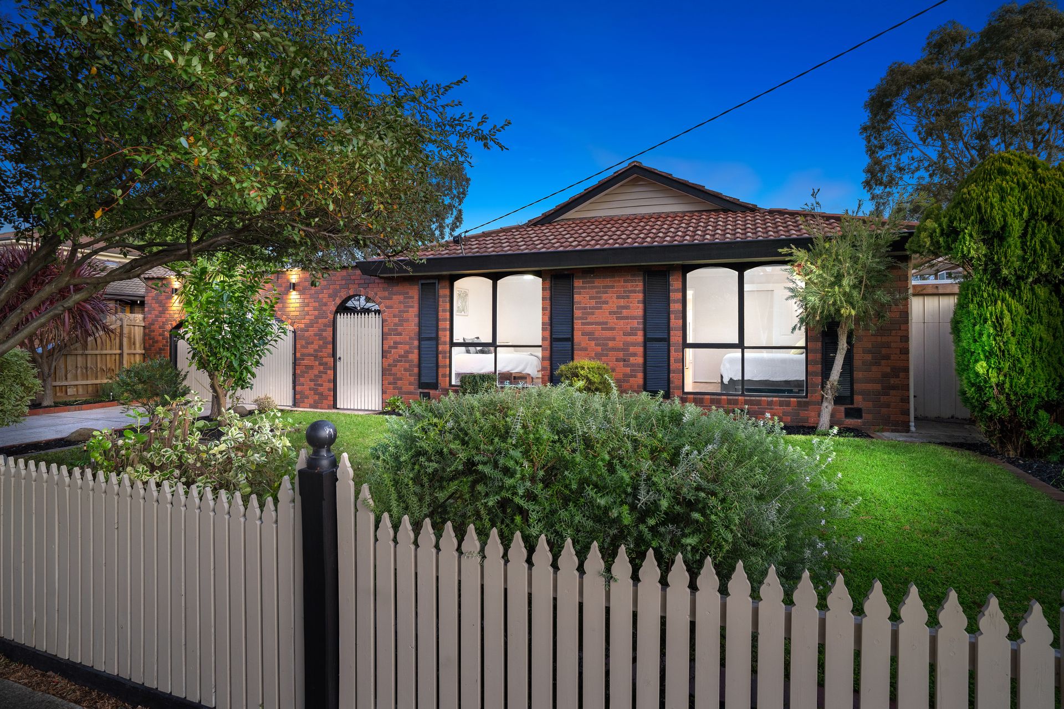
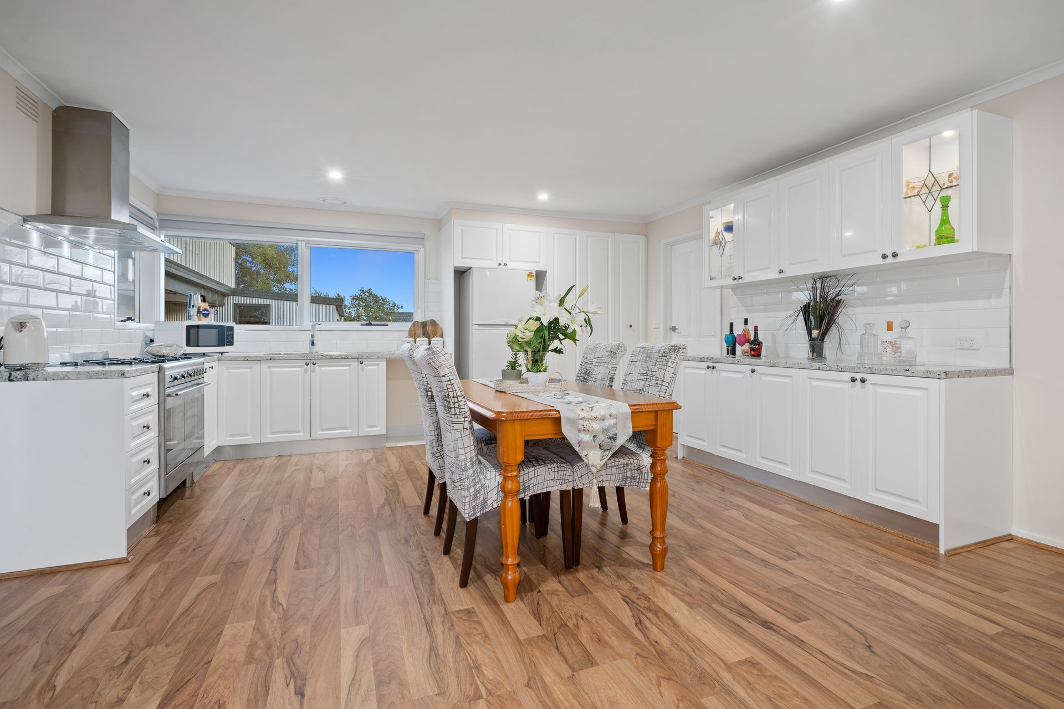
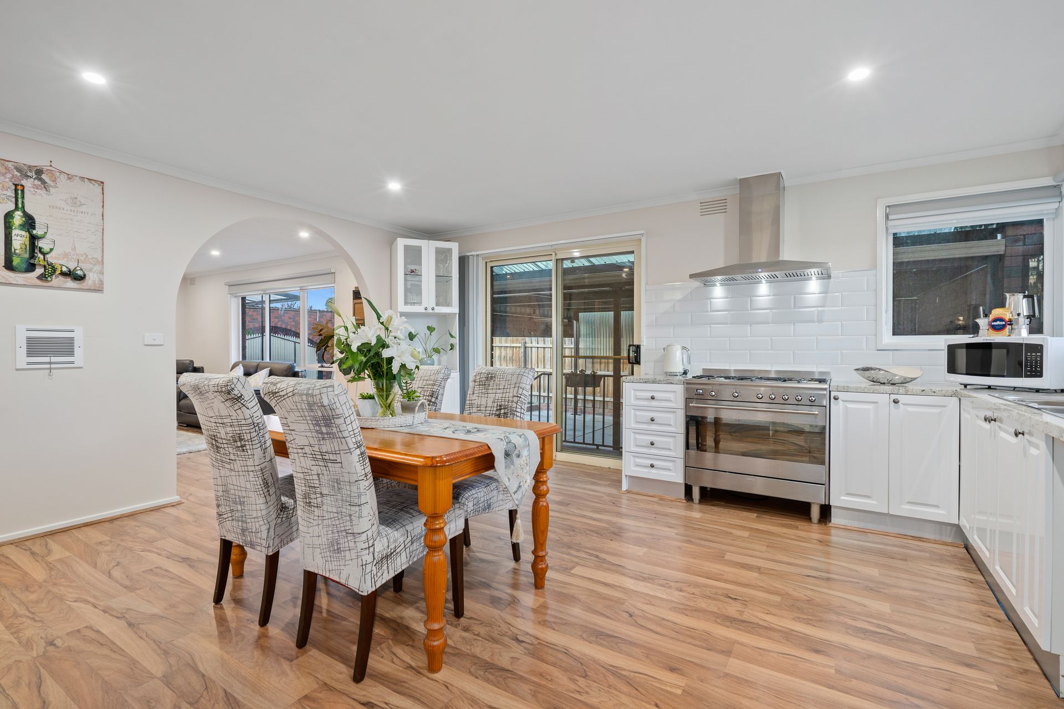
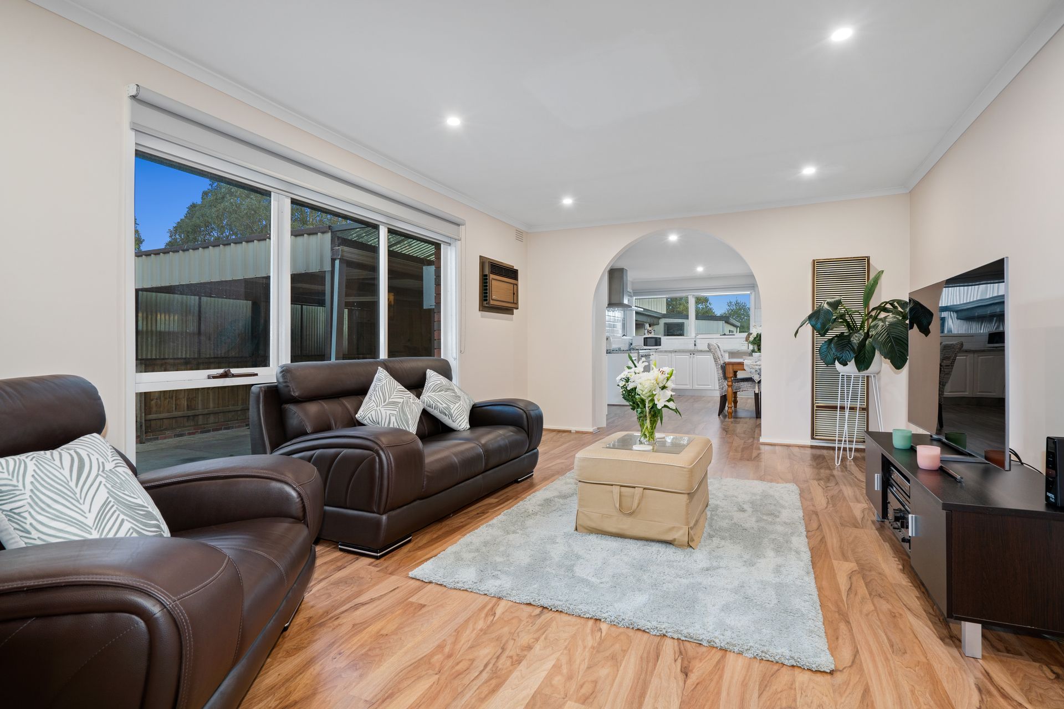
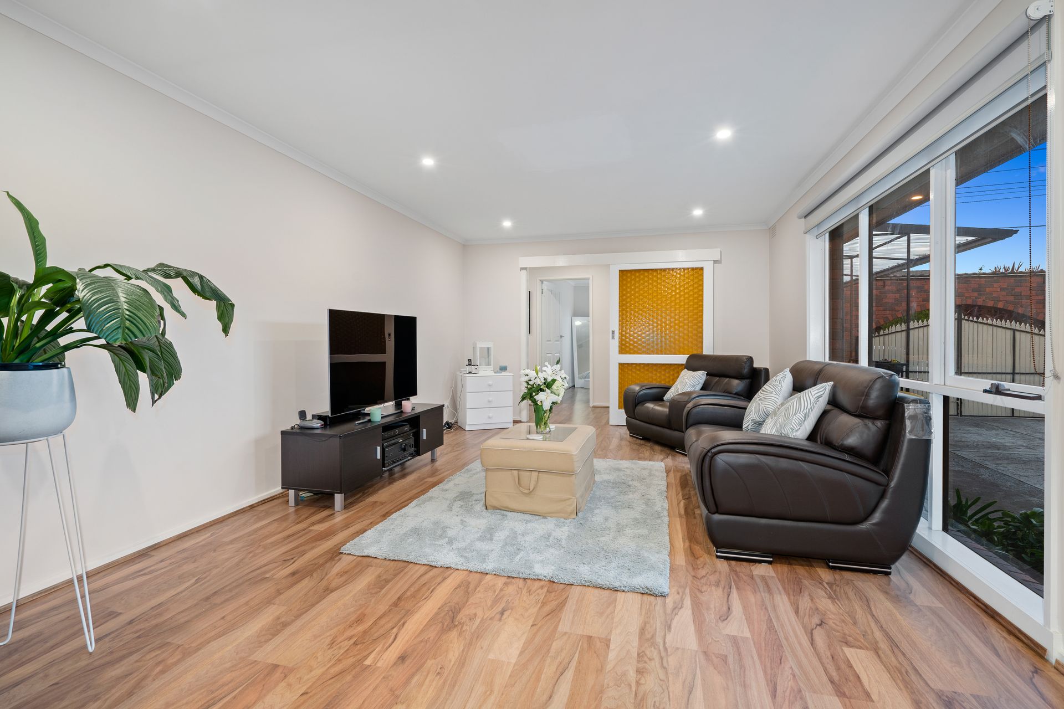
This beautifully presented spacious 4-bedroom home immediately welcomes you in with plenty of natural light creating an airy, open feel. Newish floorboards and blinds that flow through the house adds to the warm, natural vibe. The glistening renovated open plan kitchen / dining area is accompanied by pantries with design benchtop and sleek high performance appliance flows into a large formal living room.
Head towards the rear of the house and you'll be greeted by a large low maintenance outdoor entertainment area ideal for family BBQs or space for kids to play. Equipped with all your modern conveniences, you can move in immediately and relax in comfort with 16 solar panels, heating and cooling systems, NBN, Foxtel, smoke detectors, and garden sheds. A double brick garage that can easily accommodate 2 large vehicles, including 2nd kitchen and extra powder room, with additional attic storage (6.5m x 6m), 2 extra carport and 2 car spaces behind the main entry gate and an attractive front lawn with an established tree and garden beds completes this home.
Easy access into the city with the M80 within minutes, walking distance to buses and tram 86. With the Uni Hill and Westfield Plenty Valley, Bundoora Square shopping and dining precincts, COSTCO close by, you'll be spoilt for choice for your recreation and entertainment needs. Parklands around the corner complete your lifestyle by providing access to nature at your doorstep. Close proximity to RMIT and La Trobe campuses provides good rental appeal for investors.
Land Size: 593 Sqm approx
Age of Property: 1980's built
Hot Water Service: Gas
Chattels: All fixtures and fittings as inspected
Deposit Terms: 10% of the purchase price
Preferred Settlement: 30/60/90 Days
Council Rates: $2,000 pa approx
Rental Appraisal: $460 - $500 per week approx
Nearest Primary Schools: St Damian's Primary, Northside Christian College
Nearest Secondary Schools: Parade College, Loyola College
Nearest Public Transport: Bus routes, Tram 86