Sold

11 Henderson Street,
Brunswick West 3055, Victoria

4 bedrooms
2 bathrooms
4 car spaces
446m² land size
House

Price withheld

Property Price Statement

Property details

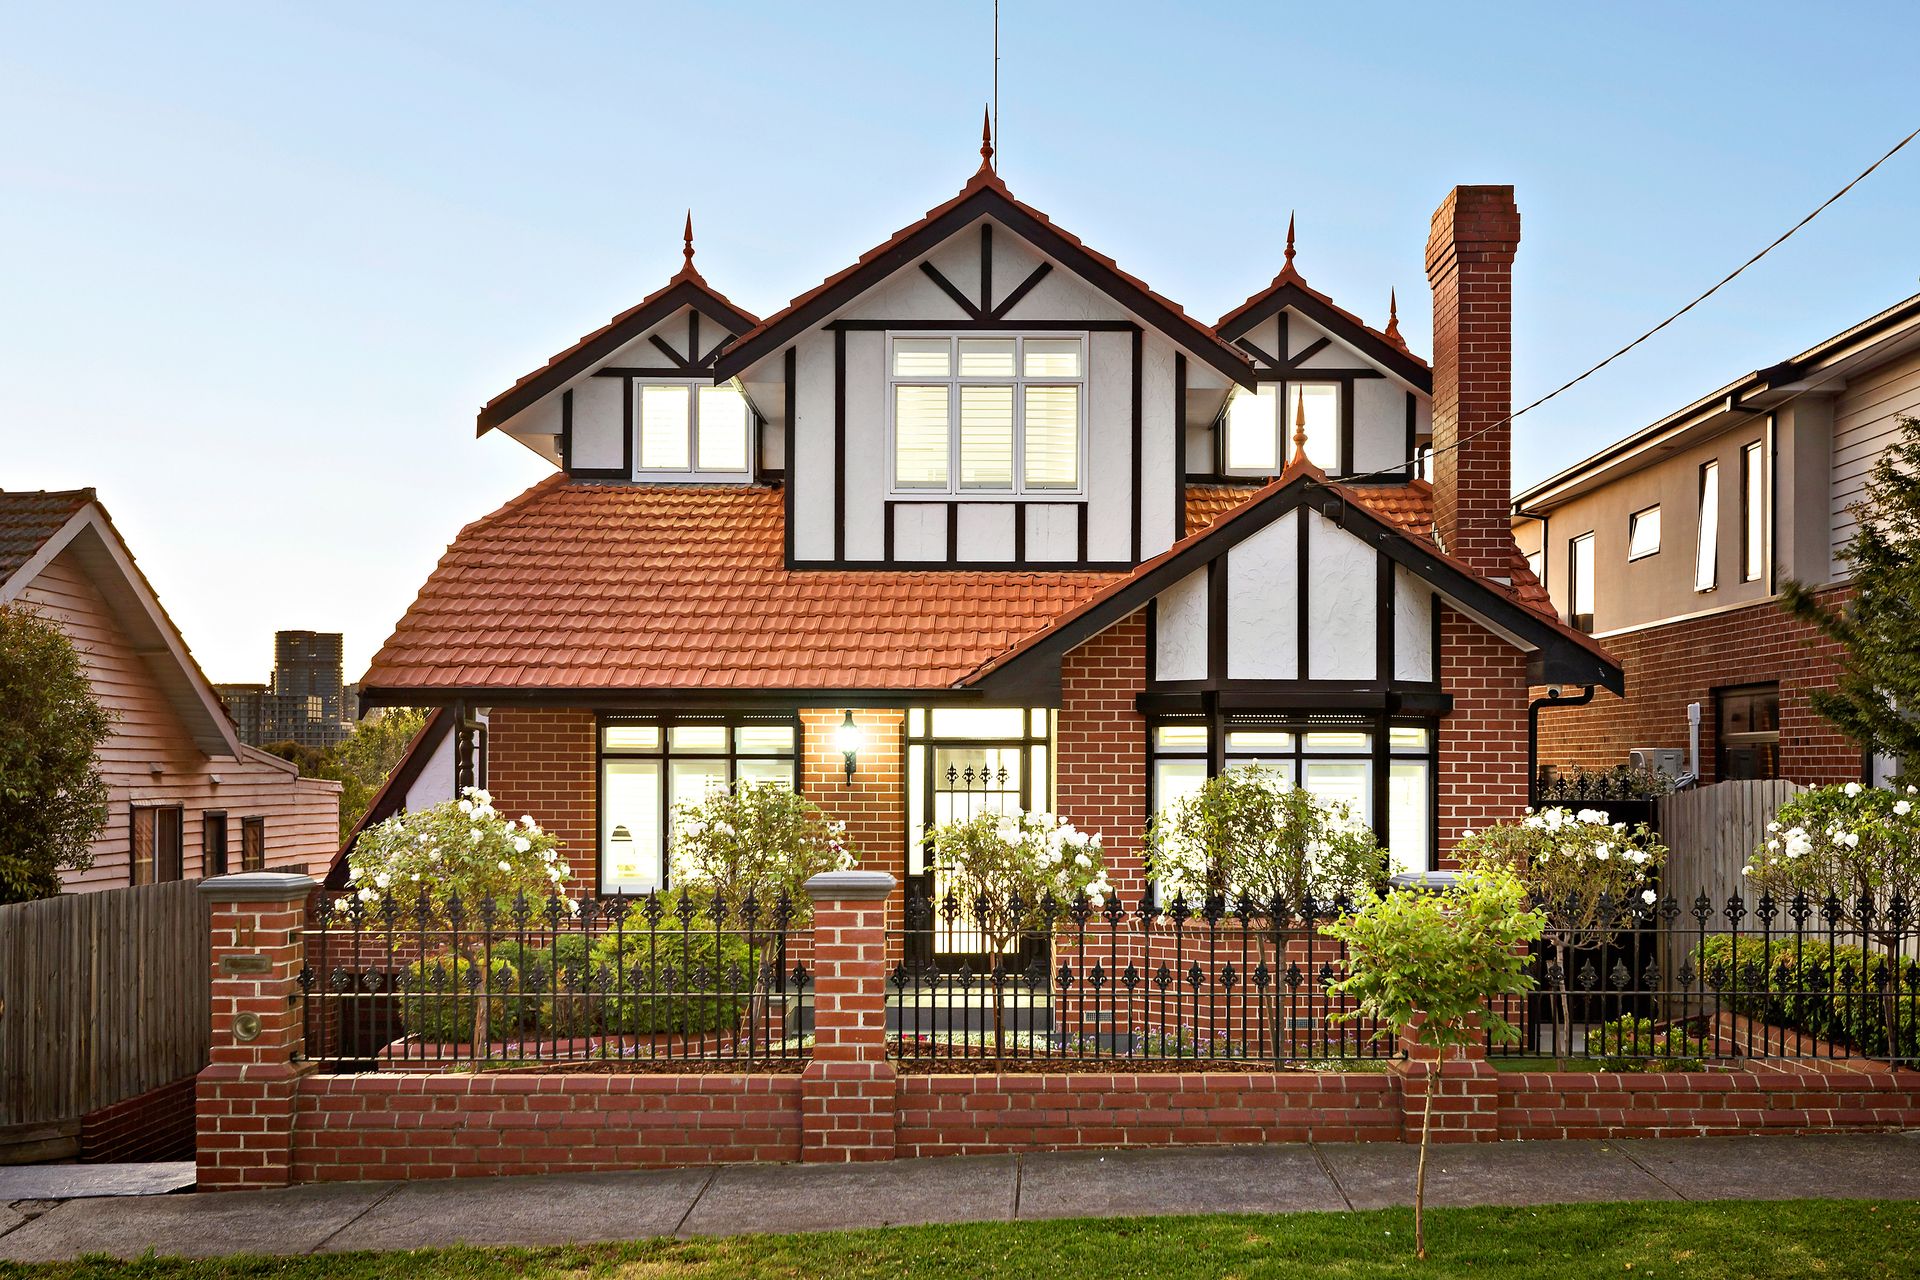
Tudor Elegance Reimagined

Behind a striking Tudor-inspired facade, this exceptional family residence has been masterfully reimagined to deliver a rare combination of period elegance, architectural scale and modern luxury. Set on a generous allotment with beautifully landscaped surrounds, the home unfolds across multiple levels, offering an extraordinary lifestyle of flexibility, comfort and refined design, enhanced by soaring high ceilings and skylights that flood the interiors with natural light throughout the day.

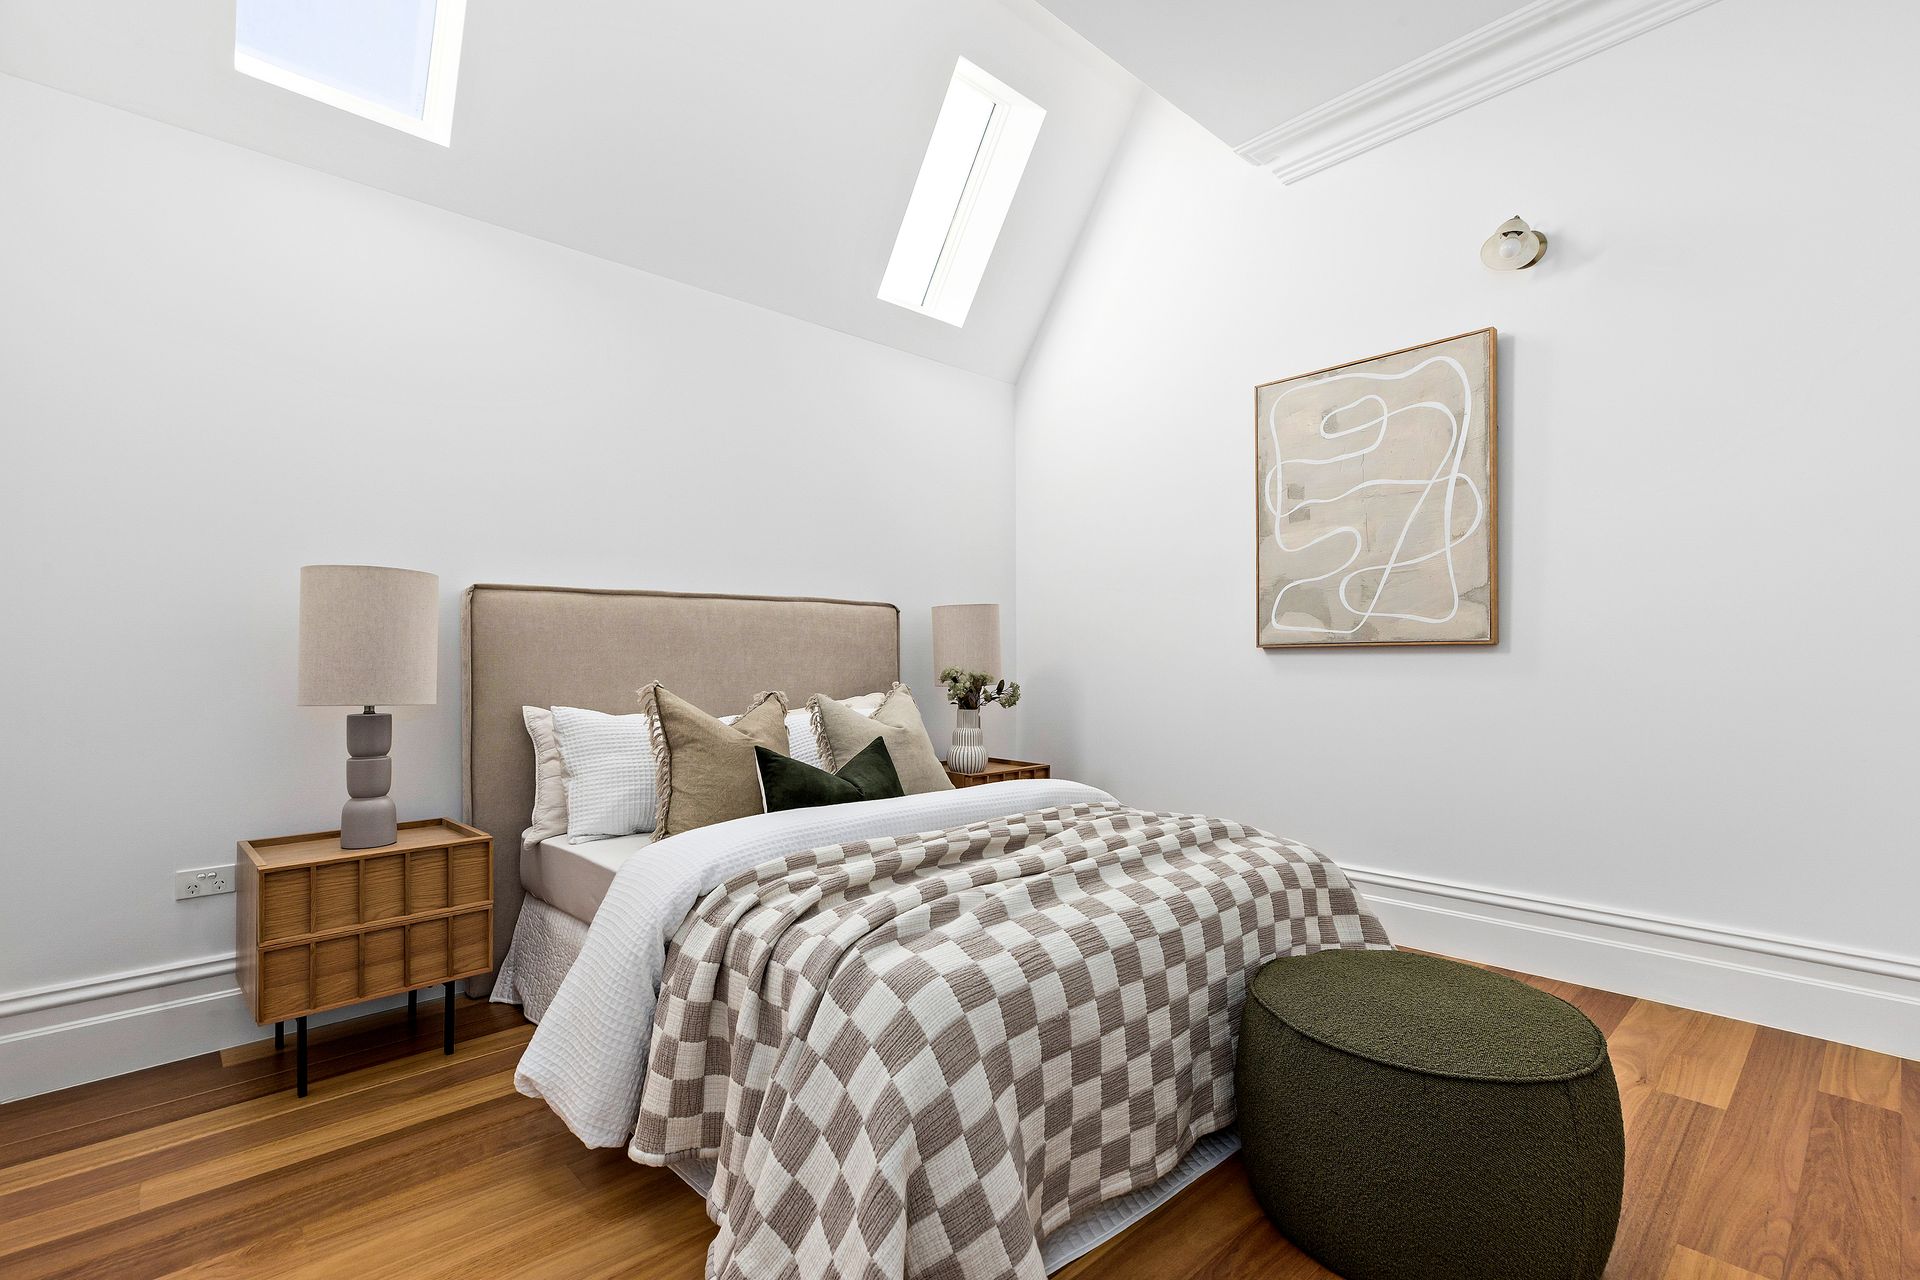
At its heart, a breathtaking open-plan living and dining domain showcases dramatic vaulted ceilings, a feature fireplace and seamless connection to a kitchen appointed with an oversized island bench, premium Smeg appliances and extensive storage. Blackbutt hardwood flooring, bespoke joinery and carefully curated finishes elevate every space, while ducted heating and split systems throughout ensure year-round comfort.

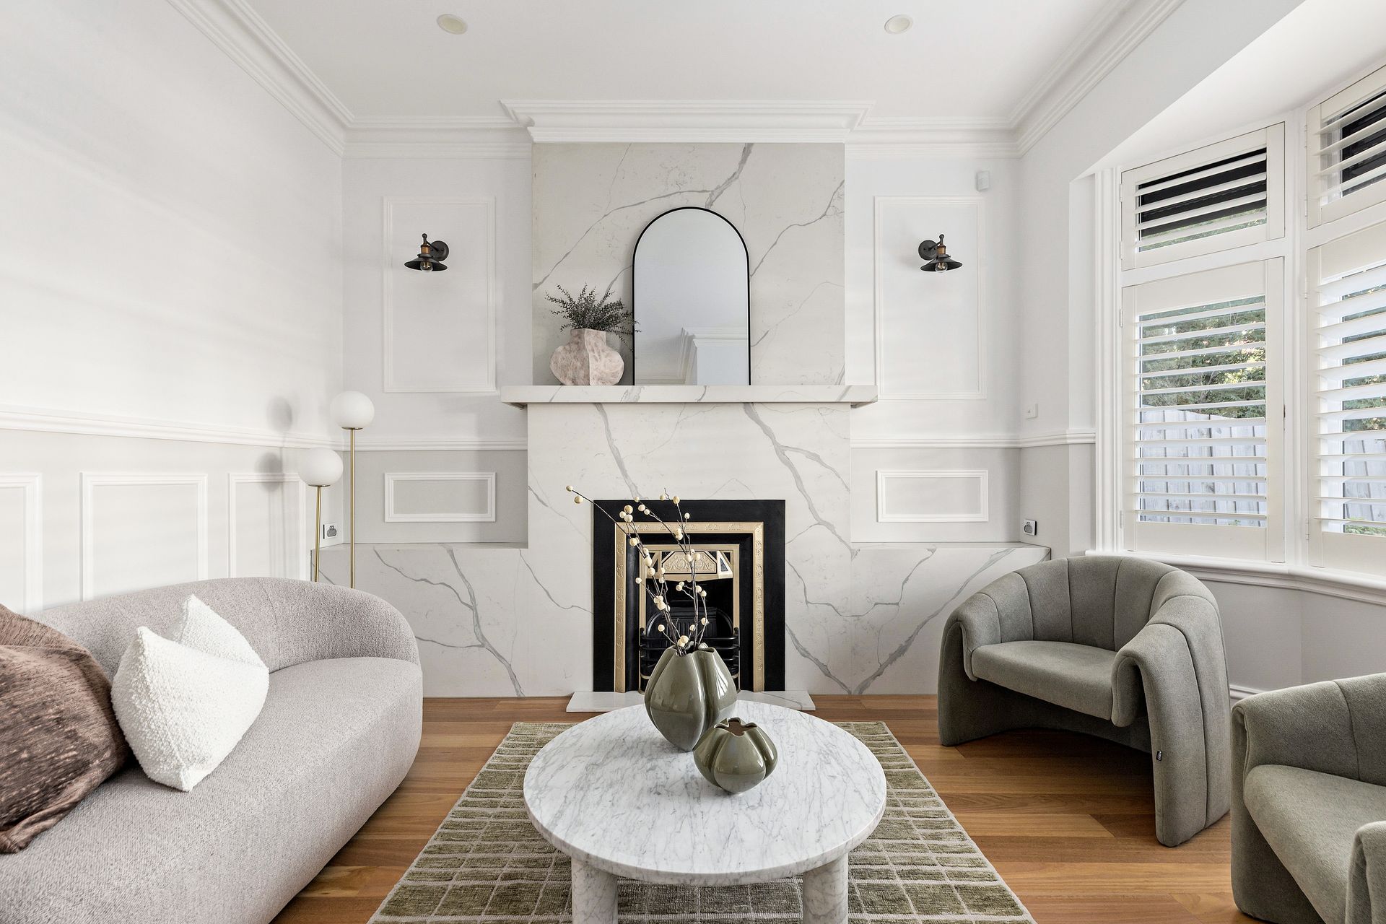
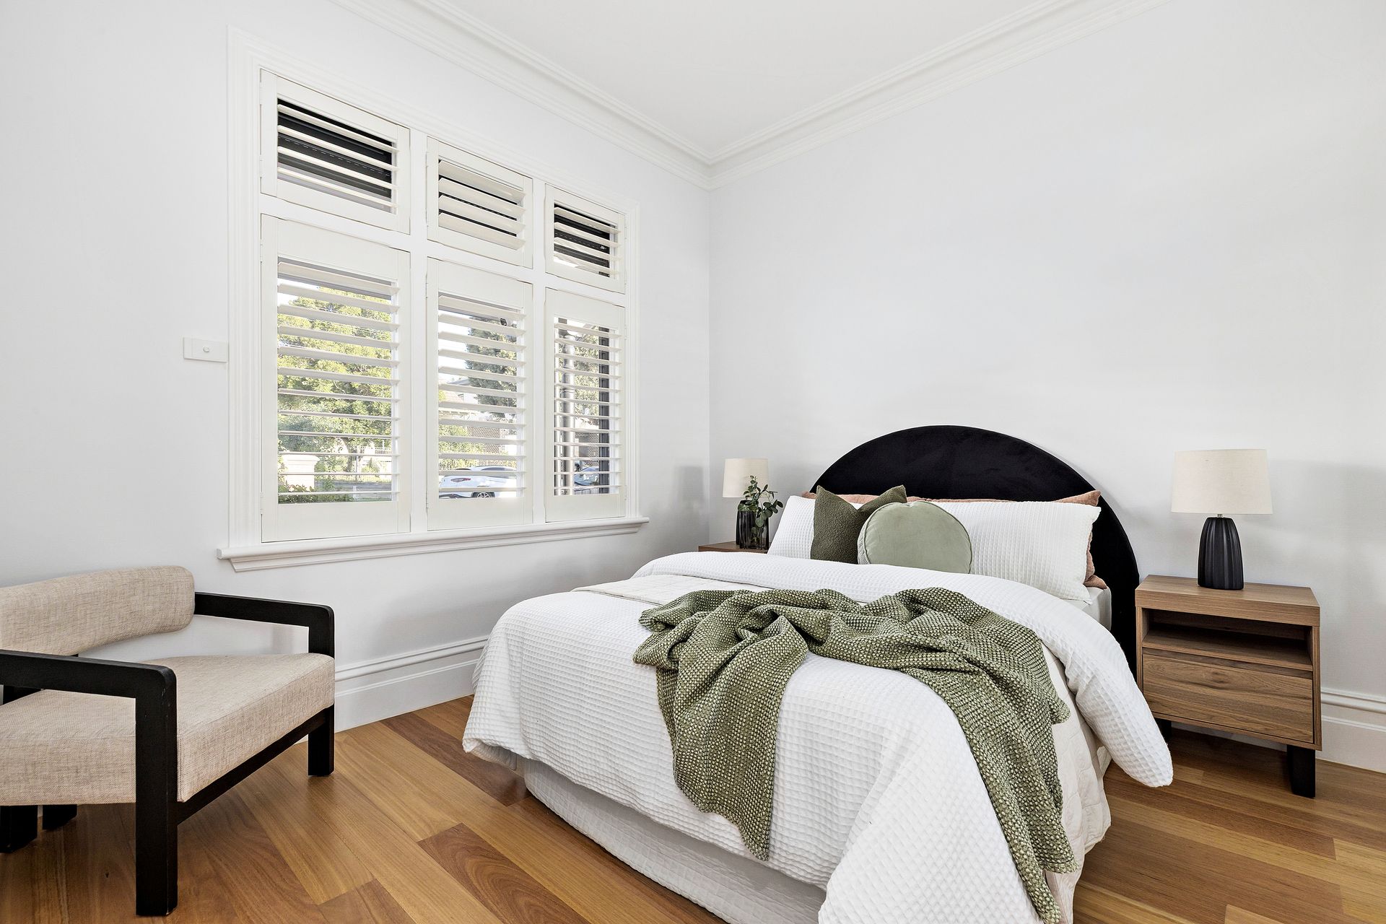
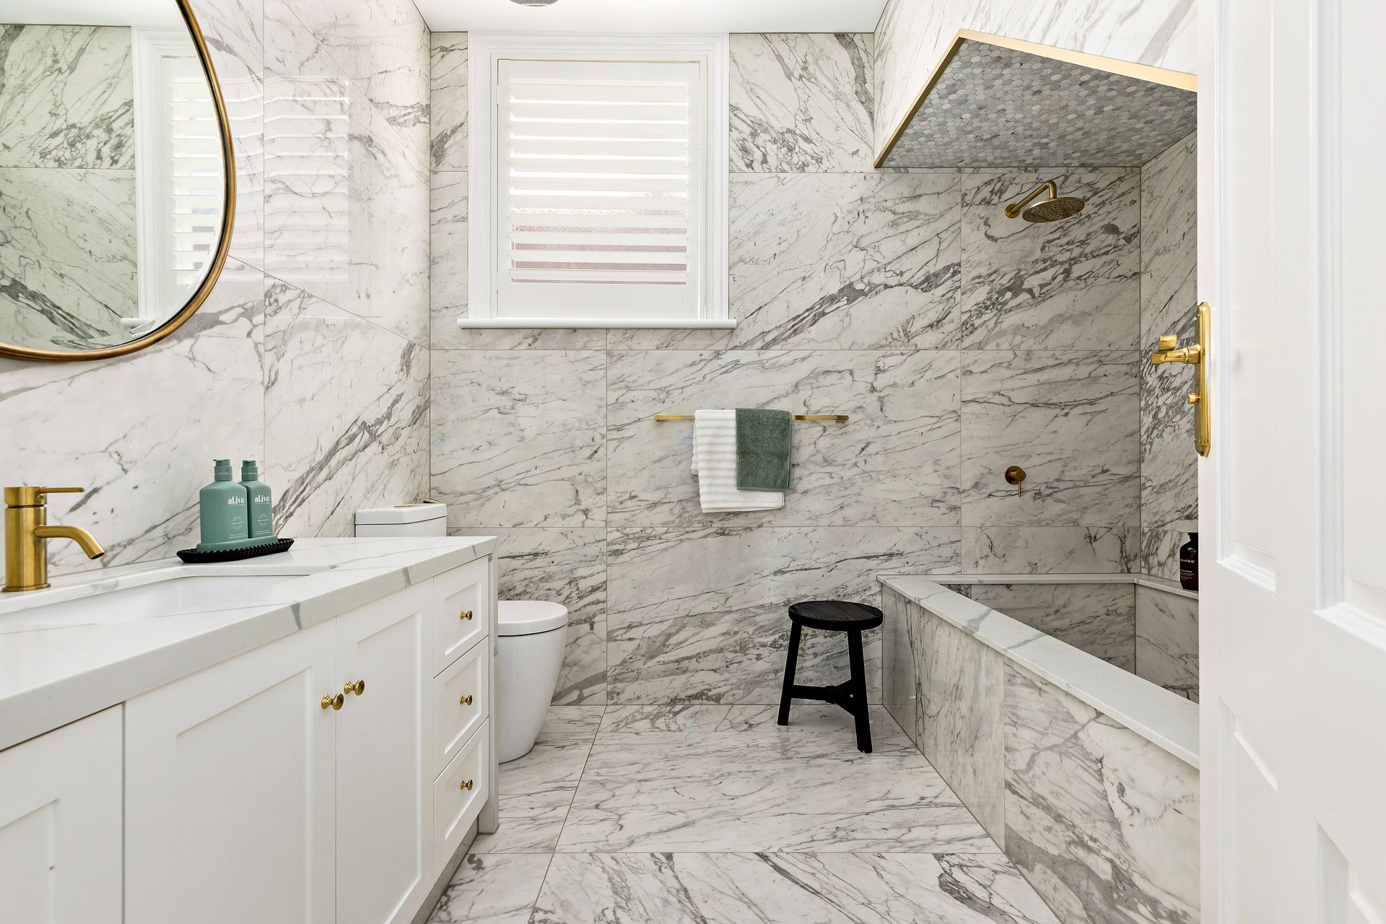
Multiple living zones provide outstanding versatility, including an elegant formal lounge and a vast lower-level retreat featuring a kitchenette and direct access to the rear garden - ideal for entertaining, multigenerational living or a home theatre. The accommodation is led by a luxurious main suite with a dramatic timber feature wall, walk-through robes and a hotel-inspired ensuite finished in Italian porcelain tiles with brushed brass tapware. Additional bedrooms are generously proportioned and serviced by beautifully appointed bathrooms, with the home further enhanced by an alarm system and security cameras for peace of mind.

Outdoors, the private landscaped garden offers a secure and very low-maintenance setting for year-round enjoyment, complete with established fruit trees and a covered alfresco area ideal for entertaining. A substantial basement garage with polished concrete floors, extensive storage and a wine cellar further enhances the home's exceptional functionality. Positioned in one of Brunswick West's most tightly held pockets, the home enjoys effortless access to Melville Road trams, CityLink and local bus routes for an easy CBD commute. Walk to Shore Reserve and the Moonee Ponds Creek Trail, while Union Square Shopping Centre, Melville Road cafes, quality schools and vibrant inner-north amenities are all just moments away.

All information about the property has been provided to Ray White by third parties. Ray White has not verified the information and does not warrant its accuracy or completeness. Parties should make and rely on their own enquiries in relation to the property.

Due diligence checklist for home and residential property buyers.


Explore the area


School catchments

  • St Joseph's School Primary Prep-6 Catholic 0.26km
  • Moonee Ponds Primary School Primary Prep-6 Government 0.57km
  • Brunswick North West Primary School Primary Prep-6 Government 0.74km
  • Brunswick North Primary School Primary Prep-6 Government 0.84km
  • Brunswick South West Primary School Primary Prep-6 Government 0.90km

Nearest schools, measured in a straight line from the property. Provided as a guide only; check catchment and enrolment eligibility with the school. School data © ACARA, licensed under CC BY 4.0.


Find out how much home loan repayments will be

It’s important to understand repayment amounts before you apply for a home loan. A Loan Market broker can compare over 100 lenders to find the right loan for you. Use the Loan Market calculator to get a better indication of repayments.

Loan Market Pty Ltd | Australian Credit Licence 390222. All interest rates stated must include "p.a." and the relevant Comparison Rate in full.


Back to top