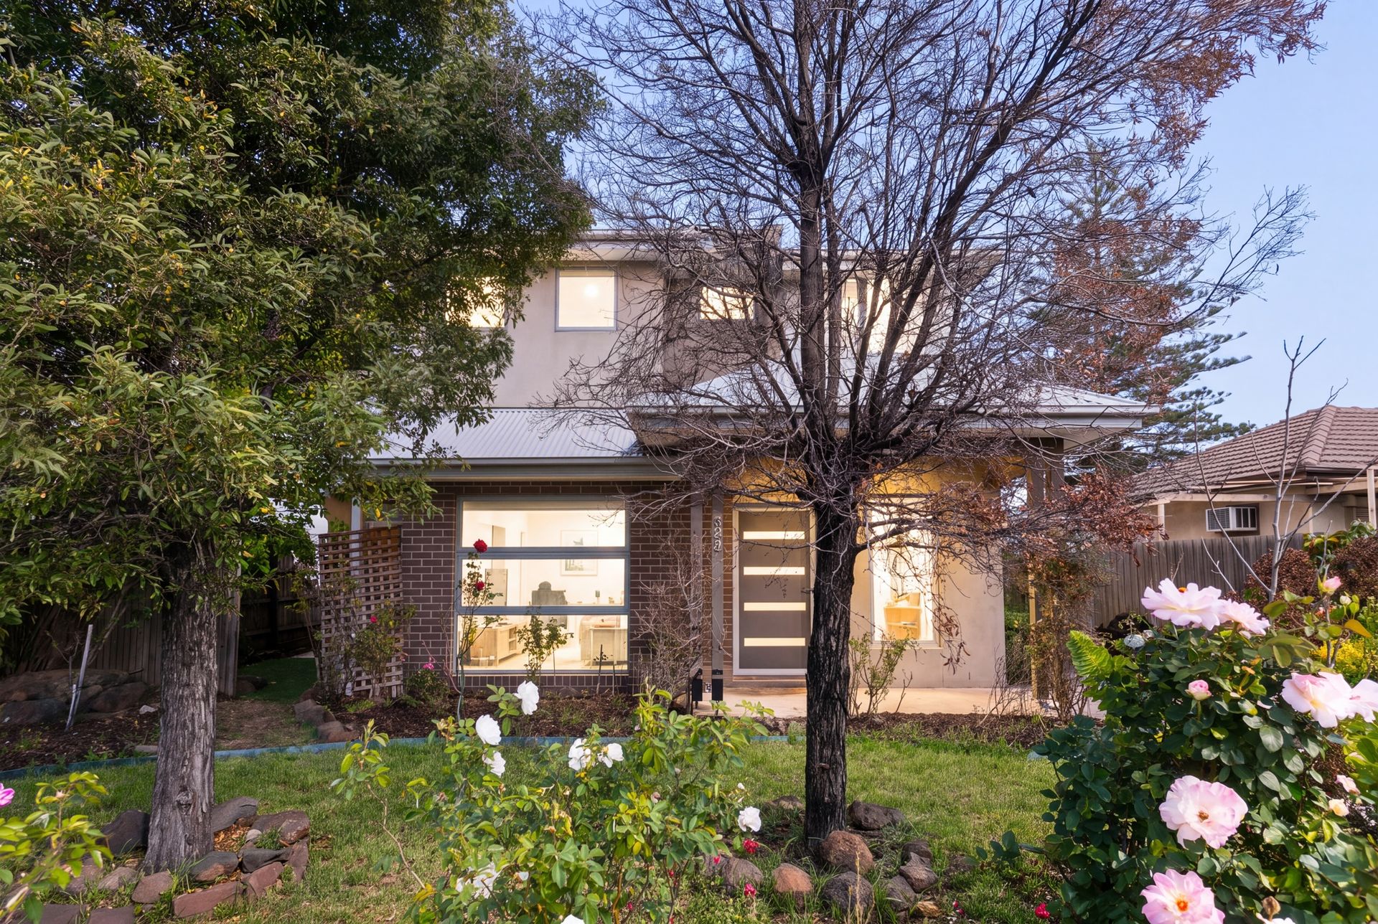
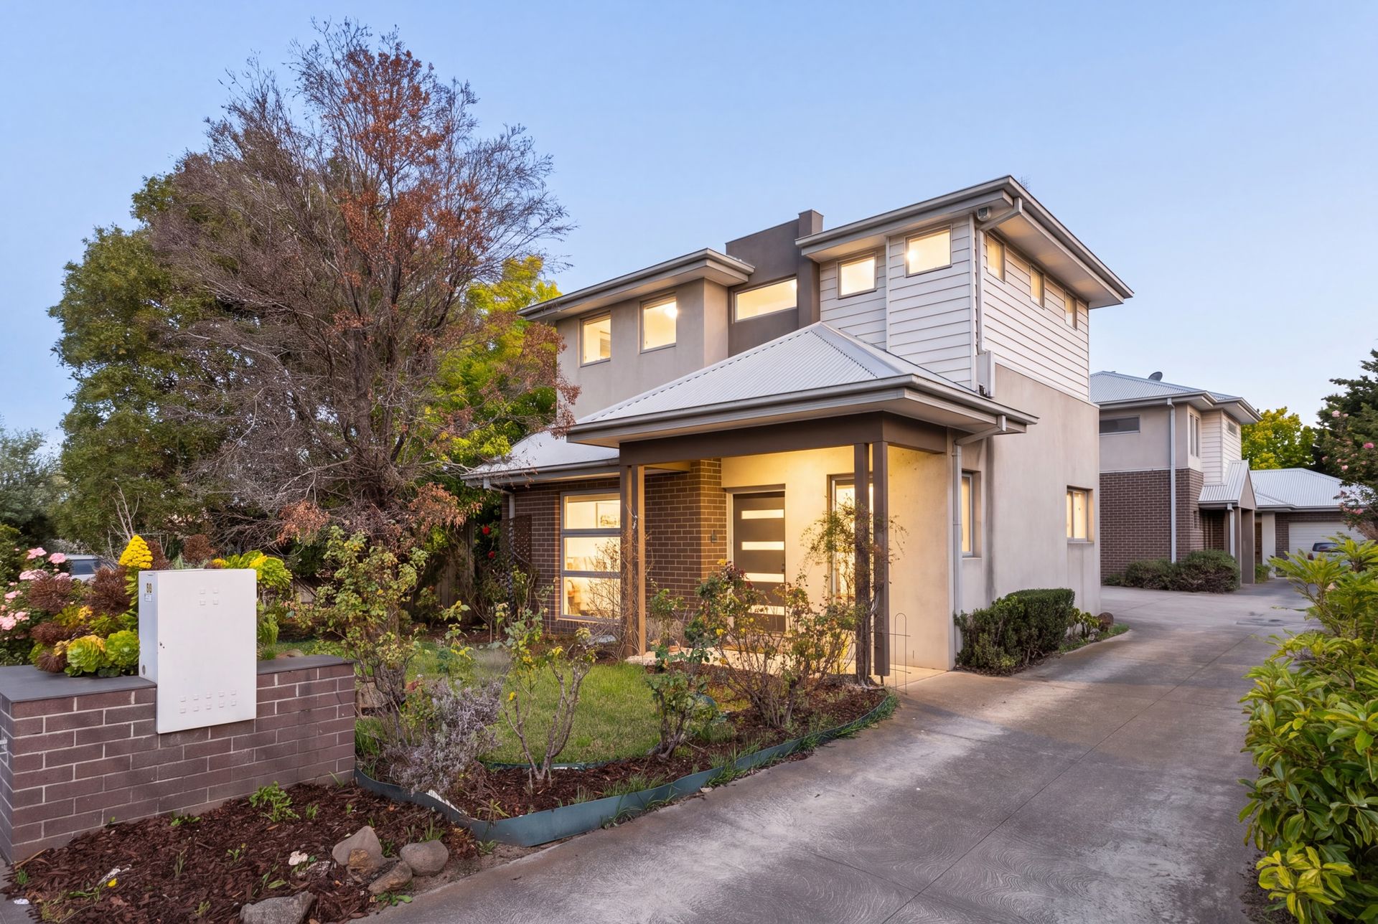
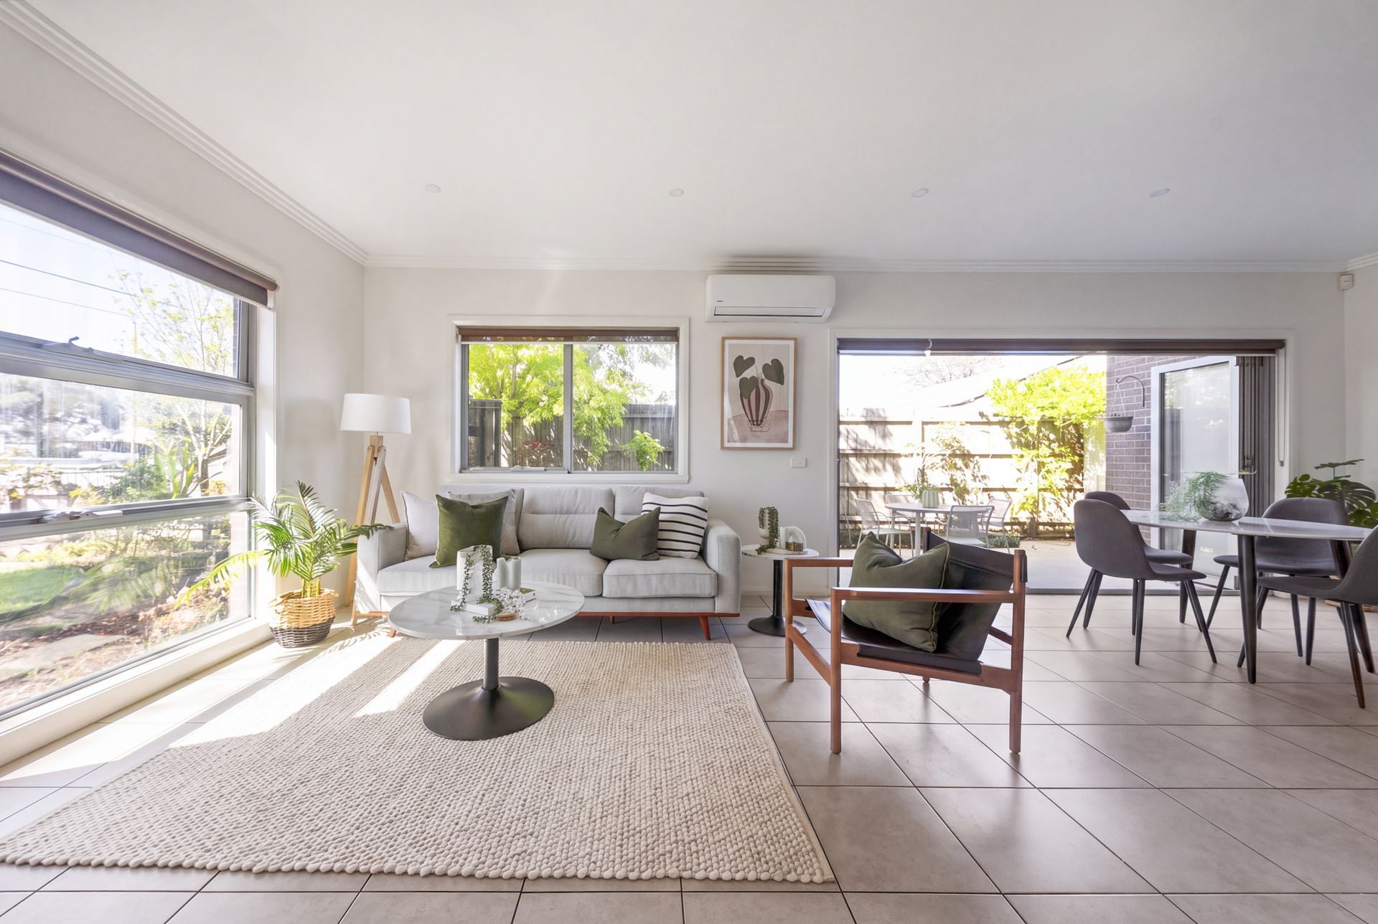
Combining contemporary sophistication with an abundance of natural light, generous proportions and seamless indoor-outdoor connectivity, this beautifully presented three-bedroom residence delivers an exceptional lifestyle of comfort, convenience and modern elegance. Thoughtfully designed across two spacious levels, the home showcases an inviting combination of stylish interiors, practical functionality and effortless entertaining, creating the perfect sanctuary for families, professionals and discerning buyers seeking low-maintenance living without compromising on space or quality.
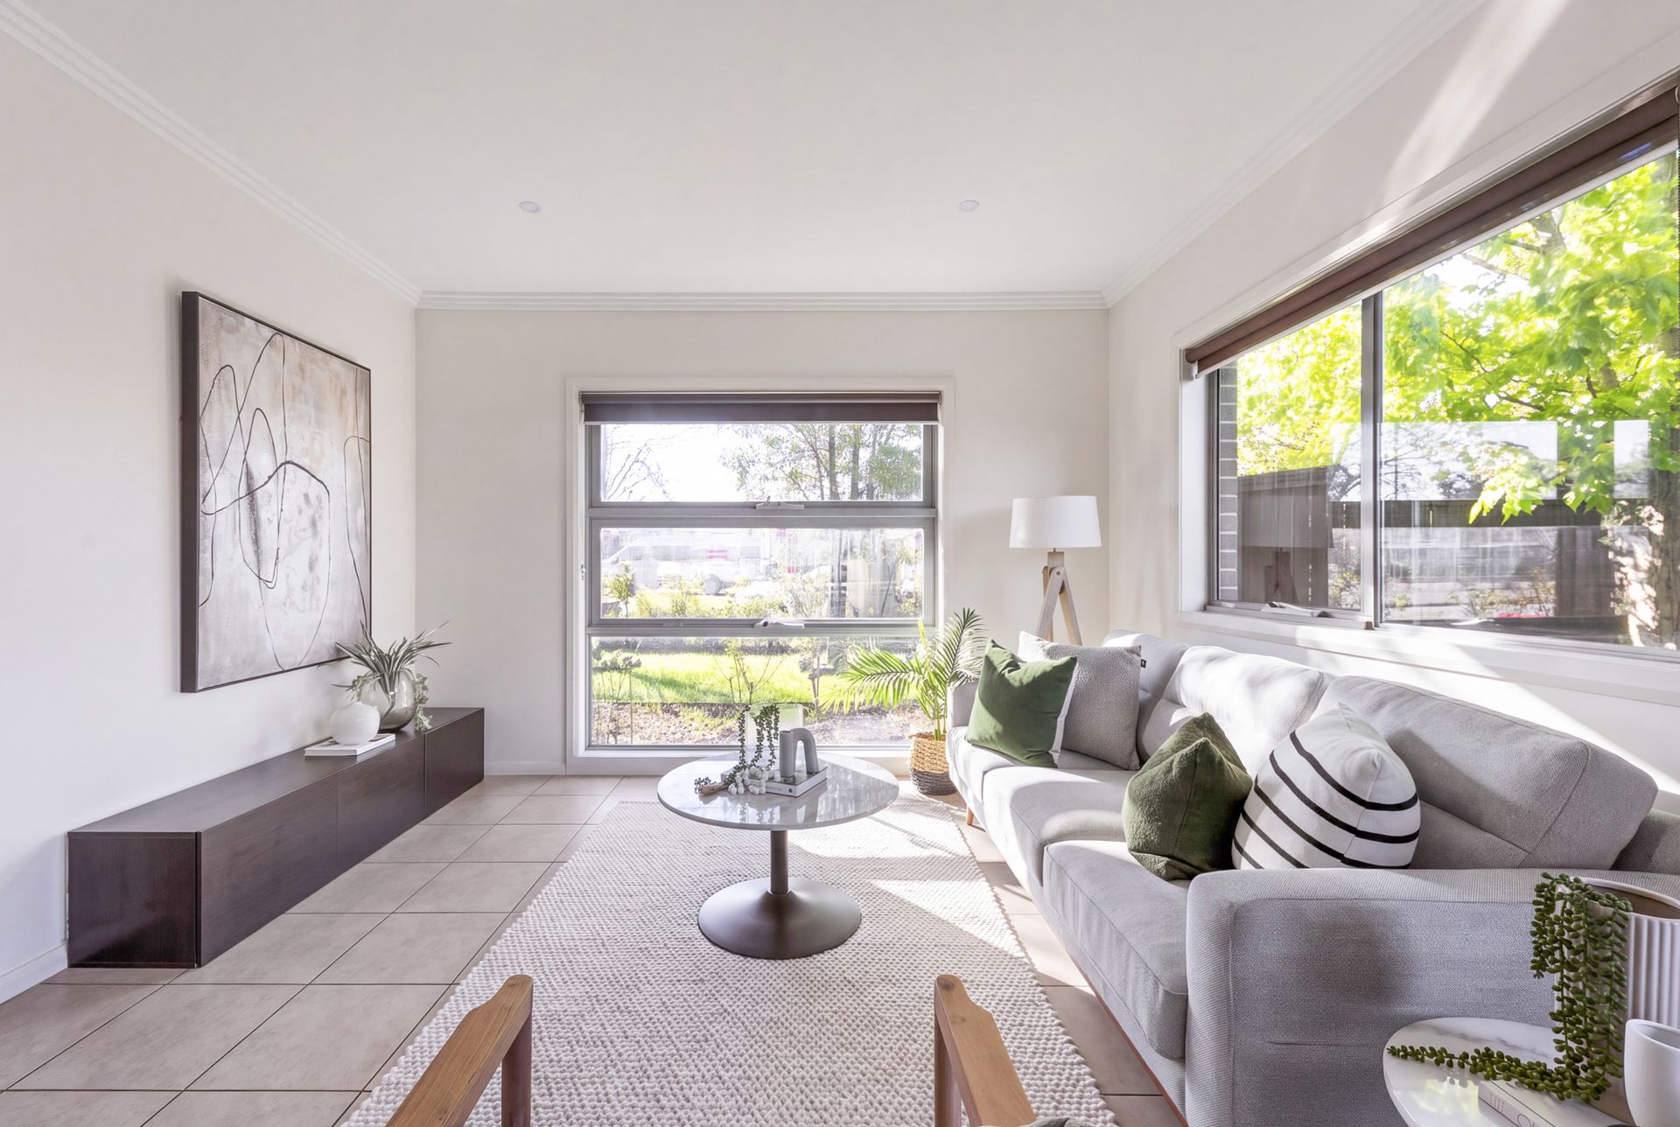
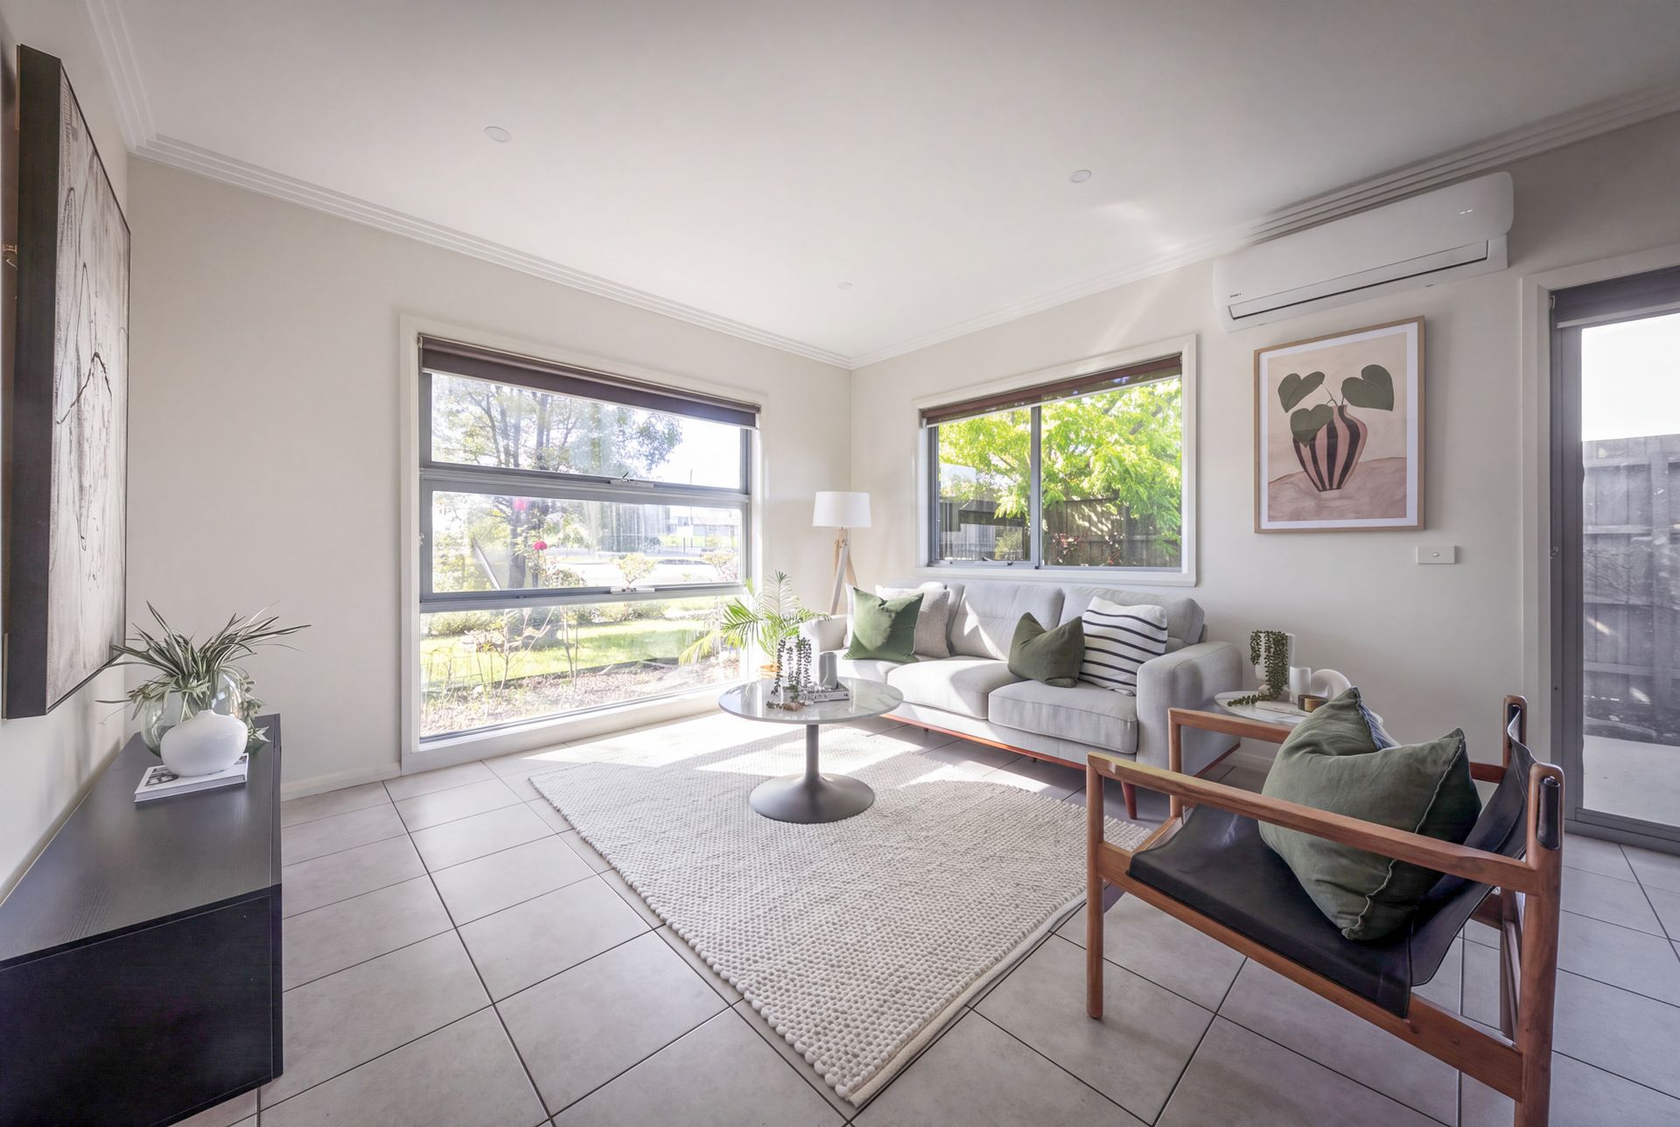
From the moment you step inside, an immediate sense of warmth and openness welcomes you into the expansive living domain, where large windows invite streams of natural sunlight to illuminate the interiors. Soft neutral tones, tiled flooring and refined finishes establish an atmosphere of understated elegance, while the thoughtfully considered floorplan allows each space to flow harmoniously into the next.
At the heart of the home, the beautifully appointed kitchen combines contemporary design with everyday practicality. Showcasing sleek stone-look benchtops, warm timber-look cabinetry, quality stainless steel appliances, a gas cooktop, dishwasher and an expansive breakfast bar, this inviting culinary space provides the perfect setting for everything from relaxed morning coffees to preparing memorable meals with family and friends.
Positioned alongside the kitchen, the generous dining domain effortlessly connects to the outdoor entertaining area through expansive glass doors, creating a seamless transition between indoor comfort and alfresco enjoyment. Whether hosting intimate dinner parties, celebrating special occasions or simply enjoying the tranquillity of a quiet afternoon, this exceptional integration of living spaces encourages a lifestyle centred around relaxation and connection.
Outside, a private and beautifully established courtyard provides an inviting retreat from the demands of everyday life. Framed by leafy greenery and established garden beds, the paved entertaining area offers an idyllic setting for weekend barbecues, leisurely outdoor dining or unwinding beneath the shade of the surrounding trees. Complemented by a low-maintenance lawn area, this peaceful outdoor sanctuary perfectly balances natural beauty with effortless upkeep.
Upstairs, three generously proportioned bedrooms provide comfortable and peaceful accommodation, each enhanced by plush carpeting, built-in storage and an abundance of natural light. The spacious master suite offers a particularly inviting retreat, complete with a walk-in wardrobe and private ensuite, creating a secluded haven in which to relax and recharge. The remaining bedrooms are thoughtfully positioned alongside a well-appointed central bathroom featuring a separate bathtub and shower, while an additional powder room provides further convenience.
Additional highlights include multiple split-system heating and cooling units for year-round comfort, a separate laundry, contemporary bathrooms, a convenient downstairs powder room, ample storage throughout and a substantial double garage.
Positioned in the increasingly sought-after suburb of Brooklyn, this impressive residence enjoys convenient access to local shopping amenities, parklands, schools and major transport connections, with easy access to Melbourne's CBD and the vibrant surrounding inner-western suburbs.
Offering a harmonious blend of modern sophistication, inviting interiors and exceptional everyday practicality, 1/569 Old Geelong Road presents an outstanding opportunity to embrace a lifestyle where comfort, style and convenience come together effortlessly.
A home designed not simply to be lived in, but to be enjoyed.