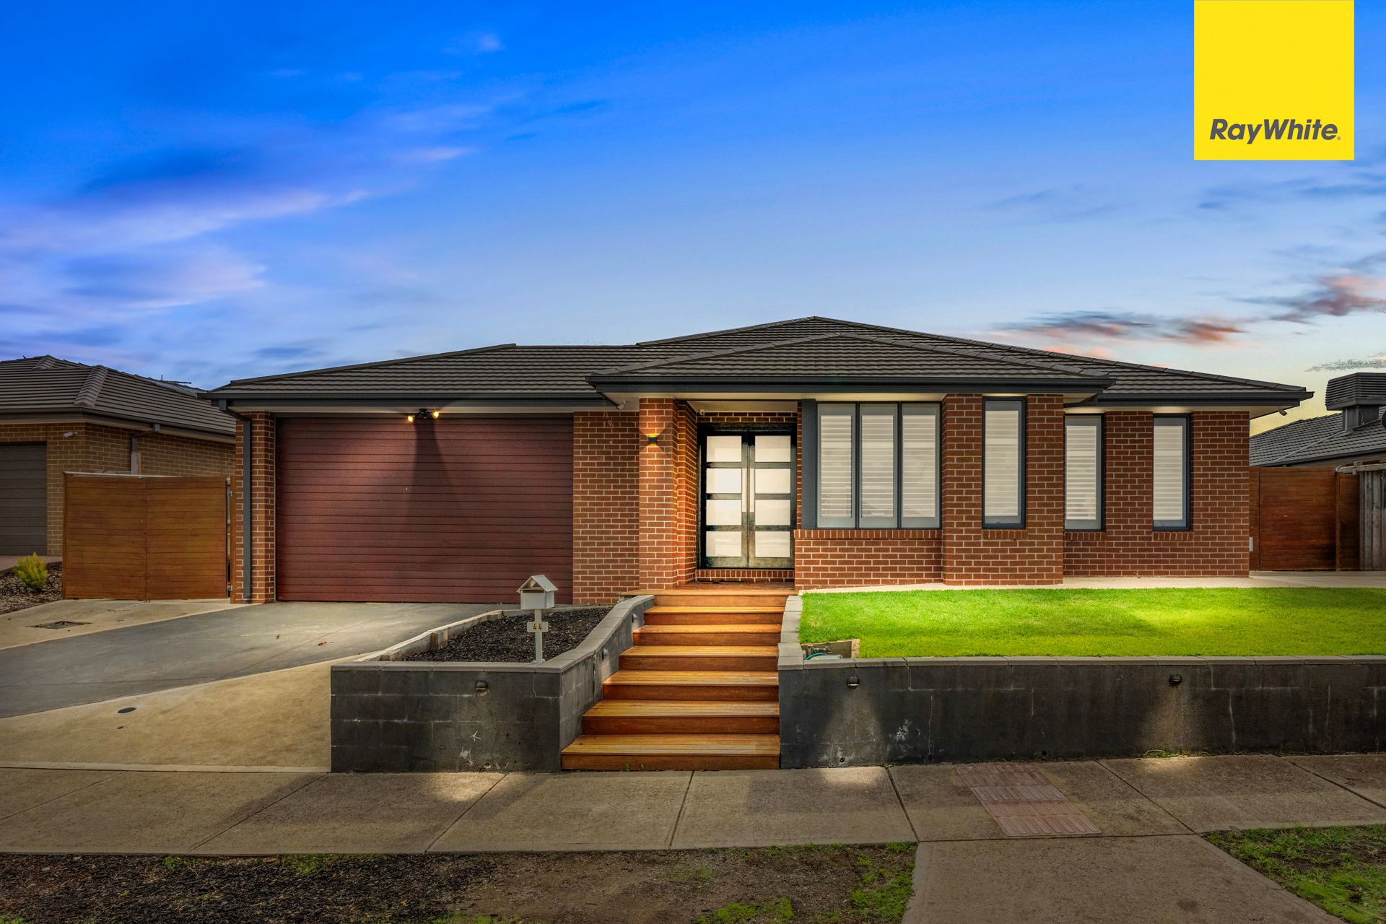
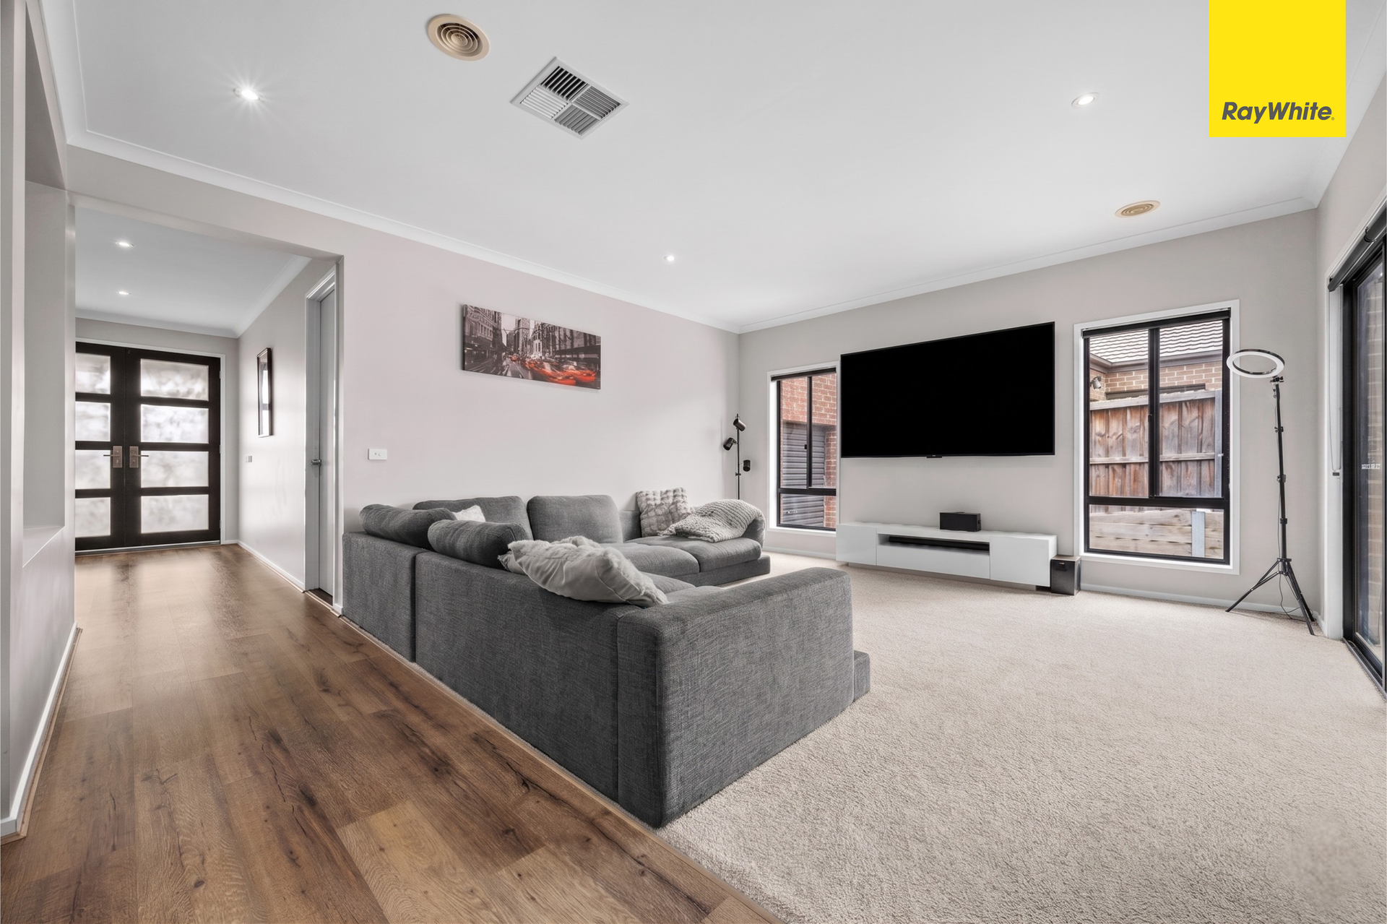
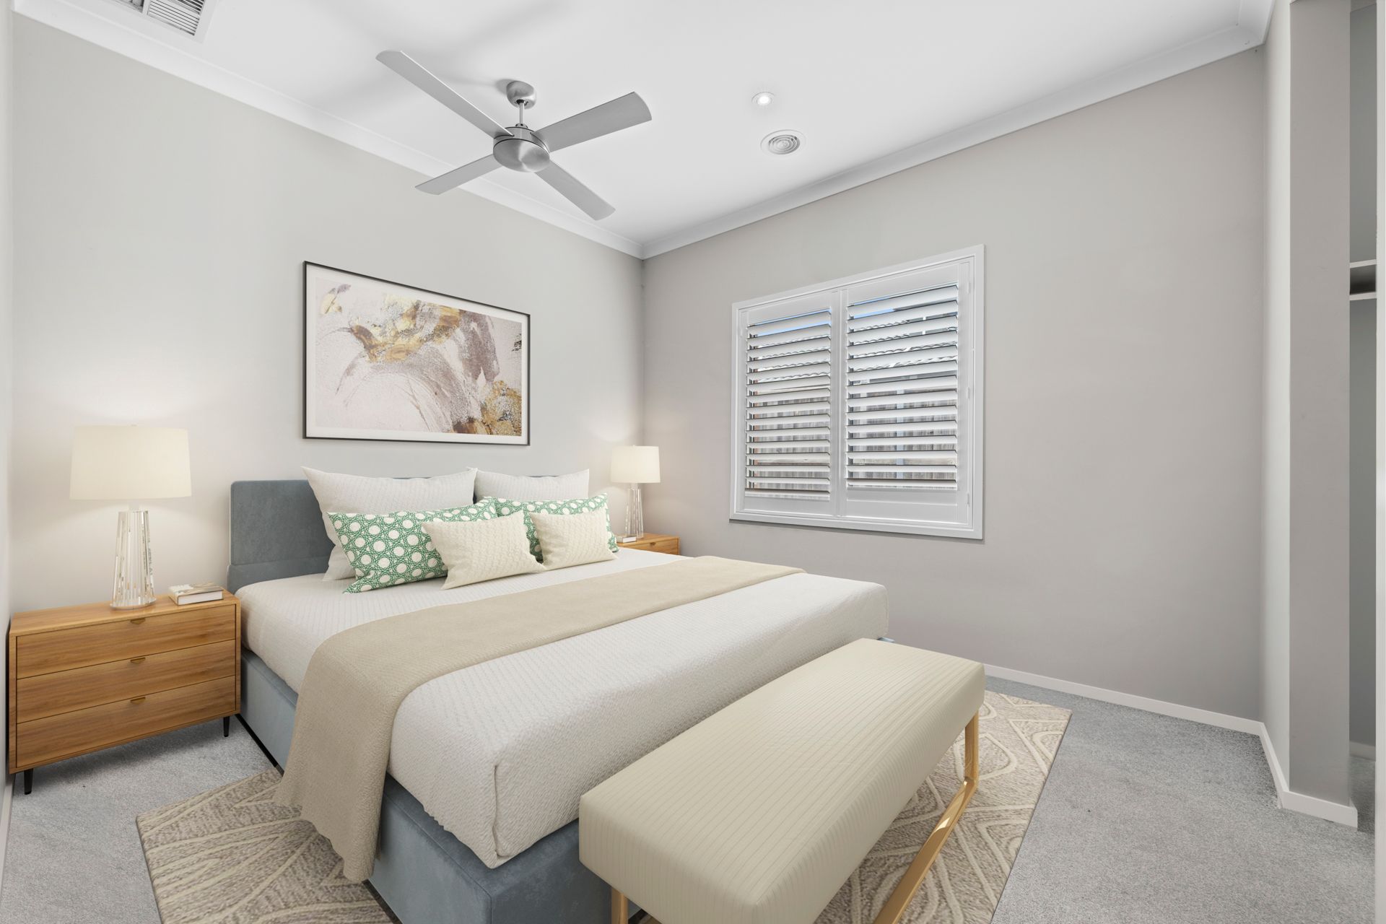
Set in the peaceful surrounds of Brookfield, 44 Manooka Road is a thoughtfully designed home that stands out for its sense of space, quality finishes and practical enhancements. Offering approximately 33.29 squares of living, the home features soaring 2740mm ceilings throughout, an impressive 3690mm ceiling in the kitchen and meals area and a generous 3219mm garage height. Oversized 2340mm internal doors and grand timber double front entry doors further enhance the home's scale and striking first impression.
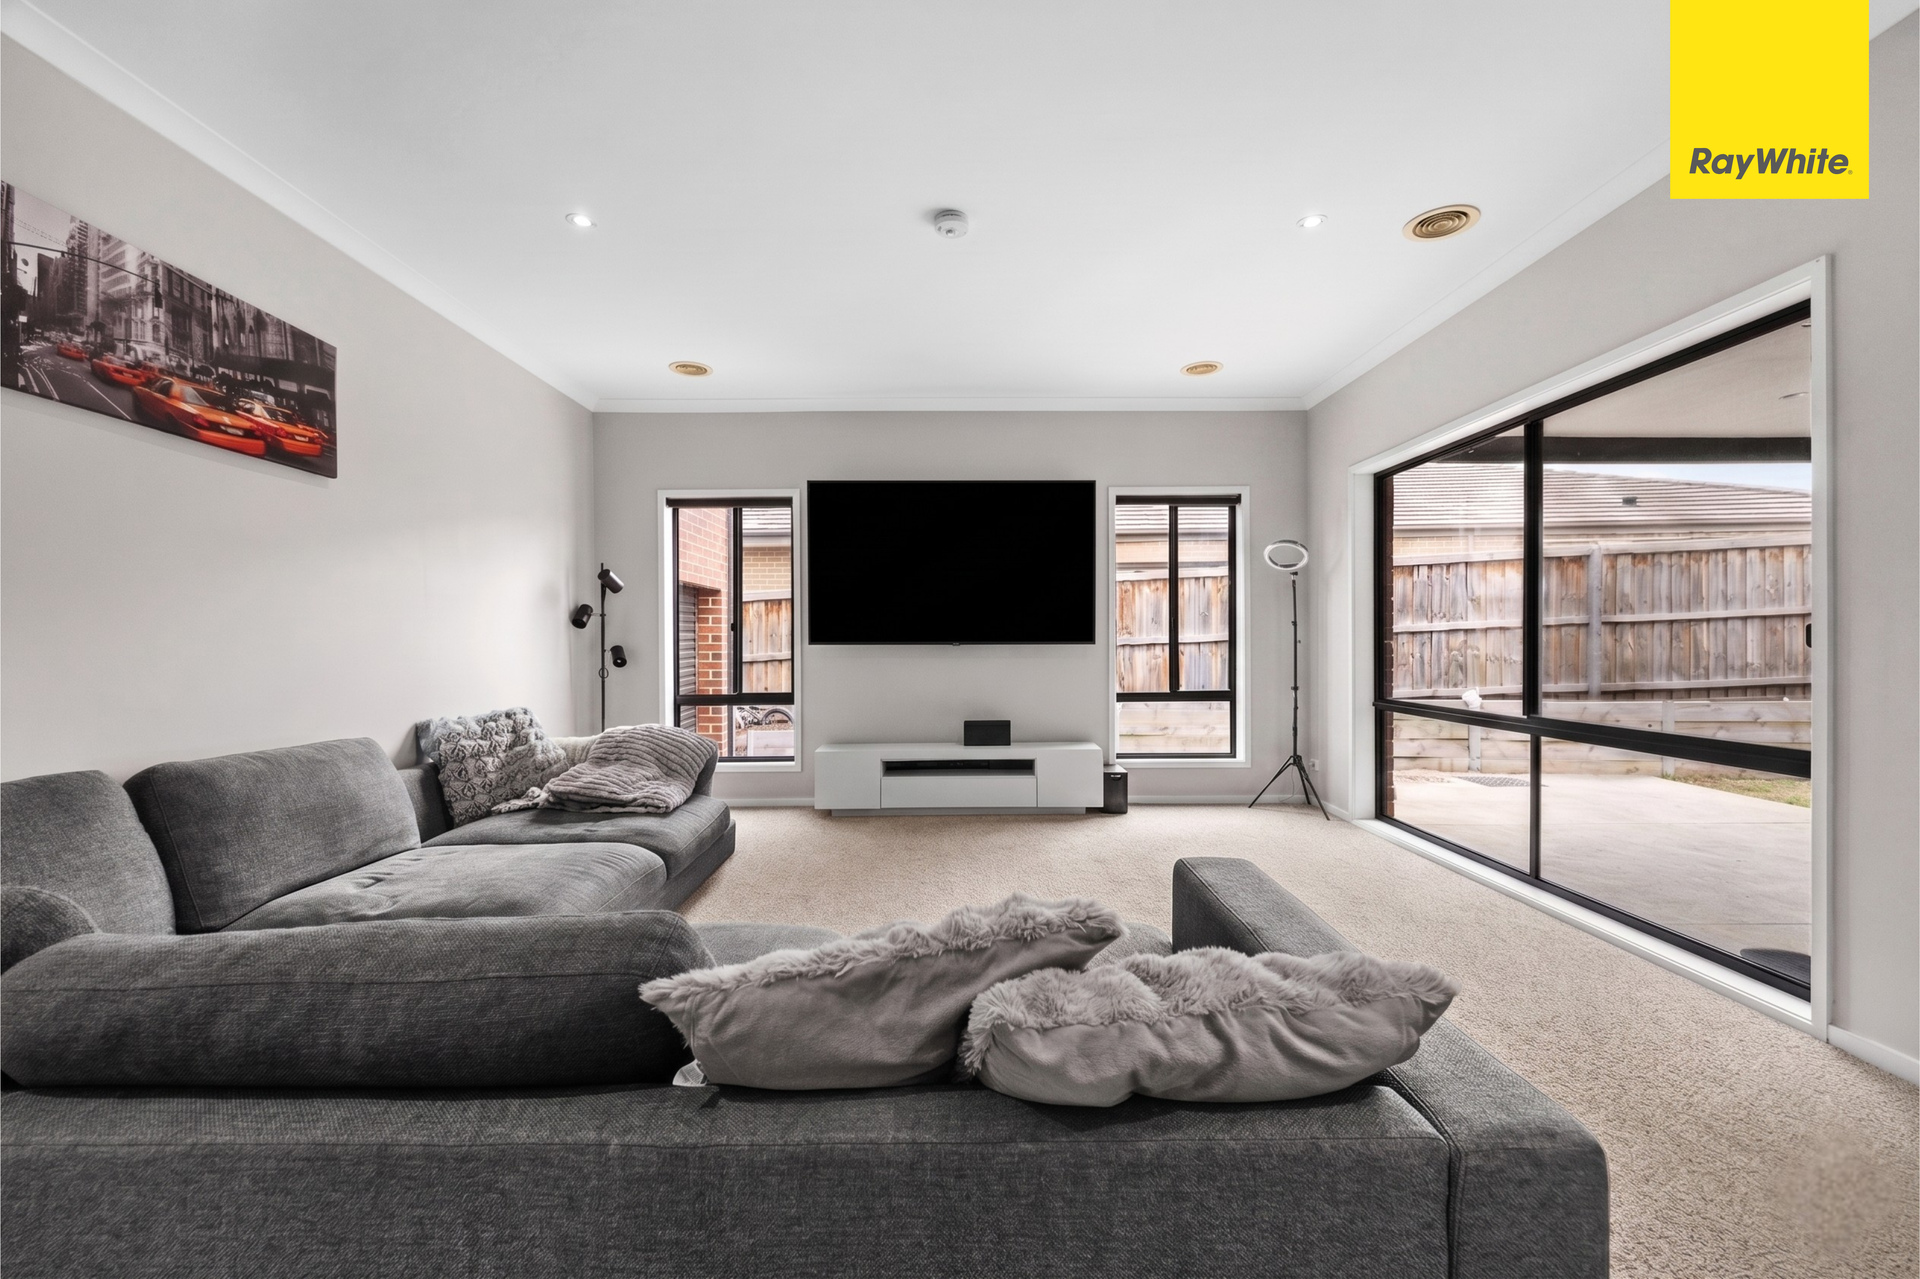
At the heart of the home is a chef-inspired kitchen designed for both functionality and flow. It features a 900mm gas cooktop, large oven, dishwasher and an oversized walk-in pantry cleverly configured to house the fridge with a built-in water connection. Multiple living zones, including formal and informal lounges plus a versatile MPR, provide flexibility for growing families, while floor-to-ceiling windows fill the spaces with natural light and offer future potential for French-style door conversions.
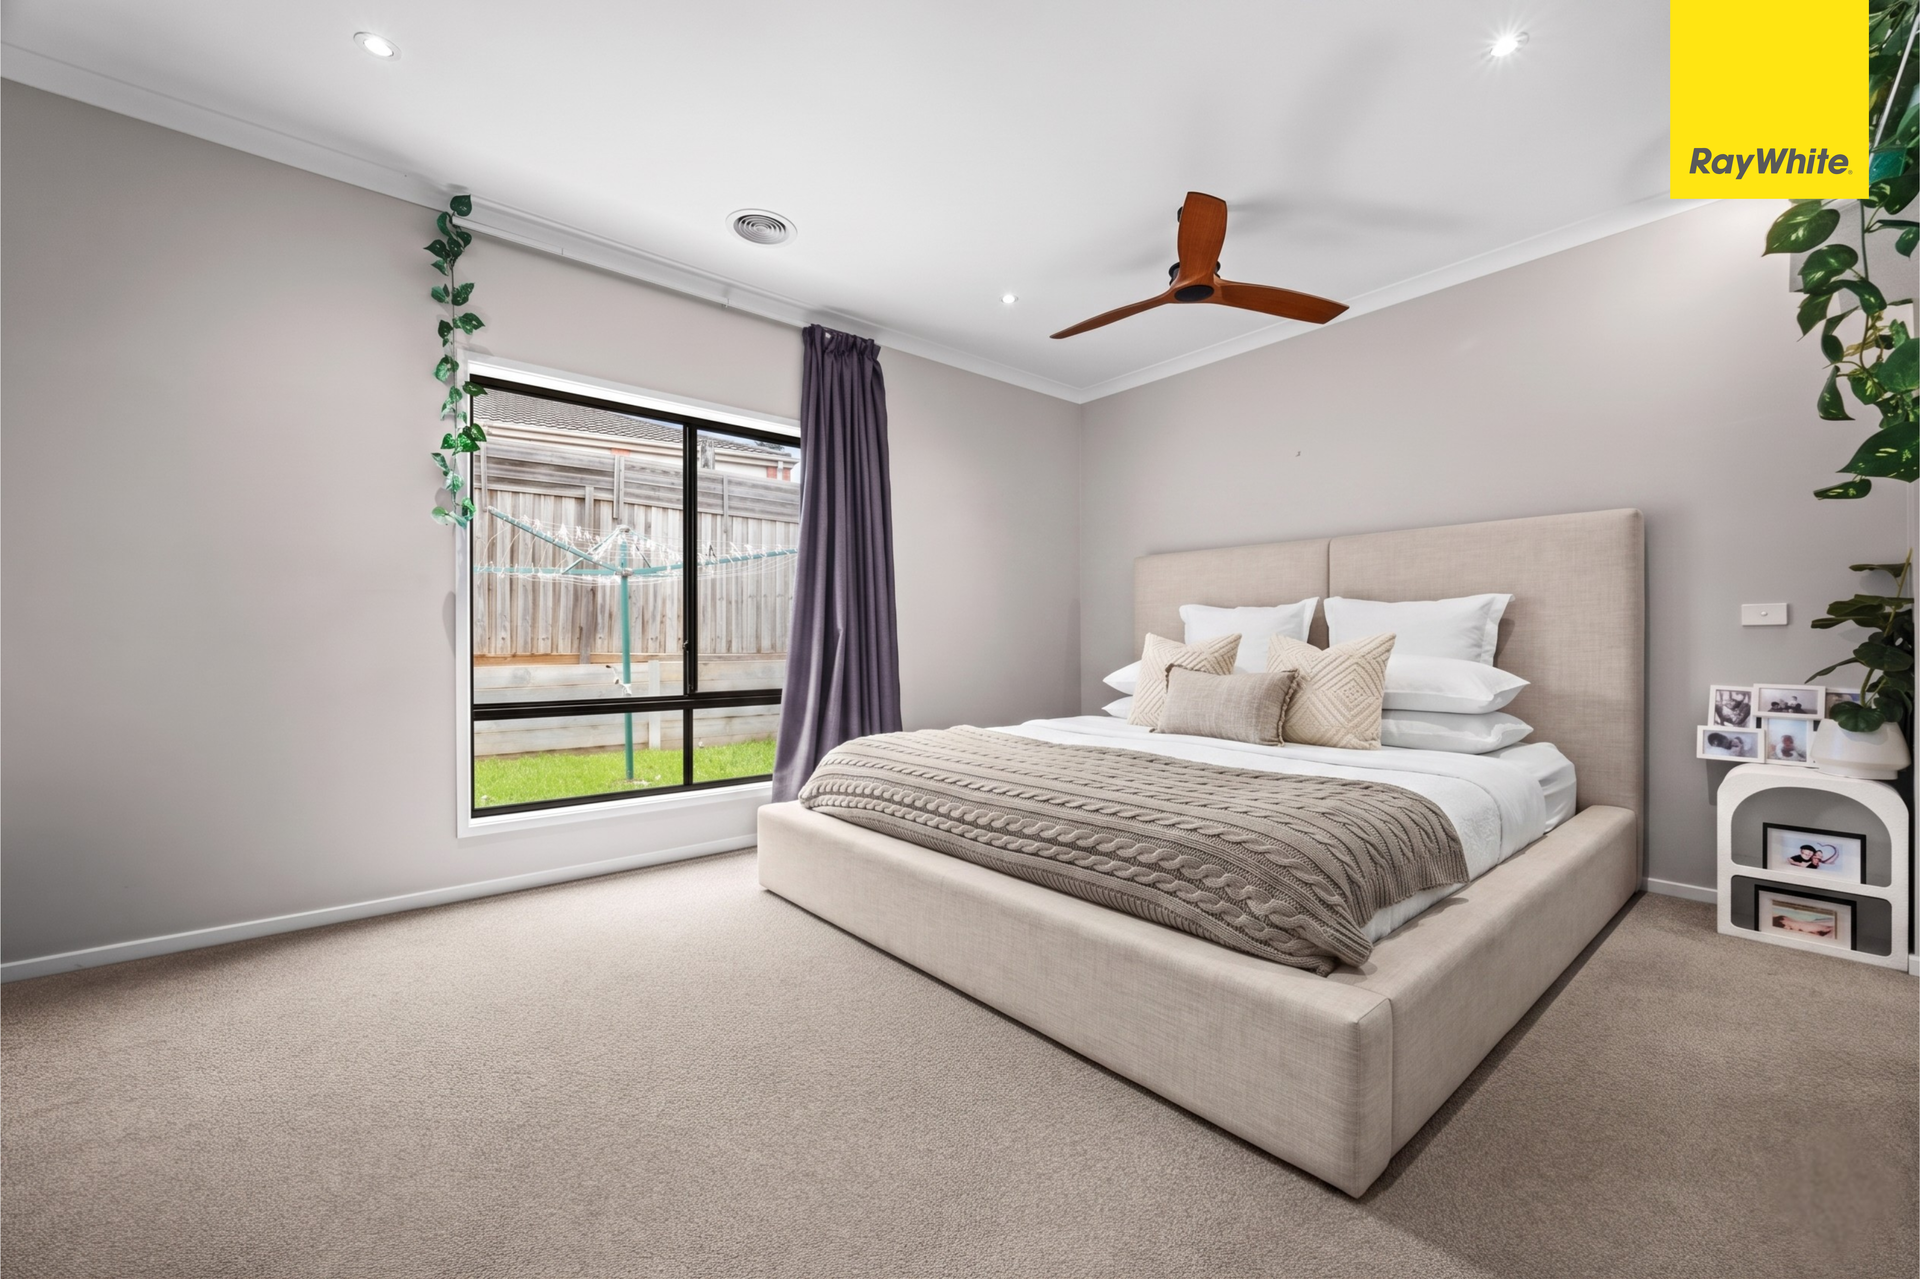
Accommodation is equally impressive, with all bedrooms generously sized and complete with walk-in wardrobes. The expansive master suite offers a luxurious retreat with an open-plan design, flowing into a spacious ensuite with a double vanity and an oversized walk-in robe. The main bathroom continues the premium feel with a freestanding bath and floor-mounted tap.
Ducted gas heating, evaporative cooling, ceiling fans and a solar hot water system ensure year-round comfort. The home is finished with durable and stylish materials, including timber-look flooring in living areas, plush high-quality carpet in the bedrooms and the formal lounge, and elegant shutters enhancing the facade. An oversized, extra-wide garage with drive-through rear access and double side gates (including side car or trailer access) adds exceptional practicality.
Outdoors, an engineered and council-approved pergola creates a superb entertaining space, complete with an insulated roof, ceiling fan, downlights, and a natural gas connection. Additional features include surrounding concrete, retaining walls, hardwood steps, and security cameras delivering peace of mind in a highly desirable Brookfield location.
Photo ID Required for All Property Inspections
Please refer to the link below for the most recent Due Diligence Checklist:
https://bit.ly/RWDue_Diligence
Please refer to the link below for Ray White's Collection Notice:
https://bit.ly/RW_PrivacyNotice
DISCLAIMER: All dimensions are approximate. The details provided are for general information purposes only and do not constitute any representation by the vendor or real estate agent. This document has been prepared solely for marketing purposes. While every effort has been made to ensure the accuracy of the information, we do not accept responsibility for any errors. Prospective buyers should conduct their own inquiries to verify the information provided.