24 Aspera Drive, Brookfield, VIC 3338
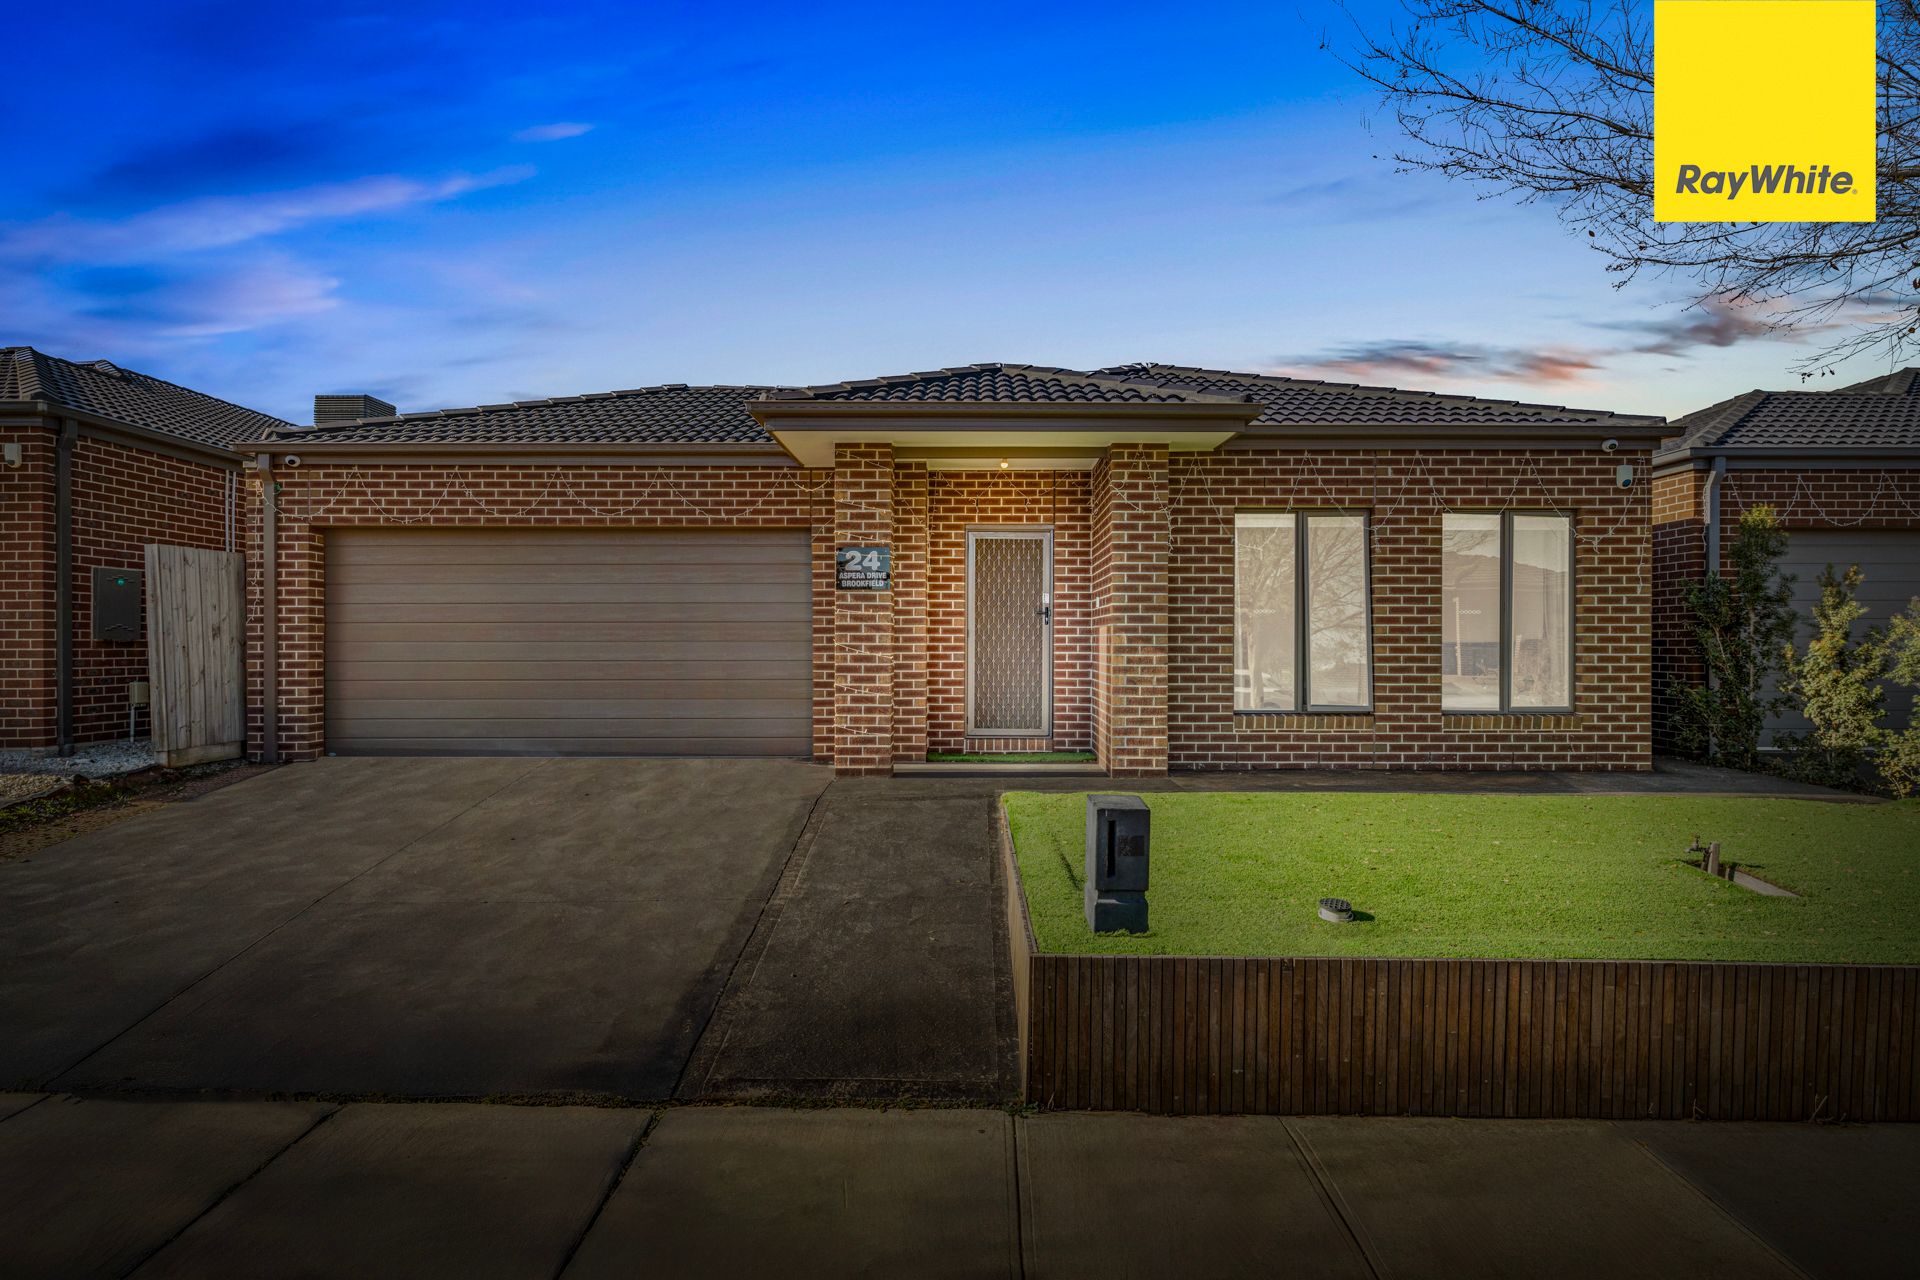
Perfectly positioned in a sought-after pocket of Brookfield, this beautifully presented five-bedroom family home offers space, comfort, and unbeatable convenience - just minutes from all major amenities.
Set on a 448m² (approx.) block with an impressive 27 squares (approx.) of built-up area, this home is ideal for growing families who value both indoor and outdoor living in a well-connected, family-friendly neighbourhood.
Key Features:
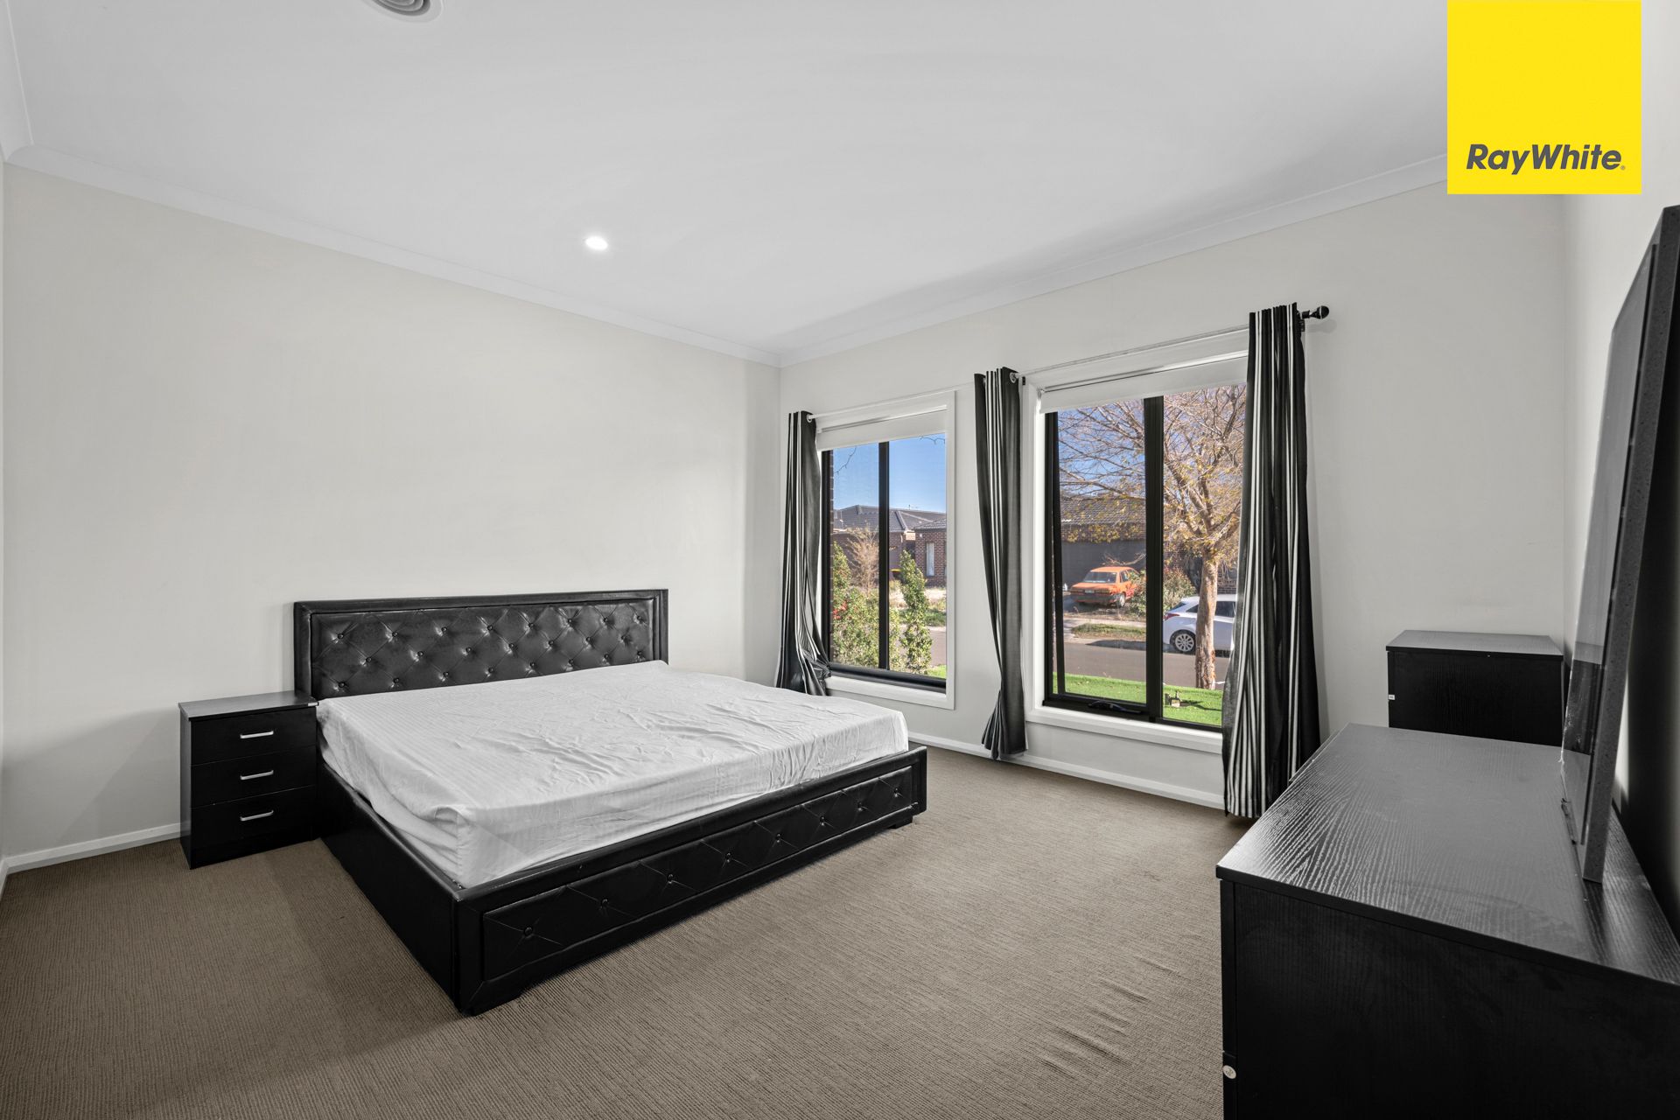
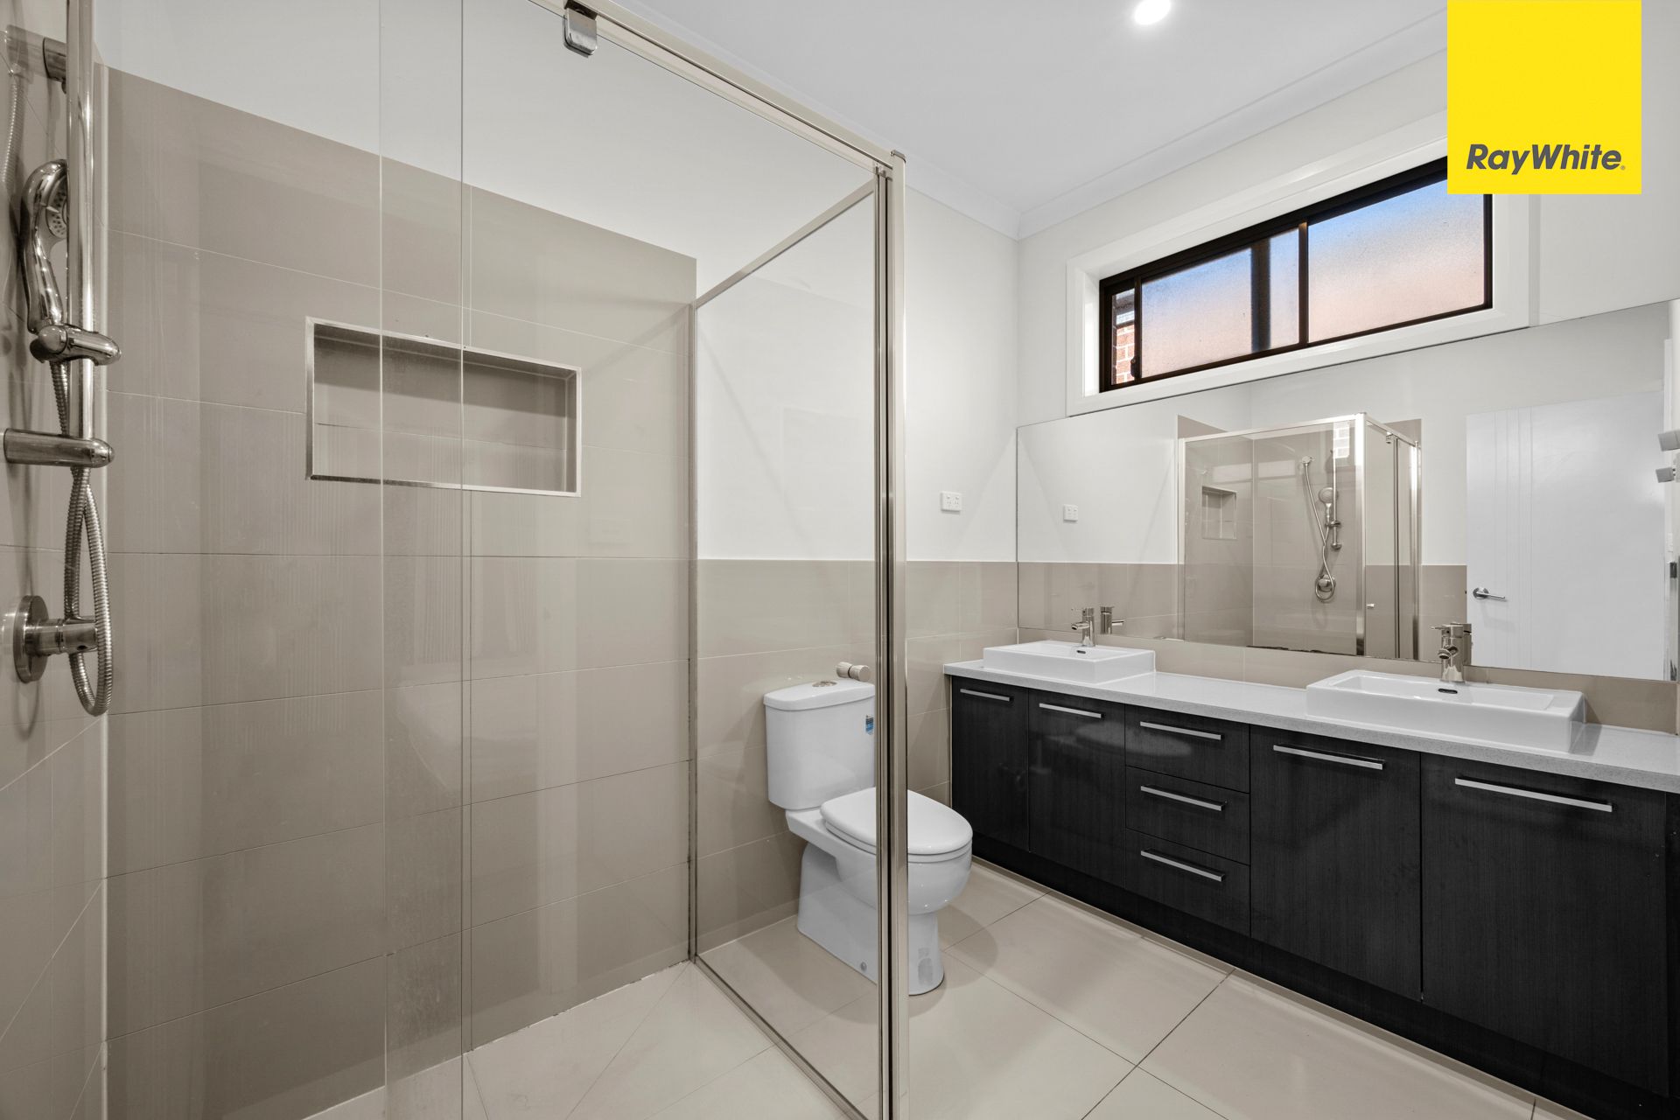
Large master bedroom with private ensuite and walk-in robe
Four additional bedrooms with mirrored built-in robes
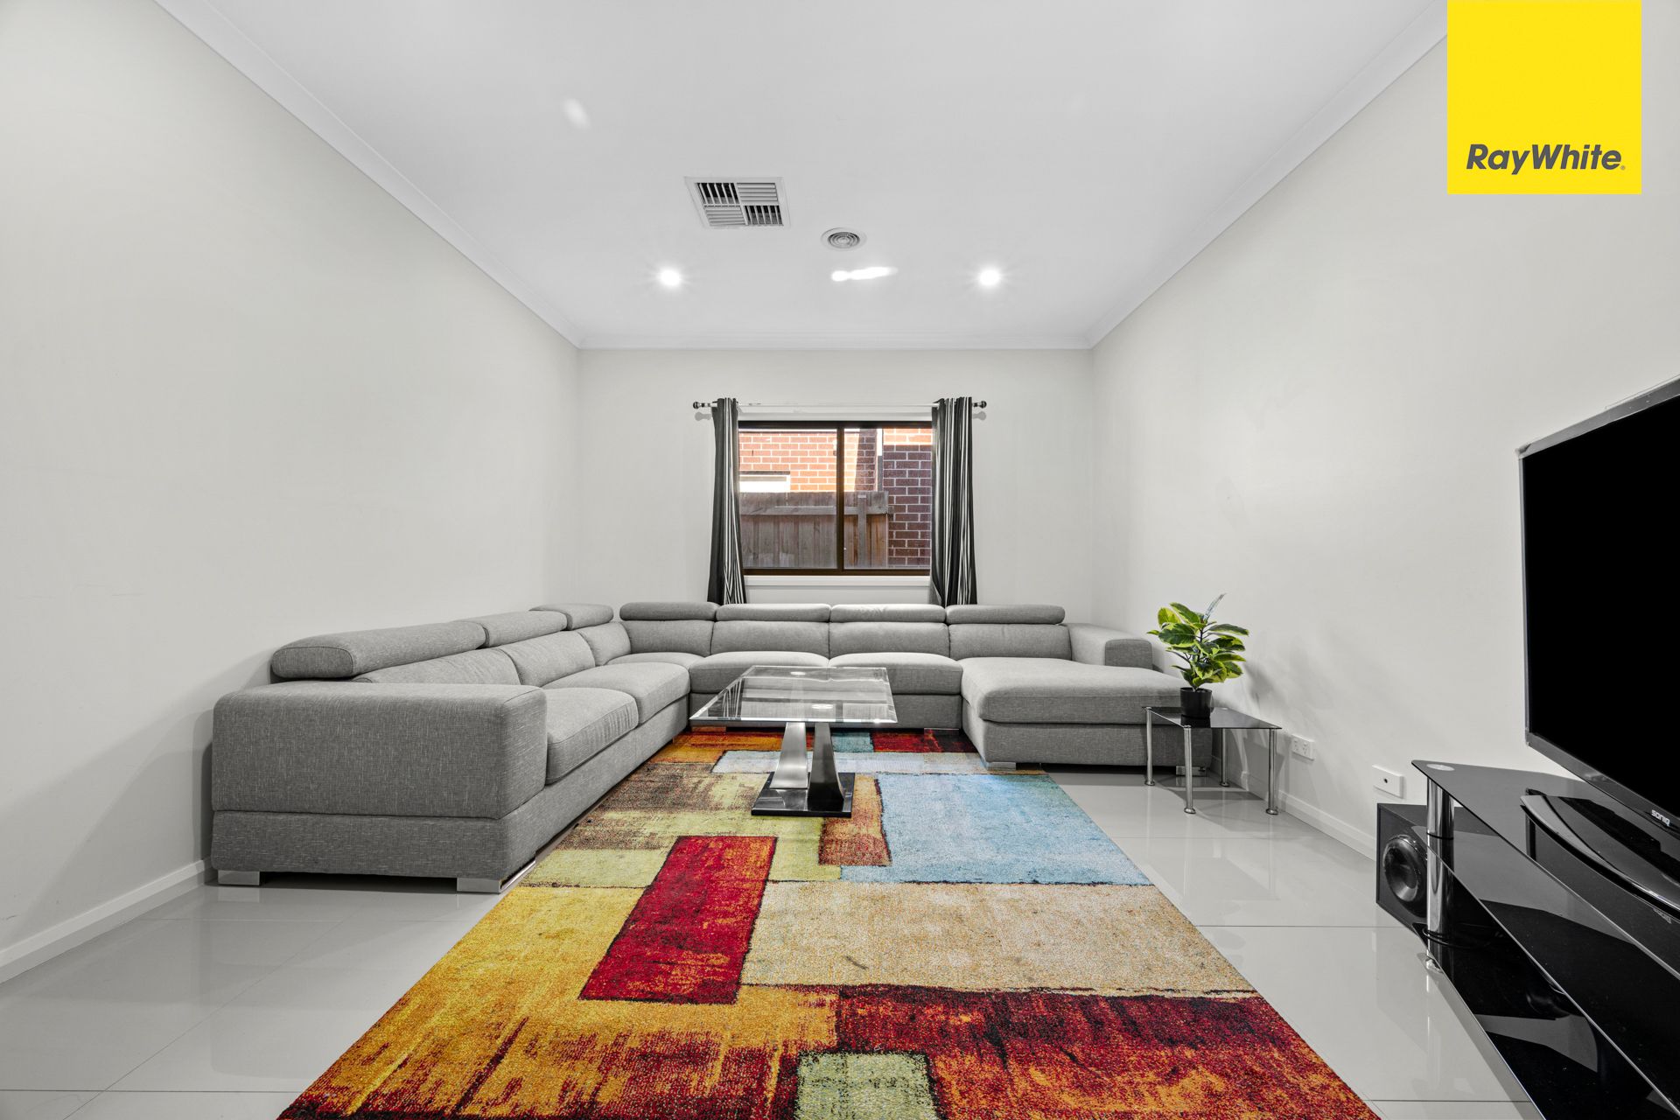
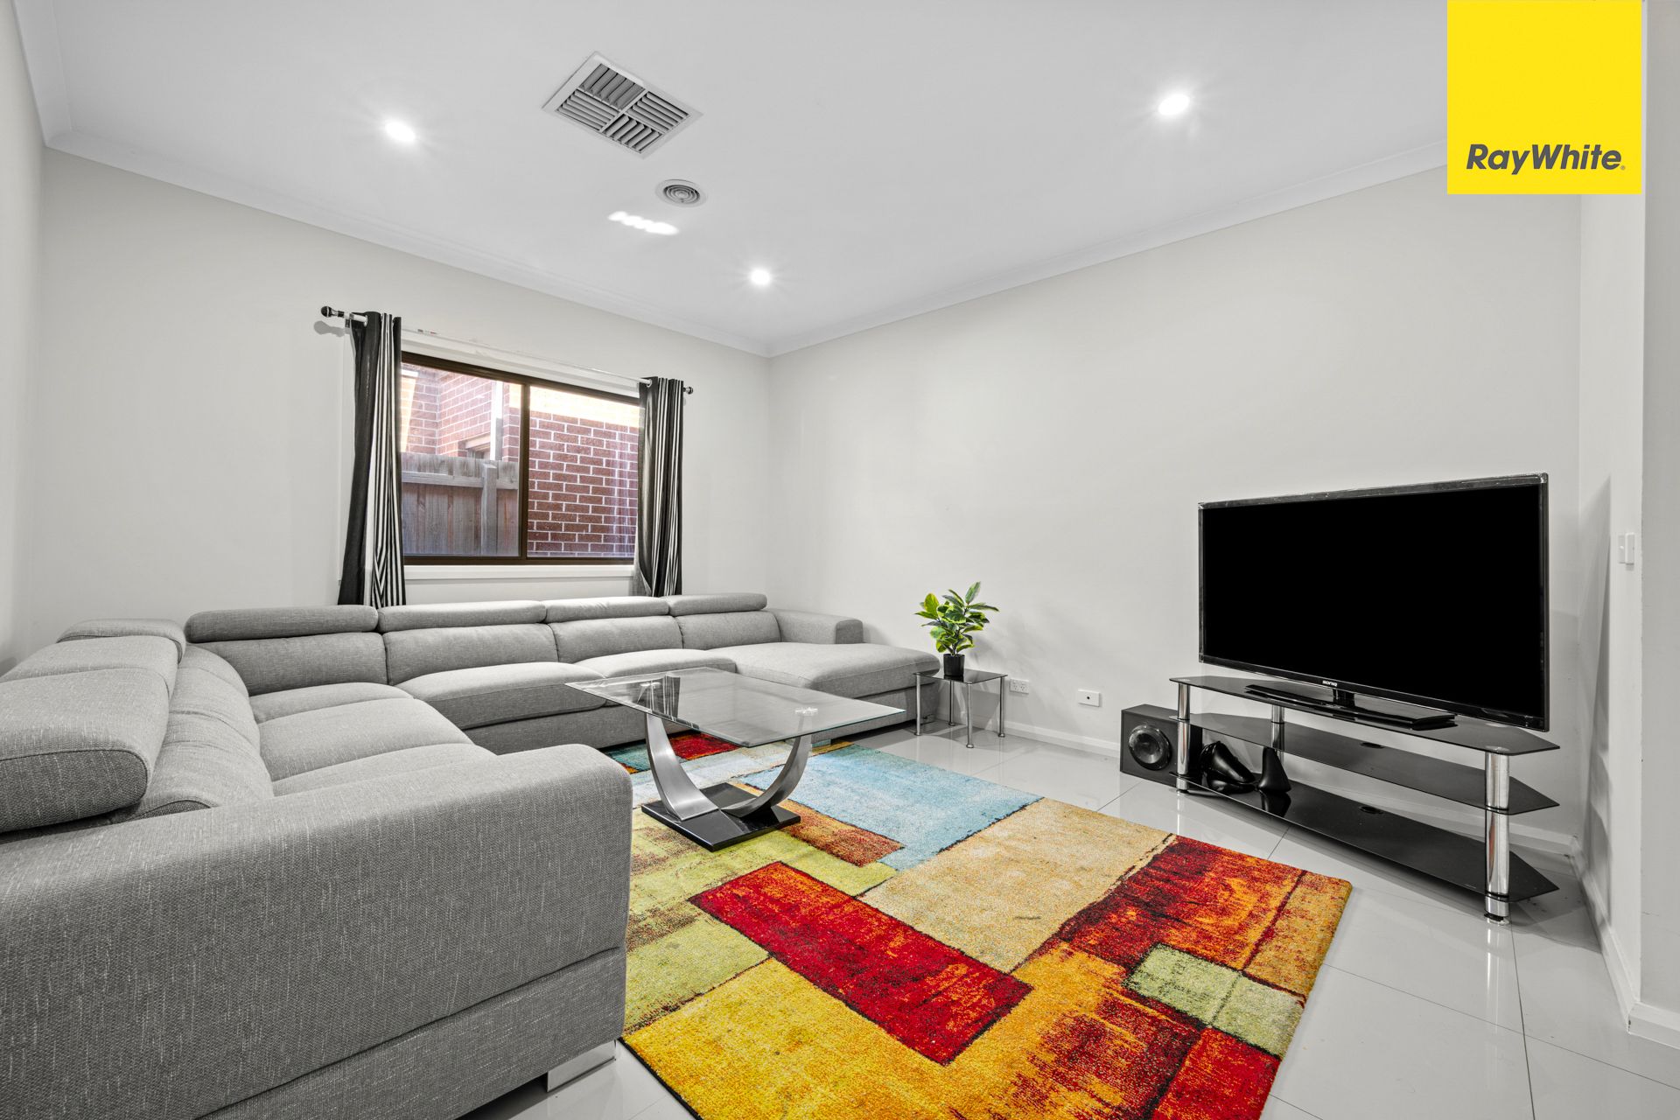
Spacious formal lounge/guest room - perfect for entertaining or relaxing
Expansive open-plan living and dining area with seamless flow
Well-appointed kitchen with walk-in pantry and ample storage
Central bathroom with bathtub and a separate toilet
High ceilings, evaporative cooling, and ducted heating throughout the home
Double garage with drive-through access to the backyard
Alfresco area and low-maintenance landscaped backyard
Concrete pathways all around the house
Security locks on all external doors
Solar panels - a smart addition for energy savings
Location Highlights:
2-minute walk to the local park - ideal for kids and family outings
3-minute drive to Christian College - convenient for school runs
5 minutes to Woodgrove Shopping Centre, major schools, parks, and all essentials
Quick and easy access to the Western Freeway - perfect for city commuters
Short drive to Melton Train Station
This quality-built home ticks all the boxes for modern family living and is ready for its new owners to move in and enjoy. Whether you're upsizing or investing, 24 Aspera Drive offers a perfect balance of lifestyle, convenience, and value in one of Brookfield's most desirable locations.
Photo ID Required for All Property Inspections
Please refer to the link below for the most recent Due Diligence Checklist:
https://bit.ly/RWDue_Diligence
Please refer to the link below for Ray White's Collection Notice:
https://bit.ly/RW_PrivacyNotice
DISCLAIMER: All dimensions are approximate. The details provided are for general information purposes only and do not constitute any representation by the vendor or real estate agent. This document has been prepared solely for marketing purposes. While every effort has been made to ensure the accuracy of the information, we do not accept responsibility for any errors. Prospective buyers should conduct their own inquiries to verify the information provided.