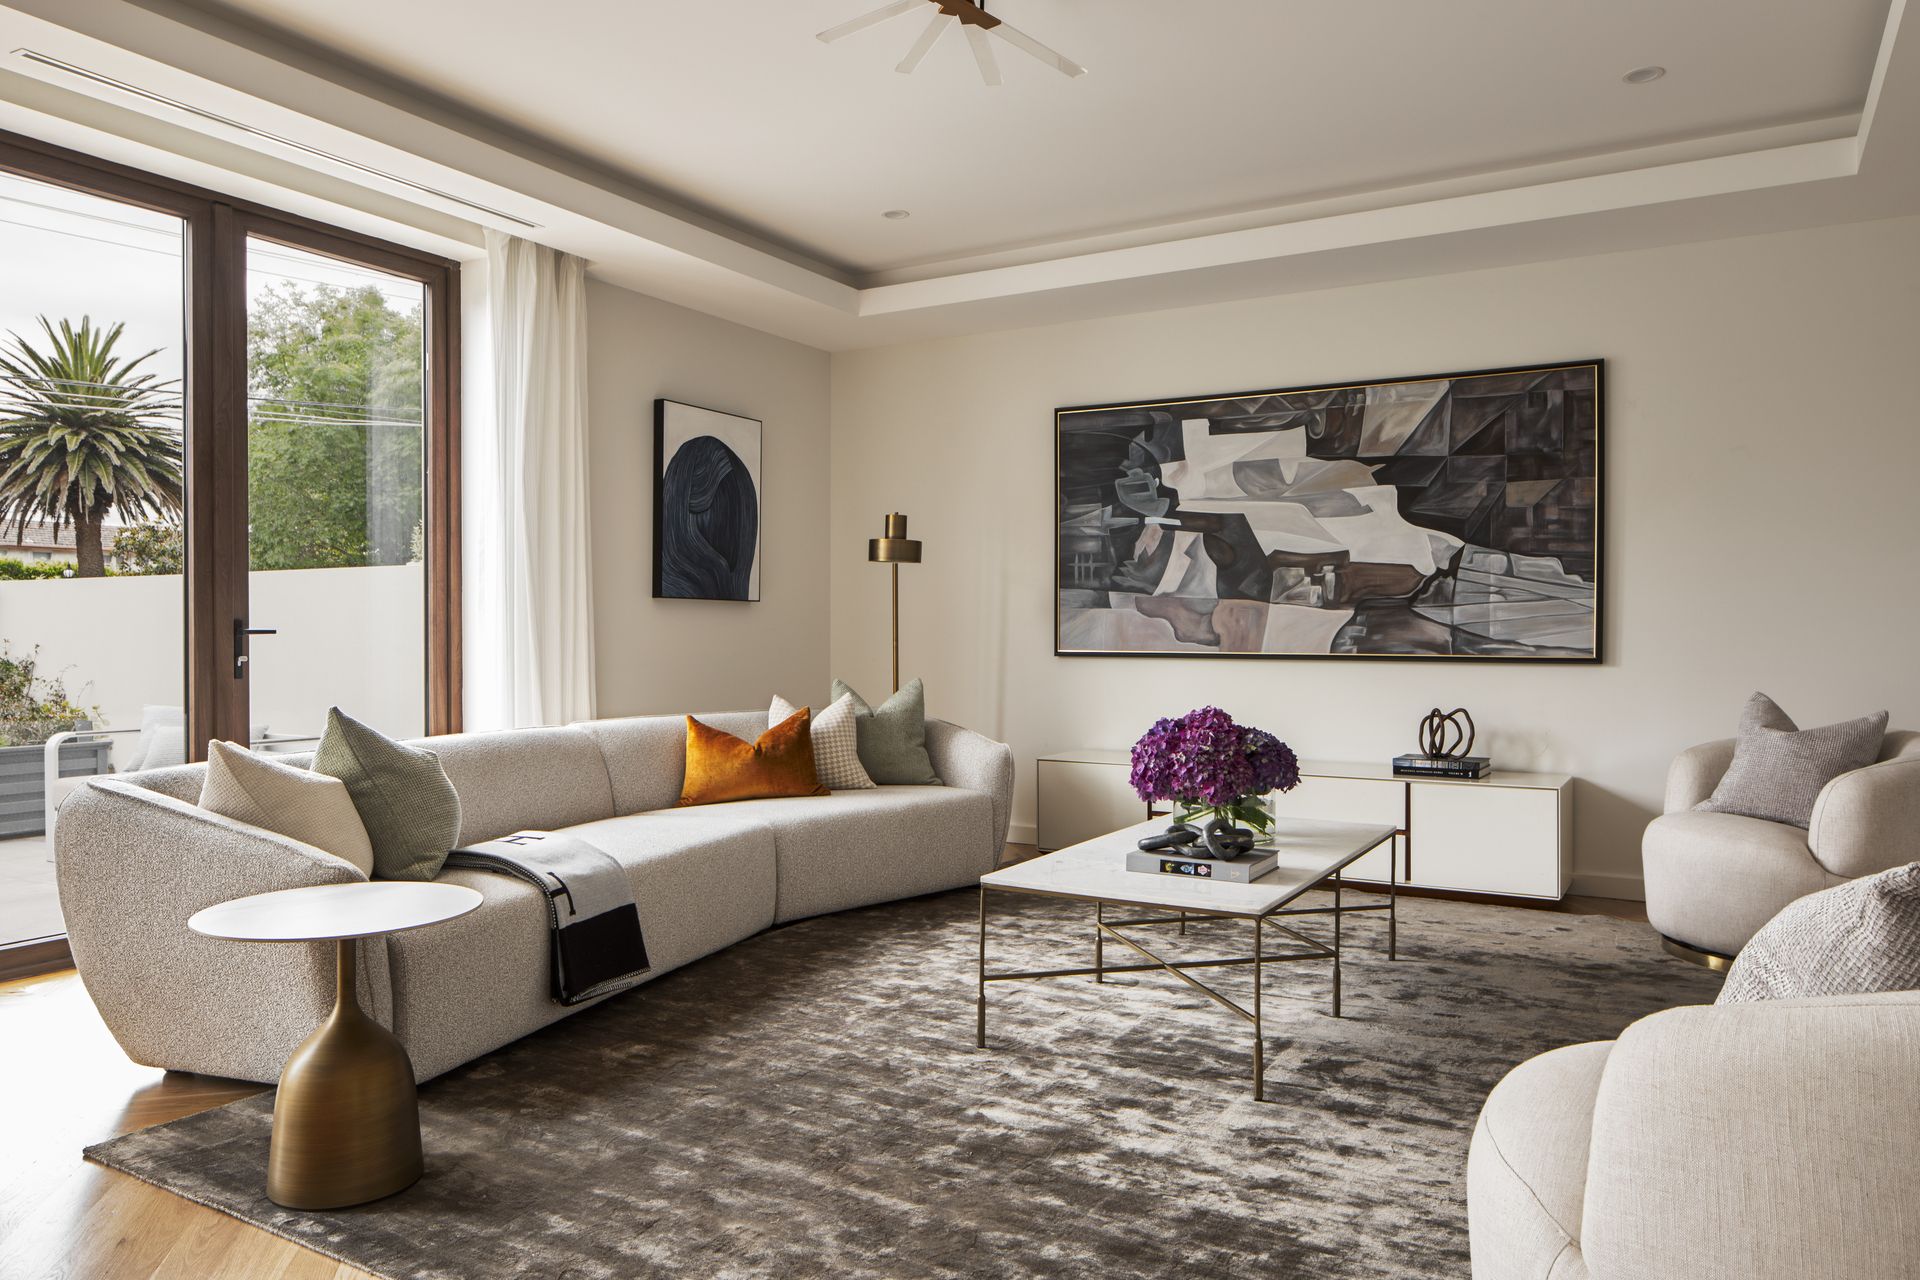
A residence of rare distinction in an exclusive enclave of just three luxury homes, this
meticulously crafted brand new 3-bedroom, 2.5-bathroom masterpiece exudes
sophistication and style at every turn.
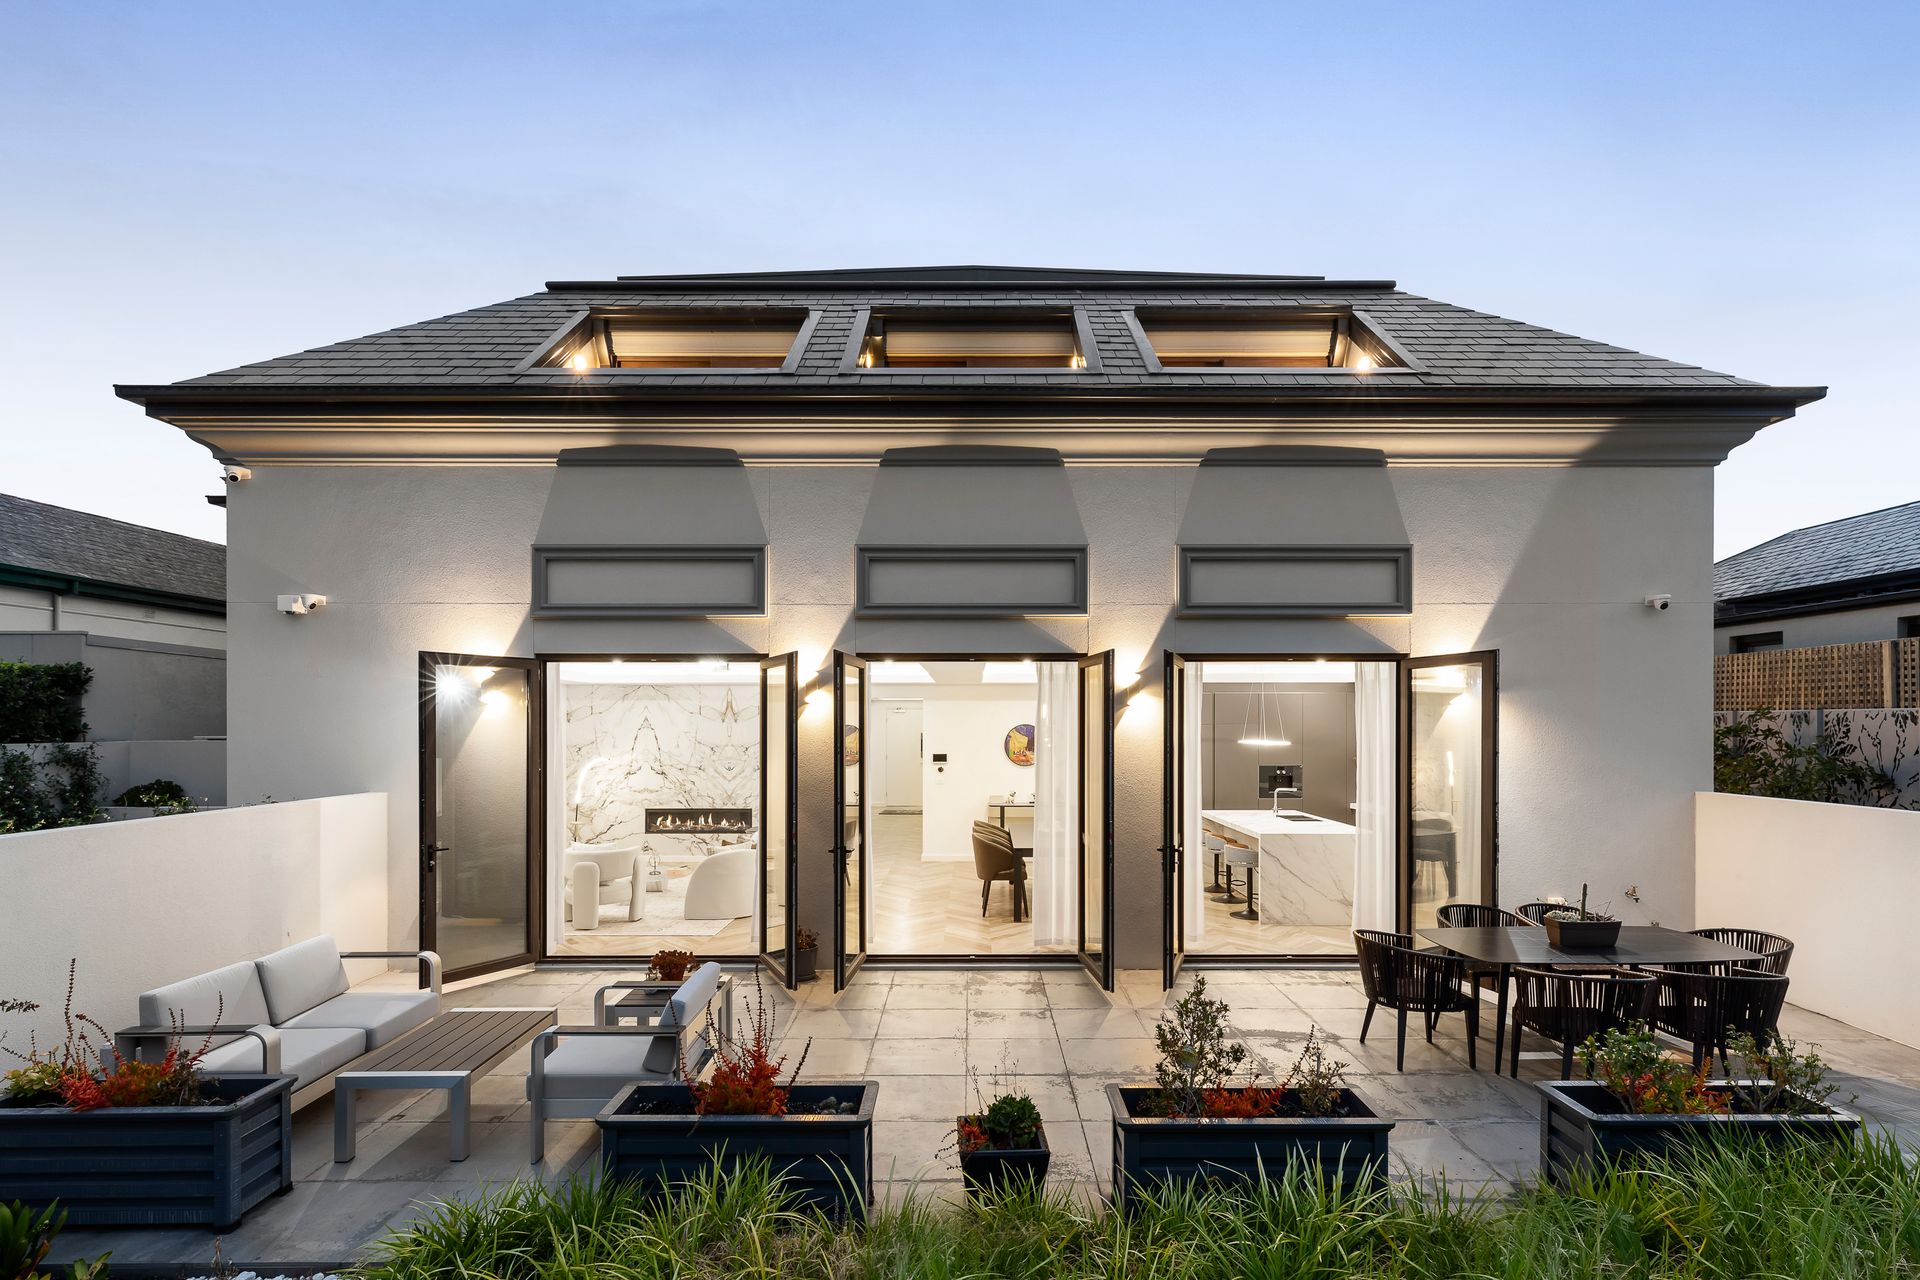
Positioned on the prized northern aspect within the securely gated Jon Friedrich-designed 'Isola' collection, this expansive 435sqm ground-floor residence comprises 290sqm of palatial, light-filled interiors and 146sqm of beautifully landscaped outdoor living. The secure basement level includes a versatile private space - ideal for a wine cellar, home gym with infrared sauna, or a state-of-the-art cinema - along with an individual lock-up storeroom, perfect for those seeking secure storage while travelling or renting the residence abroad.
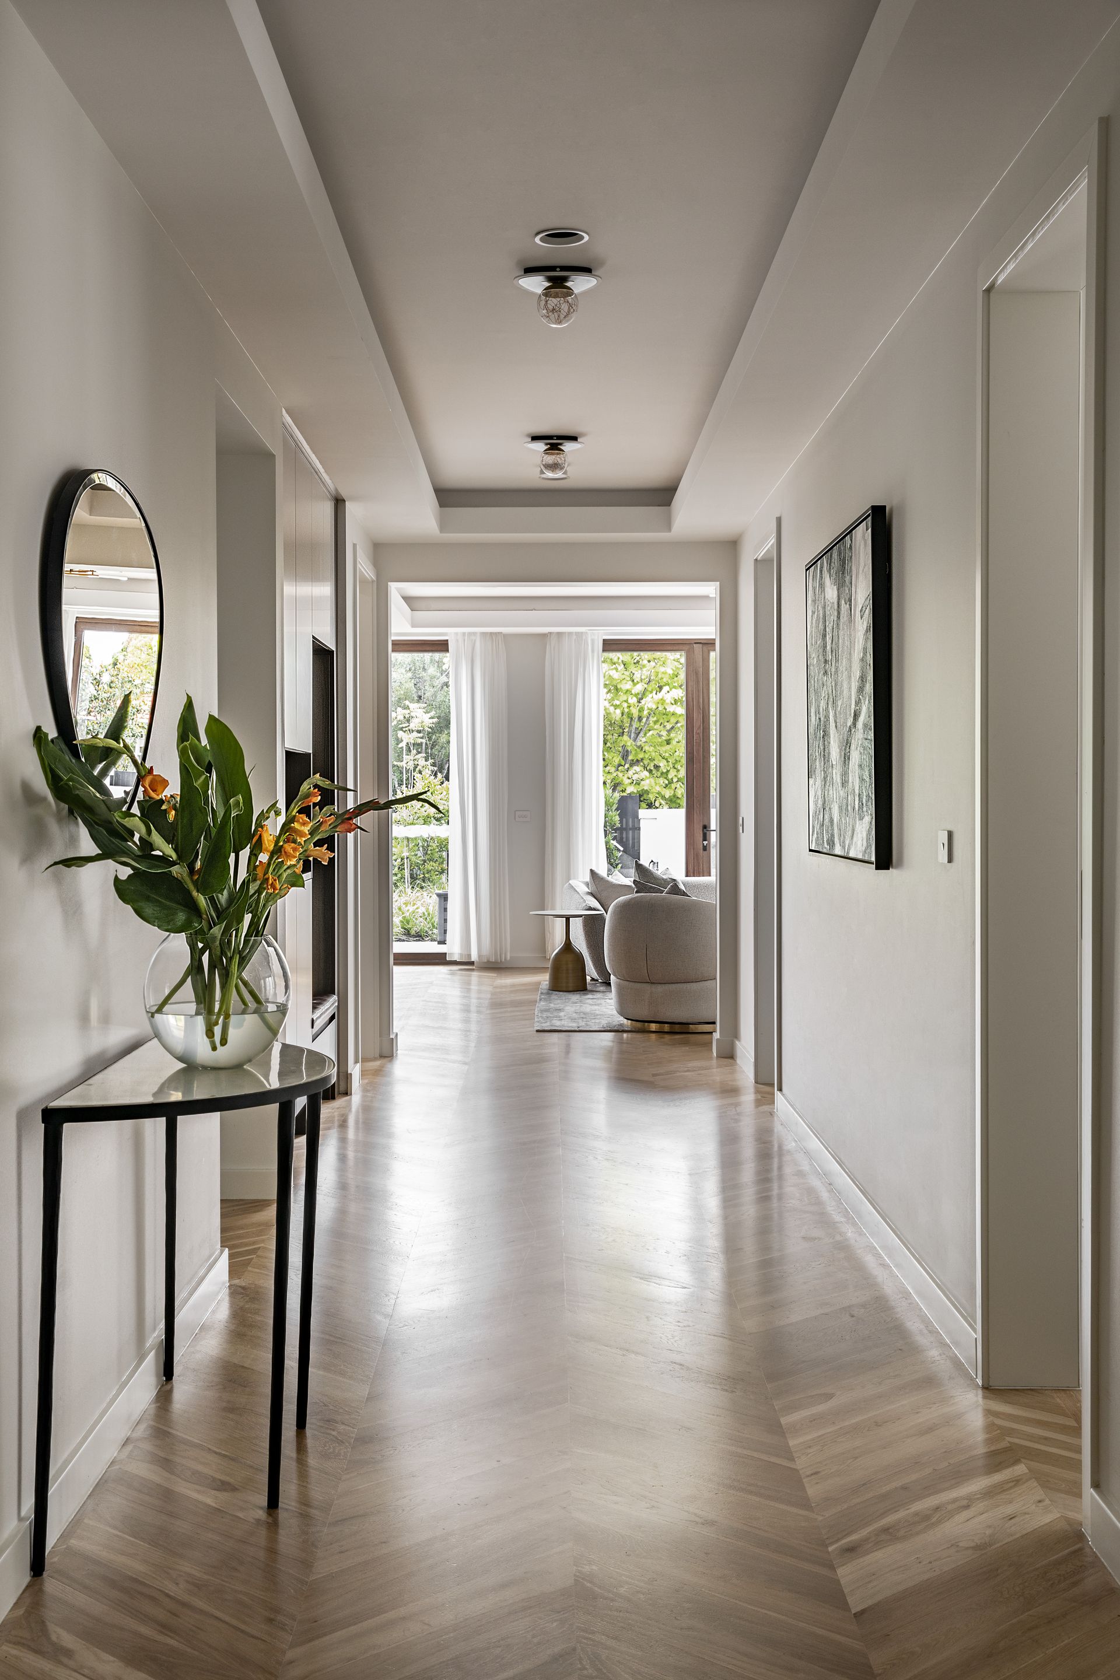
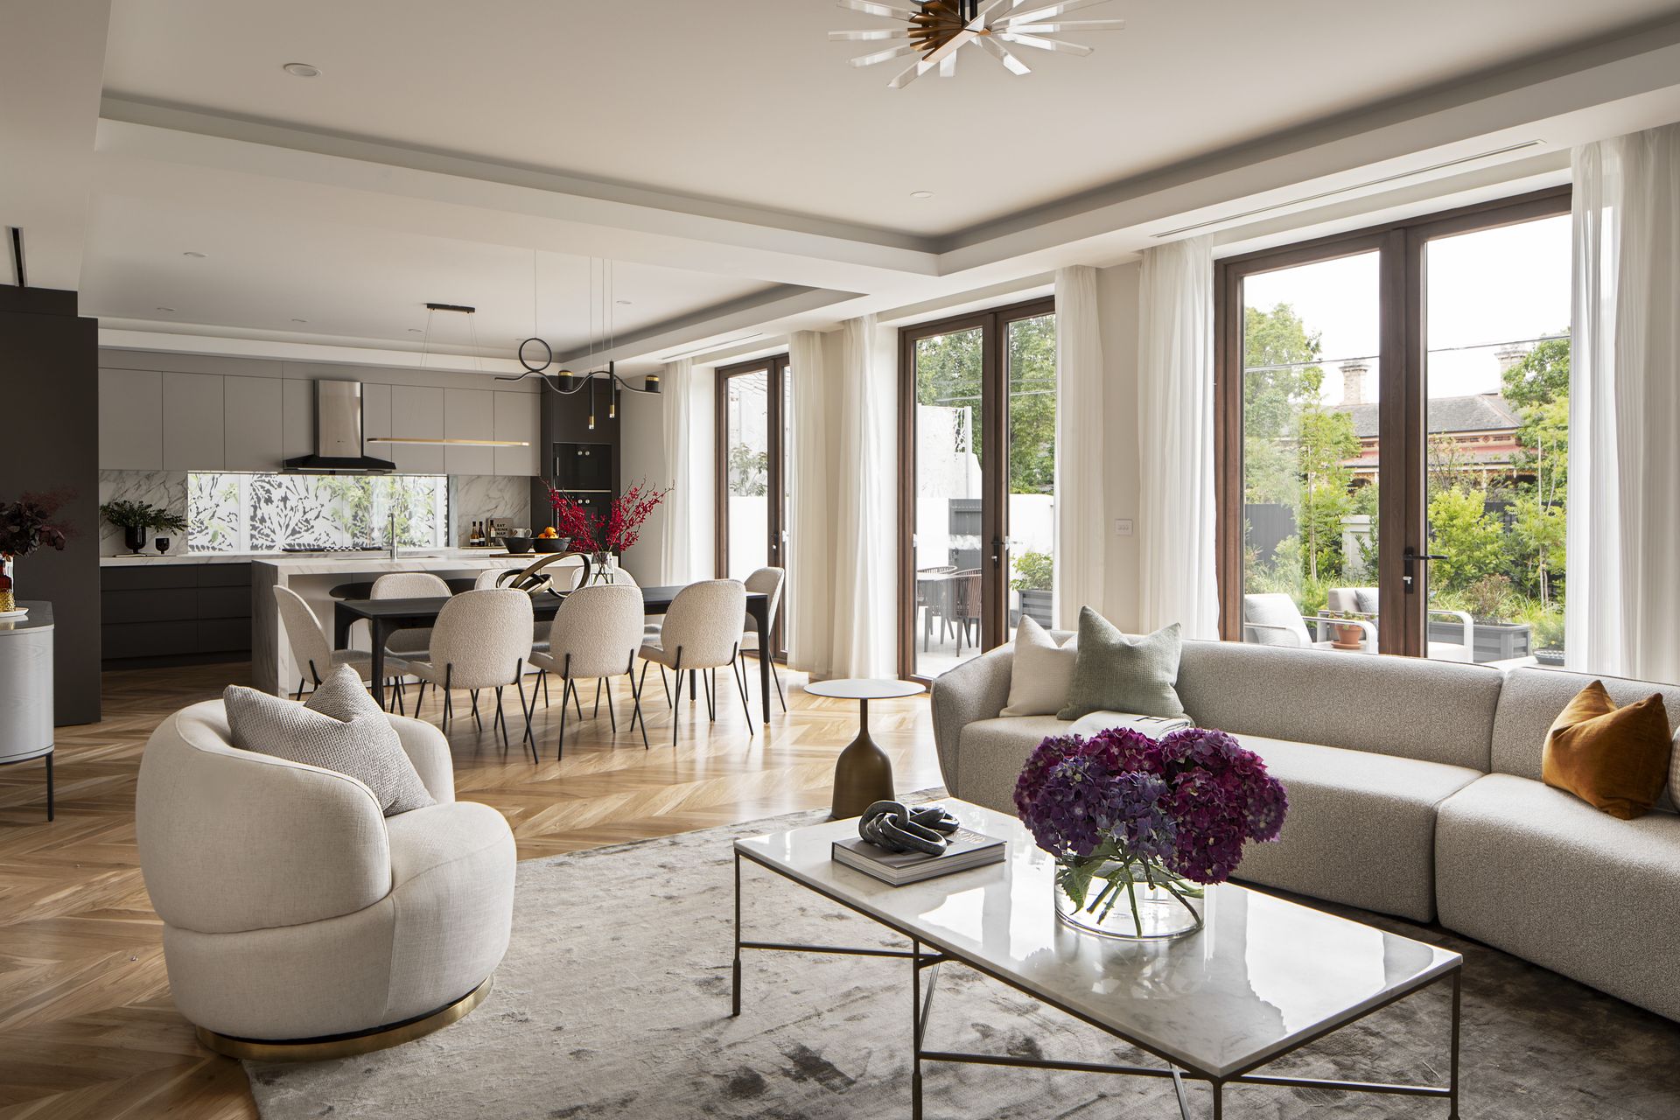
Meticulously crafted for those who demand the best, this residence is crowned by soaring LED-lit tray ceilings, French Oak chevron parquetry, and solid timber doors with concealed magnetic closures - every detail reflecting exceptional craftsmanship and considered design. Comfort and innovation go hand in hand, with zoned hydronic heating and cooling, Argon-filled Eurotech double glazing, Galletti Immergas inverter heat pumps, a CO2 hot water system, full thermal and acoustic insulation, and advanced HIKVision CCTV with intercom ensuring a quiet, secure, and energy-efficient living environment.
At its heart, the Epicurean kitchen anchors the home - centred around a stone waterfall island and appointed with a four-piece Gaggenau appliance suite (including combi-oven, espresso machine, microwave and gas cooktop), a fully integrated Miele double fridge/freezer, pantry, and custom 2-pac cabinetry. This culinary domain flows seamlessly into open-plan living and dining spaces, warmed by a double-sided Rinnai gas fireplace and opening effortlessly to the landscaped north-facing courtyard - ideal for alfresco entertaining.
Two generously proportioned bedrooms (with an additional executive study) each enjoying exceptional appointments, with the master suite showcasing a walk-in dressing room and a lavish ensuite featuring underfloor heating, dual rain showers, a freestanding stone bath, Dekton vanities, and premium Grohe fixtures - a hotel-inspired sanctuary.
The secure basement level offers epoxy flooring, space for two cars, a private storeroom, and direct lift access to your front door. Low-maintenance Jack Merlo-style landscaping, with automated irrigation and a tranquil water feature, frames the outdoor spaces, while remote-controlled gates and garage access complete the lock-and-leave security.
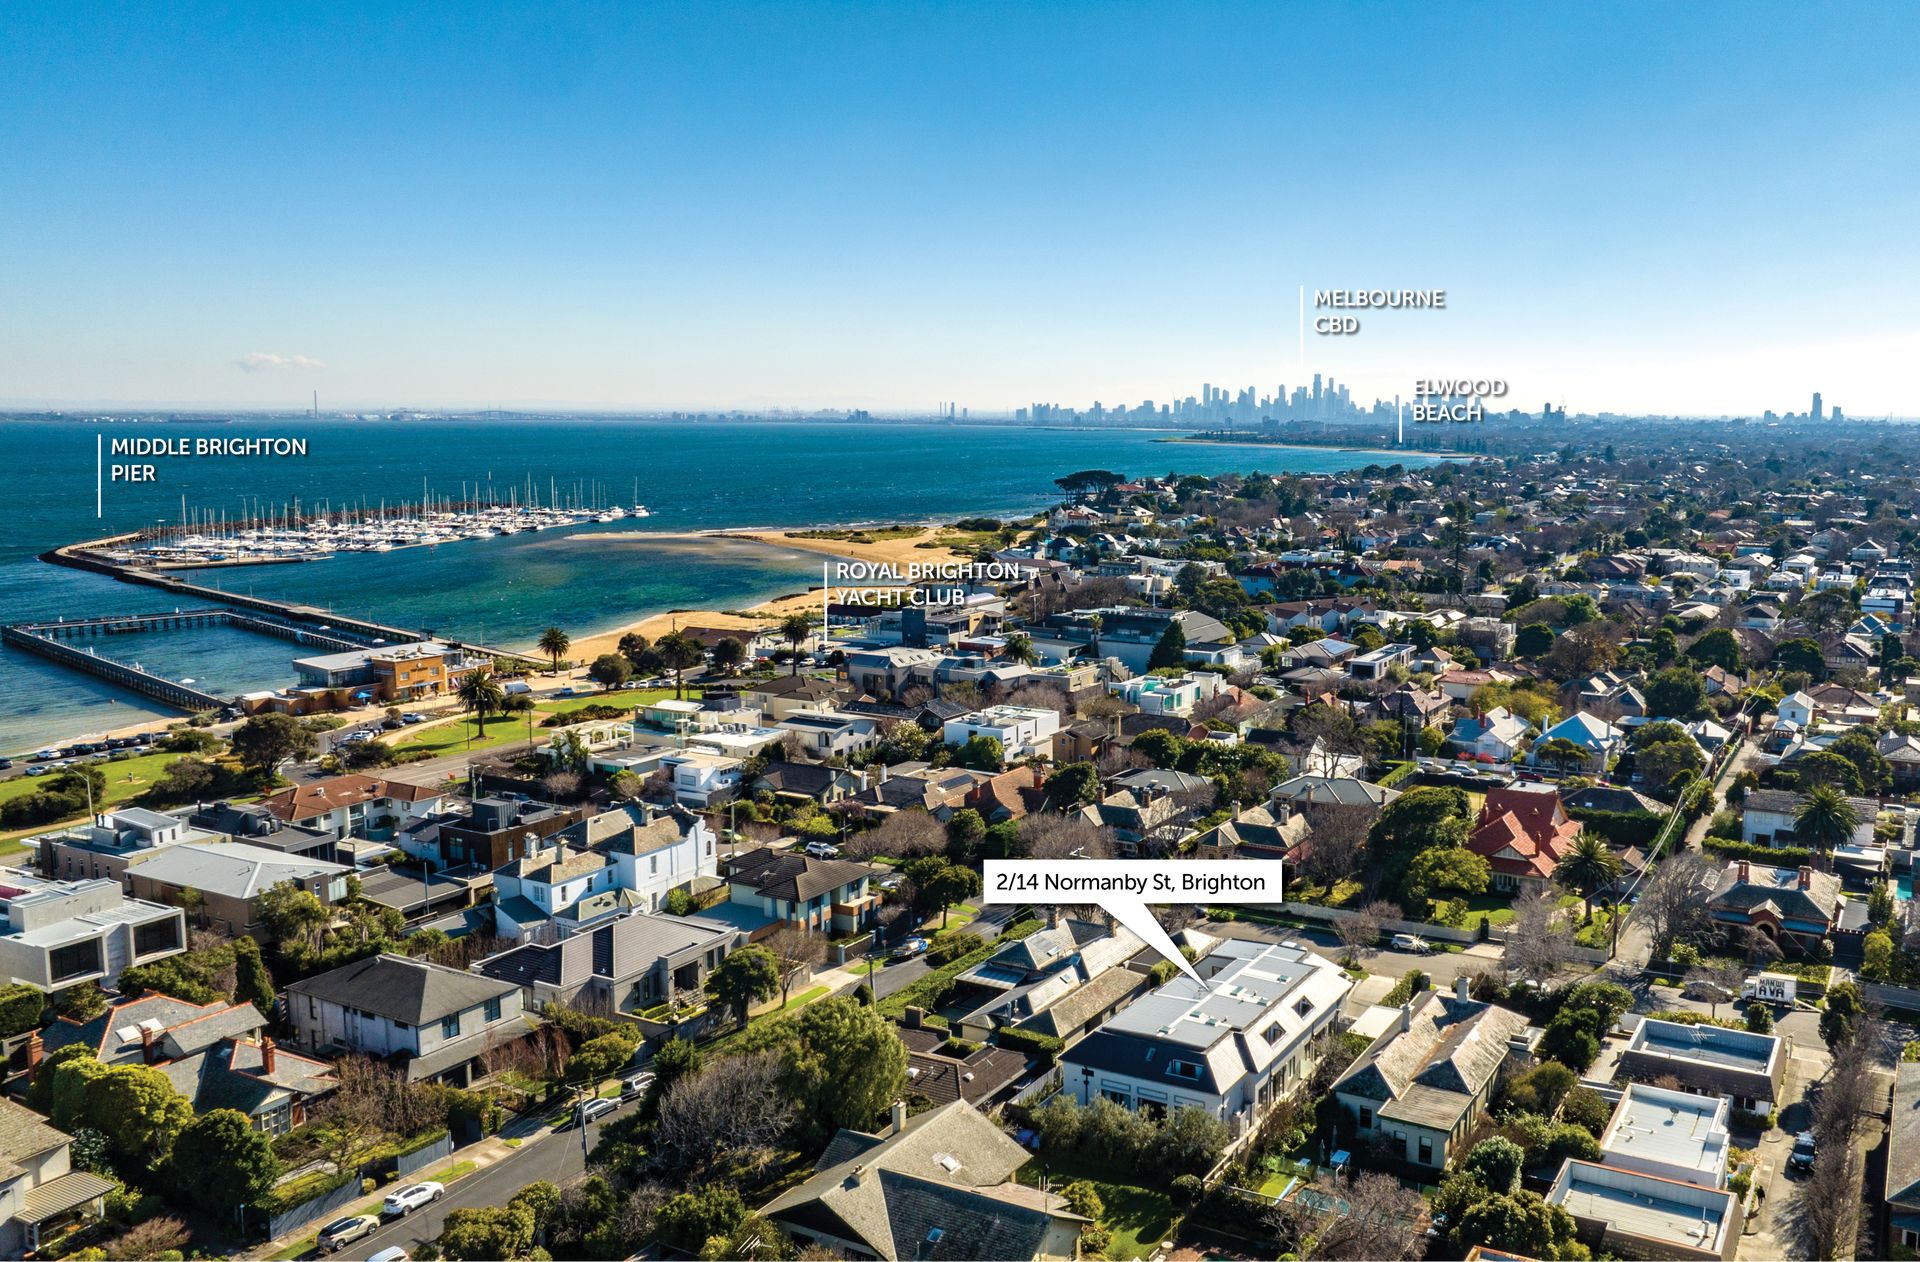
A stone's throw away from Brighton Beach, the iconic Brighton Baths, Church Street's renowned boutiques and cafés, or enjoy a scenic walk along Beach Road. Surrounded by some of Melbourne's finest dining establishments, elite schools including Brighton Grammar and Firbank, Cabrini Hospital, and the Palace Cinemas - this location truly has it all.