Sold

40 Glencairn Avenue,
Brighton East 3187, Victoria

5 bedrooms
4 bathrooms
2 car spaces
707m² land size
House

Price withheld


LAP OF LUXURY

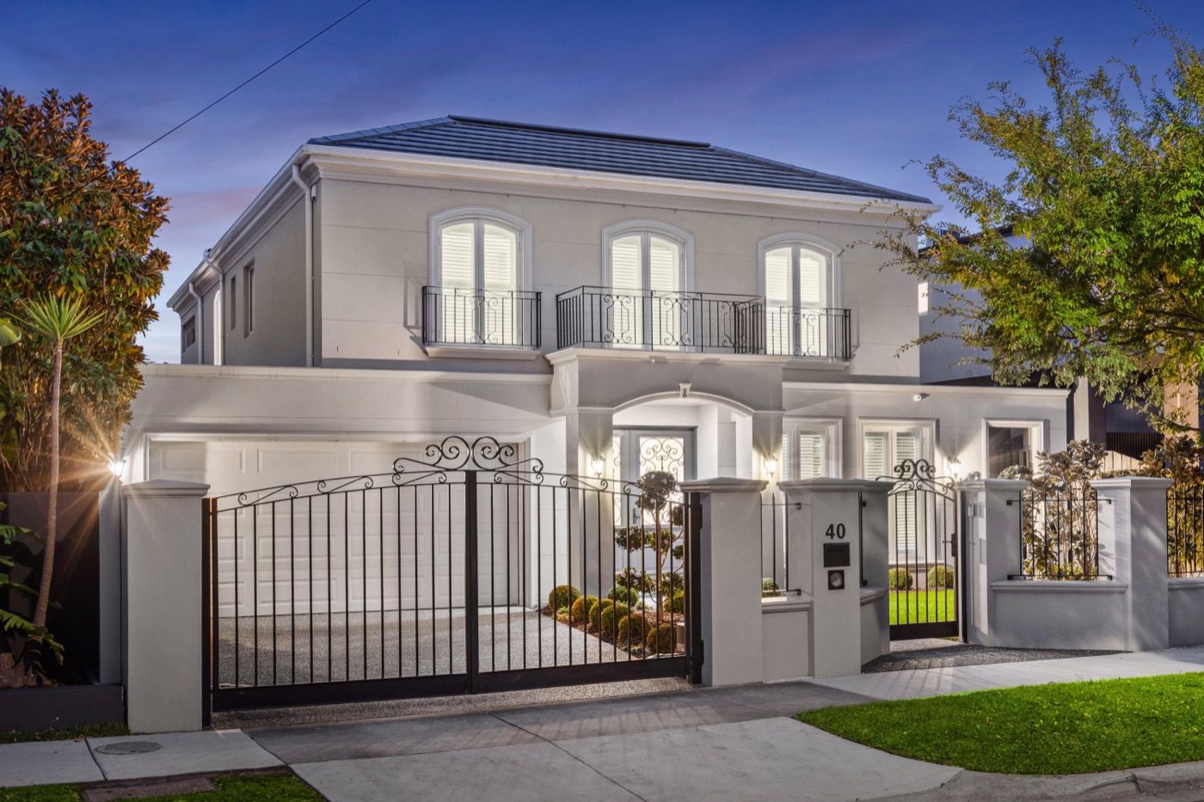
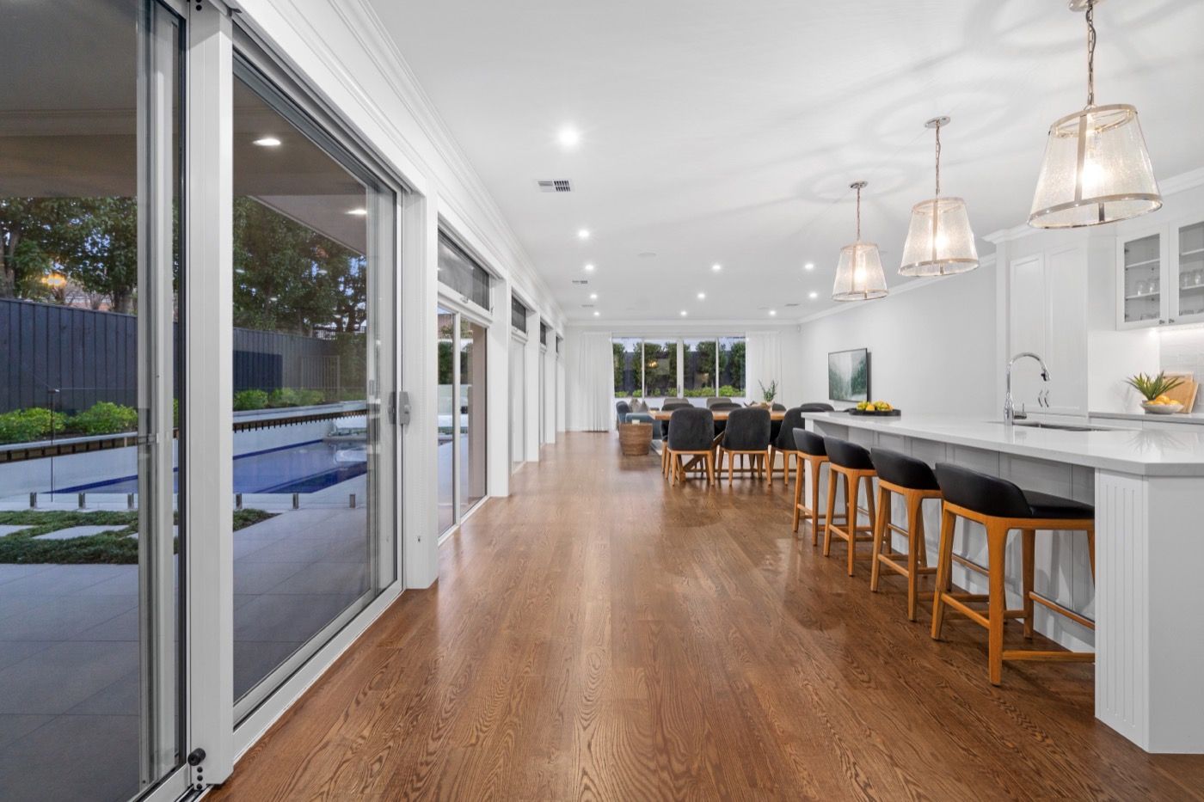
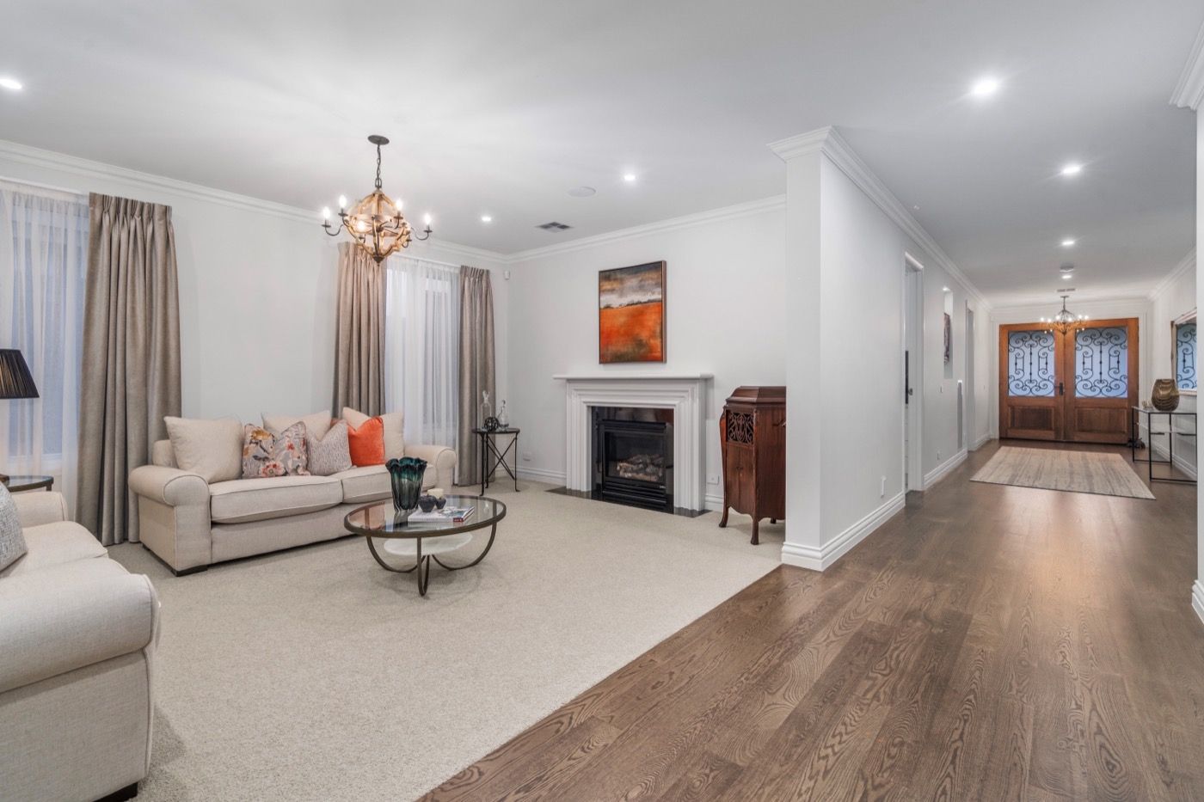
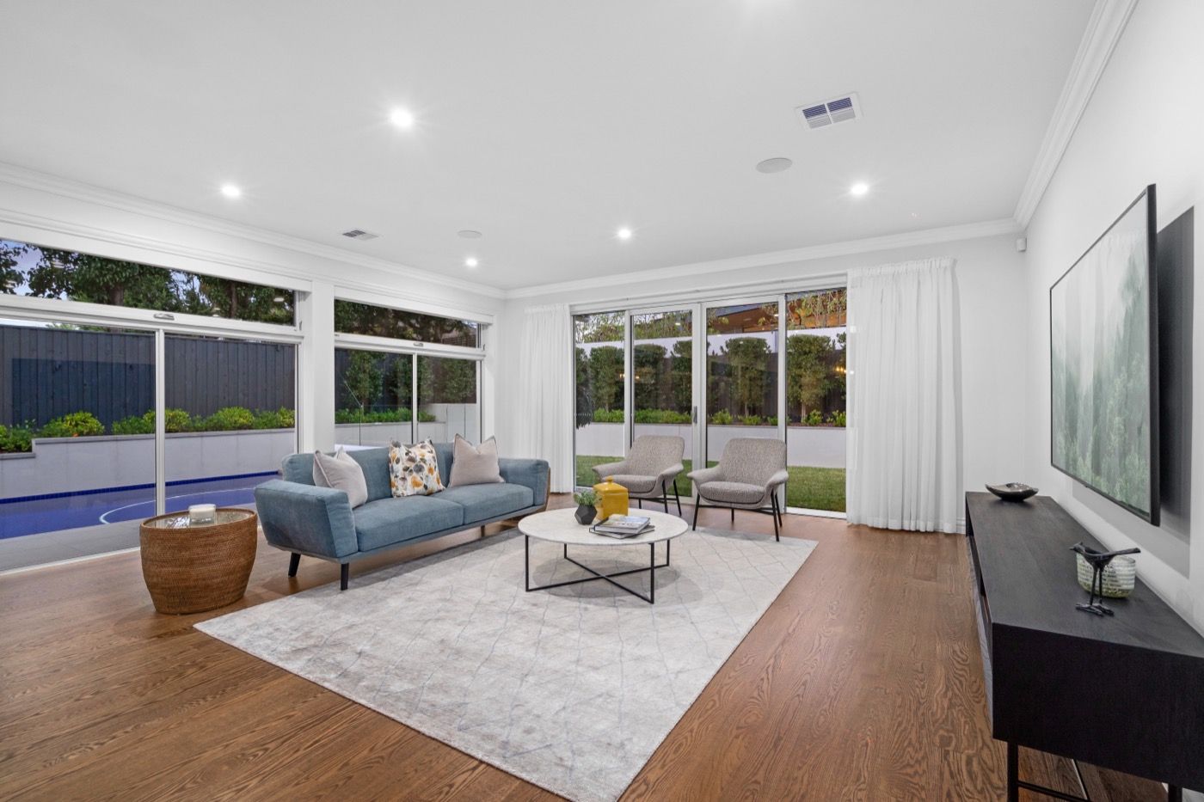
A custom designed masterpiece of unwavering perfection, this glamour packed home is ready to enhance your lifestyle and bring the dream of entertaining luxury to life across multiple living zones and poolside pleasure. Beyond the decadence of double entry doors the home unfolds to reveal a sumptuous formal lounge room that's set before a gas log fire and further complemented by a separate theatre room with surround sound where you can enjoy movie nights at home. A haven for your culinary delights, the kitchen flaunts Miele appliances plus a butler's pantry and bar area, with the adjoining meals and family room relishing hardwood Oak flooring and a clear view of the pool. Engaging with the outdoors, glass sliding doors reveal the alfresco entertaining zone with built-in outdoor cooking area leading to the solar heated inground pool with paved surrounds. Completing the ground floor, you'll find a guest bedroom/study with walk-in-robe and ensuite, along with a powder room and full-sized laundry, while a spacious retreat waits to greet you upstairs. Flowing off this space are the four remaining bedrooms, including an indulgent master bedroom with concealed robes and luxe ensuite, further complemented by a dual vanity family bathroom and powder room. Lavished with the finest details including ducted heating/air conditioning, ducted vacuum, security and alarm system, Sonos sound system, custom cabinetry, New Zealand wool carpets, landscaped gardens with irrigation system, auto gated driveway and double garage with internal access. Set on 706sqm approx. between Dendy Park and Brighton Golf Course, near sought-after primary and secondary schools, shopping facilities, transport options plus of course the bay for beachside activities.

Photo ID required at all open for inspections.

All information about the property has been provided to Ray White by third parties. Ray White has not verified the information and does not warrant its accuracy or completeness. Parties should make and rely on their own enquiries in relation to the property.

Due diligence checklist for home and residential property buyers.


Explore the area


School catchments

  • Bentleigh West Primary School Primary Prep-6 Government 1.0km
  • Haileybury College - Brighton Boys Combined Independent 1.0km
  • Haileybury College - Brighton Girls Combined Independent 1.0km
  • St Leonard's College Combined Prep-12 Independent 1.0km
  • St Finbar's School Primary Prep-6 Catholic 1.3km

Nearest schools, measured in a straight line from the property. Provided as a guide only; check catchment and enrolment eligibility with the school. School data © ACARA, licensed under CC BY 4.0.


Find out how much home loan repayments will be

It’s important to understand repayment amounts before you apply for a home loan. A Loan Market broker can compare over 100 lenders to find the right loan for you. Use the Loan Market calculator to get a better indication of repayments.

Loan Market Pty Ltd | Australian Credit Licence 390222. All interest rates stated must include "p.a." and the relevant Comparison Rate in full.


Back to top