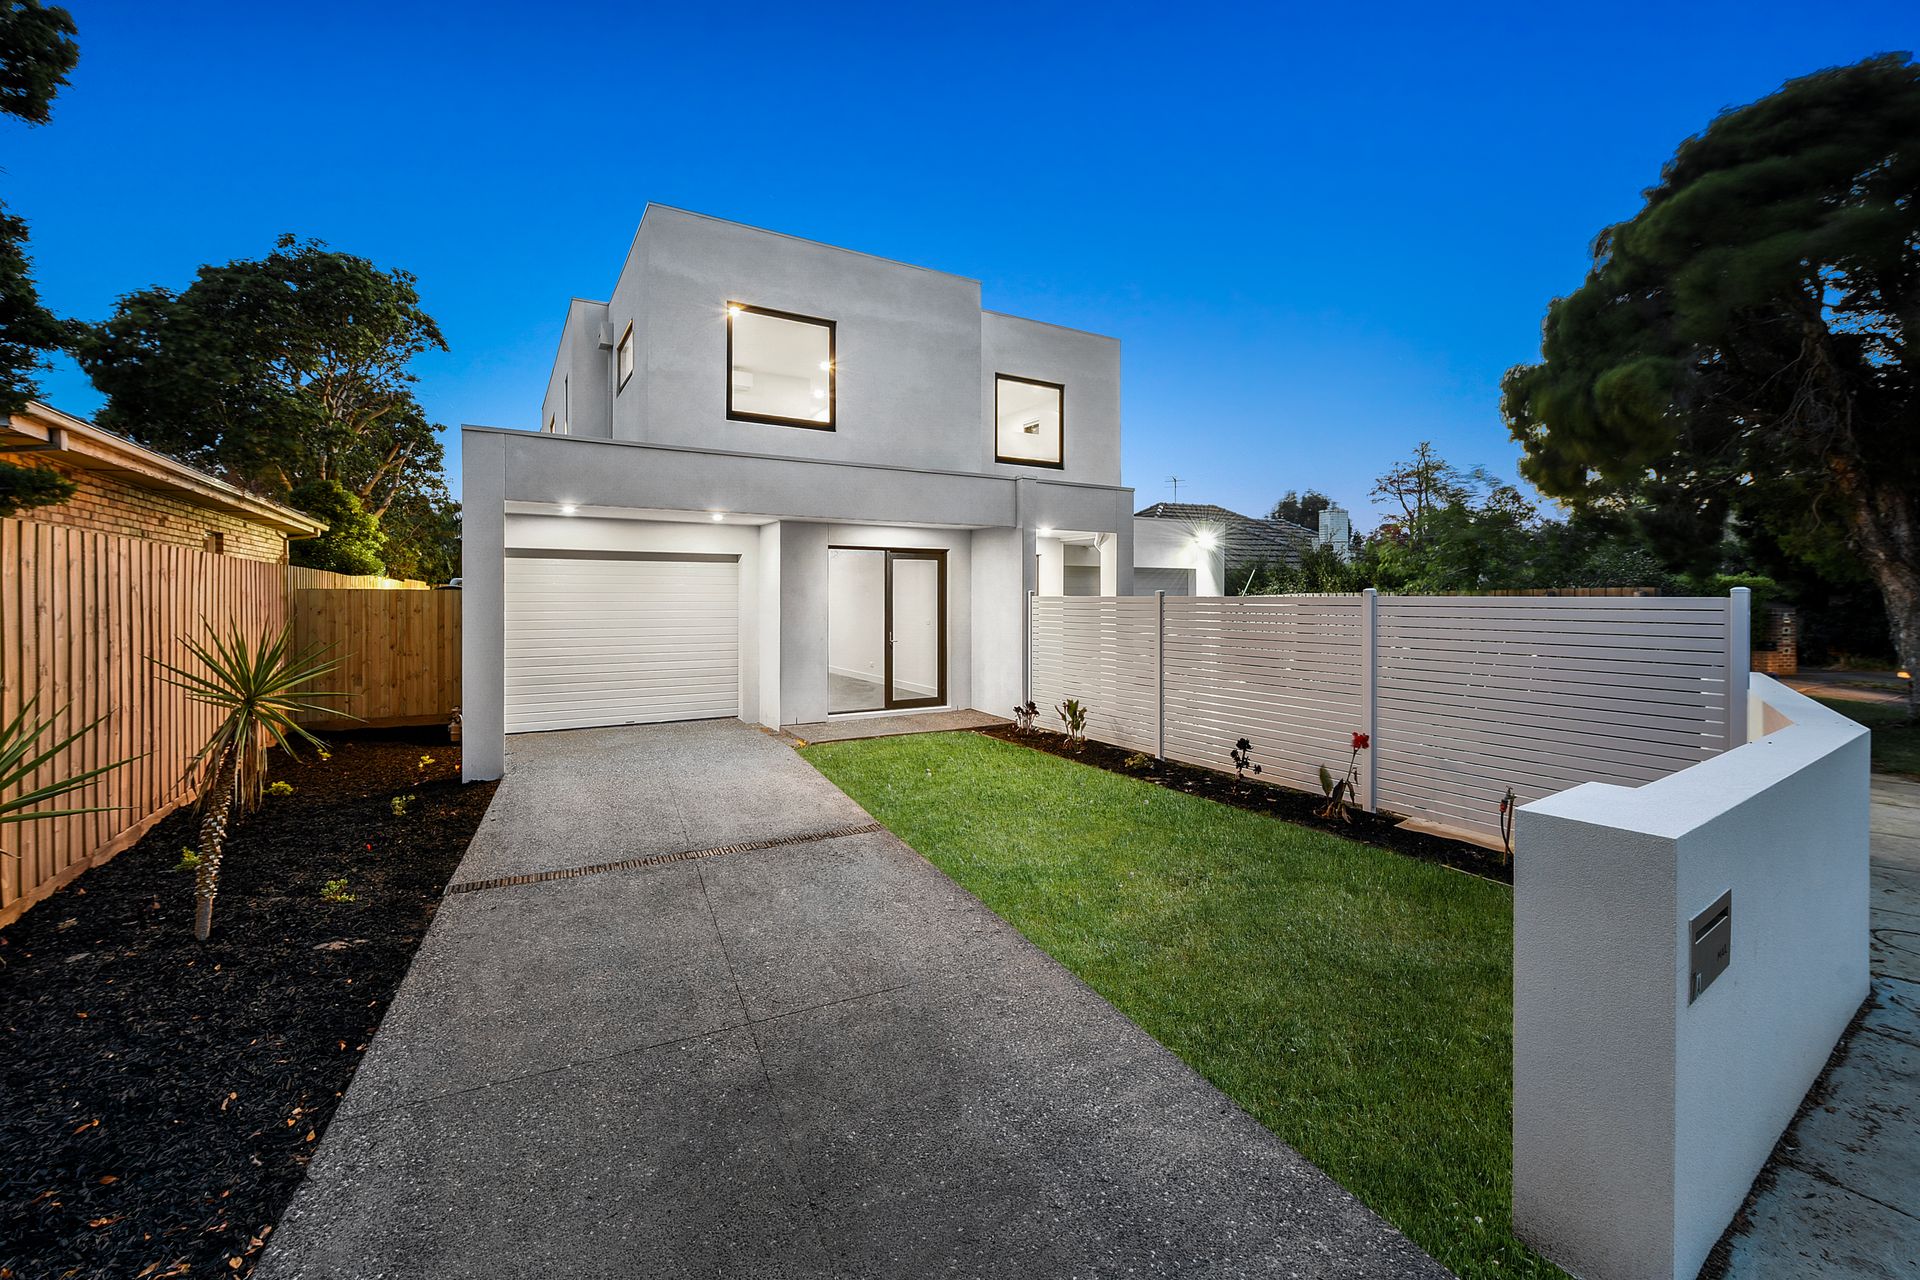
Presenting lifestyle living at its finest, this brand new 32sq. townhouse showcases a deluxe interior with quality extras and high-end finishes. Stylish, spacious and sparkling throughout, 7A Roberts Court sits within a five-minute radius of sought-after amenities.
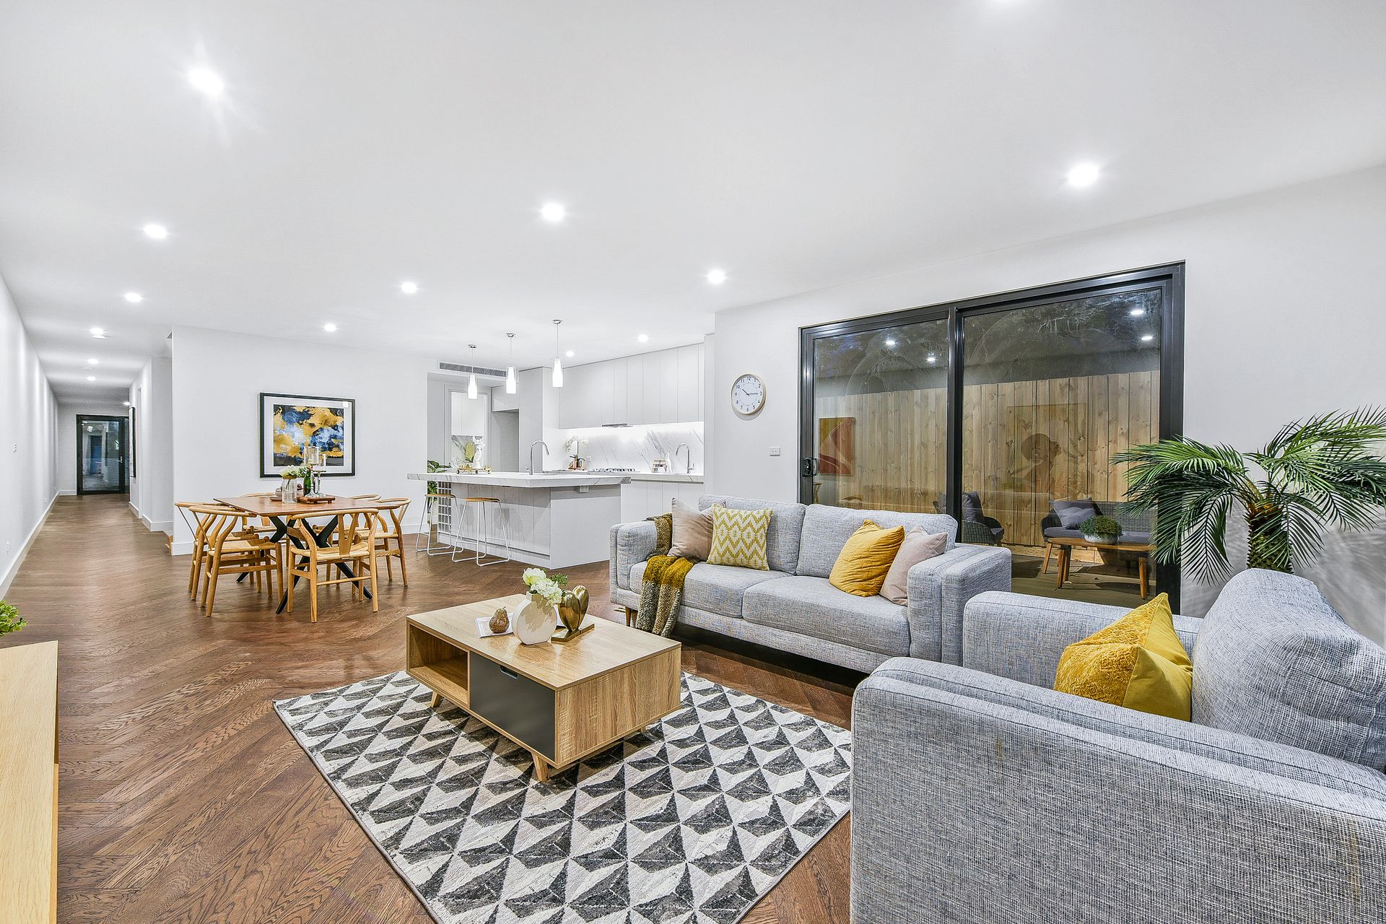
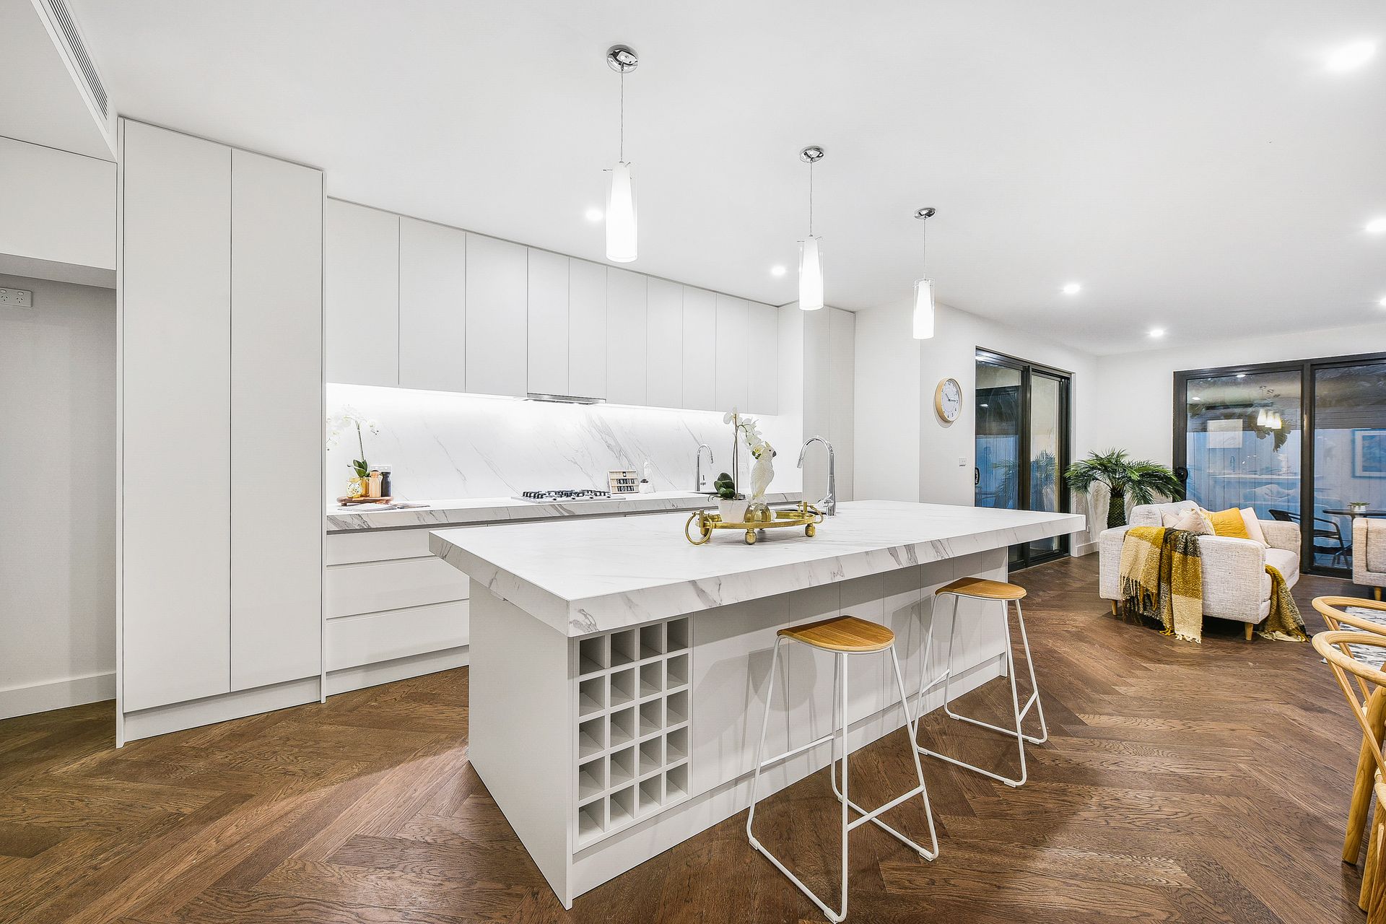
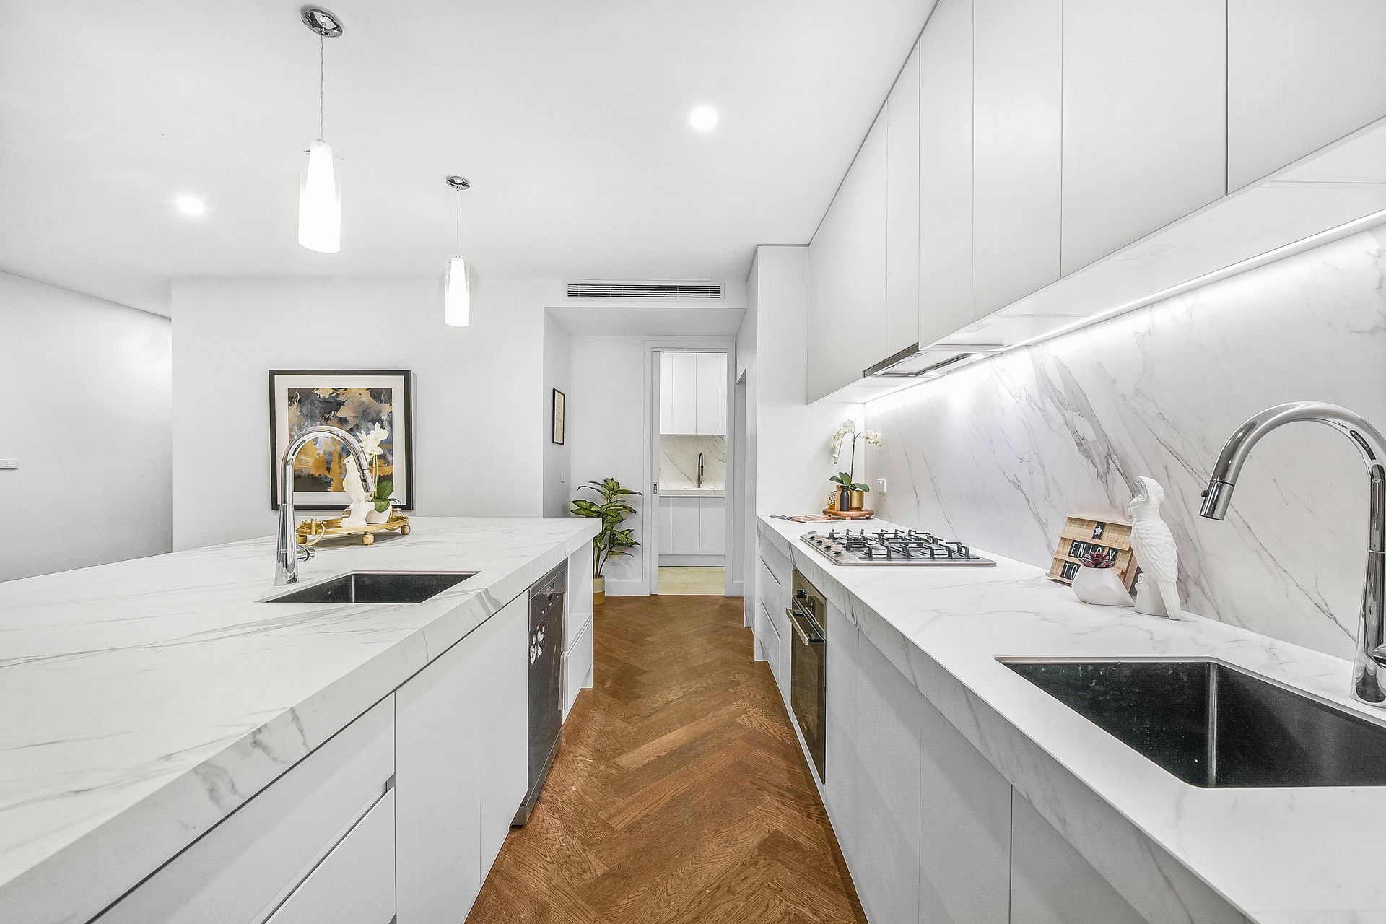
Behind the ultra-modern façade and private frontage, the light-filled layout features an open-plan living/dining zone with sophisticated chevron oak flooring, flowing into the designer kitchen. The aspiring chef will love the porcelain Calacatta benchtops and Miele appliances.
Nearby, a peaceful guest bedroom awaits with an exclusive ensuite, alongside a walk-in laundry and convenient powder room.
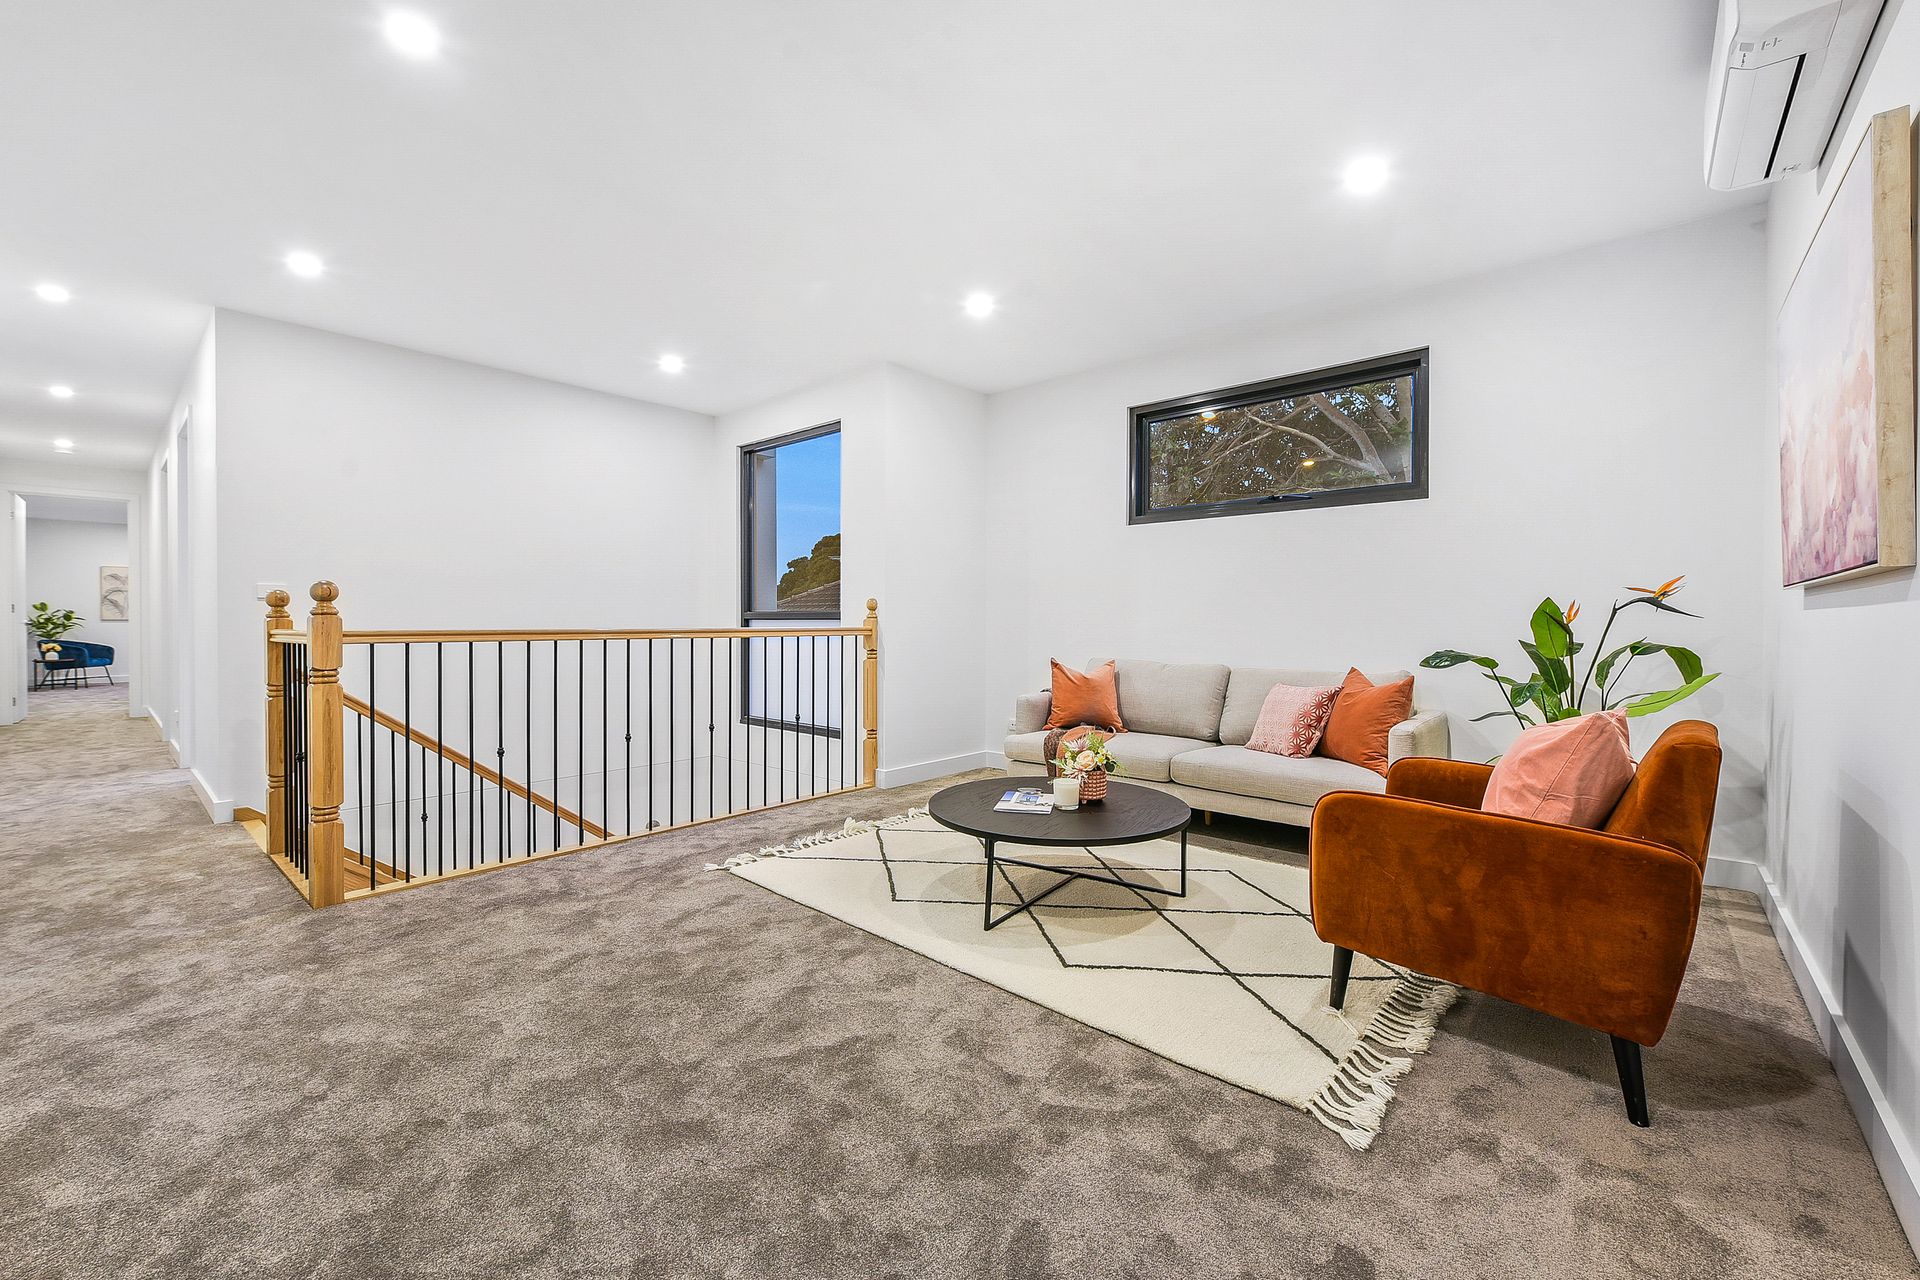
The upper level centres around a versatile retreat with plush 60 ounce carpets, introducing a marvellous master sanctuary, two additional bedrooms and an opulent double vanity bathroom.
Boosting appeal, highlights include a remote single garage and additional parking to the exposed aggregate driveway, Mitsubishi split-system AC, airy high ceilings, a solar system, a no-maintenance compost deck and serene surrounds.
Ensuring optimal convenience, Patterson Station is situated within a short walk, alongside Dendy Park, Haileybury College Brighton, St Leonard's College and local shops. Brighton's glorious beaches and the Nepean Highway can also be accessed within minutes.
With nothing left to do but unpack and relax, this stylish showstopper is a must-see. Secure your viewing today!
Property specifications
• Brand new 32sq. townhouse on boutique development
• Open-plan layout with high-end finishes
• Two light-filled living zones
• Designer kitchen with porcelain Calacatta benchtops and splashback, Miele appliances (electric oven, gas cooktop, dishwasher), central island, undermount sink and pendant lighting
• Master bedroom with walk-in robe and ensuite
• Guest bedroom with ensuite
• Two additional bedrooms with mirrored robes
• Floor-to-ceiling porcelain tiles, walk-in rainfall showers, mirrors with stylish lighting and contemporary whole piece porcelain basins to all bathrooms
• Walk-in laundry and powder room
• Chevron oak flooring and 60 ounce plush carpets
• Mitsubishi AC to every room and grilled AC to lounge
• LED downlights, high ceilings (2.7m), commercial double-glazed windows and doors, hardwood staircase, solar system and freestanding bath
• Remote single garage and two-car driveway
• Compost no-maintenance deck overlooking peaceful rear
• Walk to prestigious schools, shops, parks and public transport
• Moments from beaches and major roads
• Move-in ready with excellent rentability
Disclaimer: We have in preparing this document used our best endeavours to ensure that the information contained in this document is true and accurate, but accept no responsibility and disclaim all liability in respect to any errors, omissions, inaccuracies or misstatements in this document. Prospect purchasers should make their own enquiries to verify the information contained in this document. Purchasers should make their own enquires and refer to the due diligence check-list provided by Consumer Affairs. Click on the link for a copy of the due diligence check-list from Consumer Affairs. http://www.consumer.vic.gov.au/duediligencechecklist