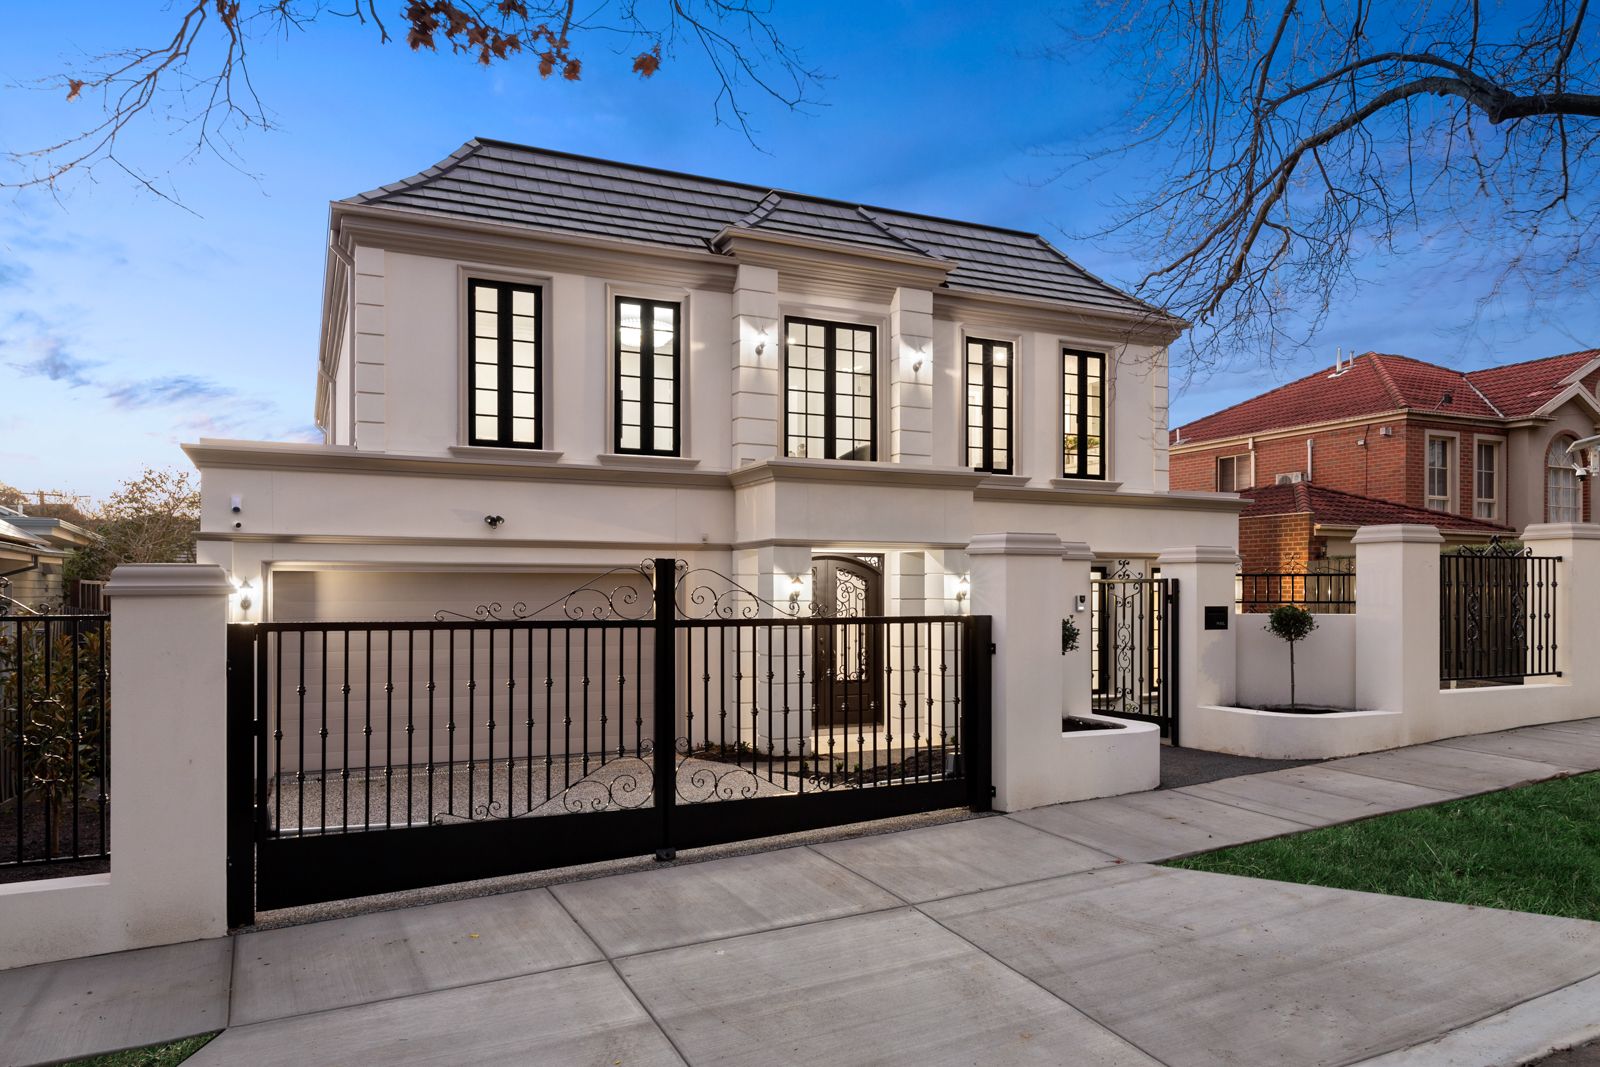
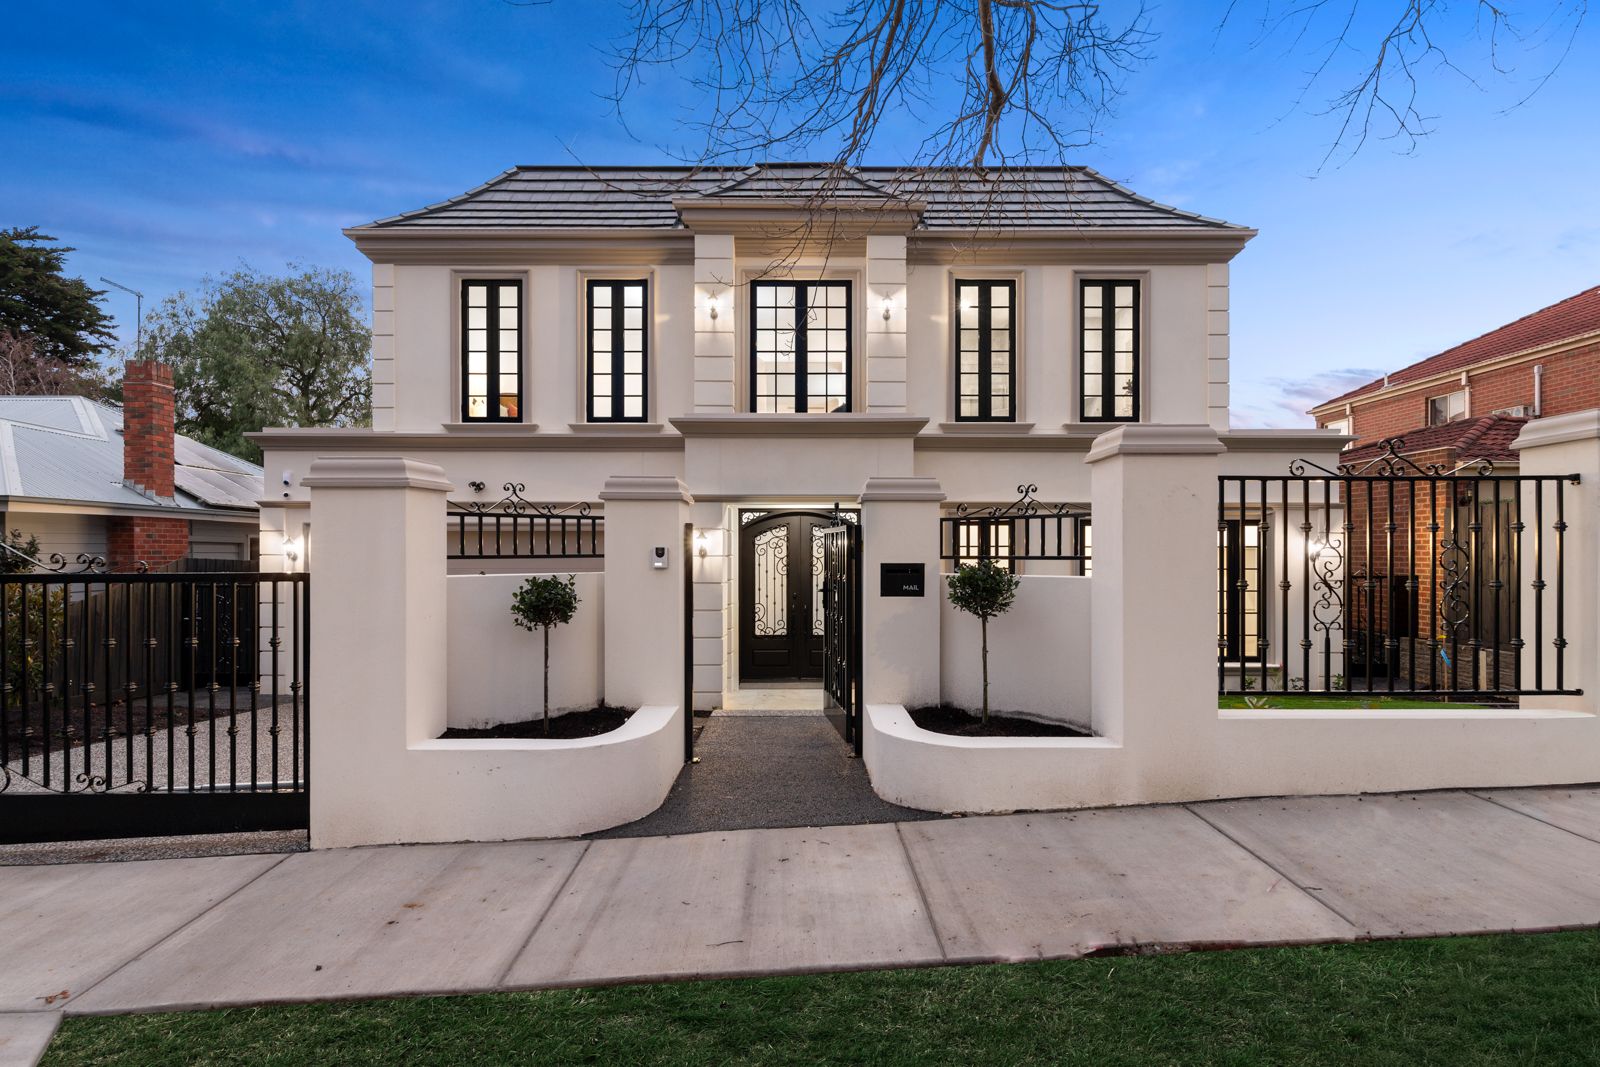
A triumph of timeless architecture, meticulous craftsmanship and uncompromising luxury, this brand-new French Provincial residence delivers an extraordinary family lifestyle in one of Box Hill's most prestigious tree-lined streets. Showcasing grand proportions, elegant design and premium finishes at every turn, this is a home created for those who appreciate enduring quality and sophisticated living.
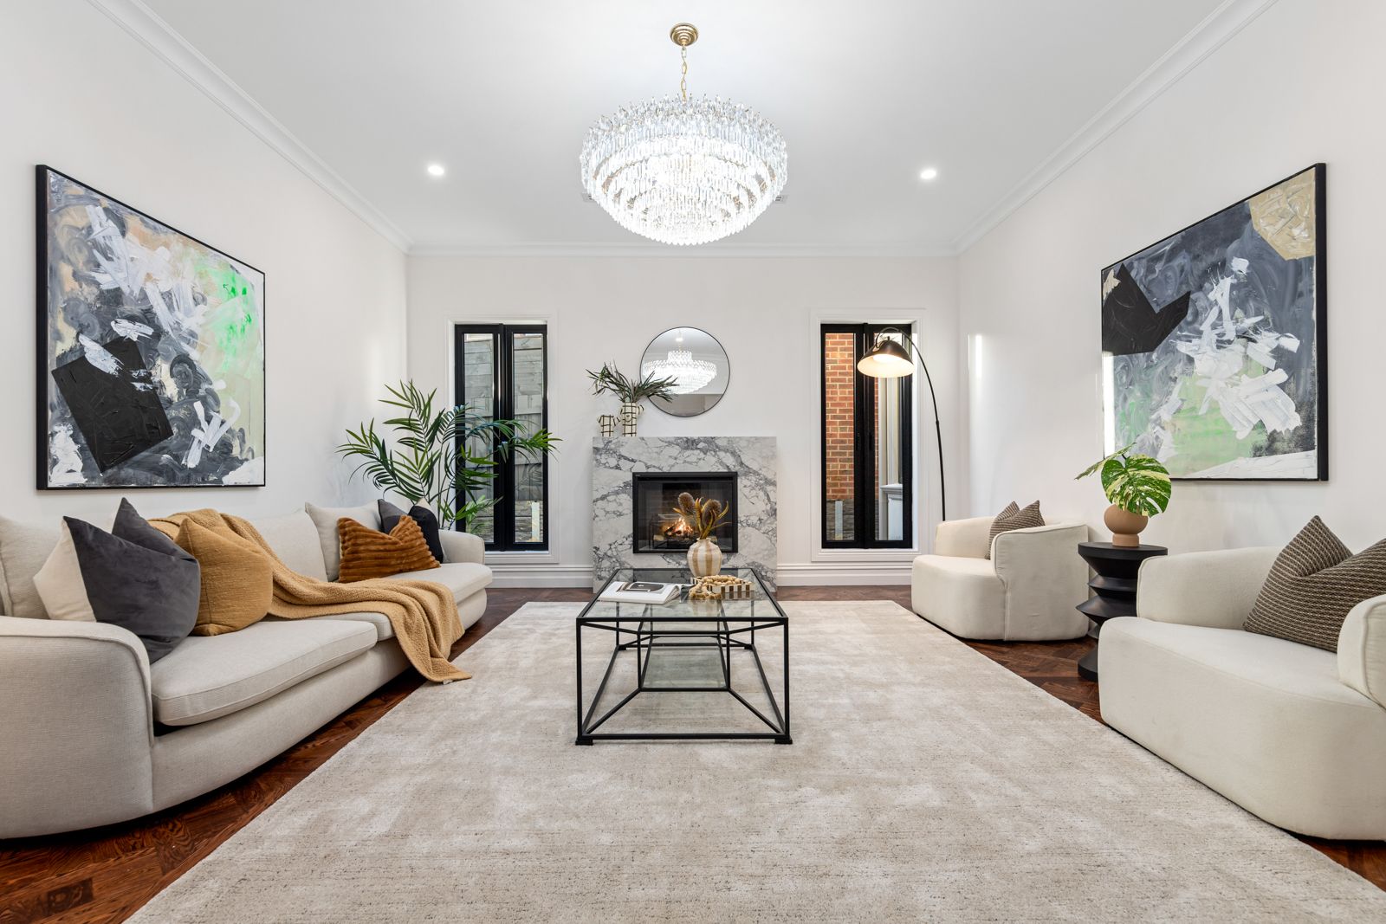
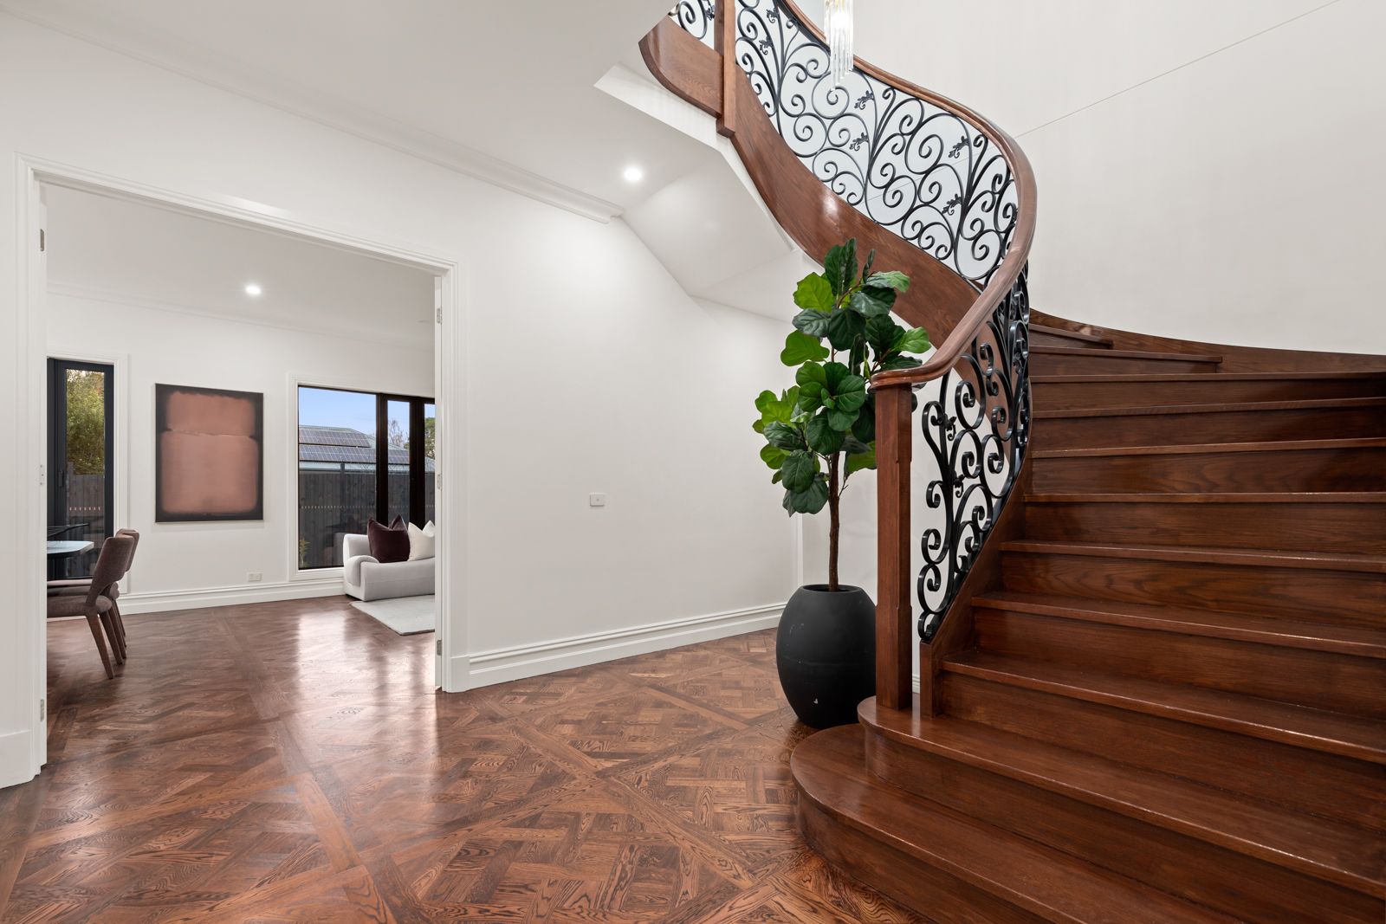
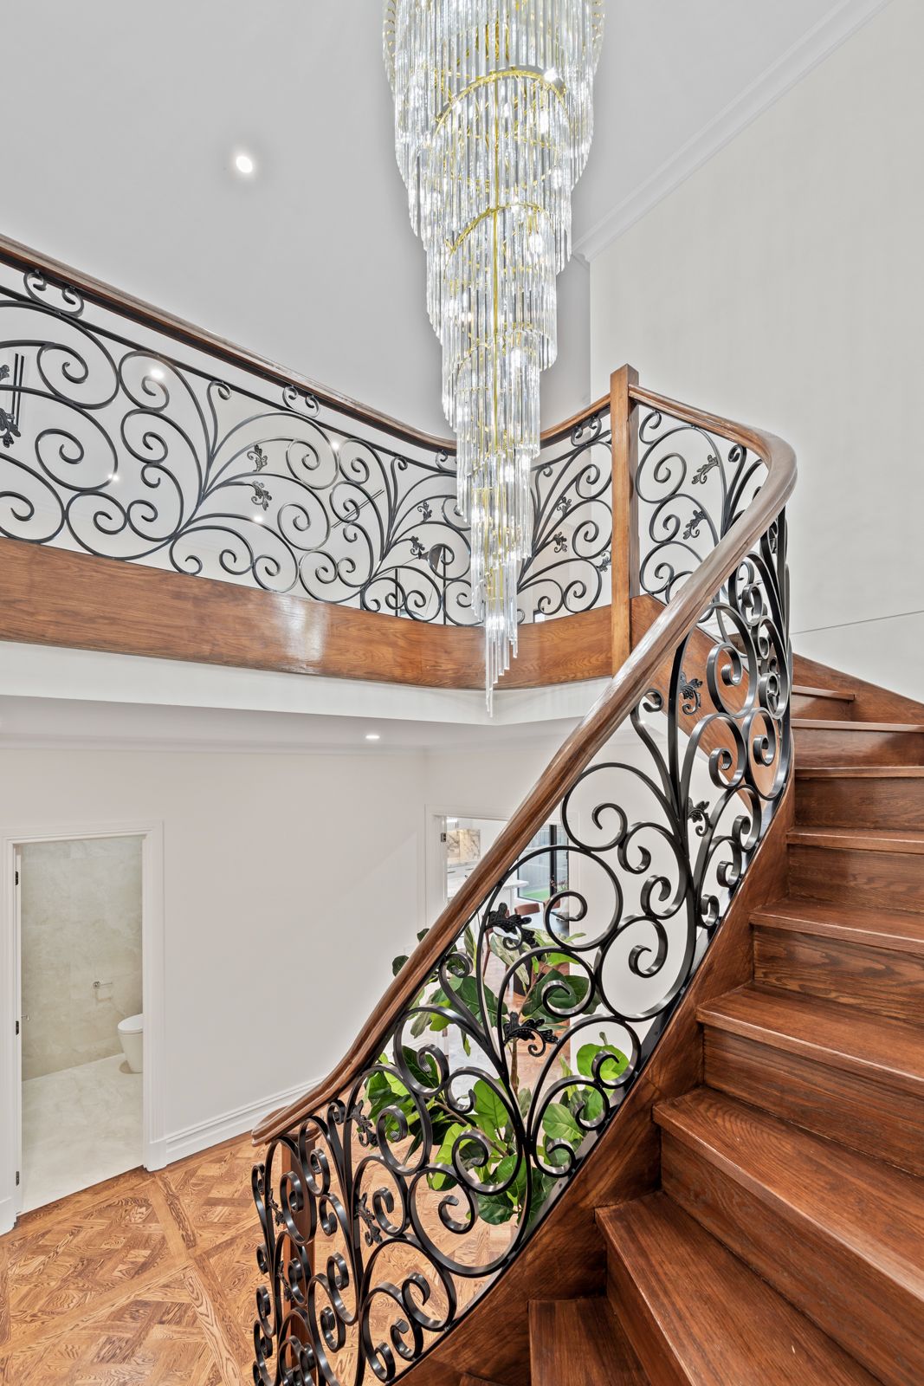
Set behind a magnificent rendered façade, high front fence and motorised wrought iron gates, the home immediately commands attention. A pair of bespoke wrought iron double doors open to reveal breathtaking interiors, where impressive 3-metre ceilings on both levels, handcrafted feature cornices, rich solid Versailles parquetry flooring and an elegant sweeping curved staircase crowned by a crystal chandelier create an unforgettable sense of grandeur.
Designed to effortlessly accommodate growing and multi-generational families, the expansive floorplan offers up to six bedrooms, including a luxurious ground-floor guest suite with walk-in robe and ensuite. Upstairs, the magnificent parents' retreat is a private sanctuary, complete with an oversized dressing room and an indulgent hotel-inspired ensuite, while a spacious upstairs retreat provides an additional living zone for relaxation or entertaining.
At the heart of the home lies a spectacular designer kitchen that is as functional as it is beautiful. Wrapped in exquisite Calacatta stone with matching splashbacks and complemented by a fully appointed butler's pantry, it is equipped with a premium suite of Gaggenau appliances, including integrated refrigerator and freezer, dishwasher, induction cooktops, oven and rangehoods-creating a culinary space worthy of the finest luxury homes.
The open-plan family and dining domain seamlessly extends to a covered alfresco entertaining area complete with ModWood decking, built-in gas BBQ and wok burners, providing the perfect setting for year-round entertaining. Fully landscaped gardens with automated irrigation, premium synthetic turf and exposed aggregate paving complete the low-maintenance outdoor environment.
Luxury continues throughout every corner of the residence with an exceptional list of premium inclusions, including:
3-metre ceilings on both ground and first floors
Solid direct-stick Versailles parquetry flooring throughout the ground floor
Four luxurious bathrooms plus powder room with floor-to-ceiling designer tiling
Dual showers with frameless glass screens
Designer Calacatta stone benchtops to kitchen, butler's pantry, vanities and laundry
Panasonic reverse-cycle ducted heating and cooling with linear grille outlets
Electric feature fireplace
Double-glazed windows and doors throughout for outstanding thermal and acoustic performance
Comprehensive acoustic insulation throughout
Bosch monitored alarm system, CCTV security cameras and video intercom
Data cabling throughout the home
Solar heat pump hot water system
Crystal chandeliers to the staircase, formal lounge, master bedroom and ensuite
Double remote garage with internal access
Perfectly positioned just moments from Combarton Park, Gardiners Creek Trail and Aqualink, this outstanding residence also enjoys easy walking access to Box Hill Central, Box Hill Station, renowned restaurants, cafés and the Box Hill Community Arts Centre. Families will appreciate its coveted Box Hill High School zoning, while Kingswood College, Roberts McCubbin Primary School, Presbyterian Ladies' College and Deakin University are all within easy reach.
Offering a rare combination of timeless French Provincial architecture, uncompromising quality and an elite lifestyle location, this remarkable residence presents an exceptional opportunity to secure one of Box Hill's finest new family homes.