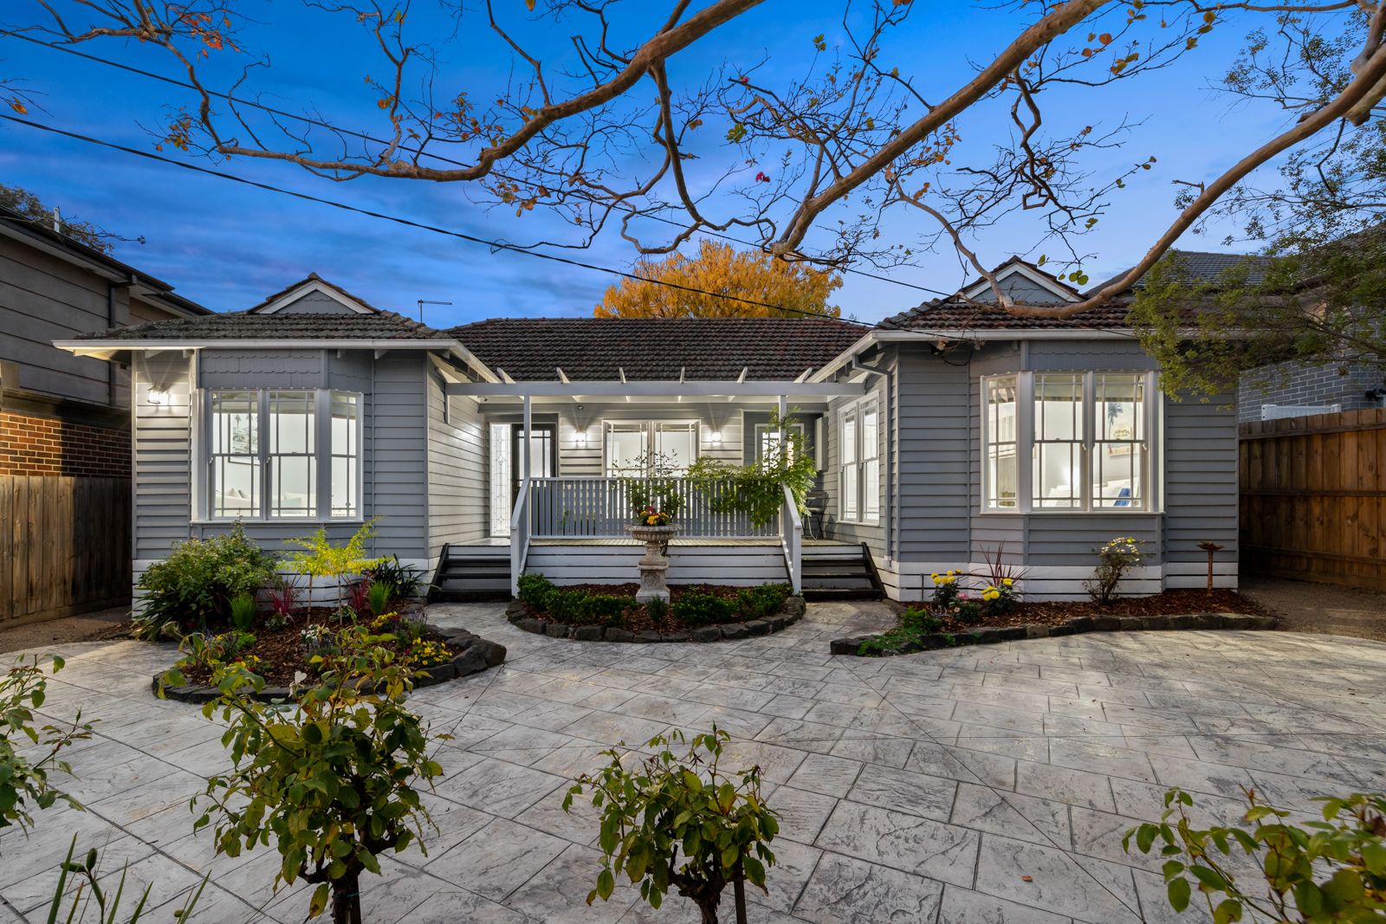
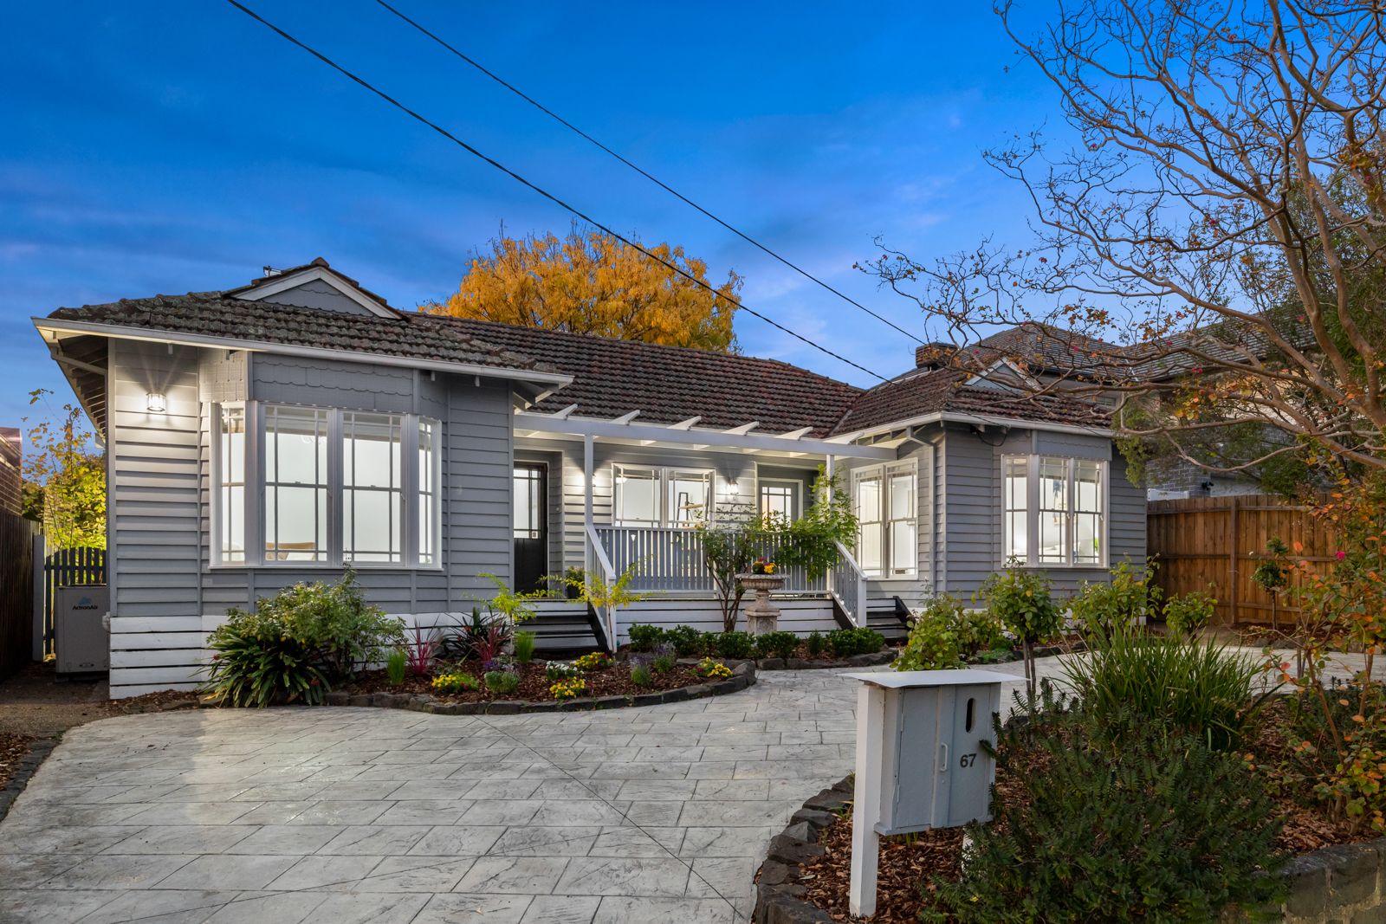
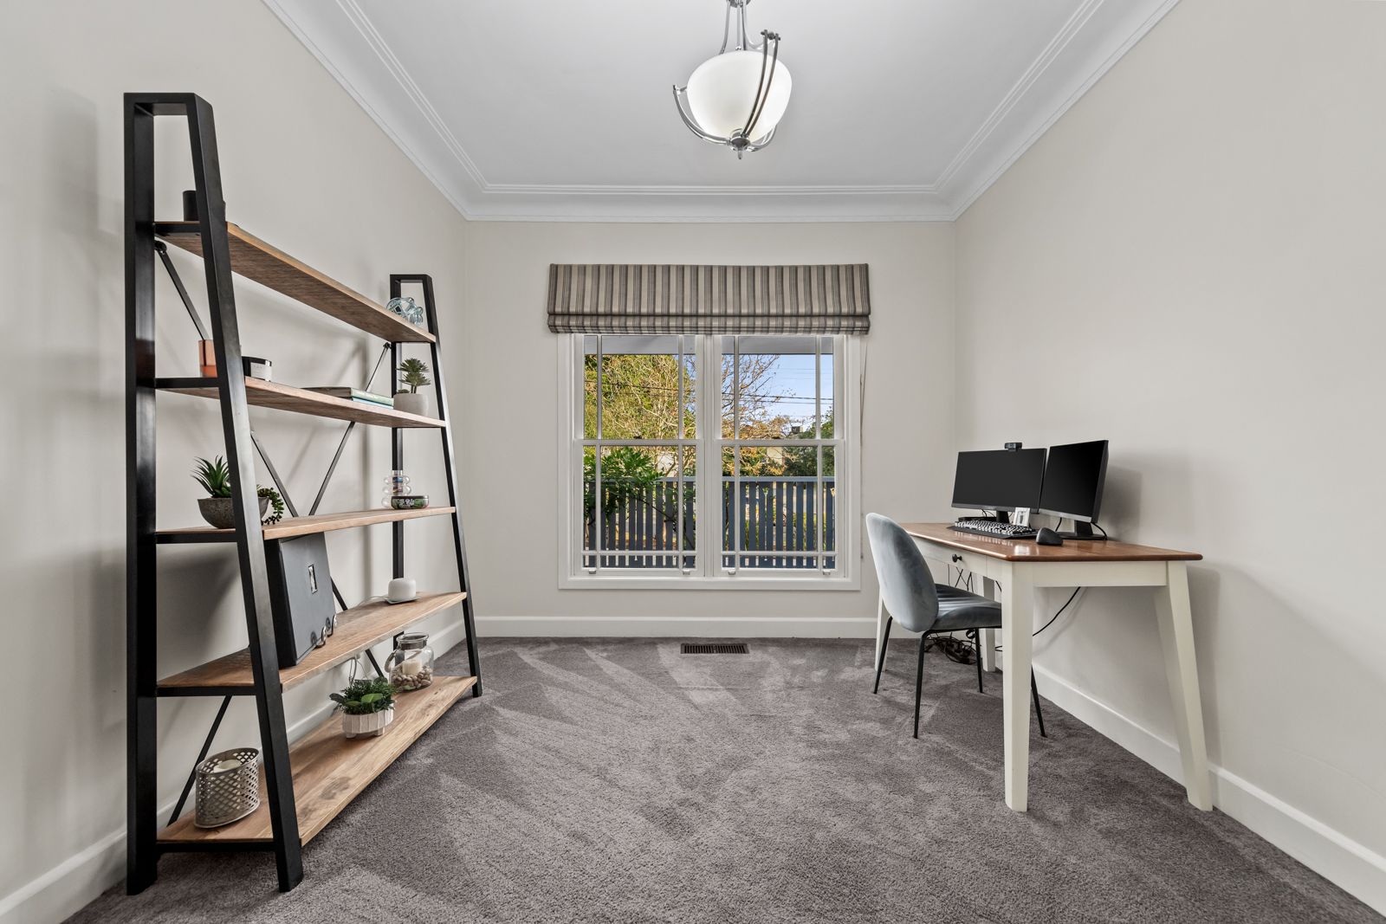
Perfectly blending timeless weatherboard character with sophisticated modern upgrades, this fully renovated residence offers an exceptional environment for contemporary family living.
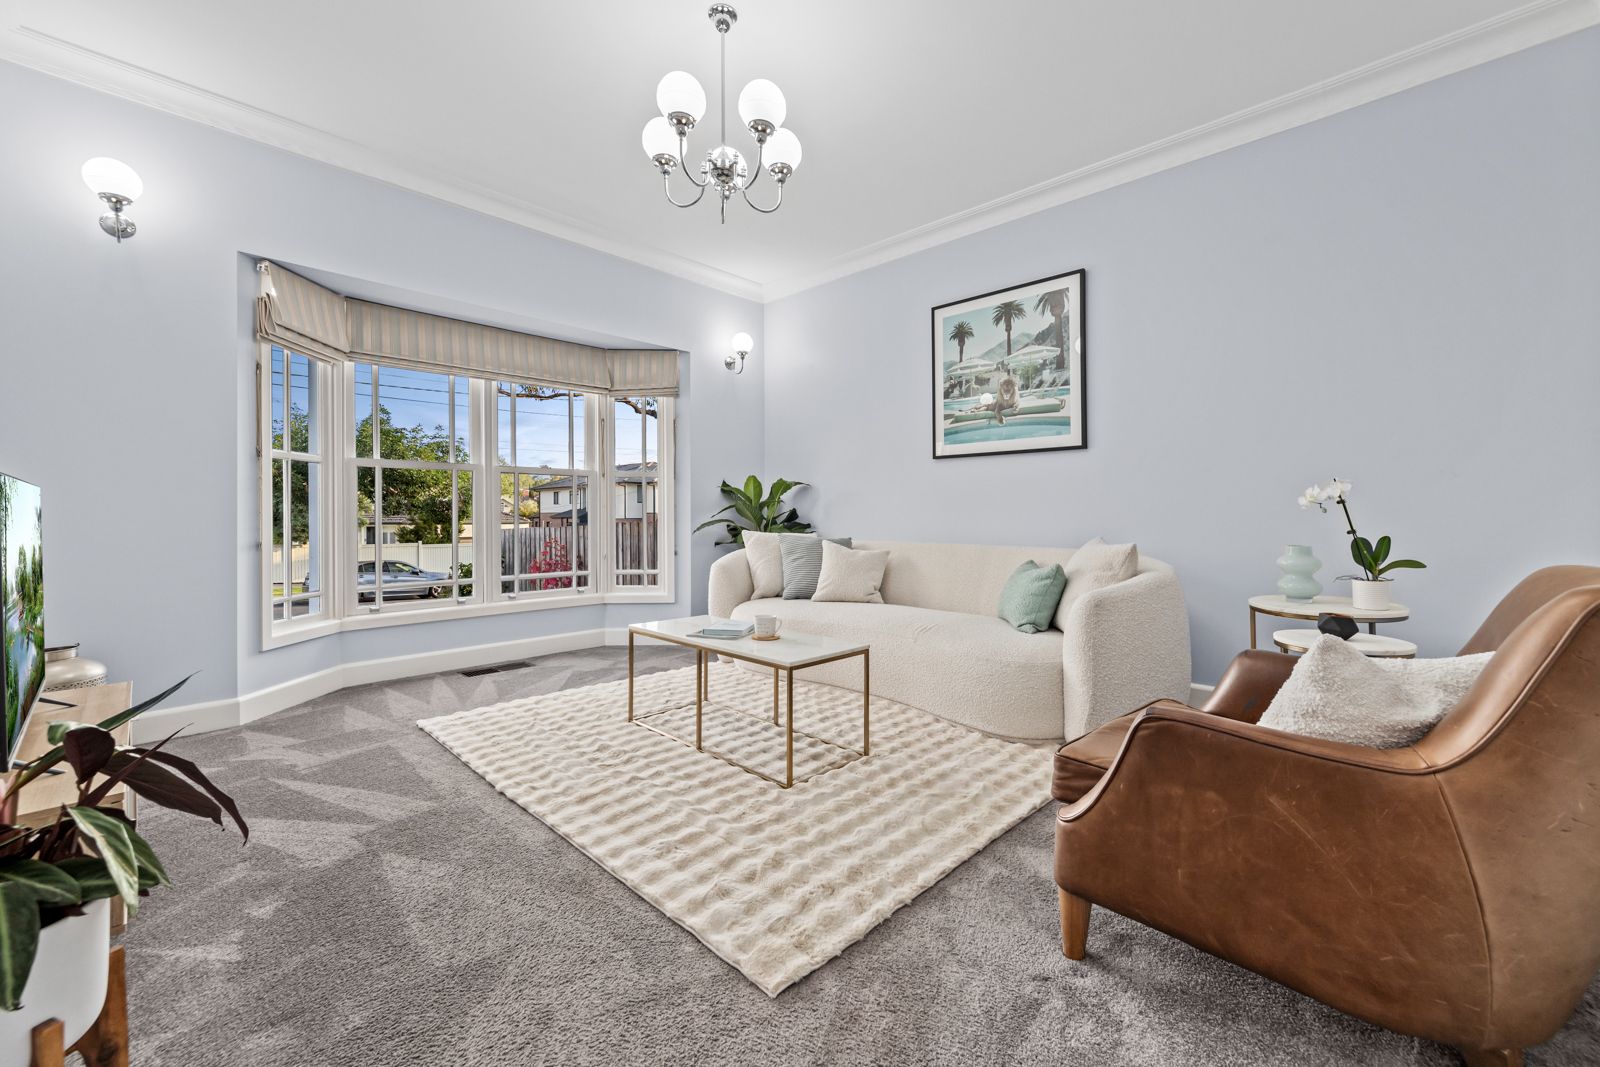
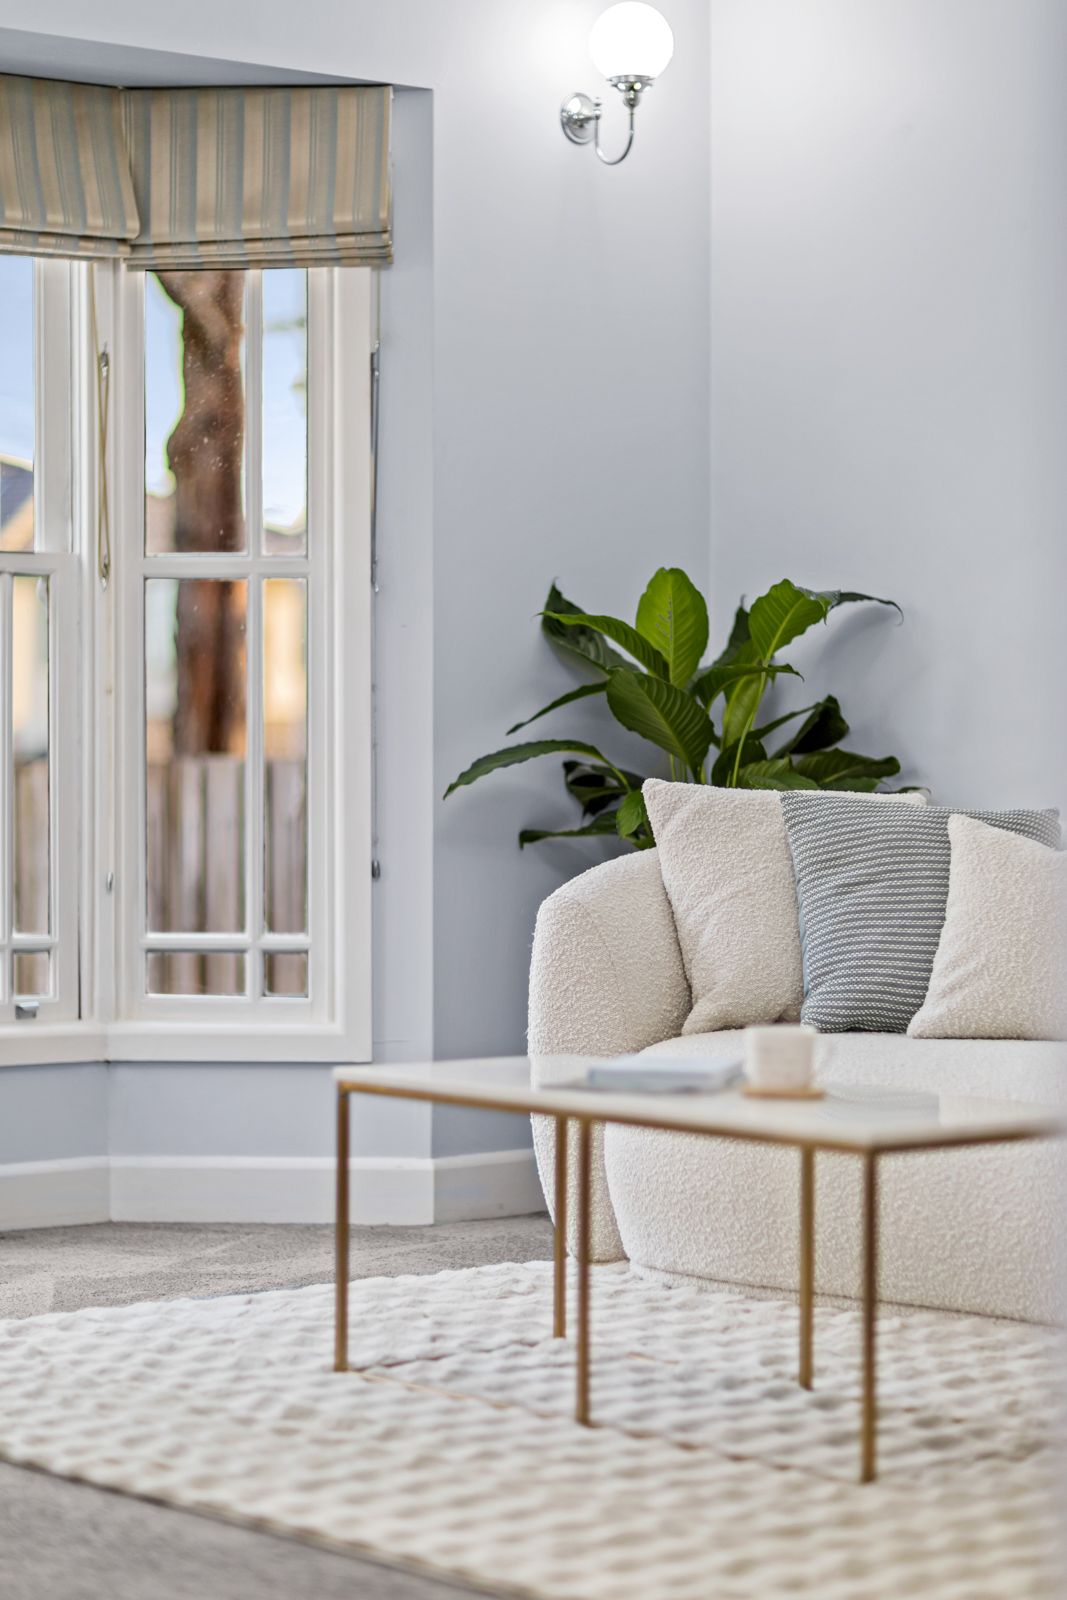
Occupying an expansive 636m² (approx.) allotment and stretching across its full width, the home showcases a flexible floorplan thoughtfully designed to adapt to the evolving needs of modern life. Two distinct living areas enhance the versatility: a spacious, serene lounge welcomes you at the front - ideal for quiet retreat - while a second large family room flows seamlessly into an inviting dining zone and an elegant kitchen, appointed with stone benchtops, abundant cabinetry, and premium stainless-steel appliances, including a Bosch dishwasher.
Step outside to a breathtaking alfresco haven: an extensive north-facing deck wraps gracefully around a magnificent Golden Ash tree, providing an enchanting space for dining, lounging, and entertaining against the backdrop of lush lawns and landscaped gardens - a true celebration of the seasons.
Accommodation comprises five well-proportioned bedrooms, thoughtfully zoned for privacy and flexibility. The master suite impresses with a walk-in robe and a French Provincial-inspired ensuite, while an oversized bedroom at the front, complete with its own sitting room and private entrance, offers a superb option for guest accommodation, multi-generational living, or a home-based business. A central family bathroom with a luxurious deep soaking tub complements the offerings.
Additional highlights elevate the home's appeal even further:
• Gas ducted heating and refrigerated air-conditioning
• Striking wide-plank Spotted Gum timber floors
• High ceilings and plantation shutters throughout
• Full-sized laundry, powder room, and attic storage
• Two garden sheds and ample off-street parking
Positioned for ultimate convenience, you'll enjoy proximity to a host of sought-after amenities: local buses with rail links, the No.75 city-bound tram to Deakin University, vibrant shopping destinations like Burwood Brickworks, Burwood One, Chadstone and Box Hill Central, and prestigious educational zoning for Roberts McCubbin Primary and Mount Waverley Secondary College. Outdoor enthusiasts will relish easy access to the Gardiners Creek Trail and its surrounding green spaces.
A true turnkey opportunity, this captivating home is ready for its next family chapter.