Sold

1210 Riversdale Road,
Box Hill South 3128, Victoria

3 bedrooms
2 bathrooms
2 car spaces
677m² land size
162m² building size
House

Price withheld


Property details

Options Galore on a large 677sqms (approx.) block

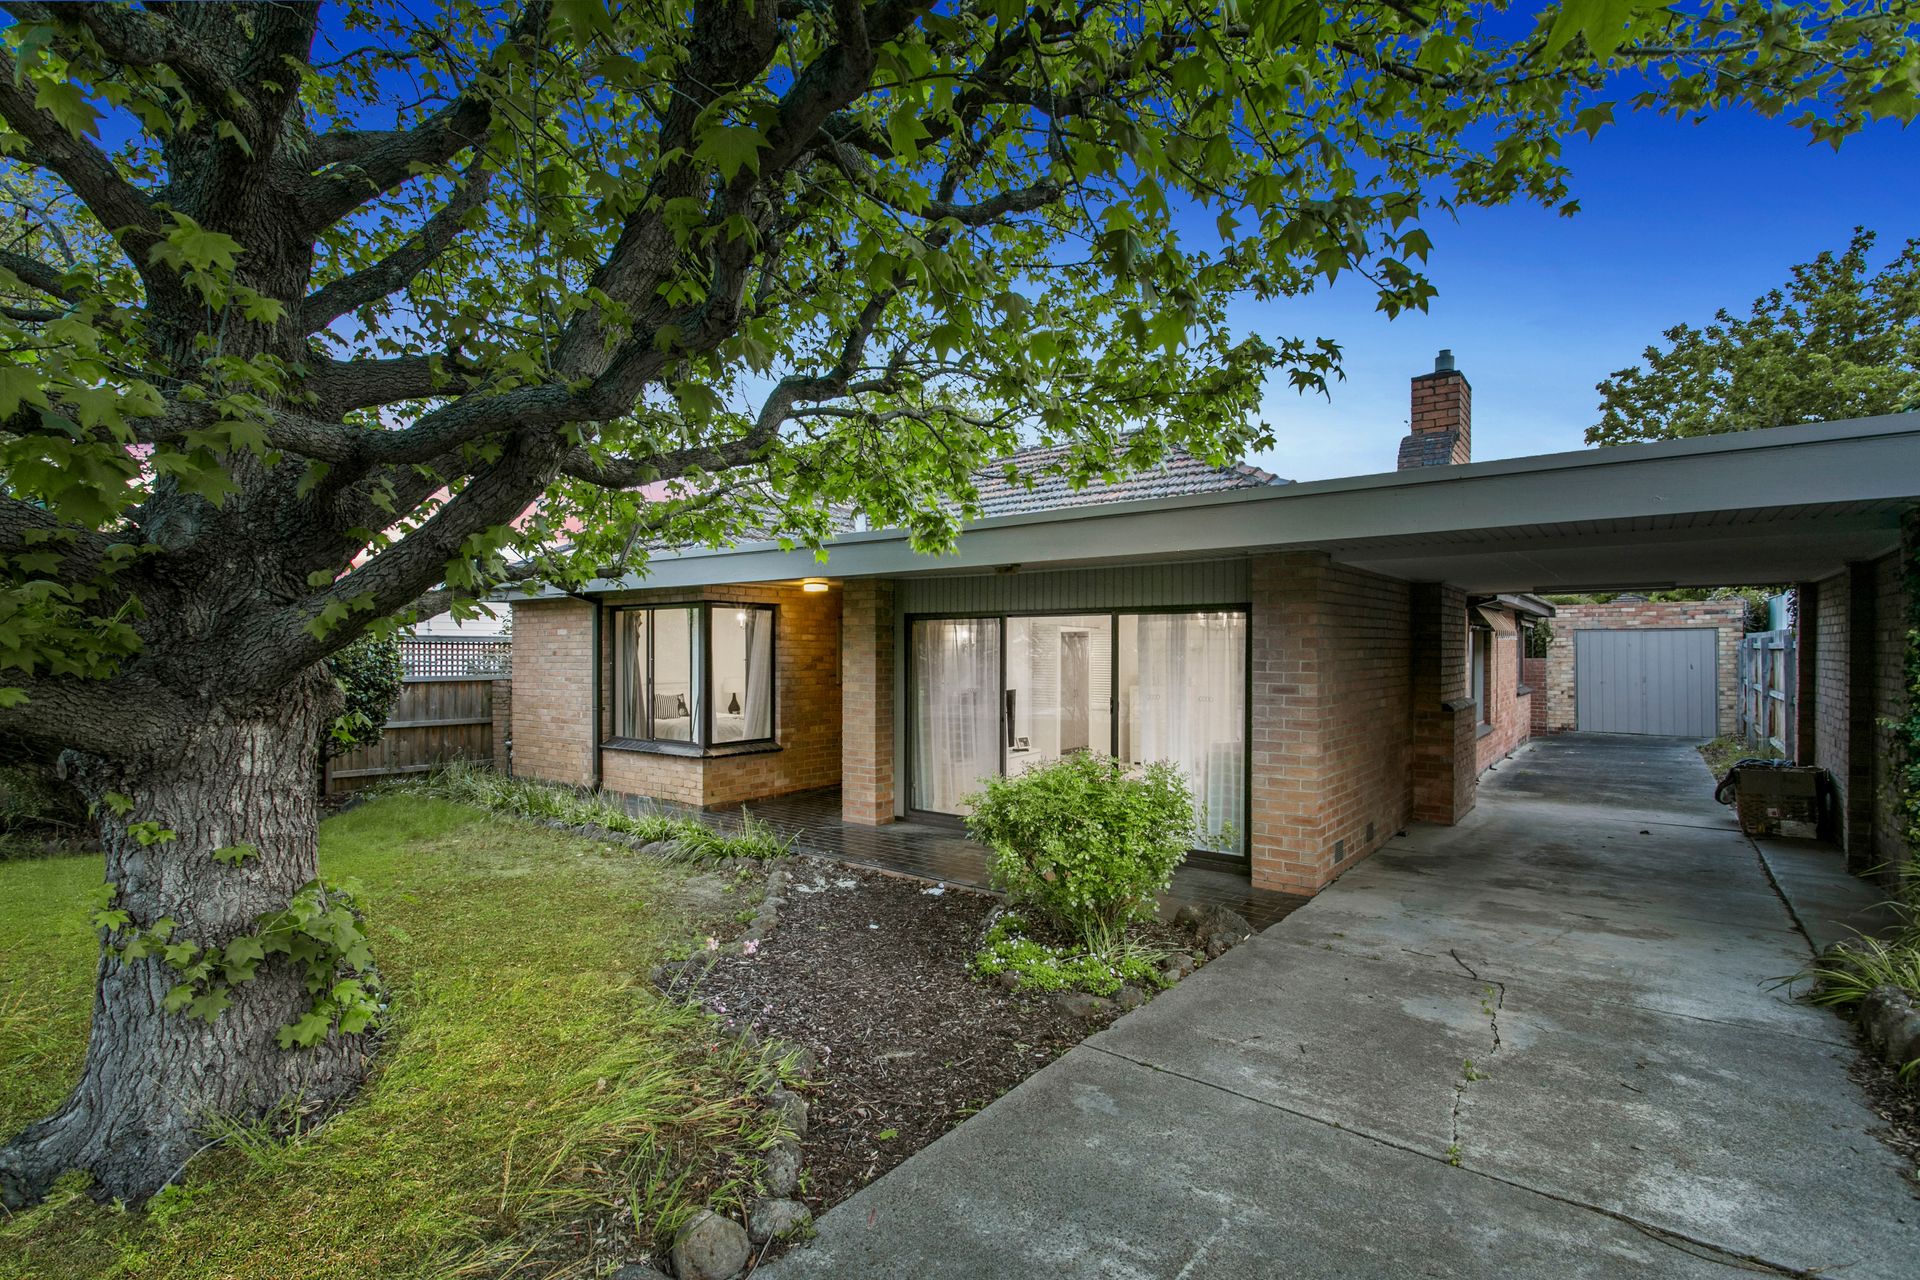
A large, level allotment with a generous 3 bedroom 1940s brick veneer family home that has been sympathetically extended and updated over the years offers enticing potential for renovators or redevelopers (STCA) looking for inspiration in a coveted and convenient pocket.

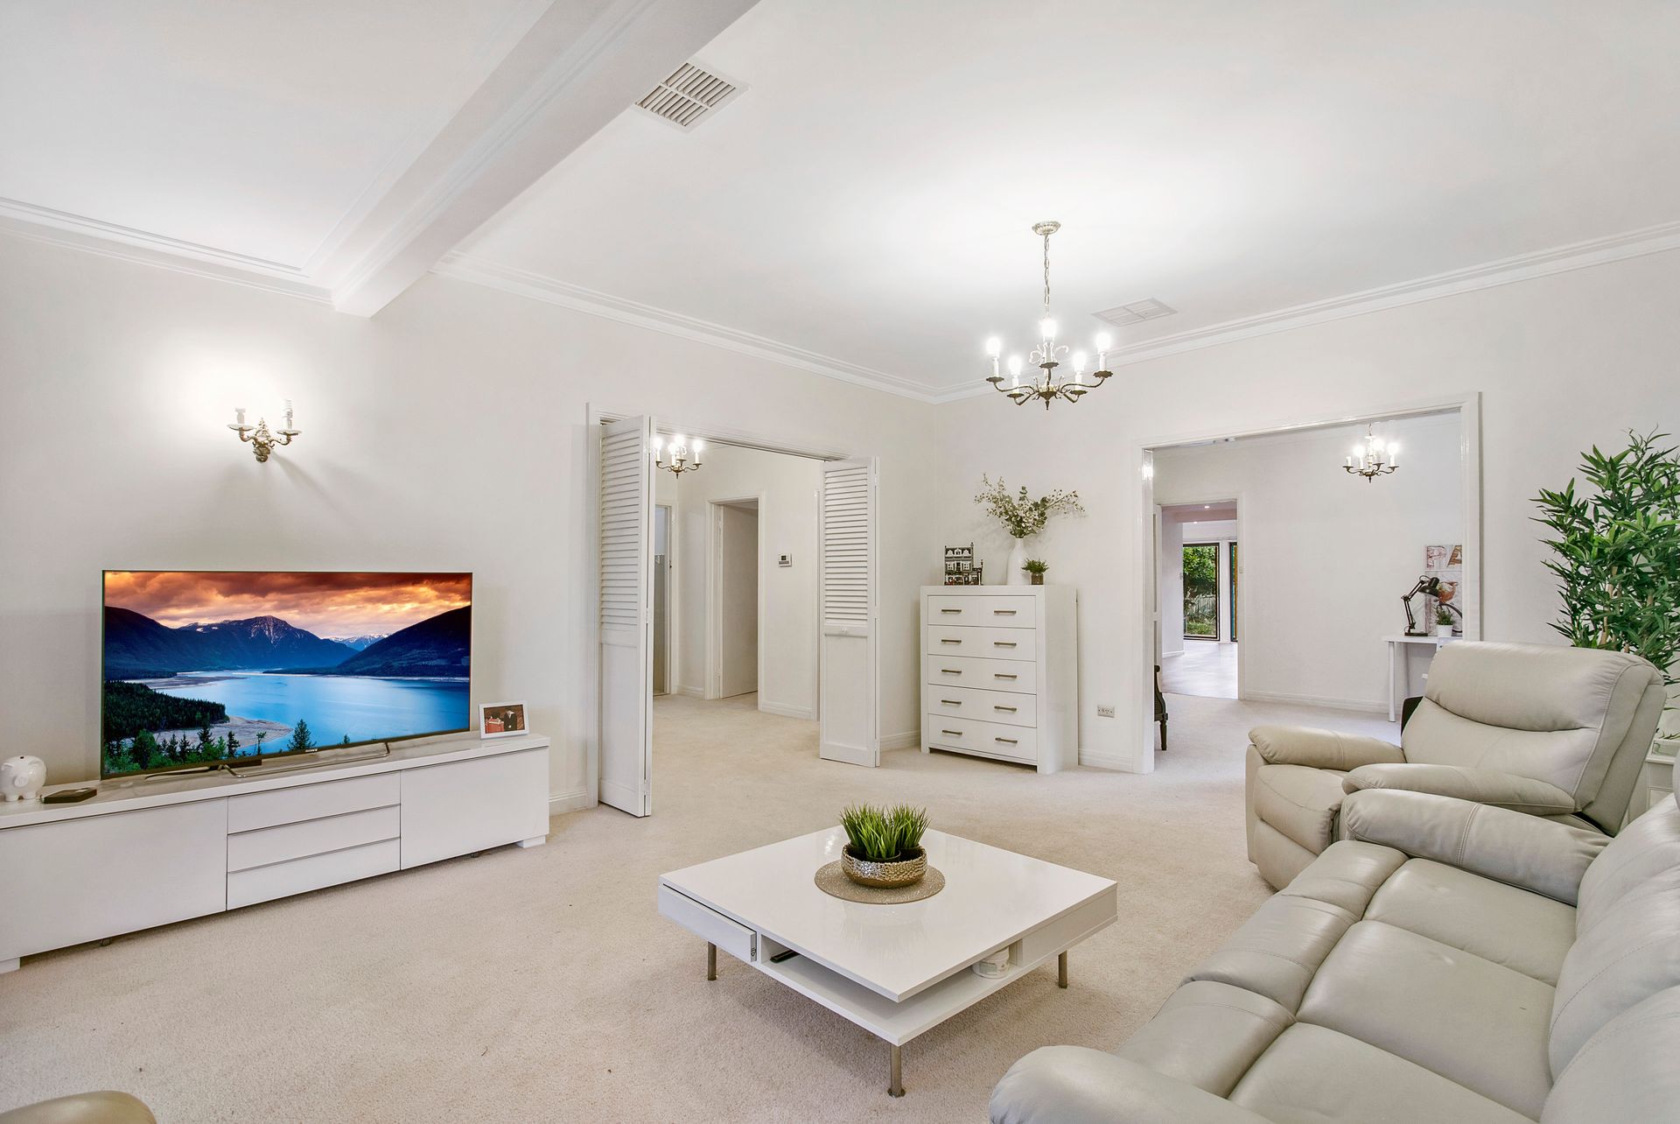
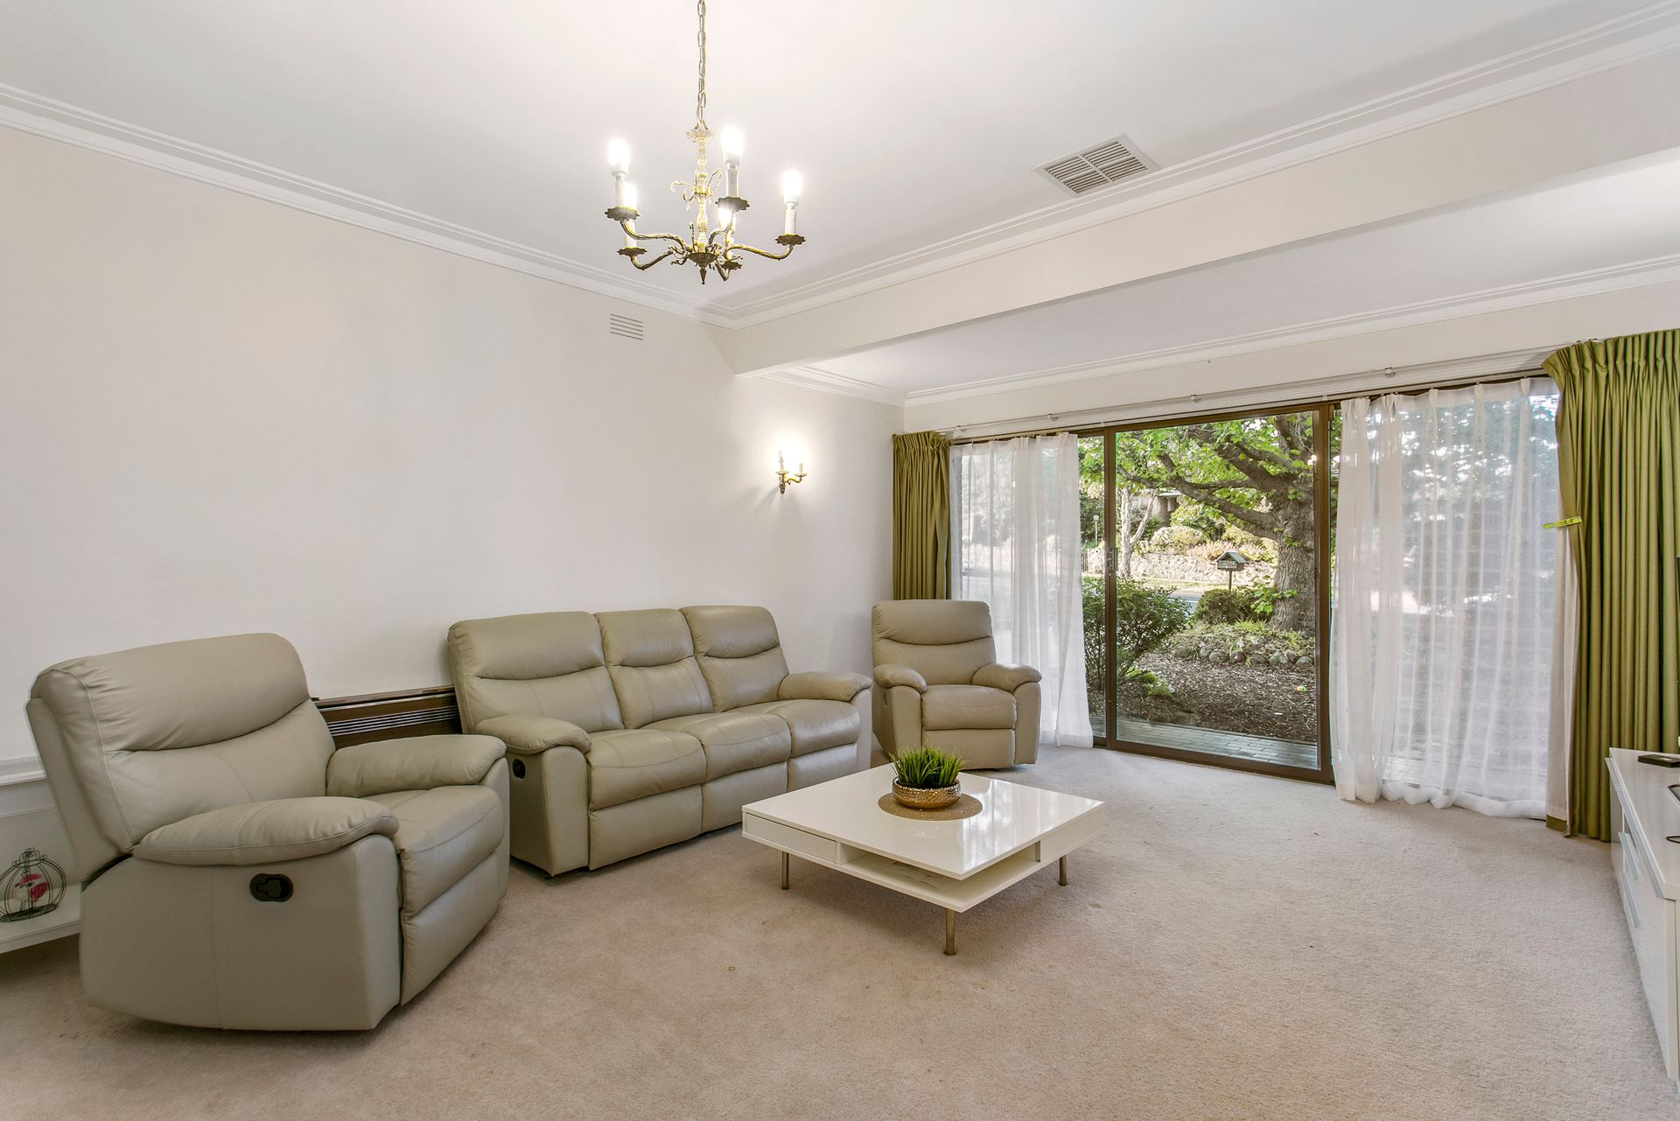
Ideally positioned at the quiet end of Riversdale Road and still within walking distance to Wattle Park shops, city trams, Wattle Park, Station Street buses and Deakin University. This home is set back from the road and comprises a welcoming entry with a wide hallway fitted with carpets and generous storage, adjoining living and rumpus room, a main bedroom with fitted robes and a corner window overlooking the front gardens, a central family bathroom with a separate shower and bath and a 2nd bedroom with robes and a semi-ensuite that doubles as a guest powder room.

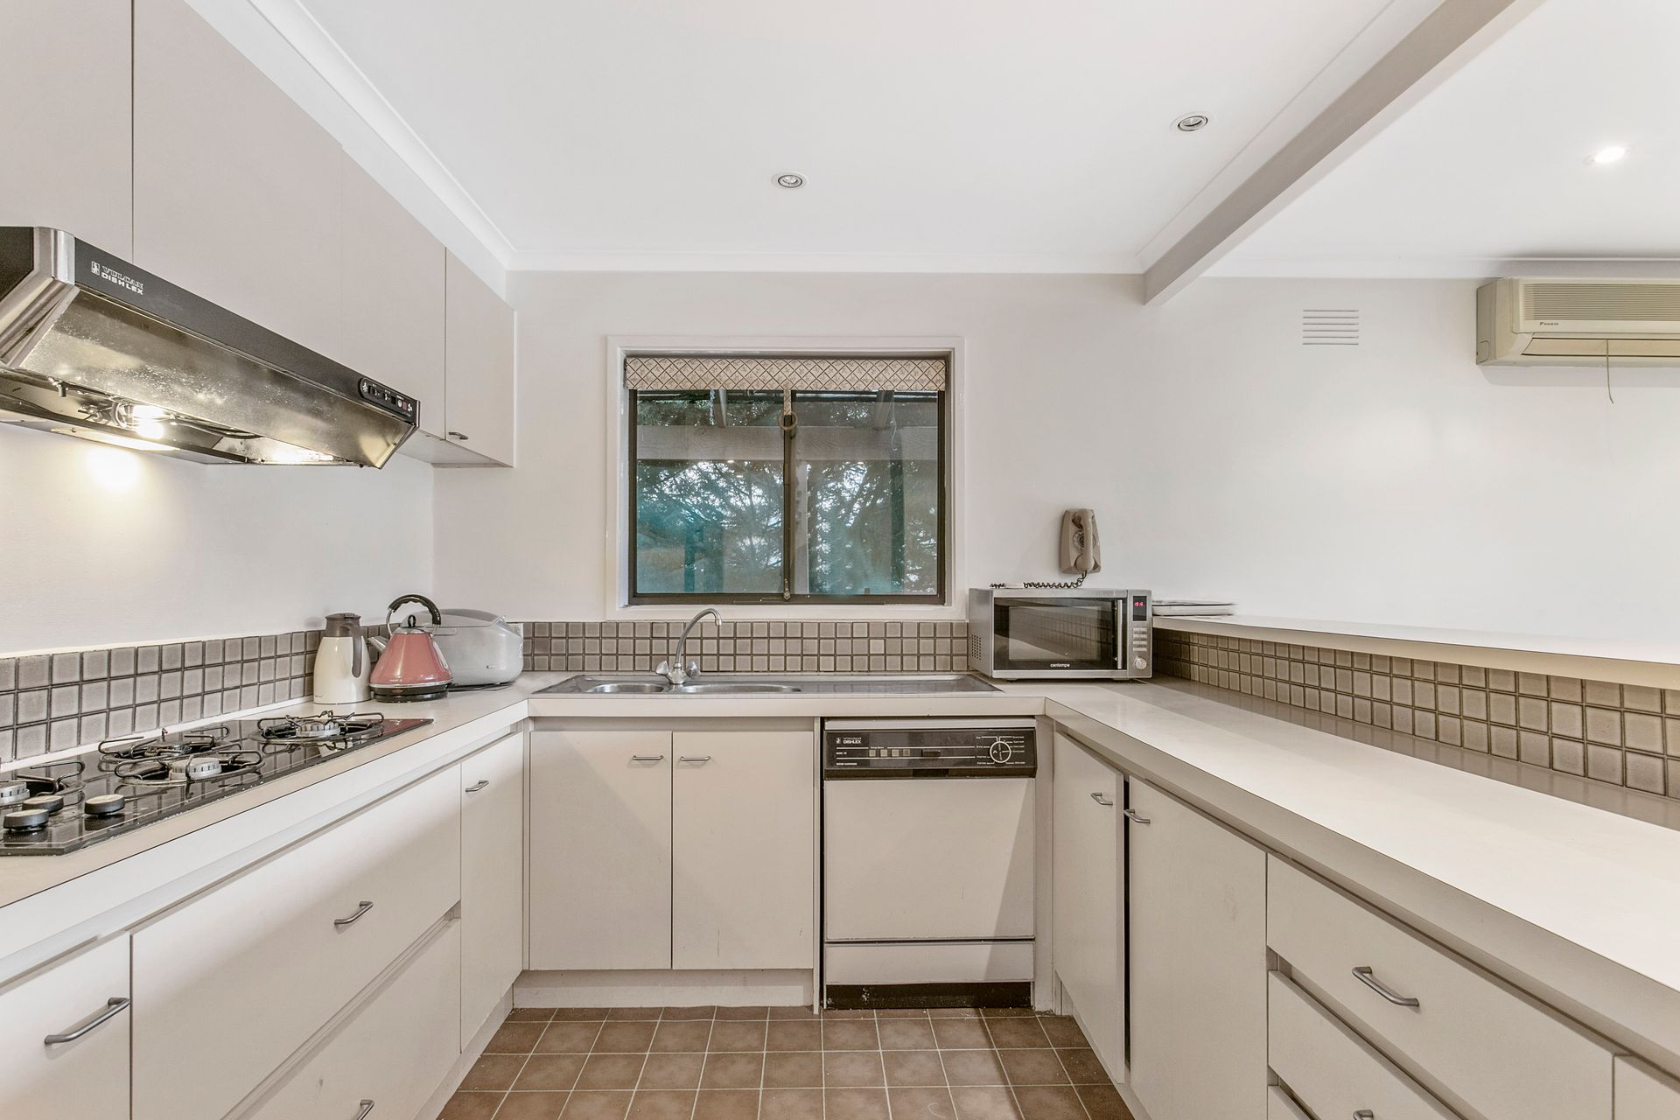
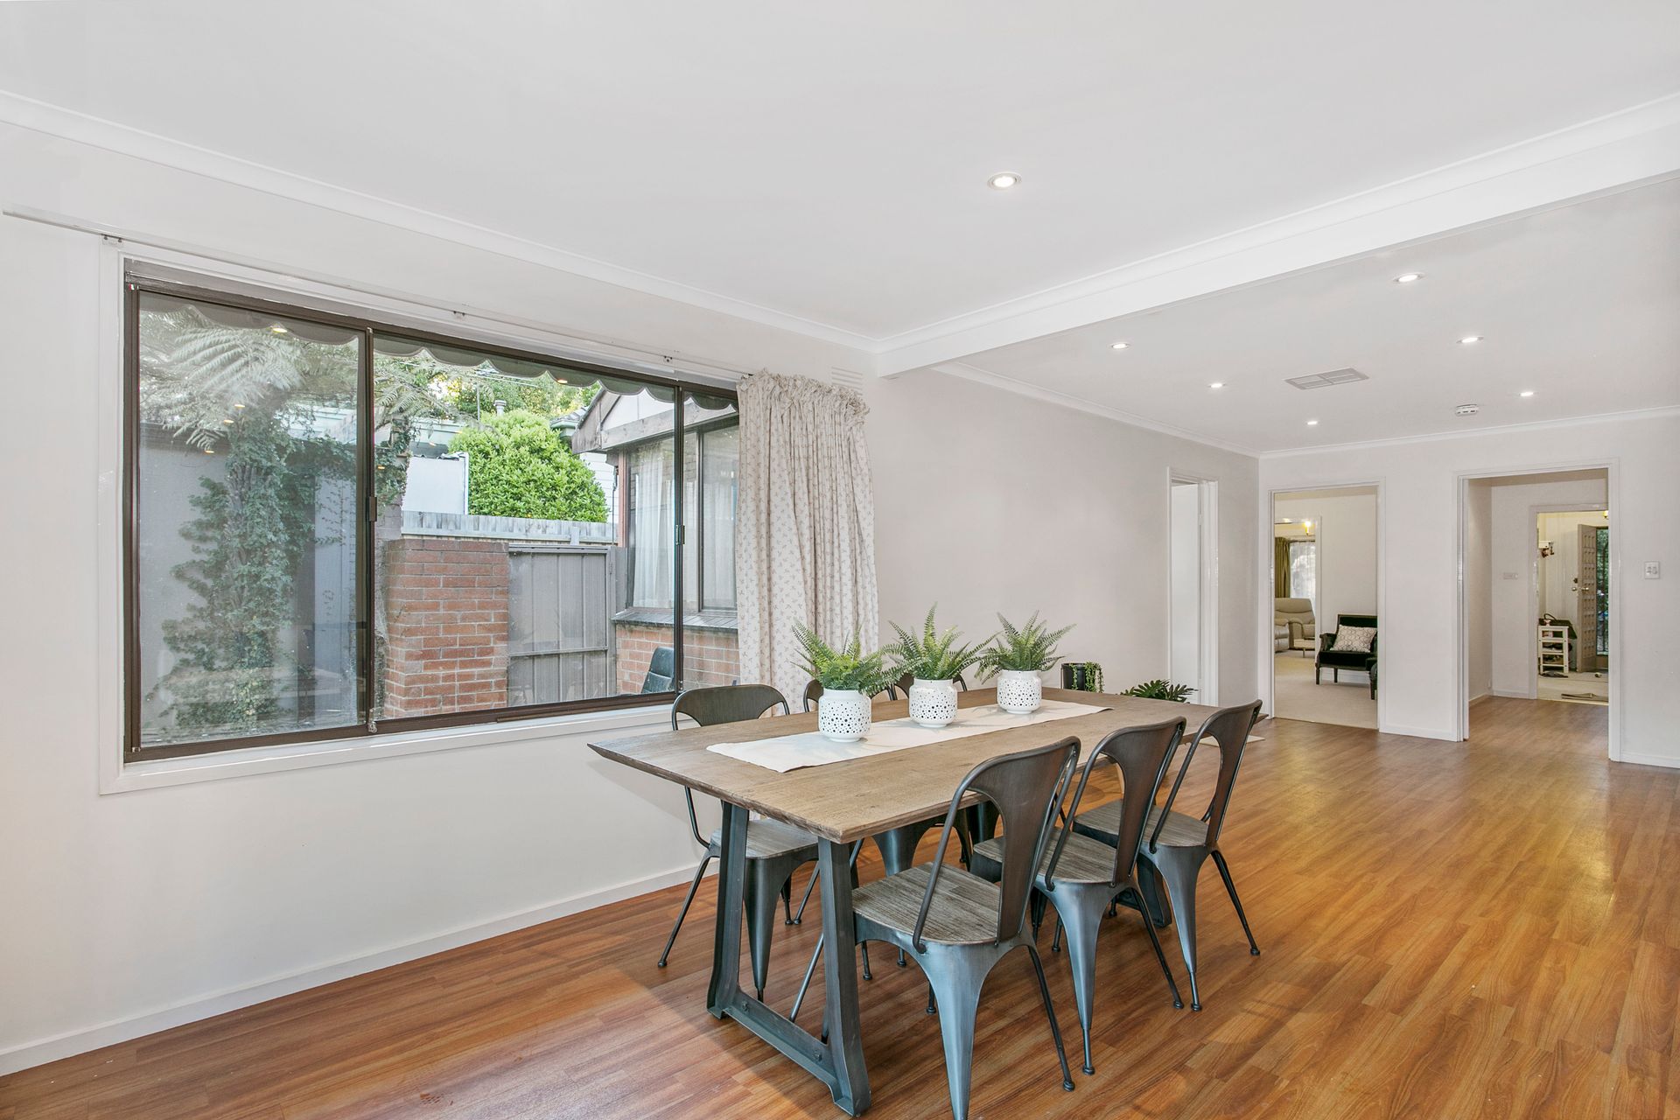
Casual living zone that is well-designed for entertaining and family living with a large and well-appointed kitchen featuring a double wall oven, wide breakfast bar and great storage, an adjoining family room and casual dining area overlooking a fernery and sliding glass doors opening to a full-width timber deck and a very large and private rear garden with established trees and spacious lawns. A 3rd bedroom with double robes is positioned quietly opposite the kitchen and has potential as a study or home office.

Appointments include a single carport and single garage, updated flooring, built-in robes and security doors.With easy city access and just moments from a choice of parkland, quality schools and 2 kinders within walking distance, along with shopping options including Box Hill or Camberwell Junction, this home offers a bright future for family buyers.

* Fabulous potential for renovation or redevelopment (STCA)
* Quiet, convenient pocket within walking distance to quality amenities
* Generous allotment with wide, north-facing frontage
* Family-sized floorplan updated and extended over the years
* Side driveway with secure off street parking
* Well-proportioned room sizes with high ceilings throughout

Photo ID required at all inspections.

All information about the property has been provided to Ray White by third parties. Ray White has not verified the information and does not warrant its accuracy or completeness. Parties should make and rely on their own enquiries in relation to the property.

Due diligence checklist for home and residential property buyers.


Explore the area


School catchments

  • Kingswood College Combined Prep-12 Independent 0.64km
  • Roberts McCubbin Primary School Primary Prep-6 Government 0.77km
  • Mount Scopus Memorial College Combined Prep-12 Independent 0.97km
  • Our Lady of Perpetual Succour School Primary Prep-6 Catholic 1.1km
  • Presbyterian Ladies' College Combined Prep-12 Independent 1.5km

Nearest schools, measured in a straight line from the property. Provided as a guide only; check catchment and enrolment eligibility with the school. School data © ACARA, licensed under CC BY 4.0.


Find out how much home loan repayments will be

It’s important to understand repayment amounts before you apply for a home loan. A Loan Market broker can compare over 100 lenders to find the right loan for you. Use the Loan Market calculator to get a better indication of repayments.

Loan Market Pty Ltd | Australian Credit Licence 390222. All interest rates stated must include "p.a." and the relevant Comparison Rate in full.


Back to top