Sold

17 Eccles Way,
Botanic Ridge 3977, Victoria

5 bedrooms
2 bathrooms
2 car spaces
503m² land size
House

$1,076,500


Property details

Features

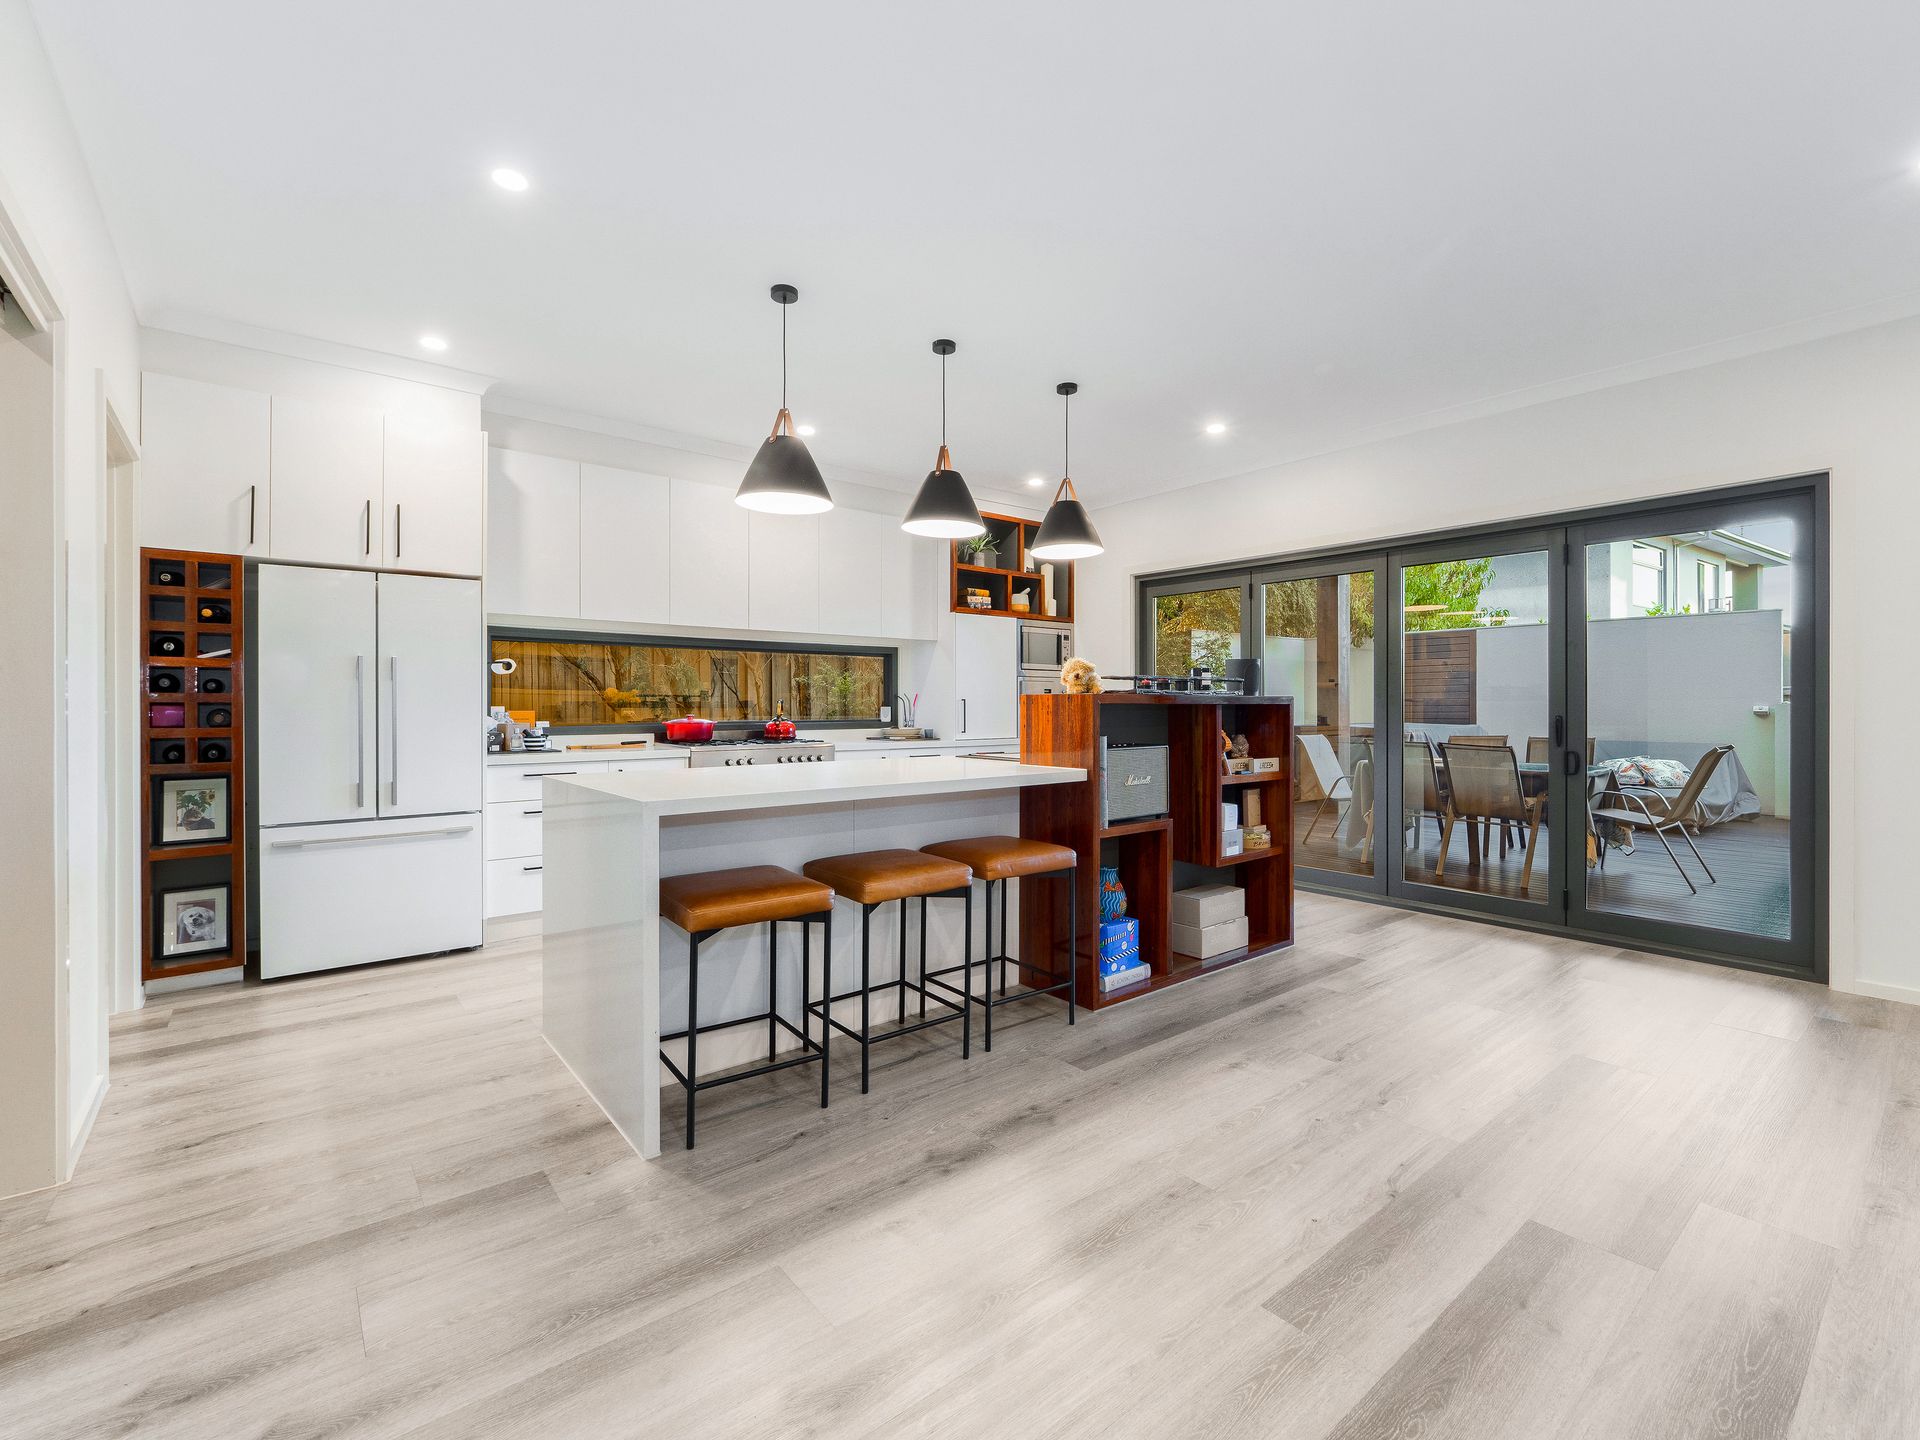
  • An impressive builder's own home amassing around 50 squares!

Luxury, Space & Unmatched Quality

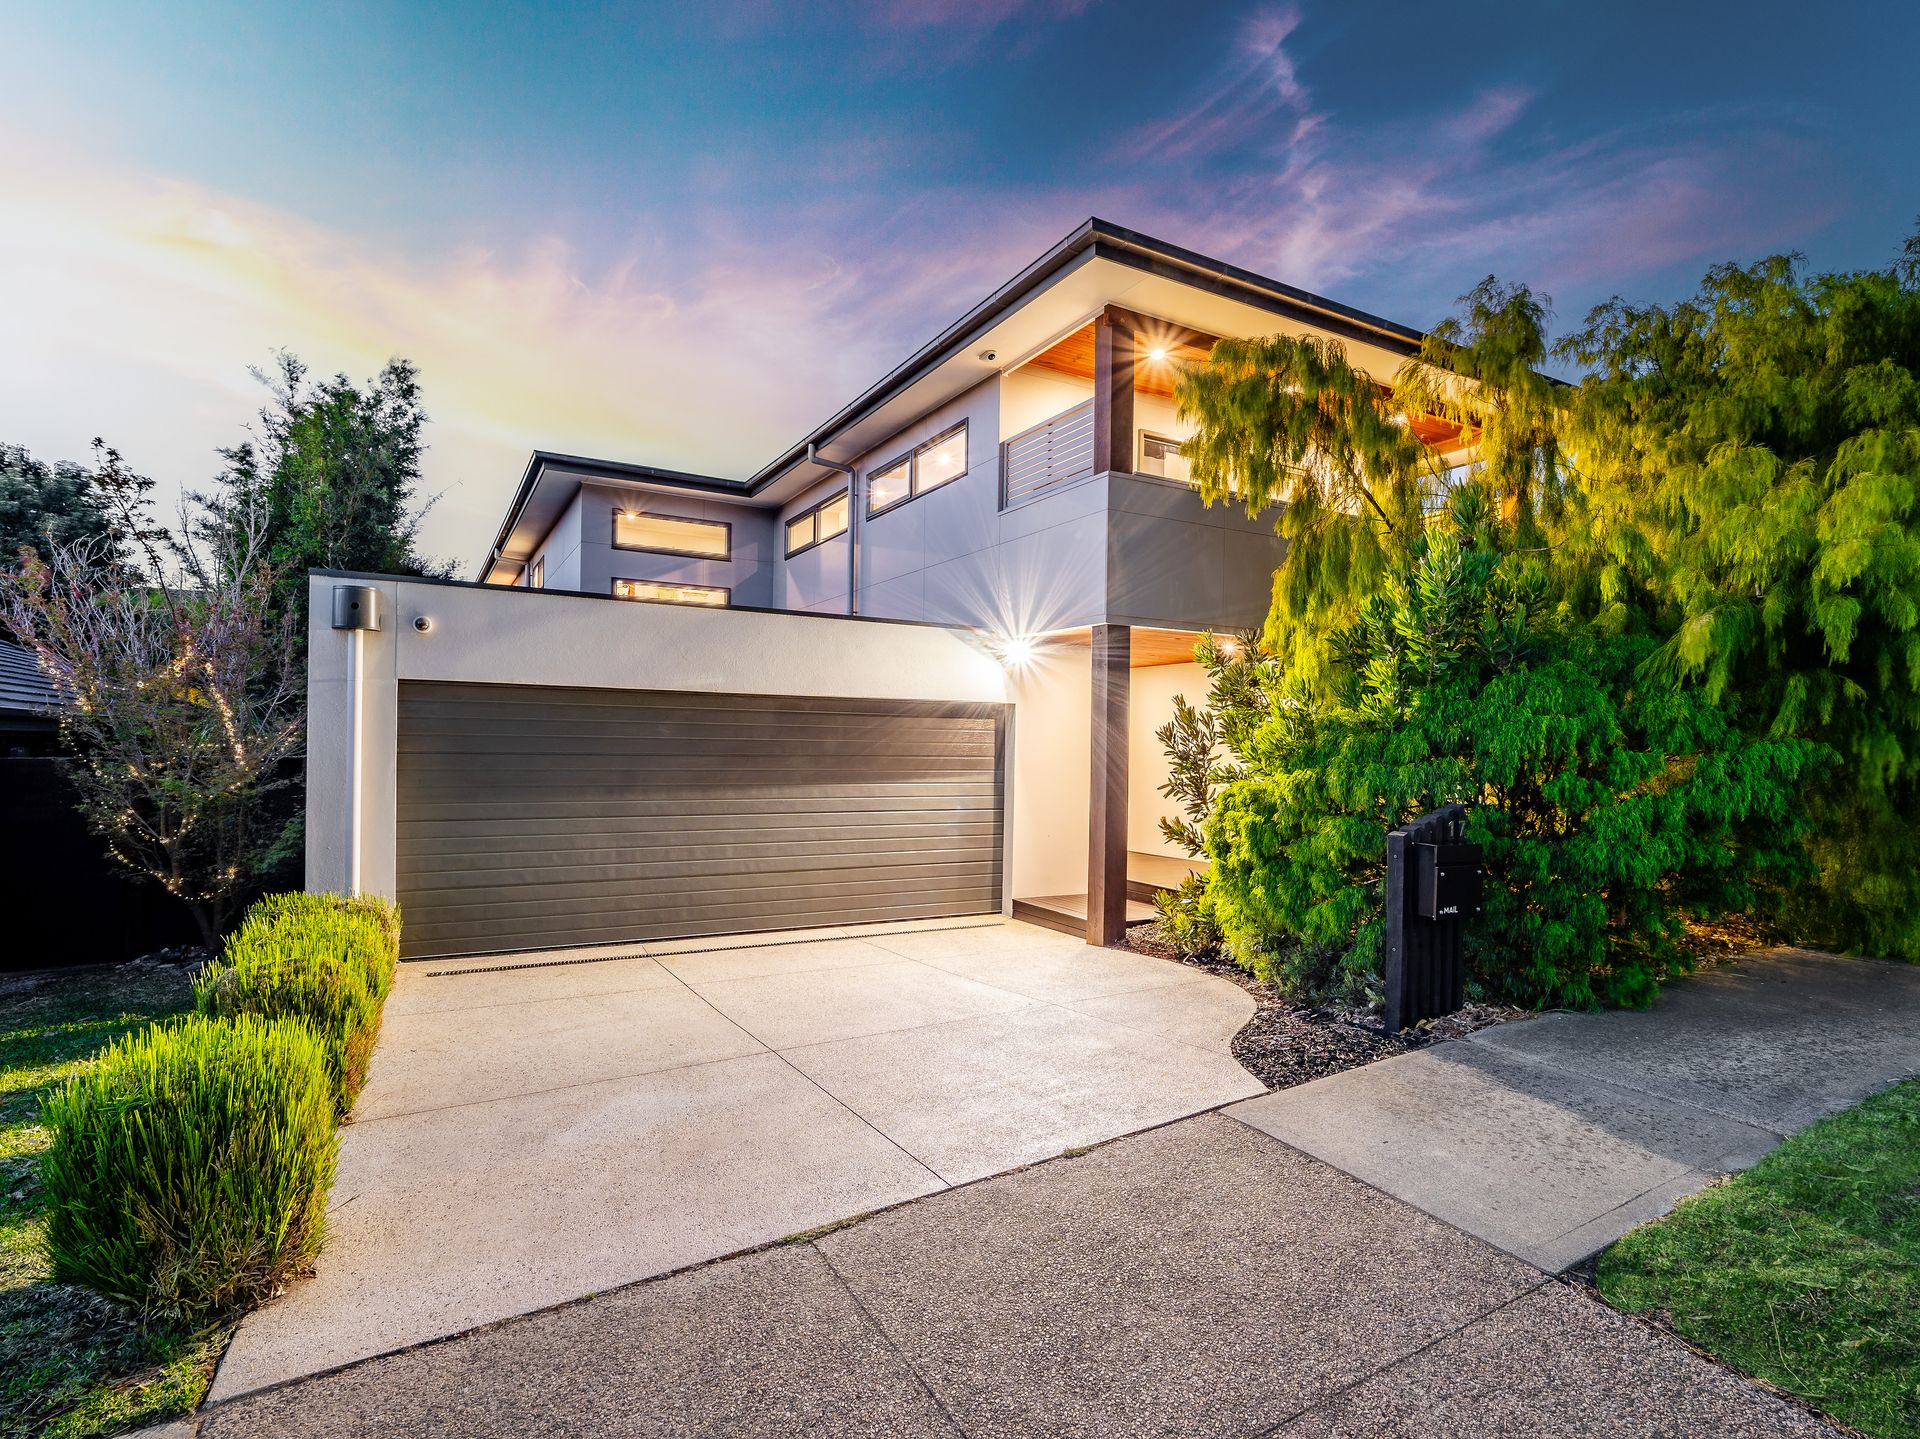
A masterpiece of modern living in the prestigious Botanic Ridge. Nestled on a single-sided street with uninterrupted park views, this stunning home is a rare blend of elegance, functionality, and premium craftsmanship.


From the moment you step through the grand double-door entrance, you're greeted by beautifully landscaped gardens filled with Australian natives, setting the stage for the luxury that awaits inside.


A Home That Redefines Comfort & Style

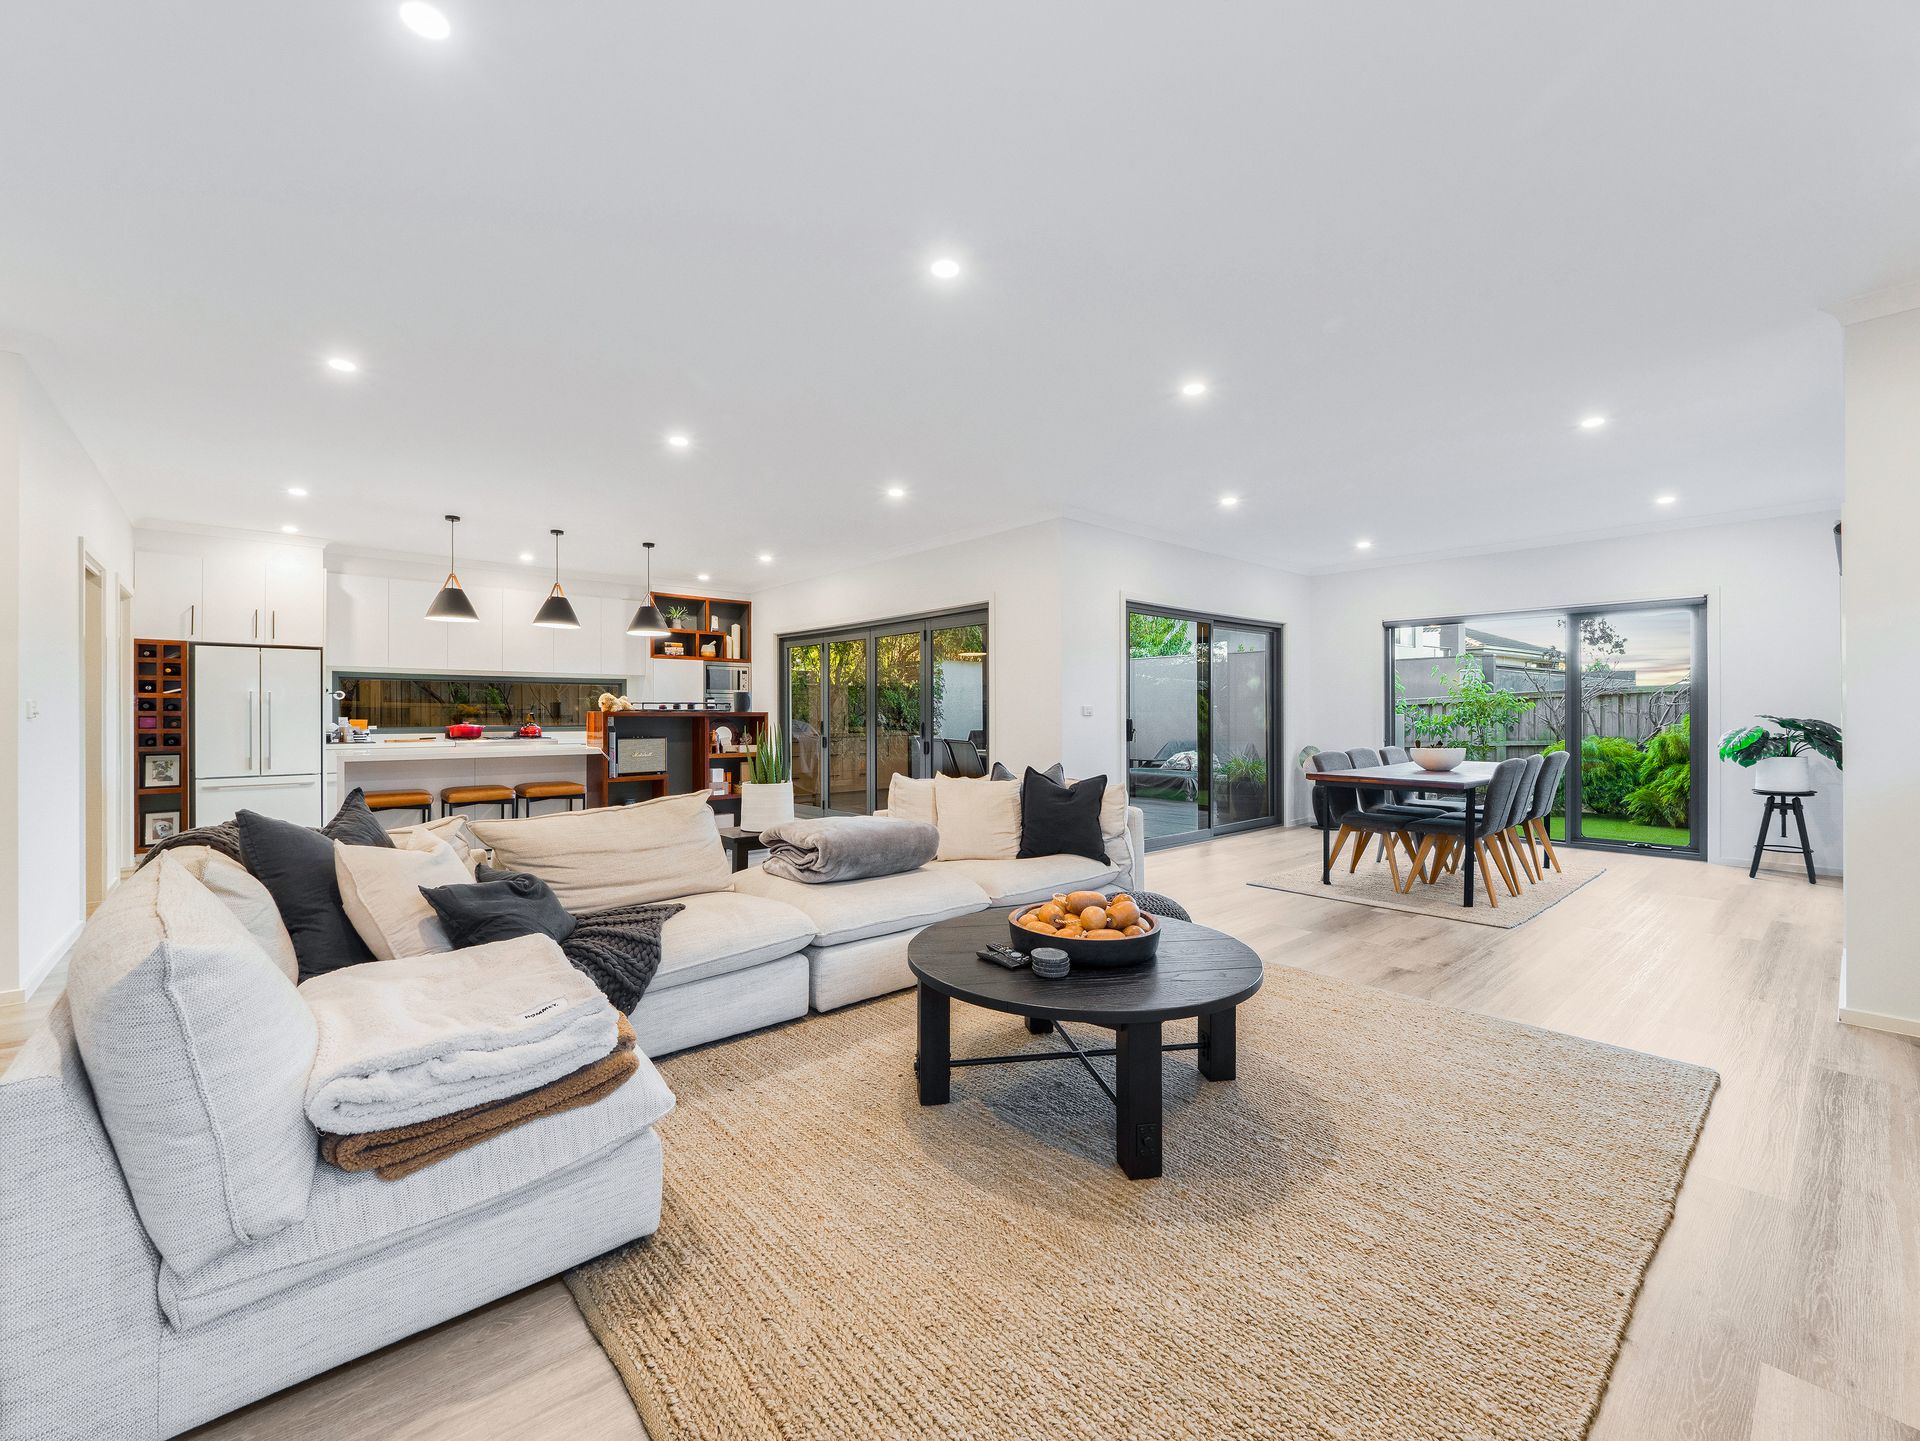
• Expansive multiple living areas, including a media room and upstairs rumpus for ultimate family versatility.

• Engineered rigid flooring and downlights throughout, creating a warm and inviting atmosphere.

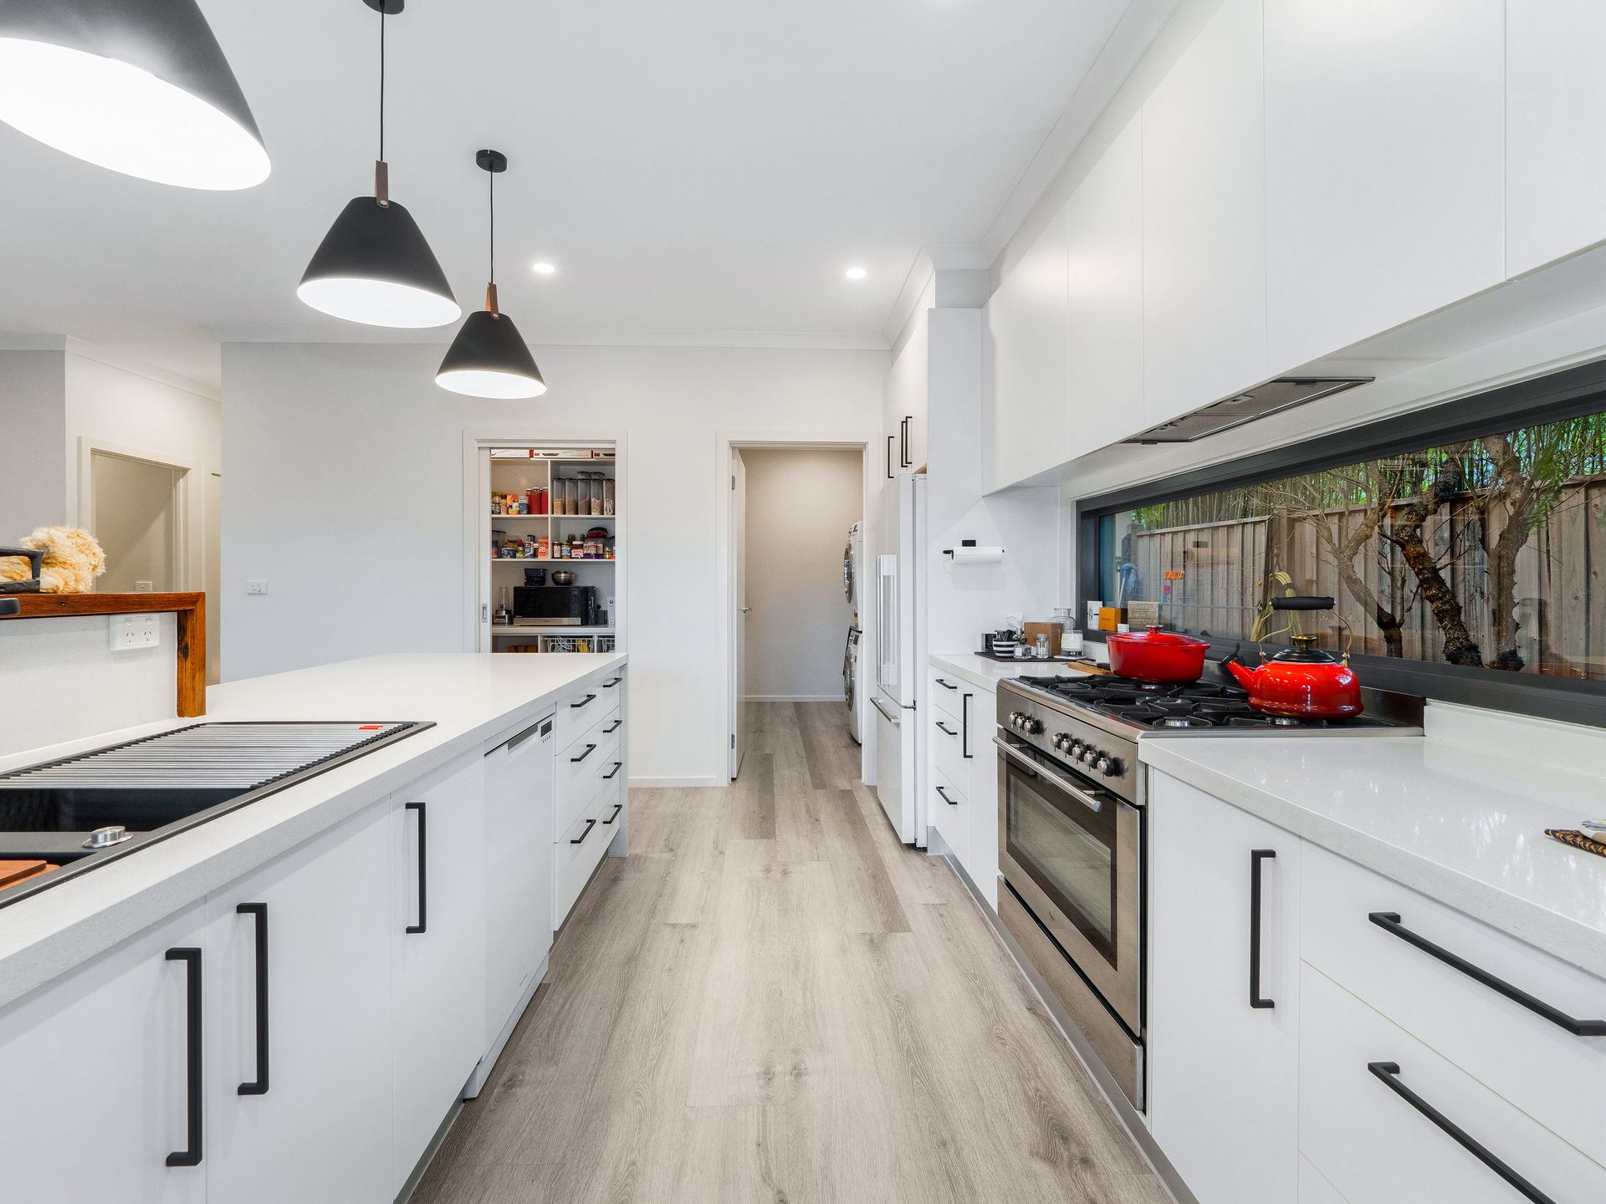
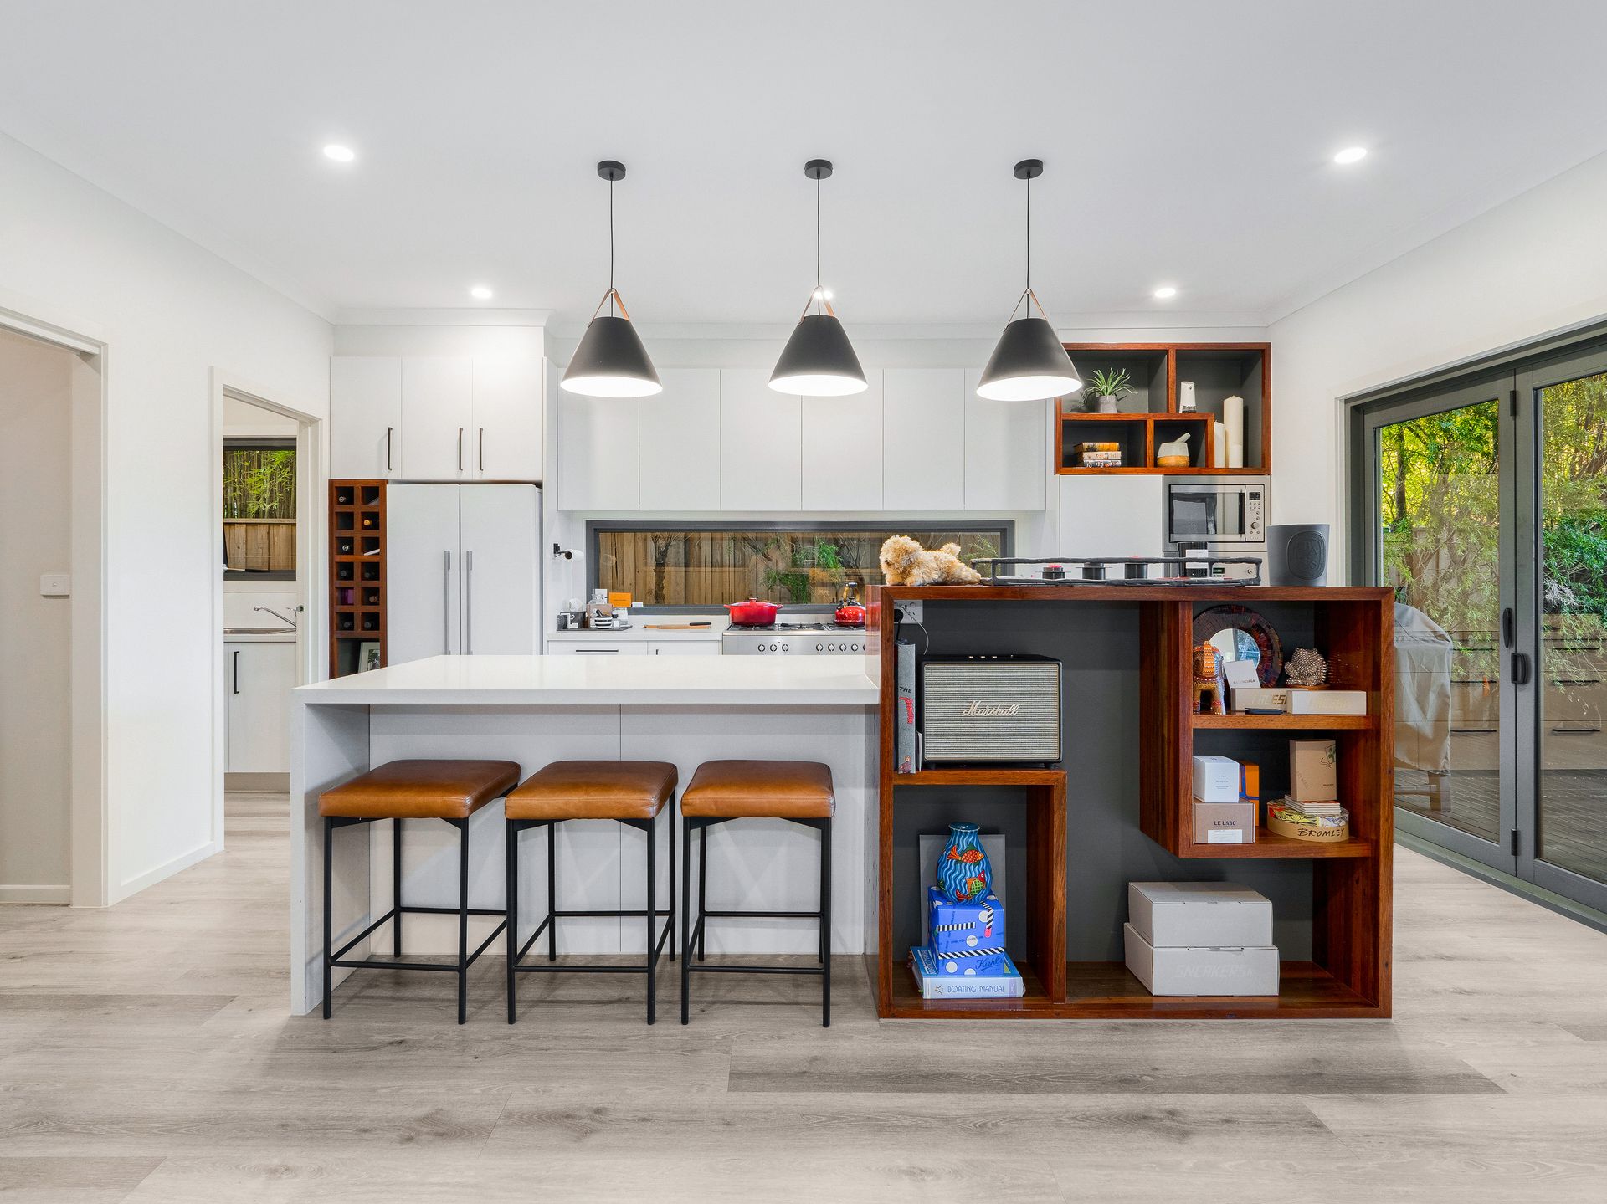
• Gourmet kitchen featuring a built-in Smeg coffee machine, 900mm cooktops, 40mm stone benchtops, soft-closing drawers, and a walk-in pantry-a dream for home chefs!

• Monstrous 8x6m garage with internal access-perfect for tradesmen or those needing extra space.


Luxury at Every Turn

• Gas log fireplace for cozy winter nights.

• Cedar-lined alfresco ceiling, ideal for outdoor entertaining.

• Serene outdoor water feature to elevate the ambiance.

• Wide staircase leading to a palatial master suite, boasting a massive walk-in robe, spa bath, and double shower.

• Laundry chute, walk-in linen closet, and monitored alarm for added convenience and security.


Every detail of this home has been meticulously designed to offer unparalleled comfort, convenience, and luxury.


Opportunities like this are rare. Inspect today and make 17 Eccles Way your forever home!

BOOK AN INSPECTION TODAY, IT MAY BE GONE TOMORROW - PHOTO ID REQUIRED AT ALL INSPECTIONS!

DISCLAIMERS:

Every precaution has been taken to establish the accuracy of the above information, however it does not constitute any representation by the vendor, agent or agency.

Our floor plans are for representational purposes only and should be used as such. We accept no liability for the accuracy or details contained in our floor plans.

Due to private buyer inspections, the status of the sale may change prior to pending Open Homes. As a result, we suggest you confirm the listing status before inspecting.

All information contained herein has been provided by the vendor, the agent accepts no liability regarding the accuracy of any information contained in this brochure.

All information about the property has been provided to Ray White by third parties. Ray White has not verified the information and does not warrant its accuracy or completeness. Parties should make and rely on their own enquiries in relation to the property.

Due diligence checklist for home and residential property buyers.


Explore the area


School catchments

  • Cranbourne South Primary School Primary Prep-6 Government 0.94km
  • Barton Primary School Primary Prep-6 Government 3.0km
  • Botanic Ridge Primary School Primary Prep-6 Government 3.3km
  • St Agatha's School Primary Prep-6 Catholic 4.1km
  • Woodlands Primary School Primary Prep-6 Government 4.1km

Nearest schools, measured in a straight line from the property. Provided as a guide only; check catchment and enrolment eligibility with the school. School data © ACARA, licensed under CC BY 4.0.


Find out how much home loan repayments will be

It’s important to understand repayment amounts before you apply for a home loan. A Loan Market broker can compare over 100 lenders to find the right loan for you. Use the Loan Market calculator to get a better indication of repayments.

Loan Market Pty Ltd | Australian Credit Licence 390222. All interest rates stated must include "p.a." and the relevant Comparison Rate in full.


Back to top