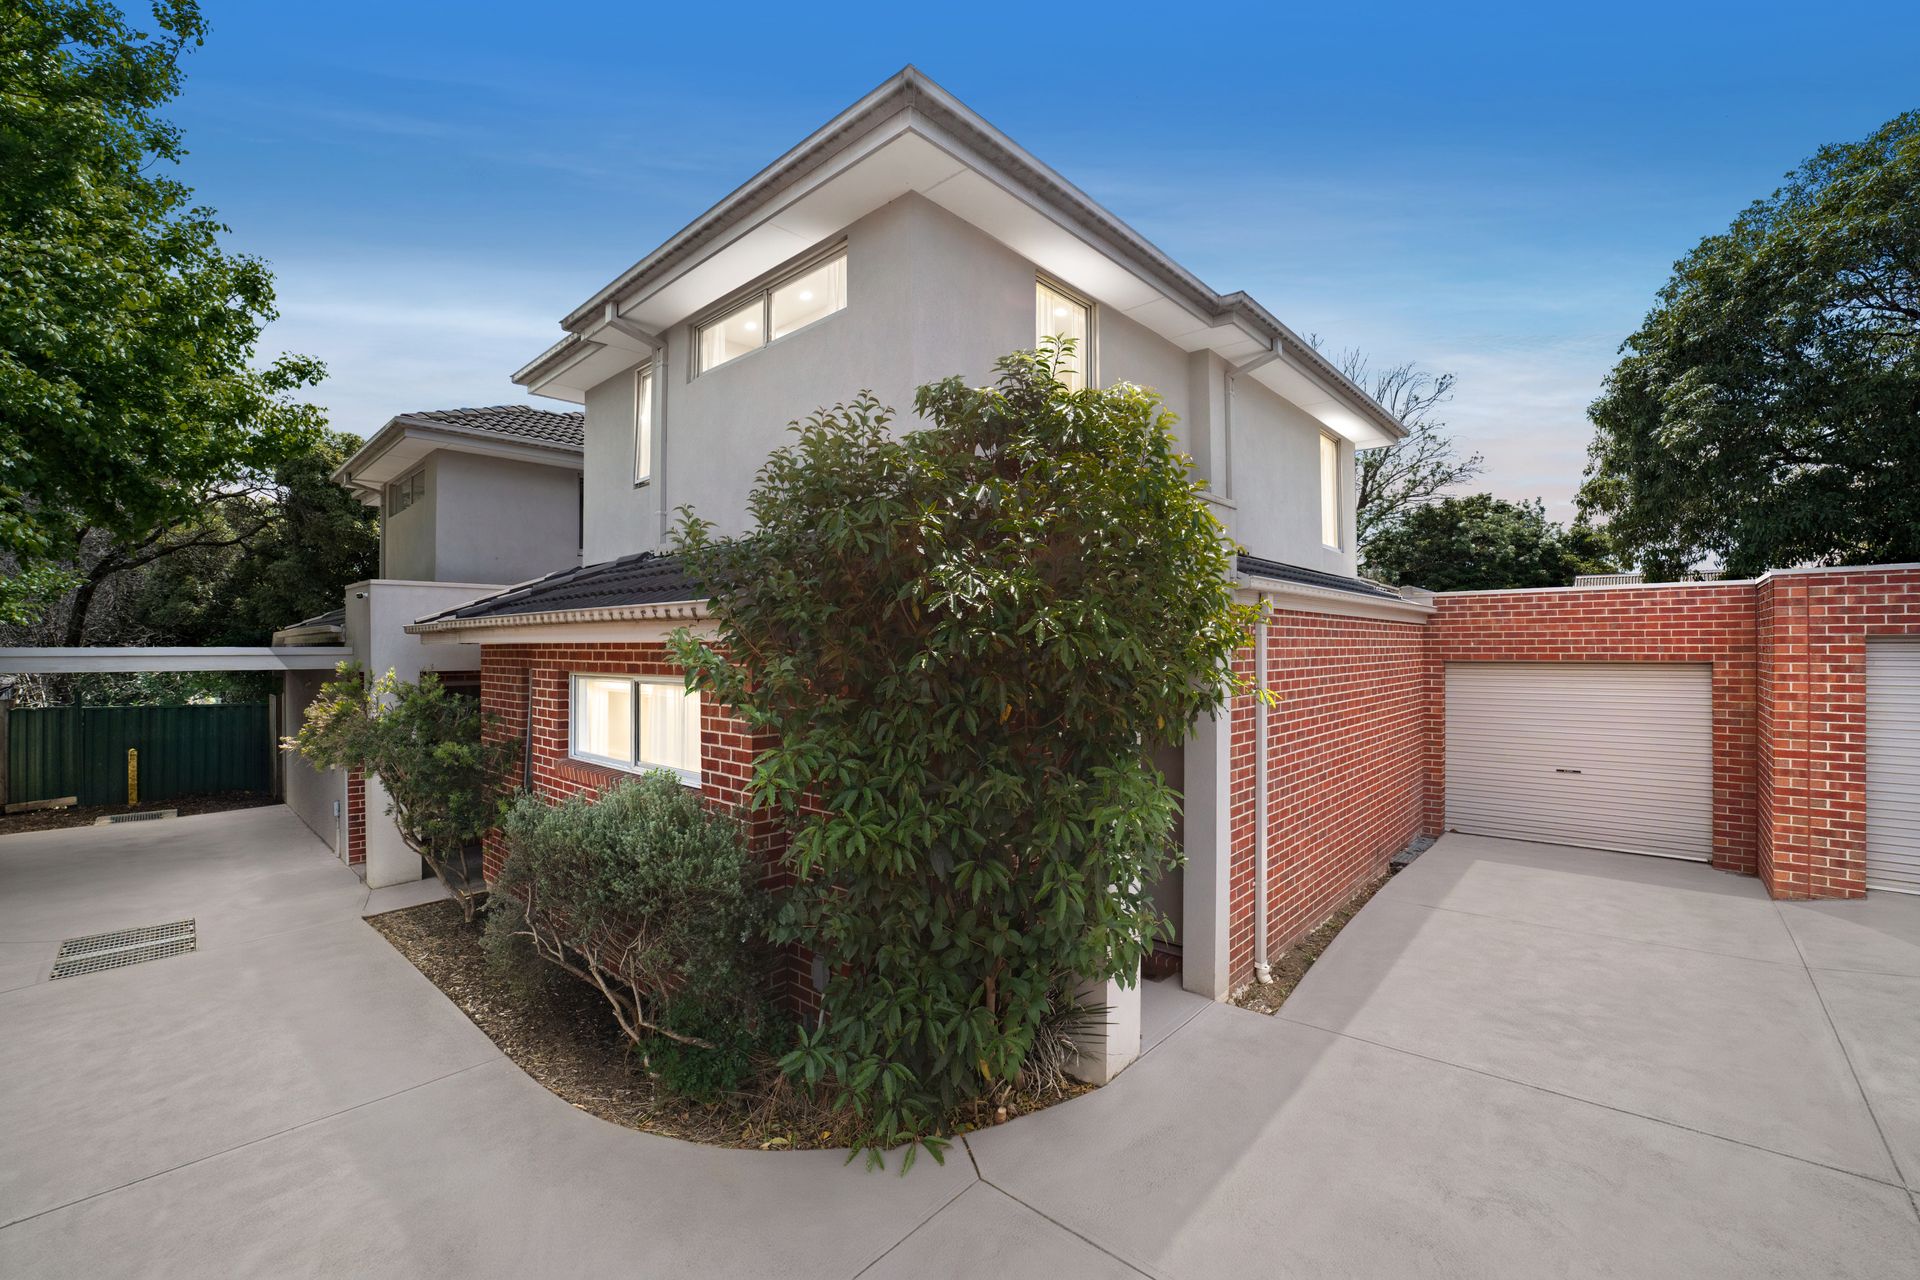
Presenting a thoughtful combination of contemporary finishes, practical design and low-maintenance living, this double-storey townhouse offers an inviting lifestyle in a convenient Boronia location. With spacious open-plan living, a versatile upstairs retreat and a private outdoor setting, the home delivers comfort and functionality across two well-appointed levels.
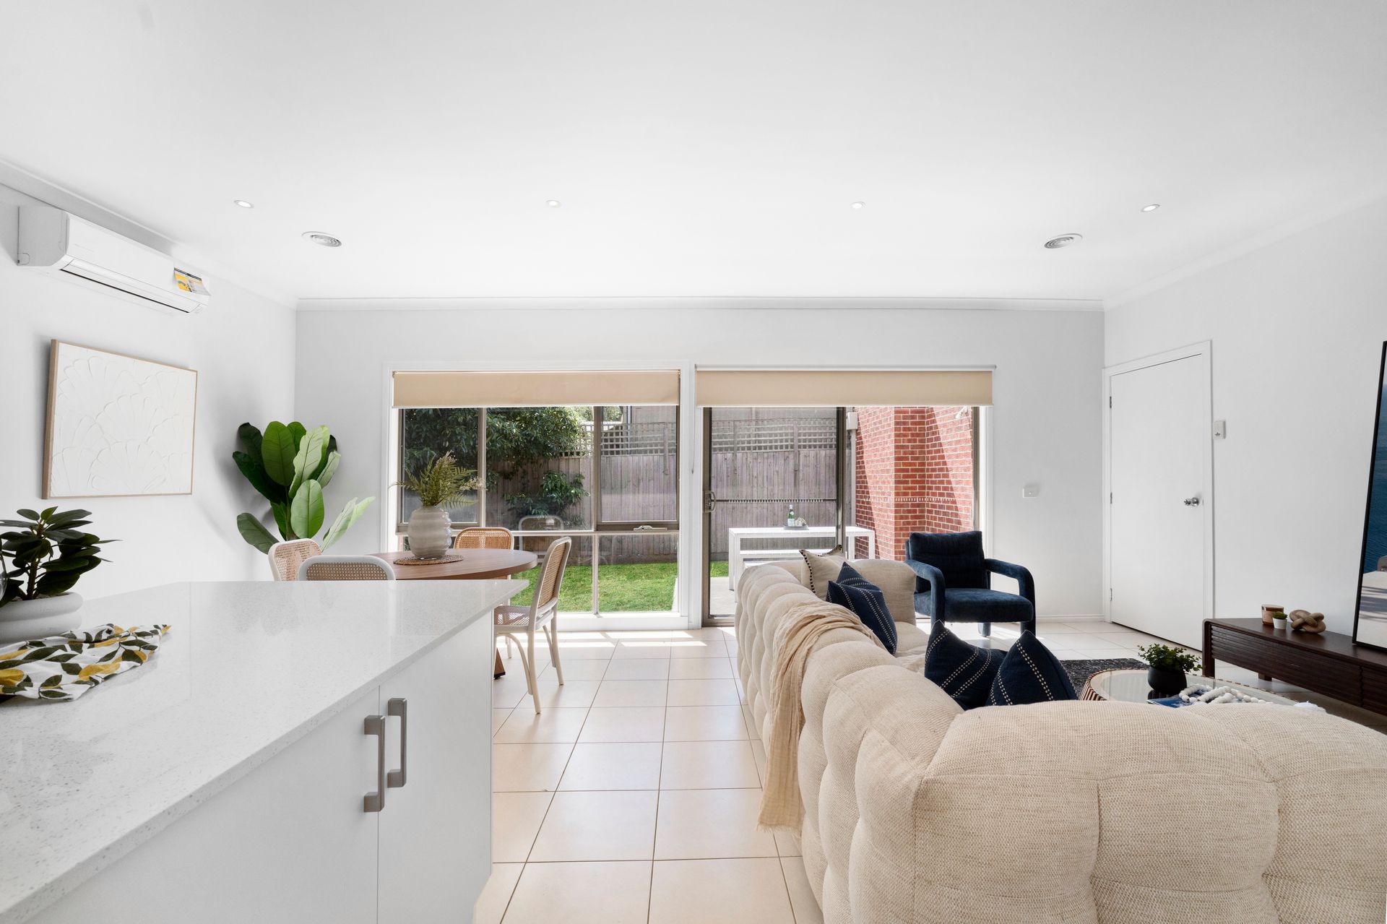
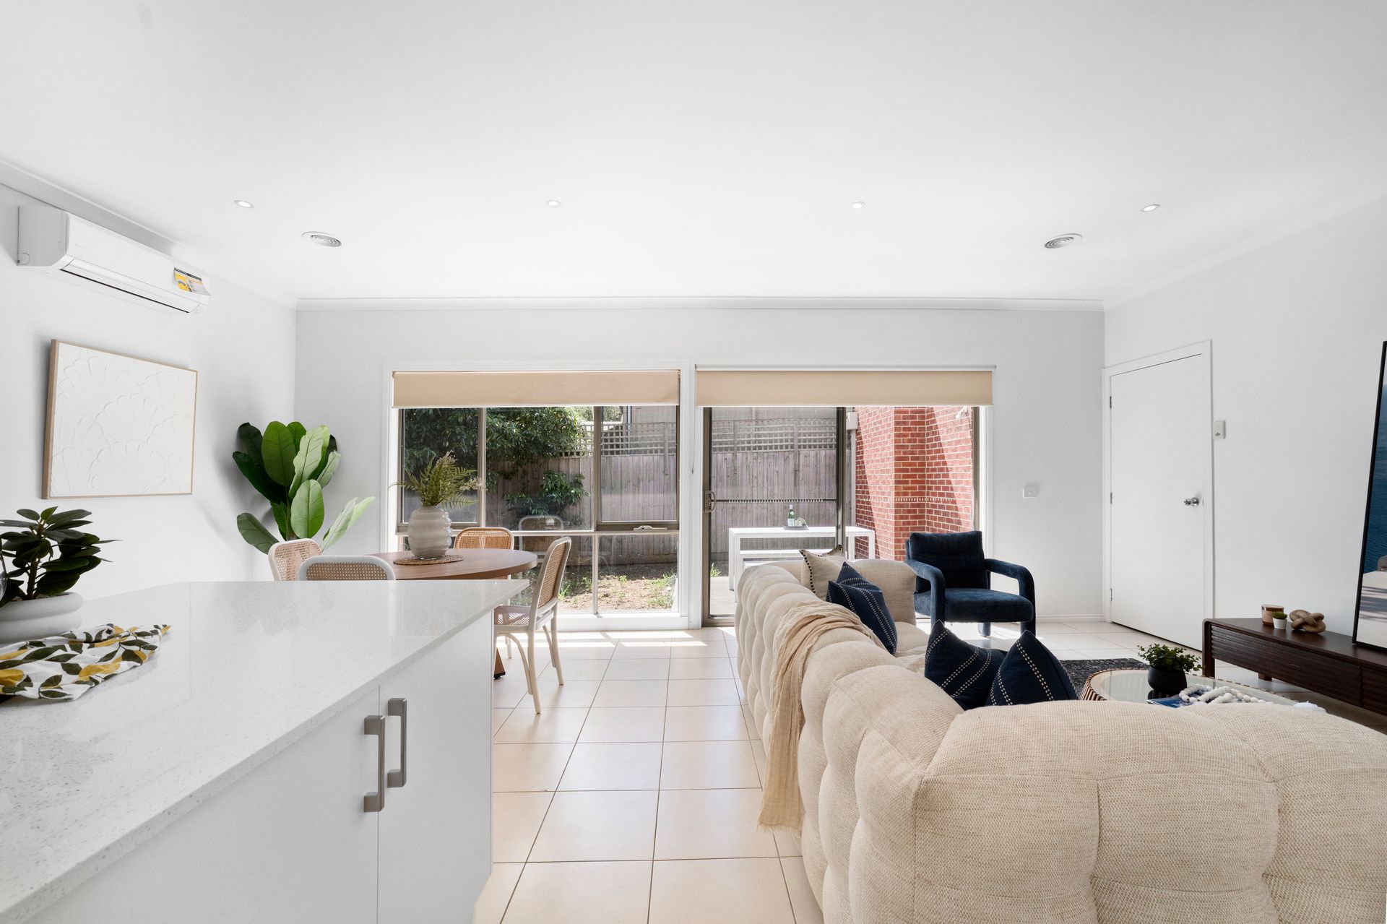
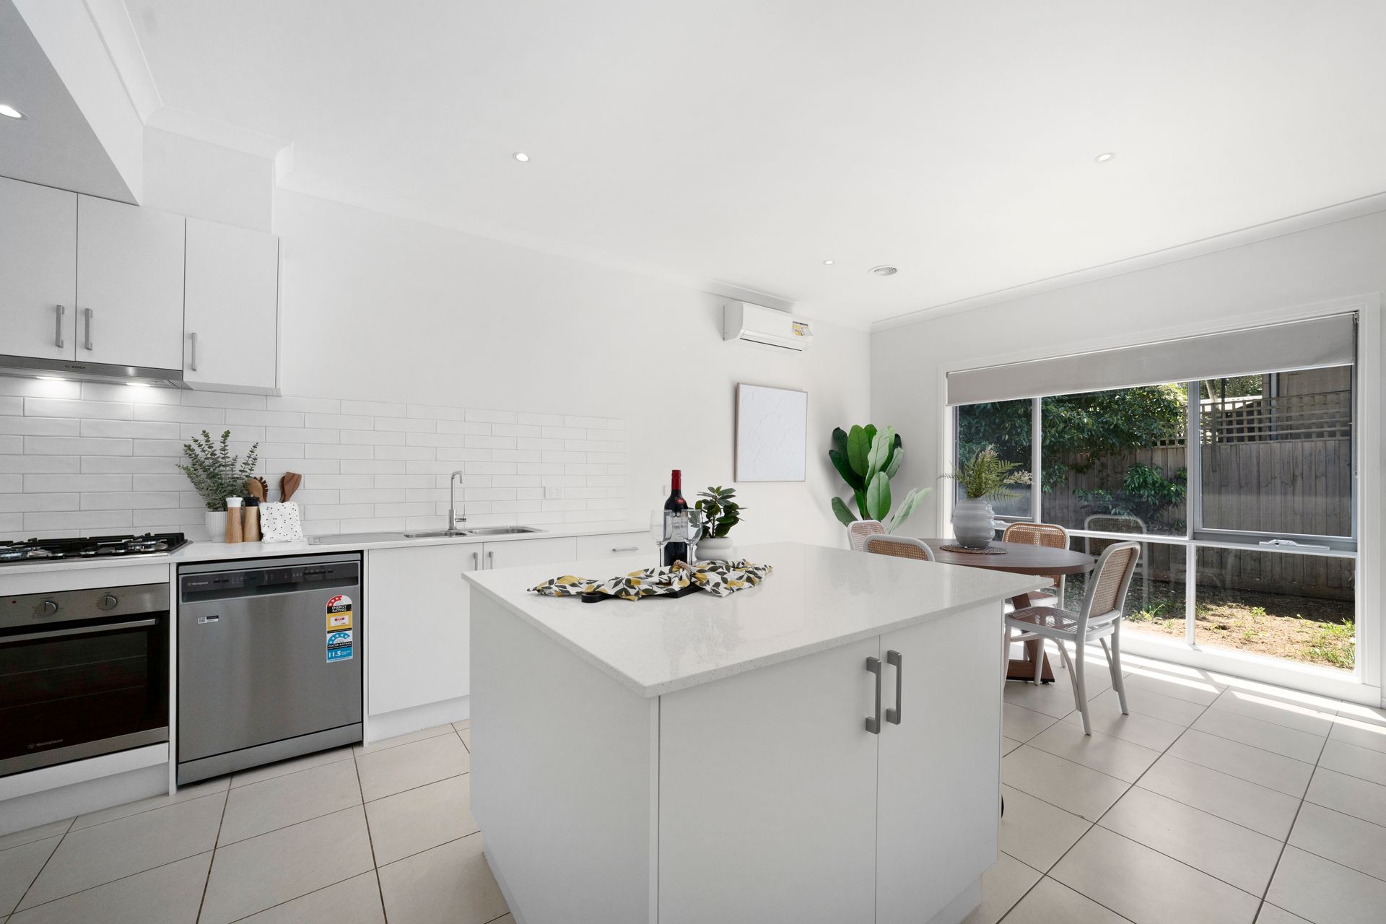
Upon entry, the home opens into a light-filled kitchen, meals and family area, where high ceilings, tiled flooring and LED downlights create a fresh and welcoming atmosphere. Generous proportions allow for relaxed everyday living and entertaining, while split system heating and cooling, complemented by ducted heating throughout, provides year-round comfort.
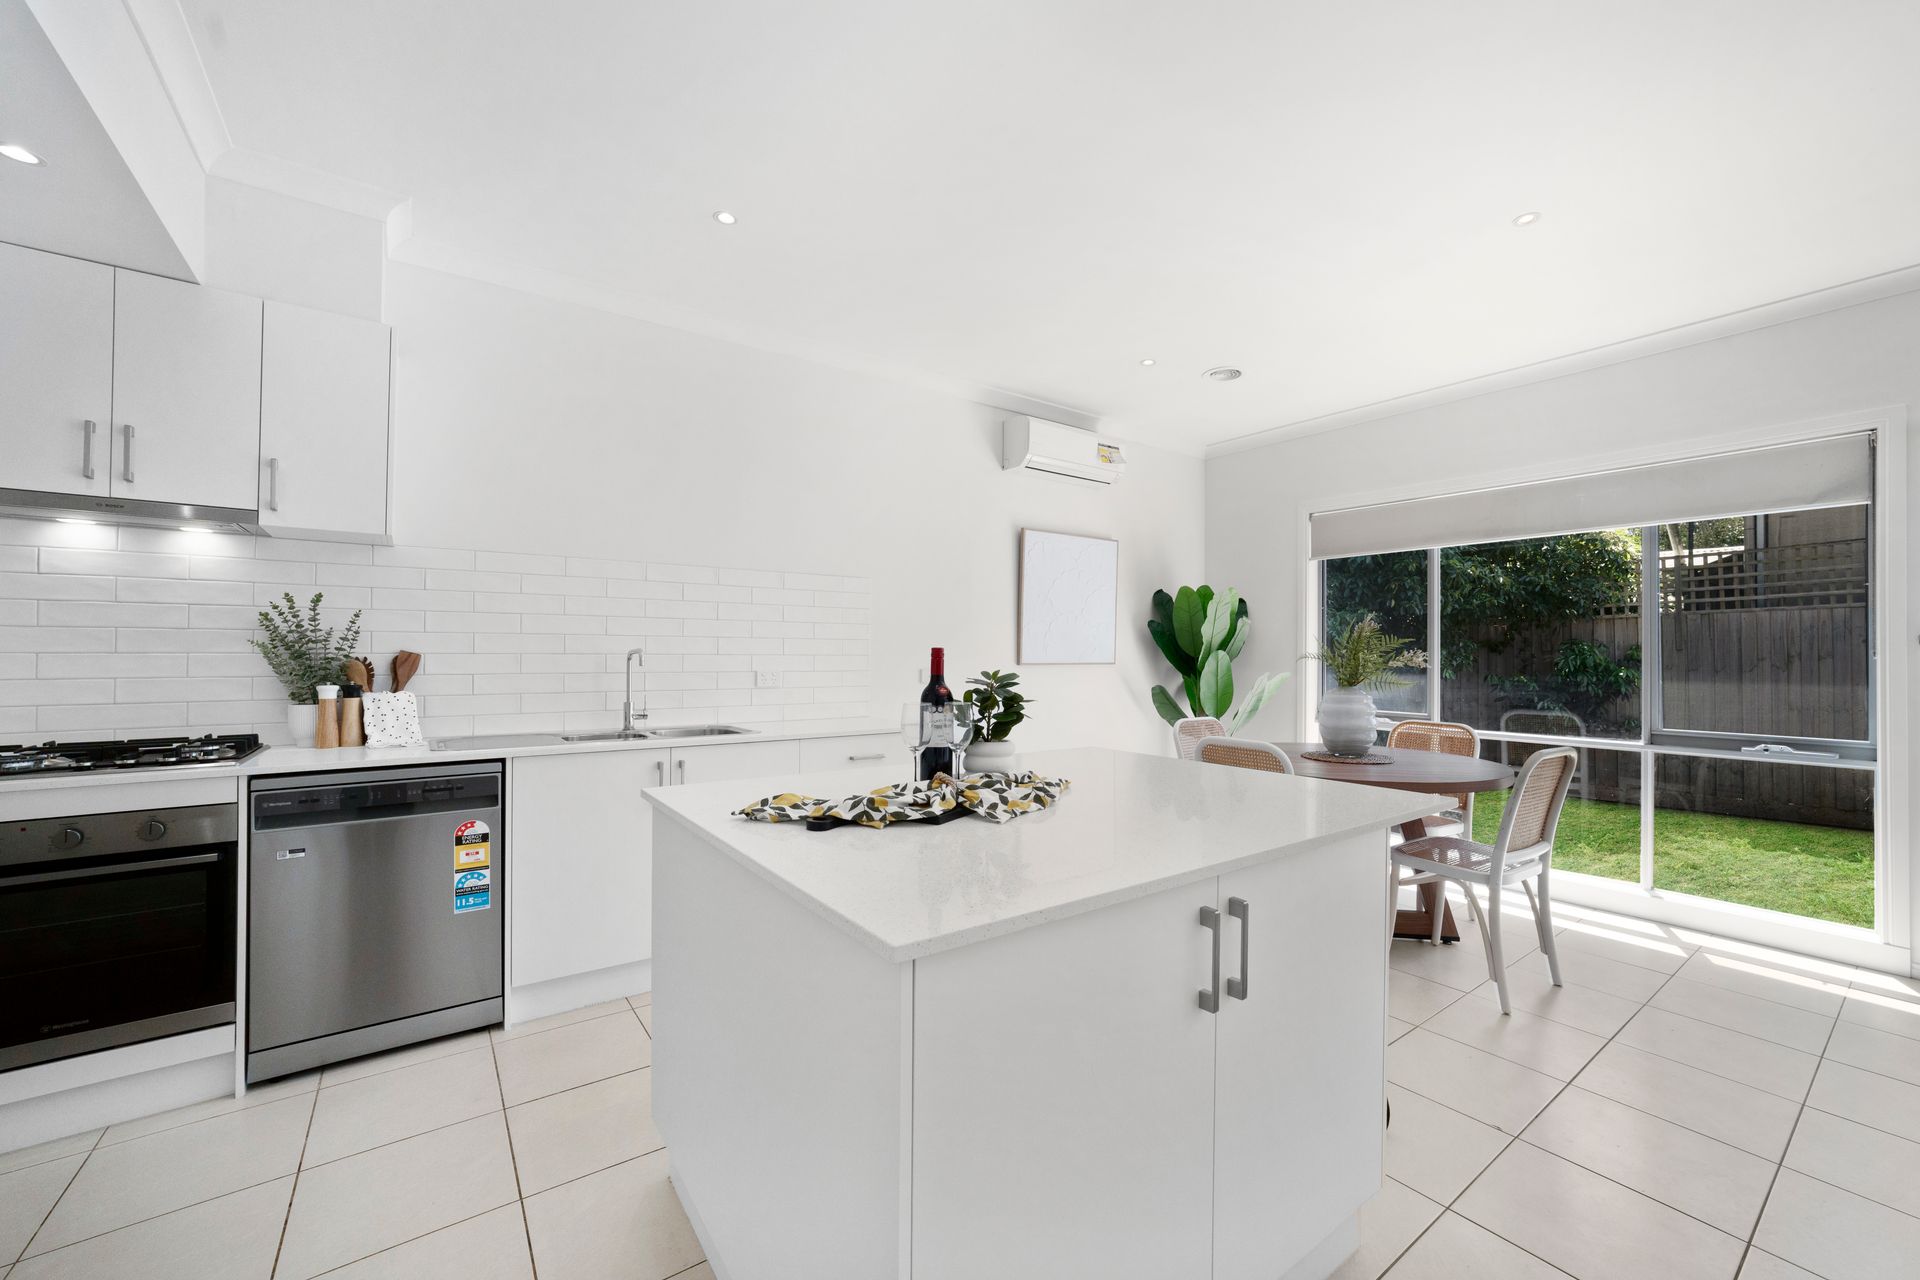
At the heart of the home, the contemporary kitchen combines style with everyday practicality. Stone benchtops extend across a generous island bench with breakfast bar seating, creating a central gathering point for casual meals and conversation. Tiled splashbacks complement the streamlined finishes, while a four-burner gas cooktop, electric oven, dishwasher and dedicated pantry space provide everything needed for daily cooking and entertaining.
Positioned on the ground floor, the master bedroom offers a comfortable retreat with a built-in robe and convenient access to the adjoining bathroom. Featuring a shower, single vanity and toilet, the bathroom also connects to the laundry, which is accessible from the kitchen, creating a practical layout for everyday living. Additional under-stair storage provides valuable space to keep household essentials neatly organised.
Upstairs, a carpeted retreat introduces a second living area, offering flexibility as a quiet sitting space, study area or additional family lounge. Complete with split system heating and cooling, this inviting space provides separation from the main living area downstairs.
Two additional carpeted bedrooms, both featuring built-in robes, are positioned on the upper level. These bedrooms are serviced by a central bathroom appointed with a bathtub, separate shower, single vanity and toilet, offering convenience and functionality for family members or guests.
Outside, the backyard provides an inviting extension of the living environment, with a patio offering space for outdoor seating and relaxed gatherings. A low-maintenance garden adds a touch of greenery without demanding extensive upkeep, while the single garage provides secure vehicle accommodation.
Combining multiple living spaces, contemporary kitchen finishes and a practical two-level layout, this townhouse presents an appealing opportunity for families, professionals and downsizers seeking comfortable living with everyday conveniences close at hand.
Features:
• Double-storey townhouse
• Three bedrooms
• Two bathrooms
• Ground-floor master bedroom
• Built-in robes to all bedrooms
• Master bedroom with ensuite access
• Open-plan kitchen, meals and family area
• Tiled ground-floor living areas
• Carpeted upstairs retreat
• Carpeted upstairs bedrooms
• Split system heating and cooling in both living areas
• Ducted heating throughout
• High ceilings
• LED downlights
• Stone kitchen benchtops
• Large island bench with breakfast bar
• Four-burner gas cooktop and electric oven
• Dishwasher, pantry and under-stair storage
• Single-car garage
• Backyard with patio and low-maintenance garden
Location:
Conveniently positioned within walking distance of Boronia Mall, Boronia Station, Boronia Junction, Boronia K-12 College and Chandler Park, this address places shopping, public transport, education and recreation within easy reach. Nearby amenities include Tormore Reserve, Knox Leisure Centre, Doveton Primary School, St Joseph's Primary School, Wantirna View Primary School and Bayswater Secondary College. The surrounding area also offers access to Coolonga Nature Reserve, Tim Neville Arboretum, the Dandenong Ranges, Westfield Knox, Ferntree Gully Station and Mountain High Shopping Centre, providing an excellent balance of everyday convenience and outdoor recreation.
Disclaimer: The information contained herein has been supplied to us and is to be used as a guide only. No information in this report is to be relied on for financial or legal purposes. Although every care has been taken in the preparation of the above information, we stress that particulars herein are for information only and do not constitute representation by the Owners or Agent.