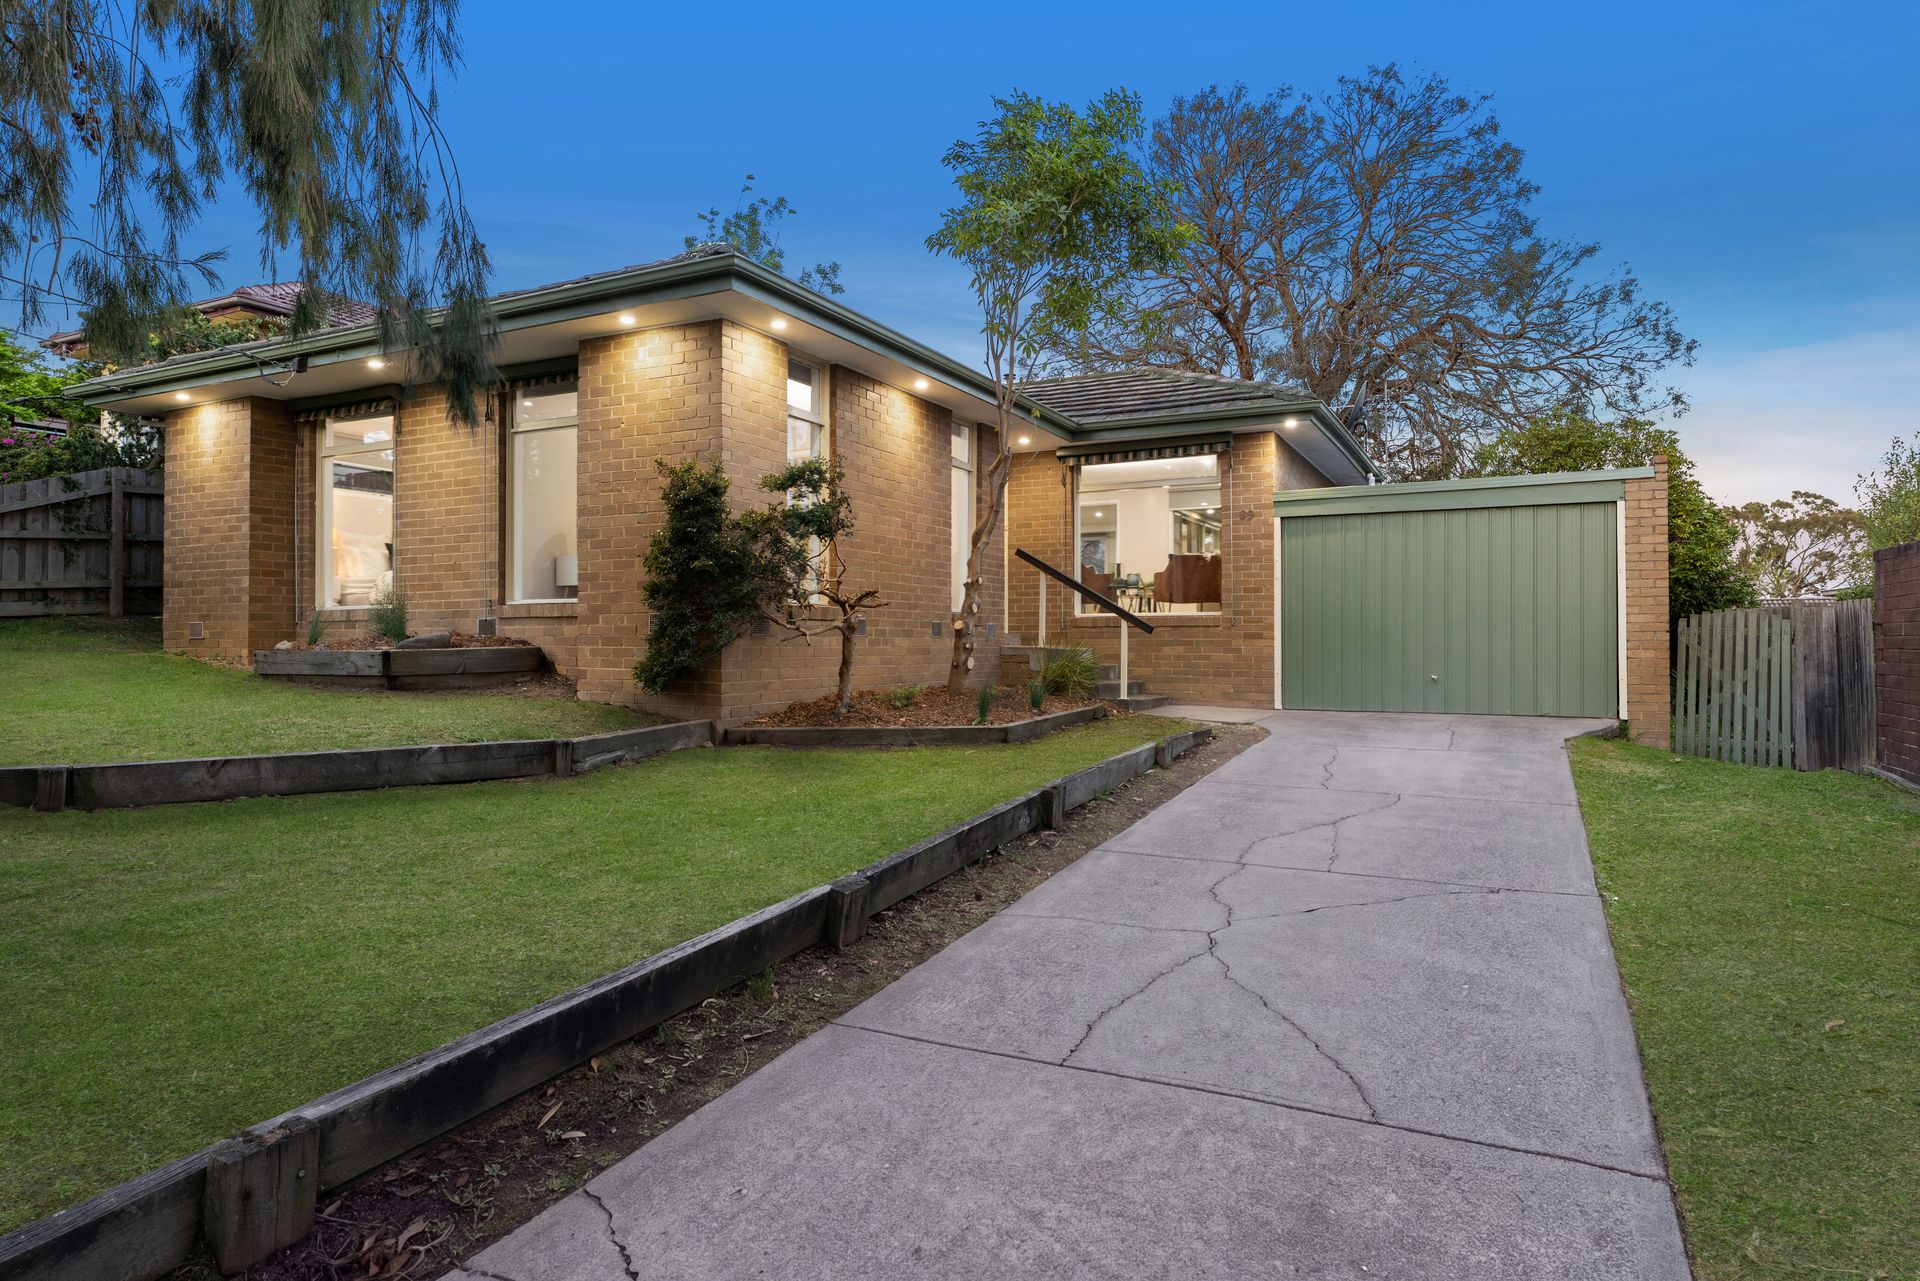
Recently renovated and thoughtfully presented, this inviting Boronia residence combines comfortable interiors, flexible living spaces and a generous backyard setting.
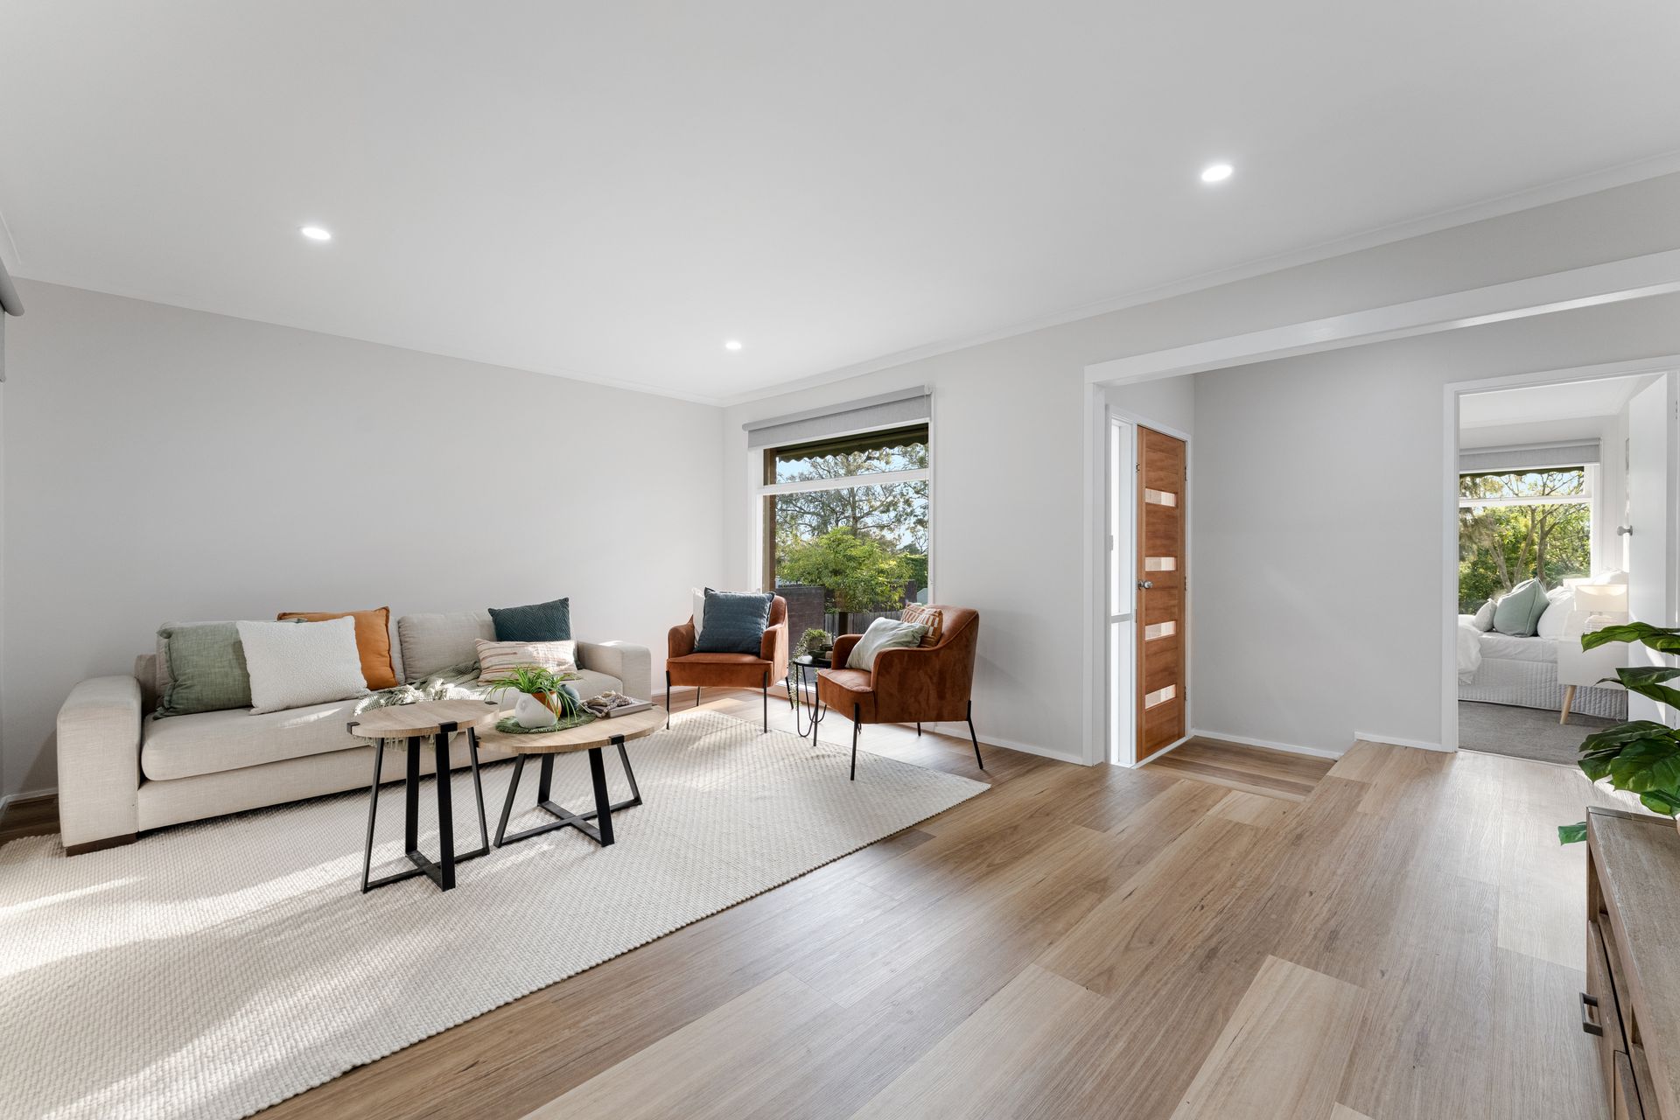
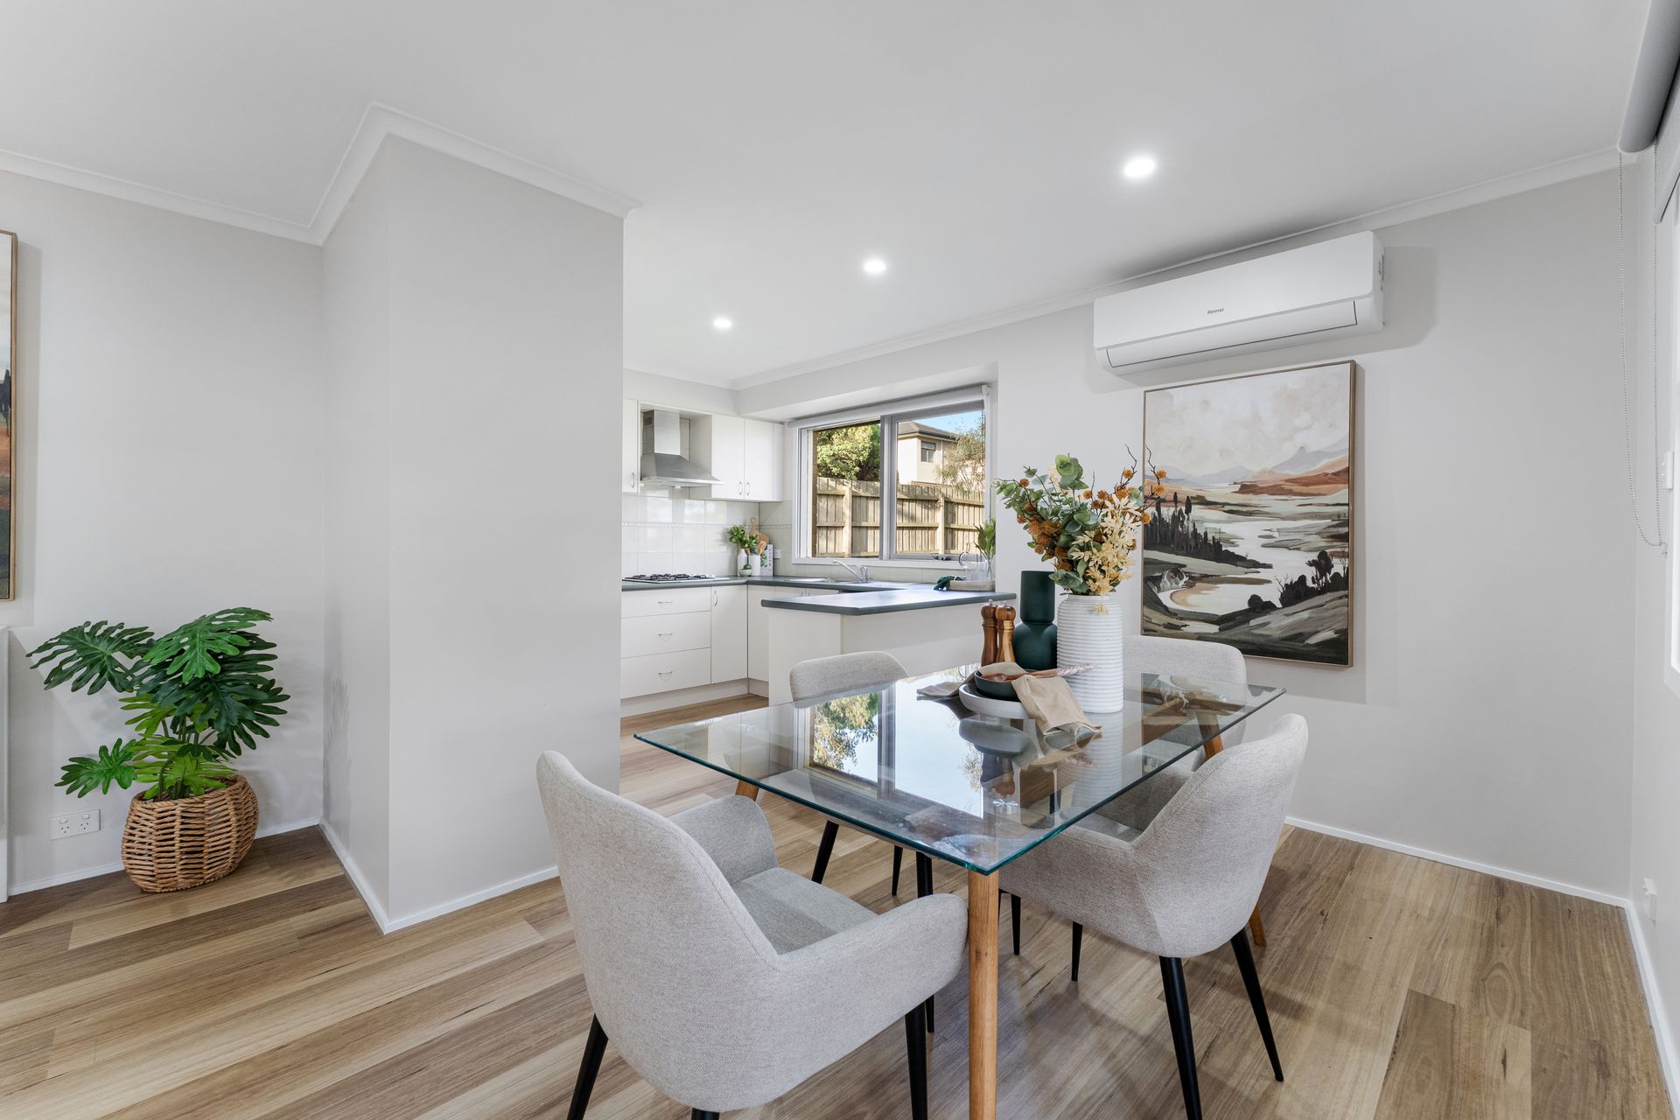
Inside, the home opens to a light-filled layout enhanced by timber-look floating flooring through the main living areas. A spacious living room provides a comfortable place to relax, while the adjoining dining and kitchen area creates an easy connection for everyday living and entertaining.
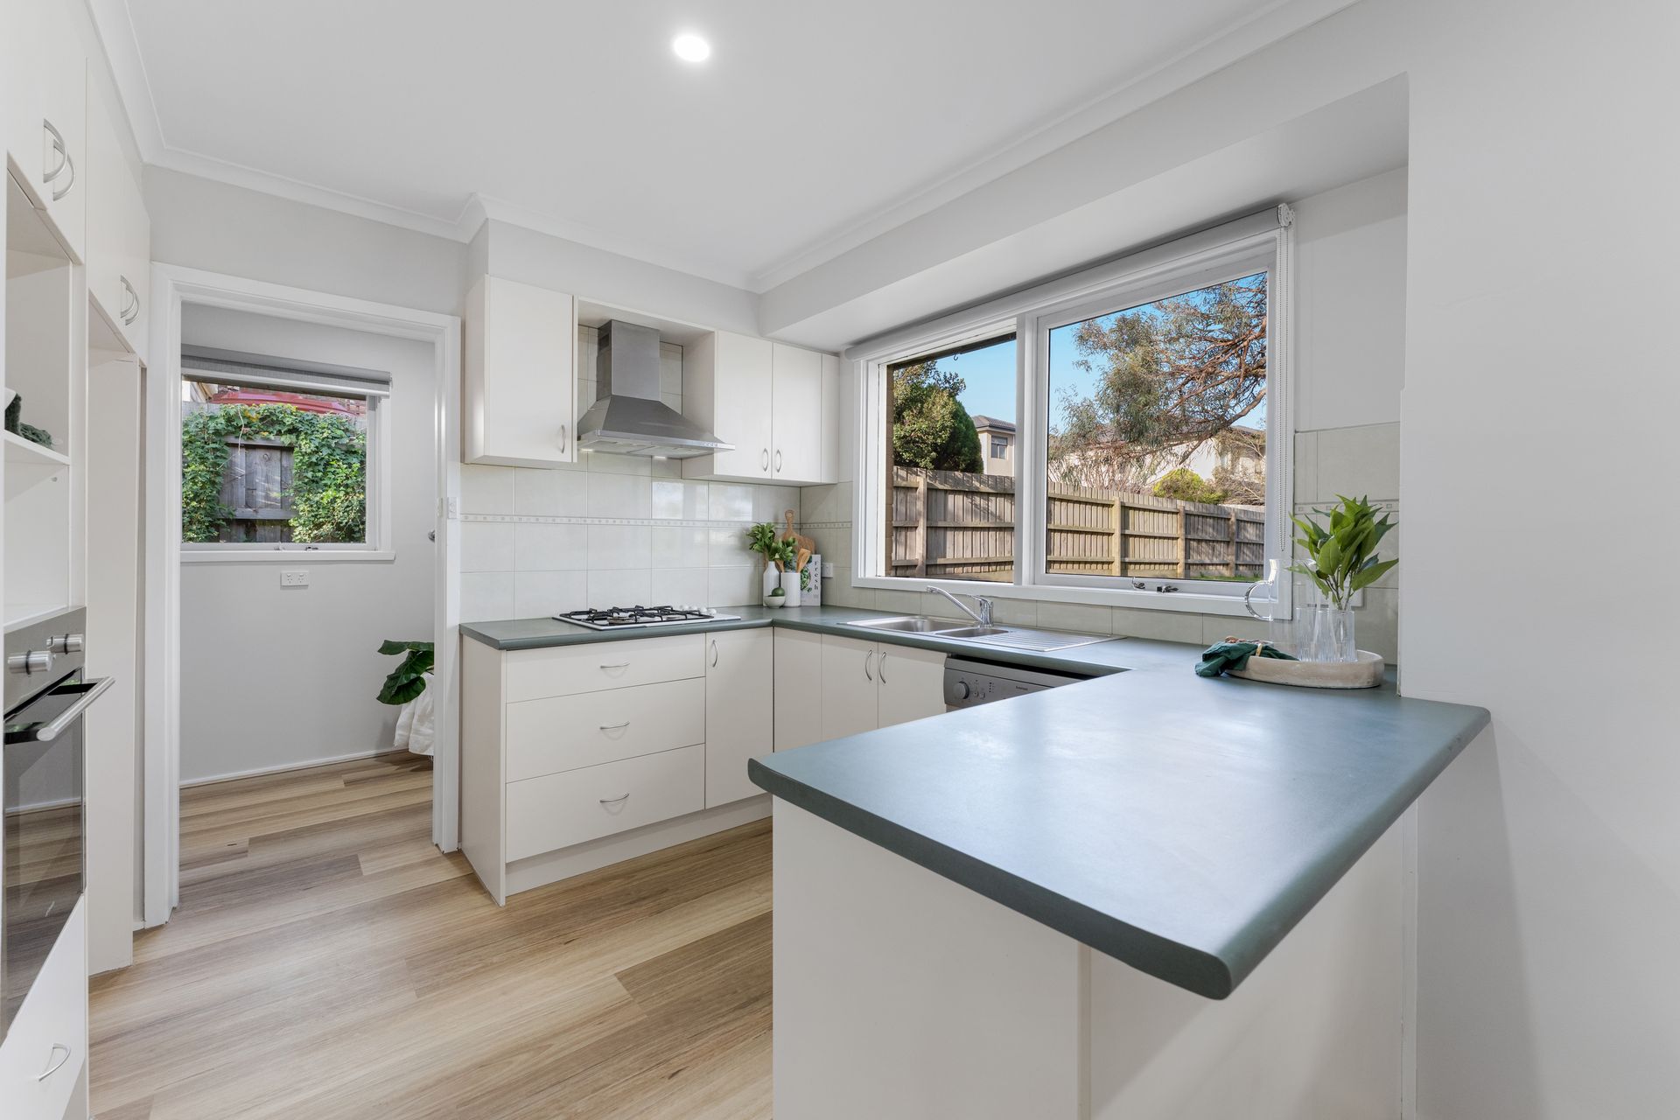
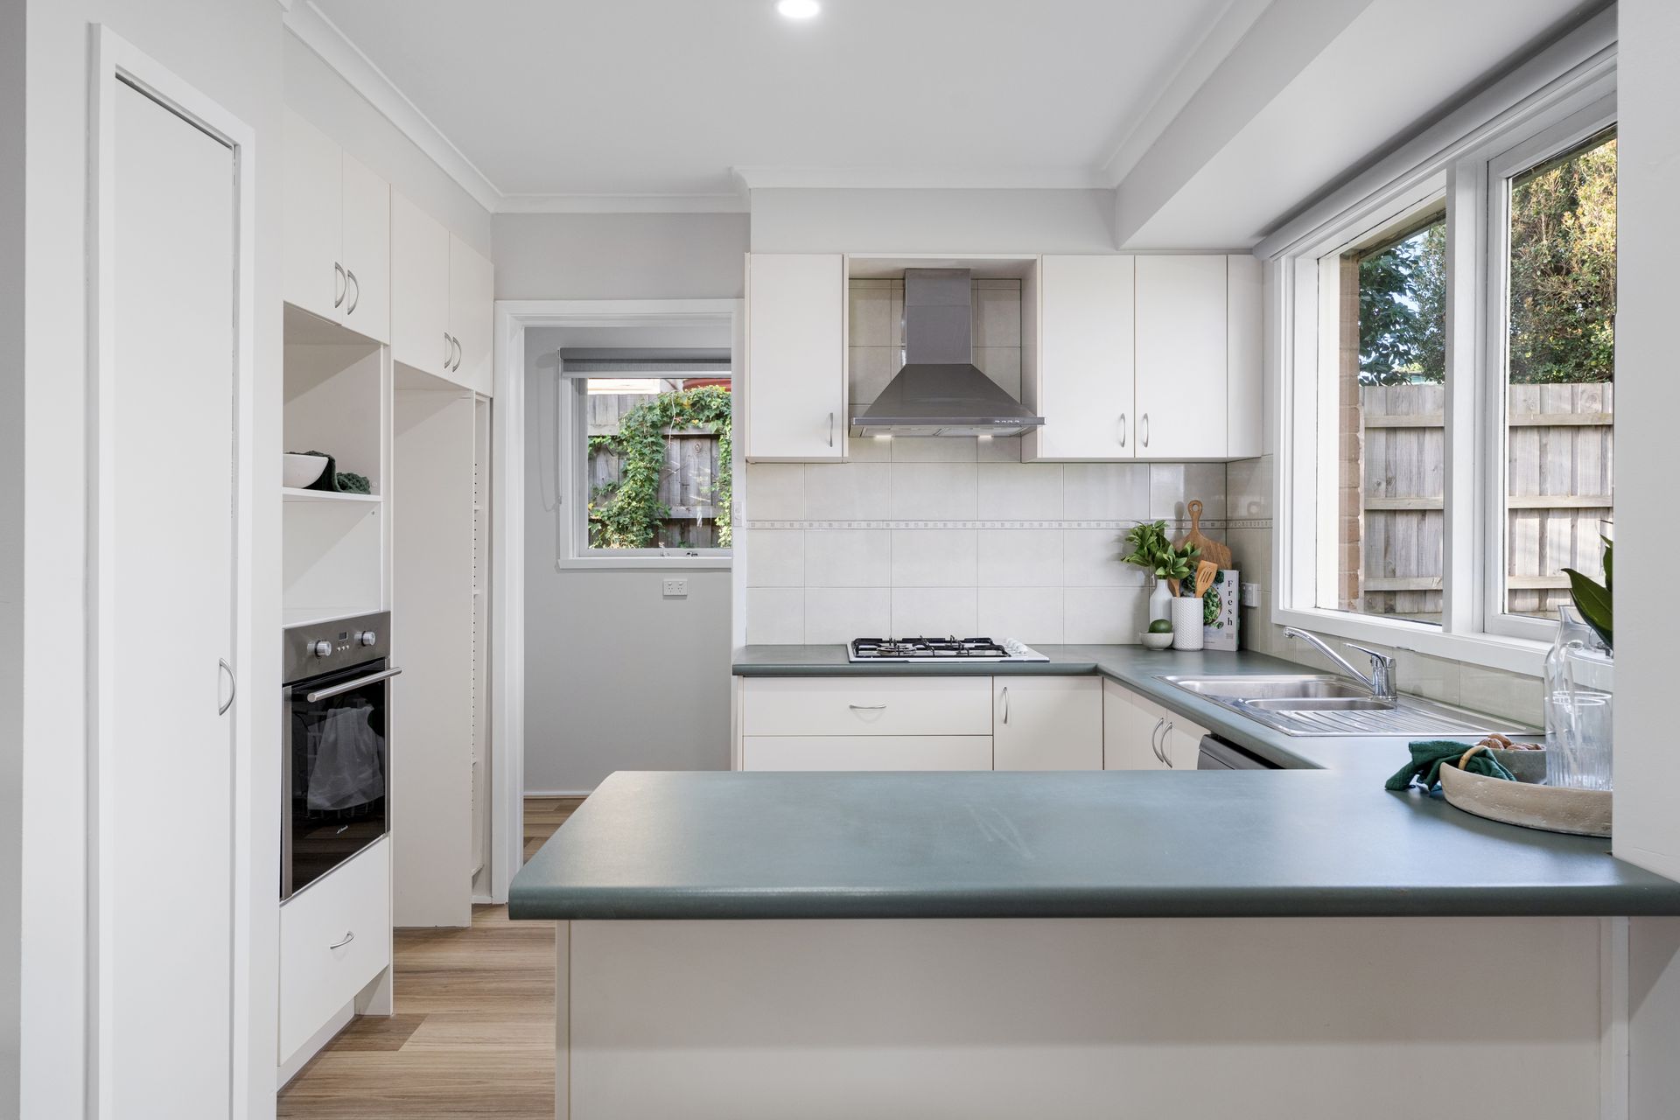
The kitchen is well equipped with a Westinghouse gas cooktop, Domain wall oven and Euromaid dishwasher, together with pantry and fridge space. A split-system unit provides additional comfort within the open-plan area.
Three carpeted bedrooms provide comfortable accommodation. The main bedroom features two large windows, a walk-in robe, renovated ensuite and built-in study desk. The additional bedrooms include storage, with bedroom 2 featuring three windows that draw in abundant natural light.
Both bathrooms have been refreshed, with the central bathroom featuring tiled finishes, a bathtub, separate shower, updated vanity and a large glazed window. A renovated separate toilet adds further practicality, while a hallway linen cupboard and generously proportioned laundry provide useful household storage and functionality.
Outdoor living extends beneath a decked pergola, providing a sheltered setting overlooking the substantial backyard and established trees. The laundry also offers direct access outside, creating an easy connection between the home and garden.
Vehicle accommodation includes a single garage with access through to the backyard, complemented by a long driveway providing additional off-street parking. Exterior window awnings and blinds throughout complete this well-considered home.
Offering renovated interiors, multiple living spaces and a spacious outdoor setting, 89 Rathmullen Road presents an appealing opportunity to enjoy relaxed living in Boronia.
Features:
• Three bedrooms
• Main bedroom with walk-in robe
• Renovated ensuite
• Built-in study desk
• Built-in bedroom storage
• Carpeted bedrooms
• Spacious living room
• Open-plan dining and kitchen
• Timber-look floating flooring
• Westinghouse gas cooktop
• Domain wall oven
• Euromaid dishwasher
• Pantry space
• Split-system heating and cooling
• Renovated central bathroom
• Separate renovated toilet
• Large laundry
• Decked pergola
• Single garage with backyard access
• Long driveway with off-street parking
Location:
Well positioned for everyday convenience, the home is within walking distance of Fairhills High School and Rosalind Crescent Reserve, with Lewis Park also close by. Westfield Knox, Knox Central Primary School and St Joseph's Primary School are only a few minutes away, while easy access to EastLink places surrounding destinations within convenient reach.
Disclaimer: The information contained herein has been supplied to us and is to be used as a guide only. No information in this report is to be relied on for financial or legal purposes. Although every care has been taken in the preparation of the above information, we stress that particulars herein are for information only and do not constitute representation by the Owners or Agent.