Sold
148 Dorset Road,
Boronia 3155, Victoria
$850,000
Property Price StatementProperty details
-
Agents
Flexible Family Living with Studio and Expansive Outdoor Entertaining
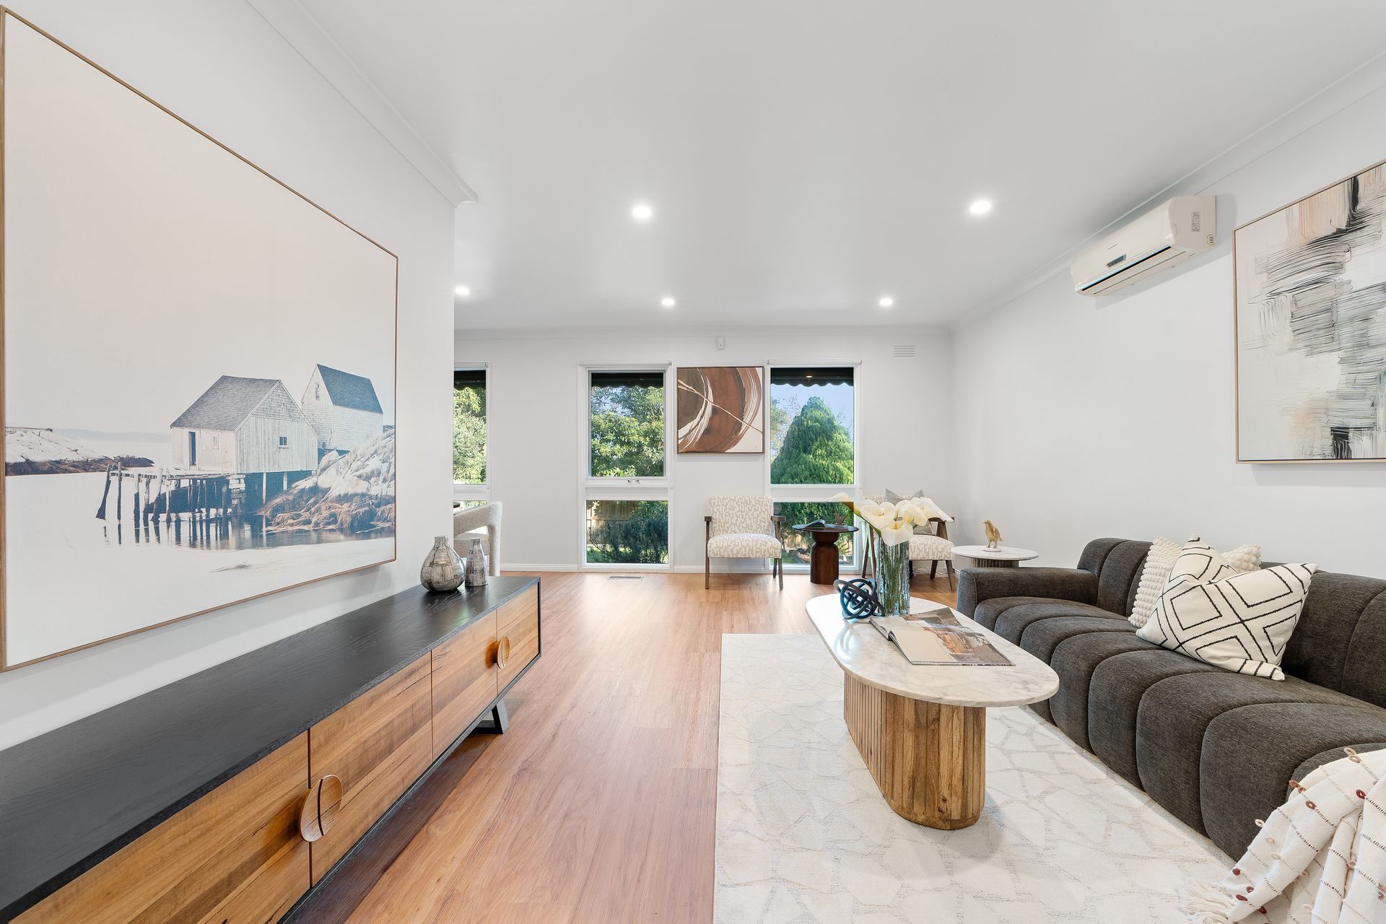
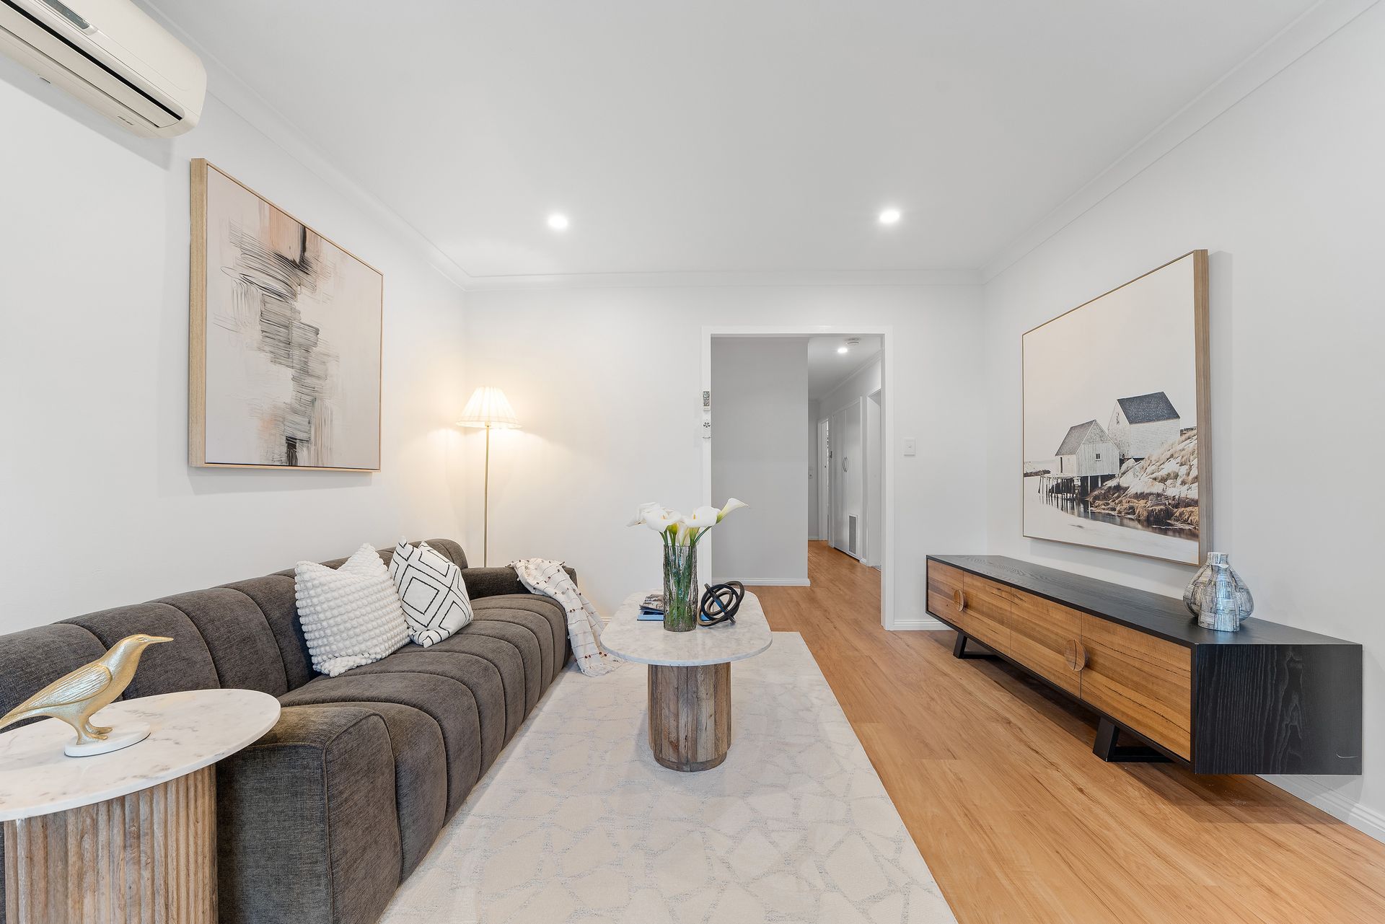
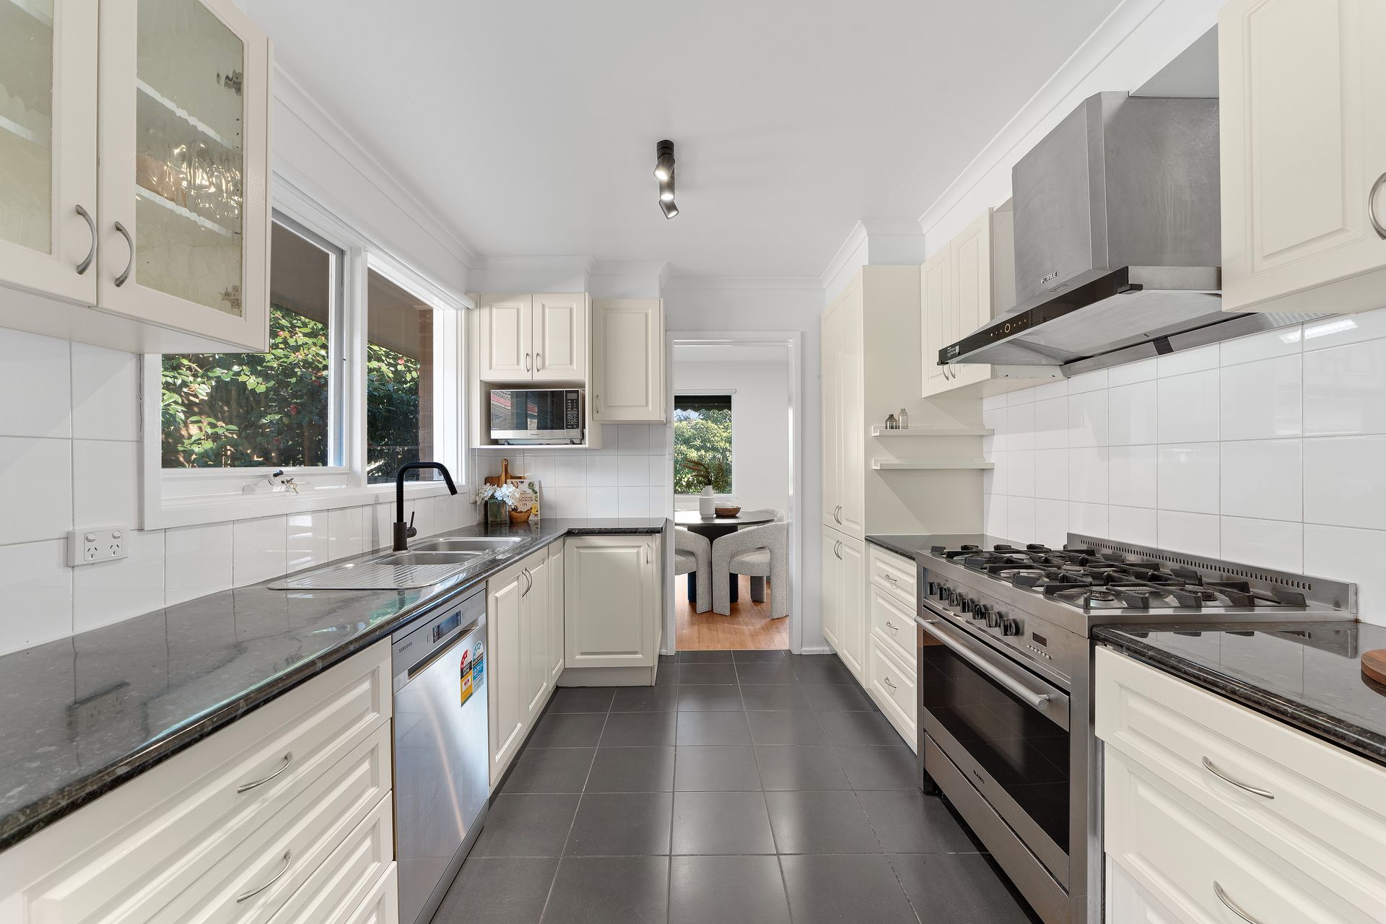
Inside, an inviting open-plan living and dining area provides a relaxed central setting, complete with split system heating and cooling. A separate kitchen and meals area offers ample fridge space, dishwasher, cooktop, oven and sink, with sliding doors creating an easy connection to the backyard.
Accommodation includes three bedrooms, each appointed with built-in robes. The main bedroom also features its own split system, while bedroom two enjoys sliding door access directly to the covered rear pergola. Servicing the household is a central bathroom comprising a large shower, single vanity and toilet, complemented by a separate second toilet, dedicated laundry and hallway linen storage.
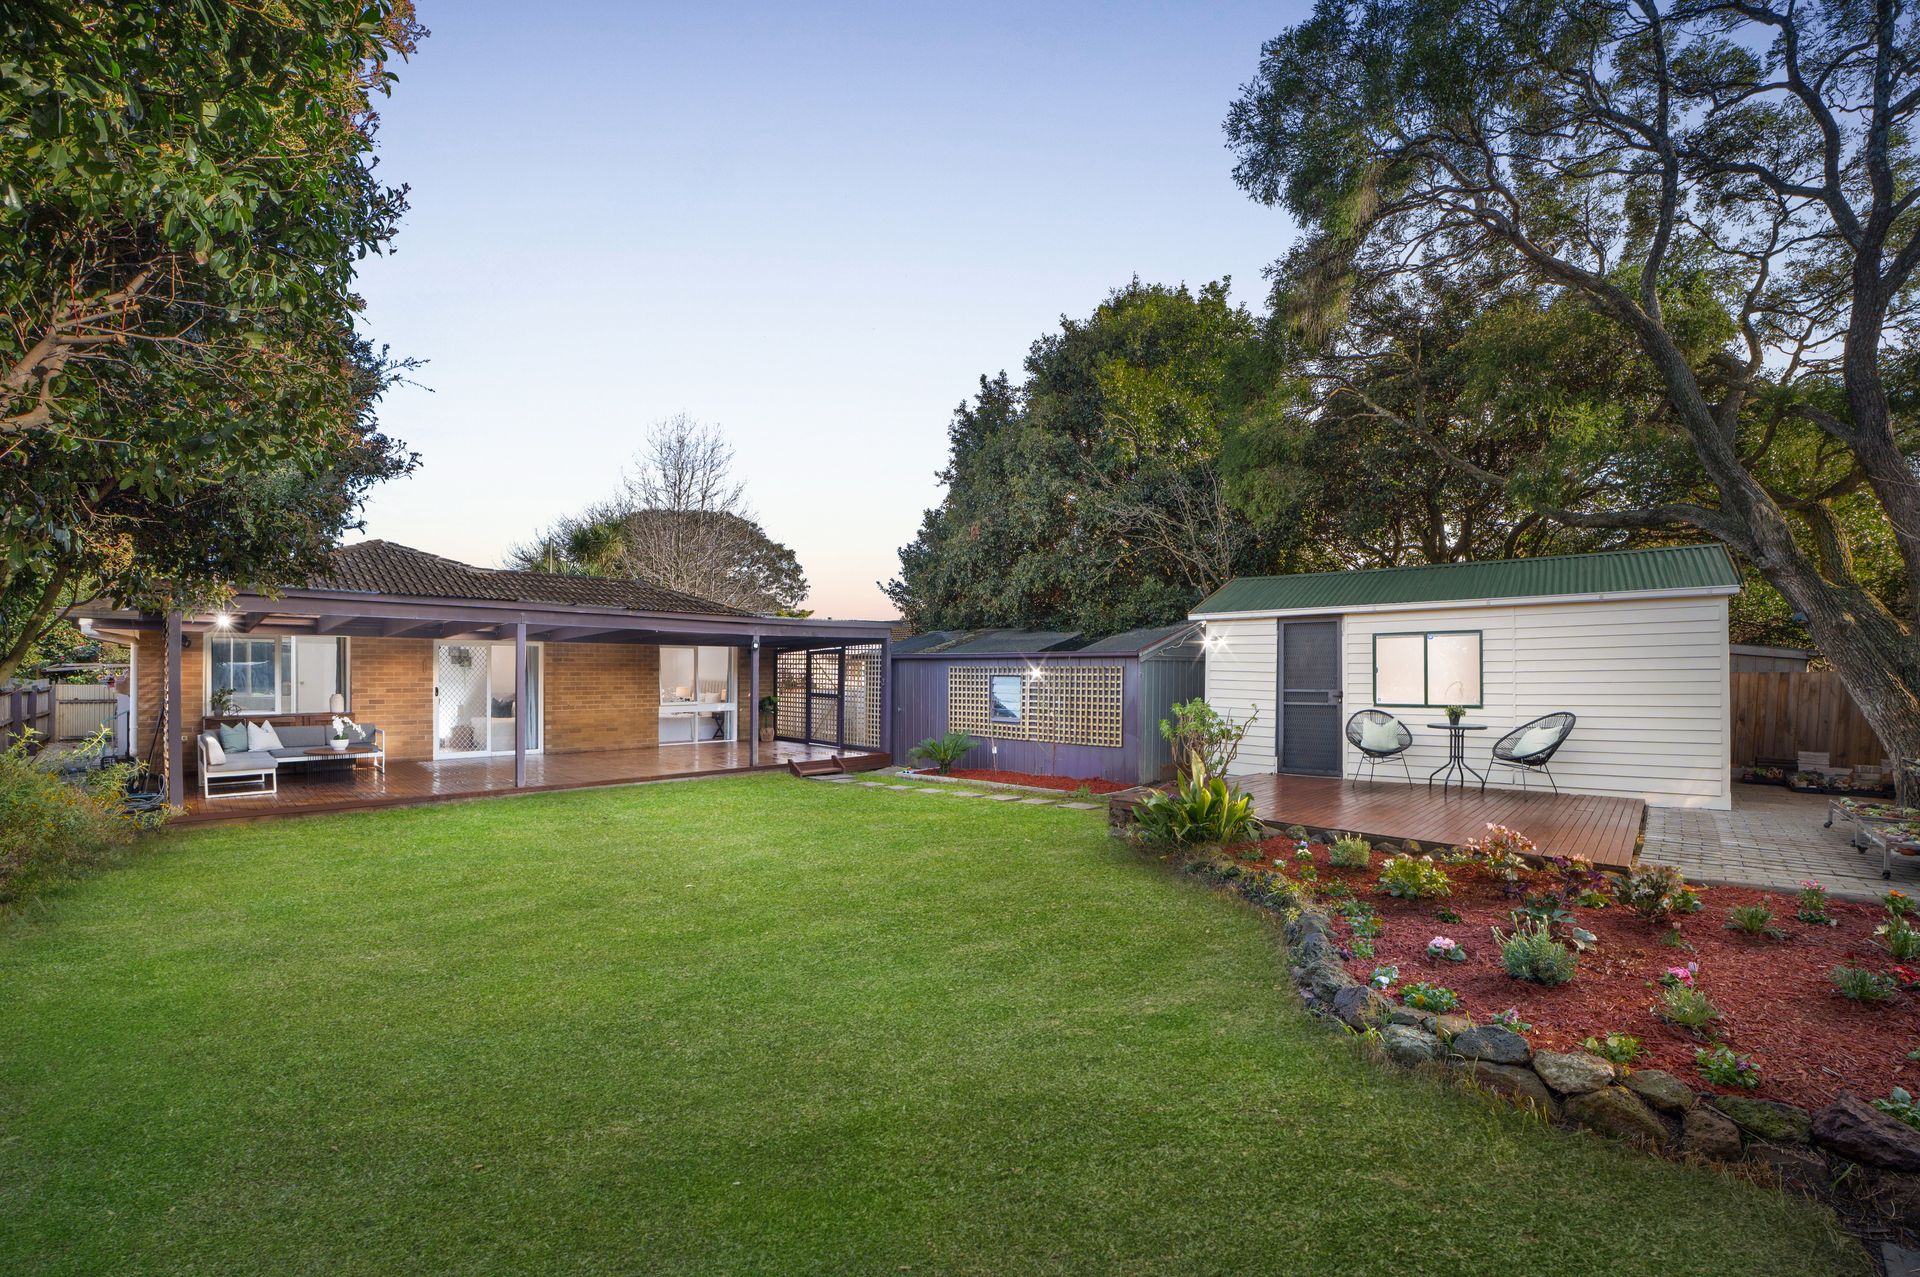
Outdoor living is a notable feature, with a substantial covered pergola and hardwood decking providing generous space for entertaining and relaxation. Beyond this area, a separate backyard studio adds further flexibility, enhanced by exposed ceiling beams, a ceiling fan and a large deck at its entrance. A storage shed provides additional practicality.
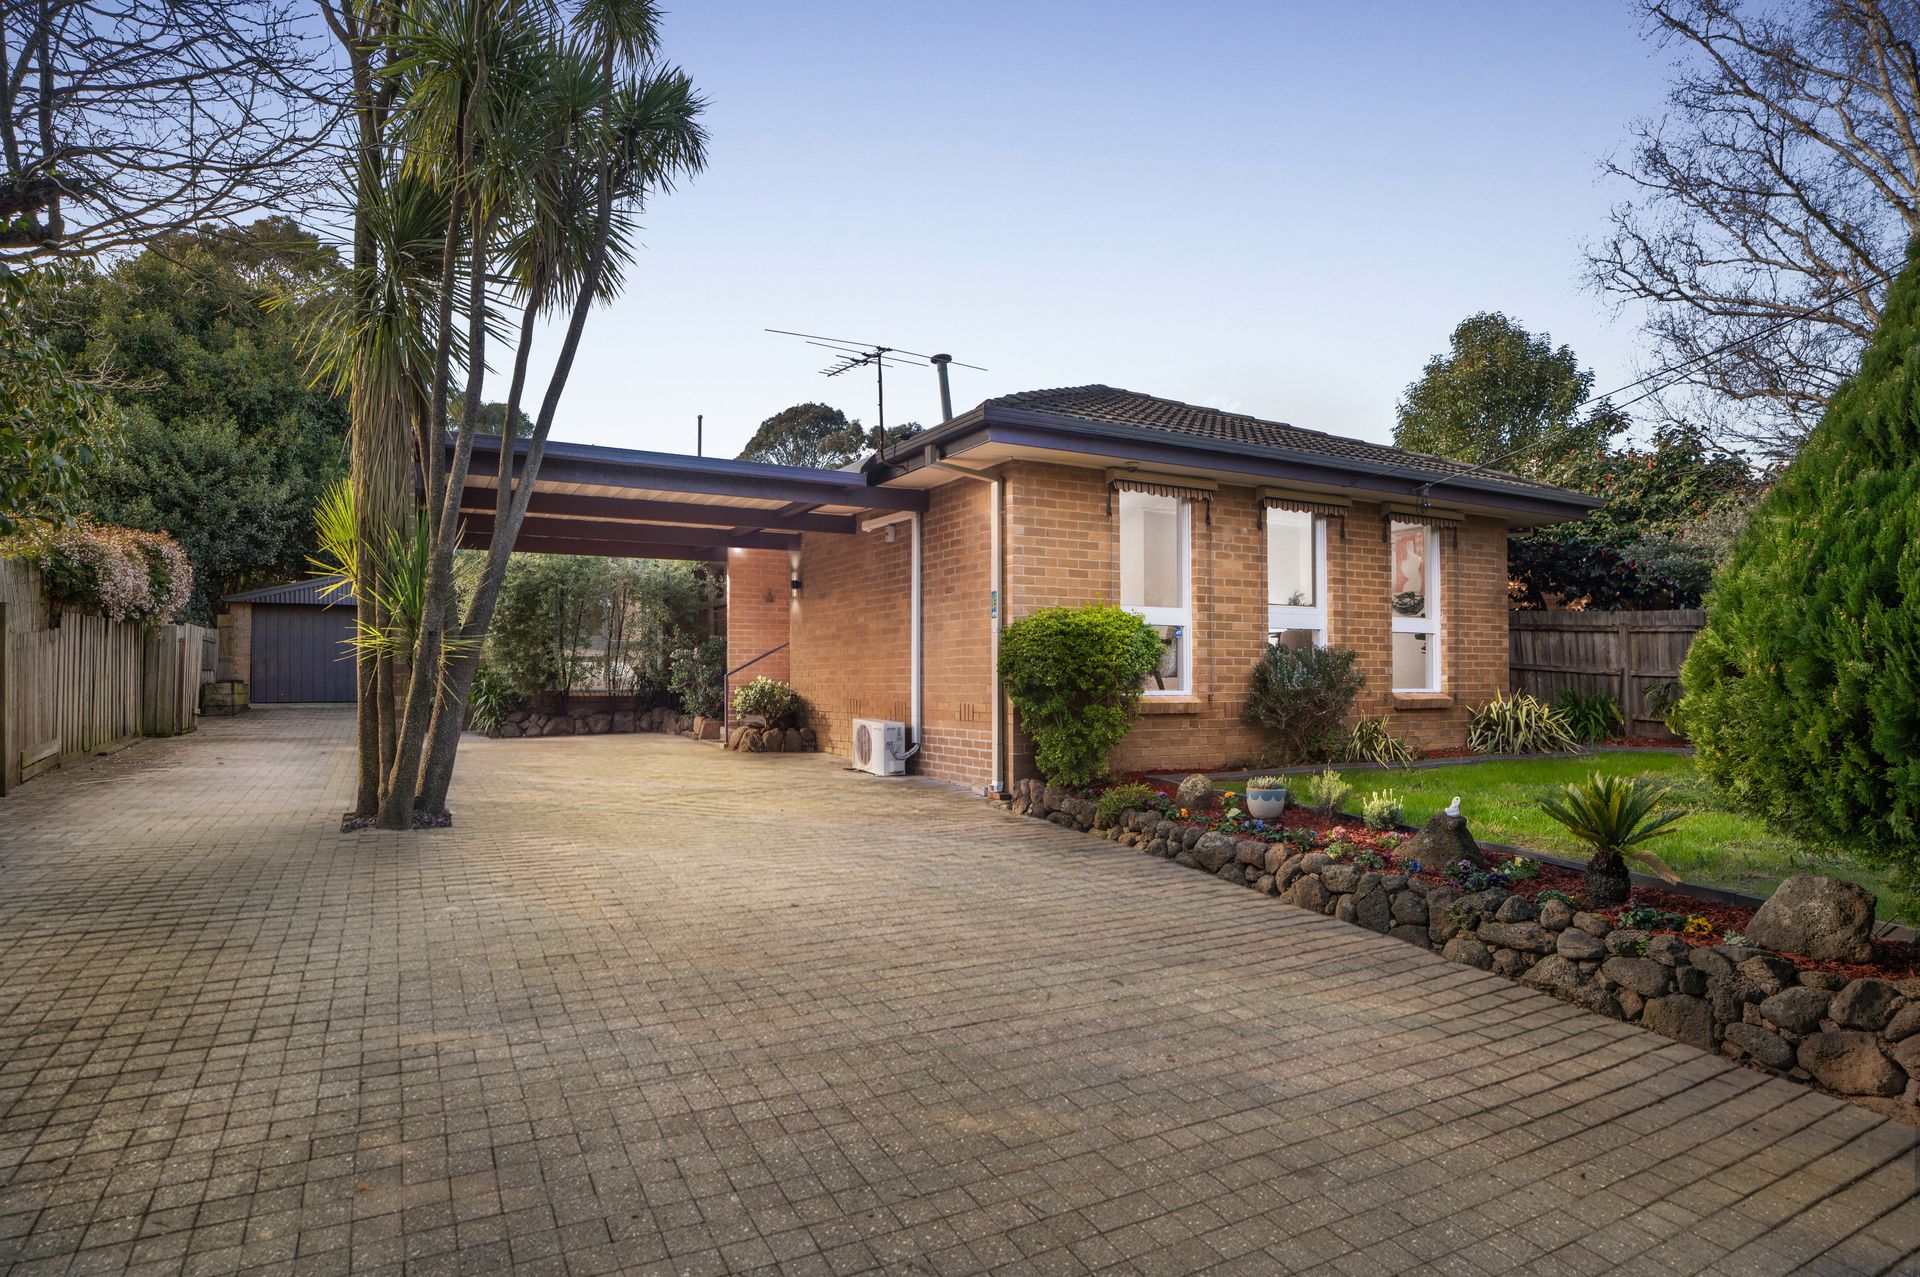
Vehicle accommodation includes a single carport at the front and a single-car garage positioned at the rear with a tilt door. Gated vehicle access extends from the front through to the backyard, adding convenience for additional vehicle or equipment access.
The surrounding location places the residence among an extensive selection of recreation, shopping, transport and education options. Koolunga Native Reserve and Blind Creek Billabong provide nearby natural surroundings, while Tim Neville Arboretum, Boronia Park and the Dandenong Ranges National Park add further recreational choices.
The broader area also includes Boronia Station, Ferntree Gully Station, Boronia Village, Boronia Junction and Boronia Mall, together with Boronia K-12 College, Ferntree Gully North Primary School, St Joseph's Primary School and Eastern Ranges School
.
Features:
Three bedrooms
Built-in robes to all bedrooms
Split system to main bedroom
Open-plan living and dining area
Split system heating and cooling
Separate kitchen and meals area
Dishwasher
Cooktop and oven
Ample fridge space
Dedicated laundry
Hallway linen storage
Central bathroom
Large shower
Separate second toilet
Large covered pergola
Hardwood outdoor decking
Separate backyard studio
Large studio deck
Single carport
Single-car rear garage with gated vehicle access

All information about the property has been provided to Ray White by third parties. Ray White has not verified the information and does not warrant its accuracy or completeness. Parties should make and rely on their own enquiries in relation to the property.
Due diligence checklist for home and residential property buyers.
Explore the area
School catchments
- Wattle View Primary School Primary Prep-6 Government 0.96km
- Urban College Secondary 10-12 Independent 1.0km
- St Joseph's Primary School Primary Prep-6 Catholic 1.2km
- Boronia K-12 College Combined Prep-12 Government 1.2km
- Ferntree Gully North Primary School Primary Prep-6 Government 1.3km
- Dillbadin Primary School Primary Prep-6 Government 1.4km
- The Avenue School Secondary 11 Independent 1.7km
- Fairhills Primary School Primary Prep-6 Government 1.8km
- Heritage College Knox Combined Prep-12 Independent 1.9km
- St John the Baptist School Primary Prep-6 Catholic 2.1km
- Mountain Gate Primary School Primary Prep-6 Government 2.4km
- St Joseph's College Secondary 7-12 Catholic 2.5km
- Fairhills High School Secondary 7-12 Government 2.5km
- Kent Park Primary School Primary Prep-6 Government 2.5km
- Bayswater South Primary School Primary Prep-6 Government 2.7km
- St Bernadette's Catholic Primary School Primary Prep-6 Catholic 2.8km
- The Basin Primary School Primary Prep-6 Government 2.9km
- Our Lady of Lourdes School Primary Prep-6 Catholic 2.9km
- Knox Central Primary School Primary Prep-6 Government 2.9km
- St Andrews Christian College Combined Prep-12 Independent 3.7km
- Bayswater Secondary College Secondary 7-12 Government 4.0km
- Scoresby Secondary College Secondary 7-12 Government 4.8km
- Wantirna College Secondary 7-12 Government 5.0km
- Sherbrooke Community School Combined 1-12 Government 5.6km
- Upwey High School Secondary 7-12 Government 5.7km
- Heathmont College Secondary 7-12 Government 5.8km
- Yea High School-Chinese Community Centre Secondary Government 5.9km
- The Knox School Combined Prep-12 Independent 5.9km
Nearest schools, measured in a straight line from the property. Provided as a guide only; check catchment and enrolment eligibility with the school. School data © ACARA, licensed under CC BY 4.0.
Find out how much home loan repayments will be
It’s important to understand repayment amounts before you apply for a home loan. A Loan Market broker can compare over 100 lenders to find the right loan for you. Use the Loan Market calculator to get a better indication of repayments.
Loan Market Pty Ltd | Australian Credit Licence 390222. All interest rates stated must include "p.a." and the relevant Comparison Rate in full.
Photos
Floorplan
Contact Derek Chi
Contact Derek Chi
Derek Chi
148 Dorset Road, Boronia VIC 3155
Request a callback
Derek Chi
148 Dorset Road, Boronia VIC 3155