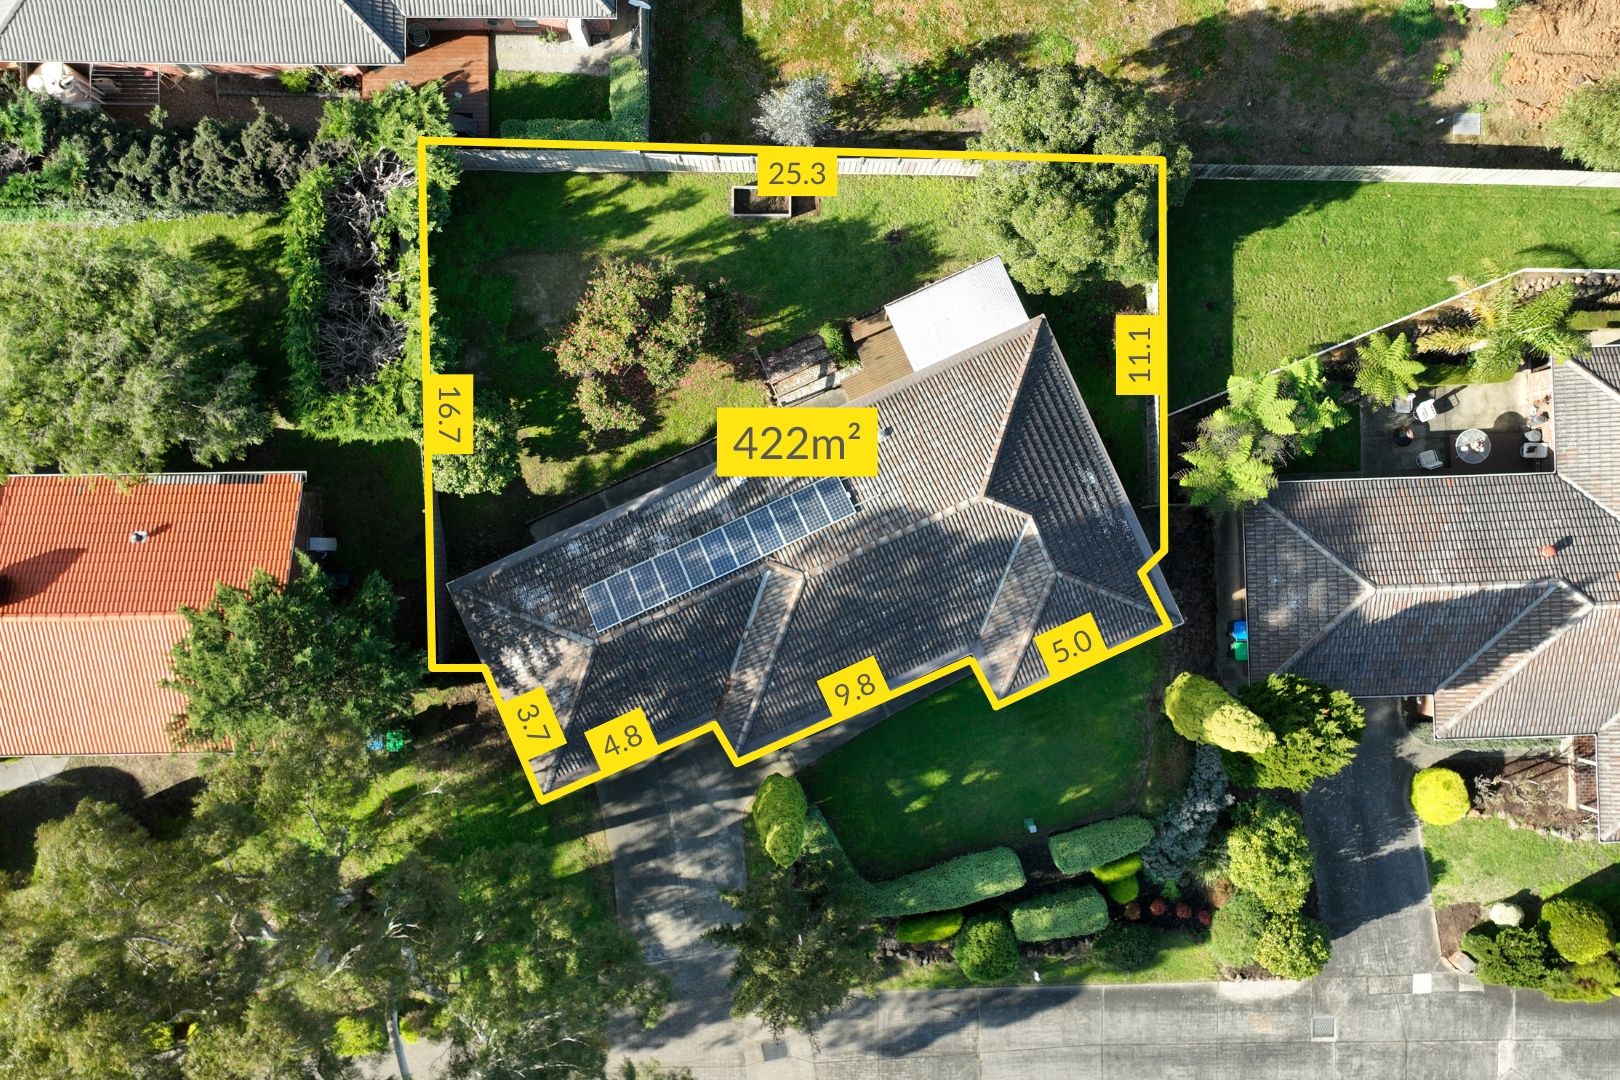
Set on approximately 422 square metres and occupying a generously sized allotment rarely found in unit living, this elevated residence combines spacious indoor and outdoor living with privacy, convenience and impressive functionality.
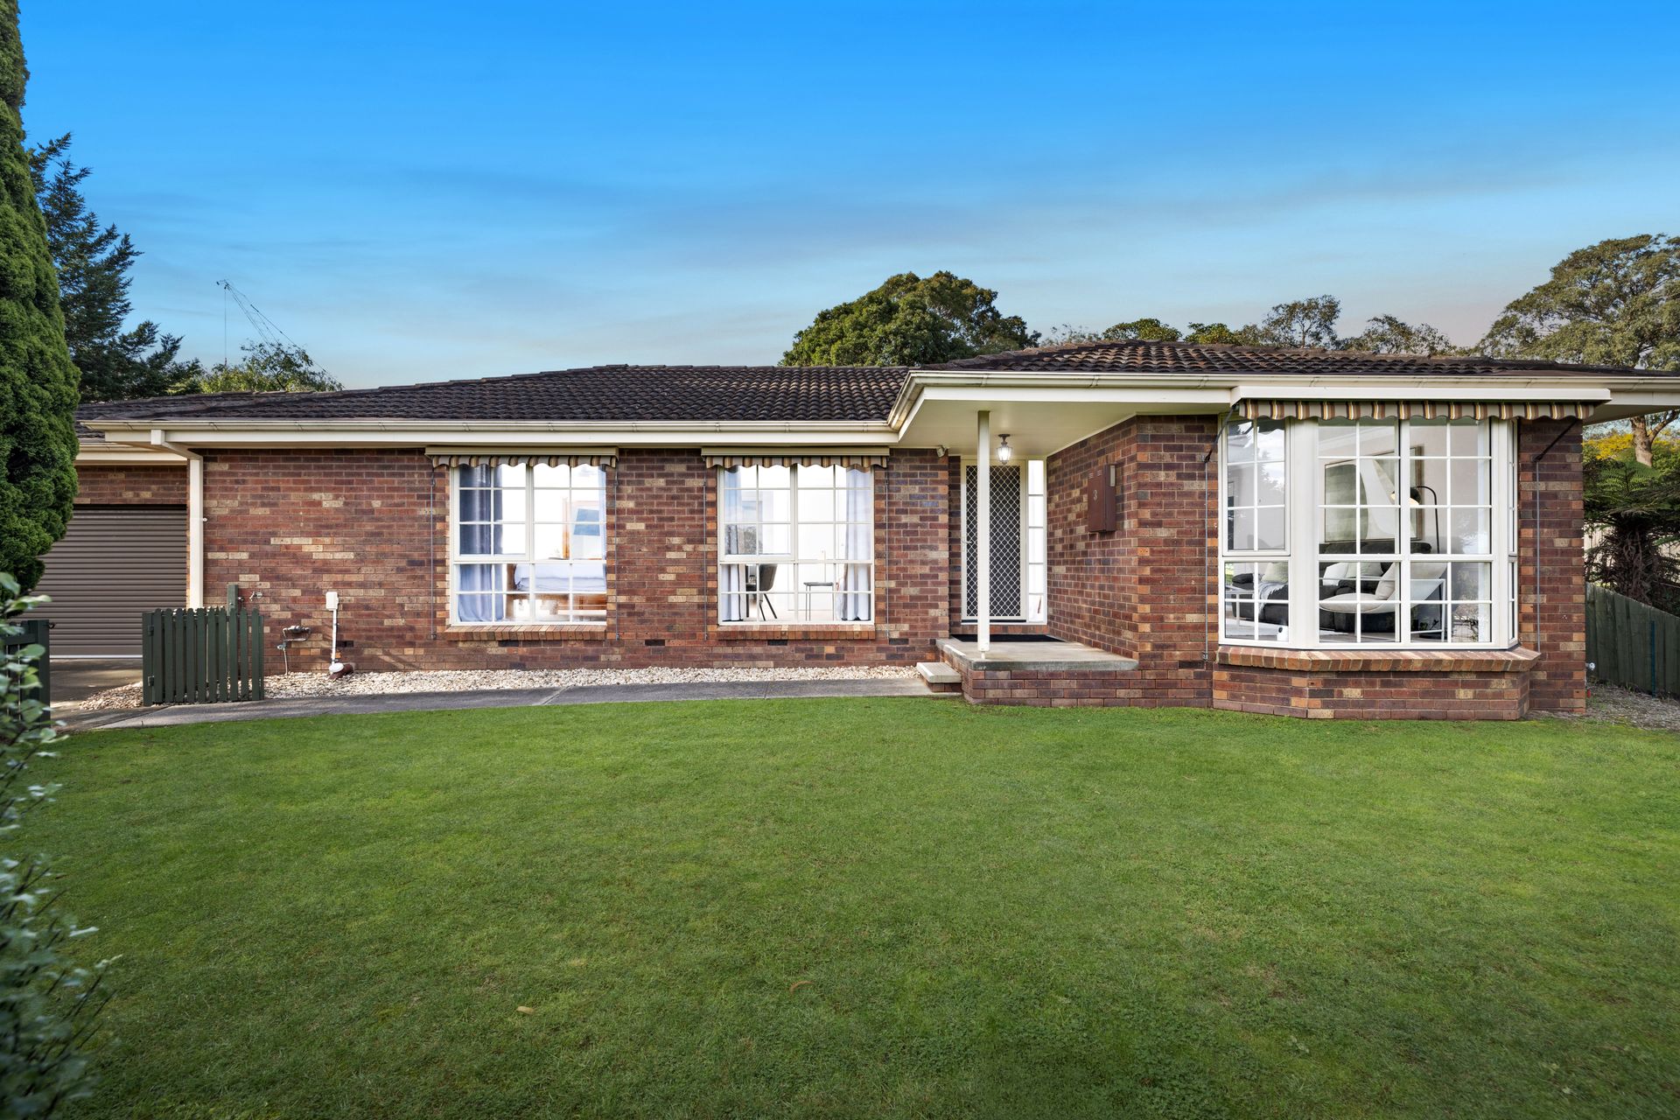
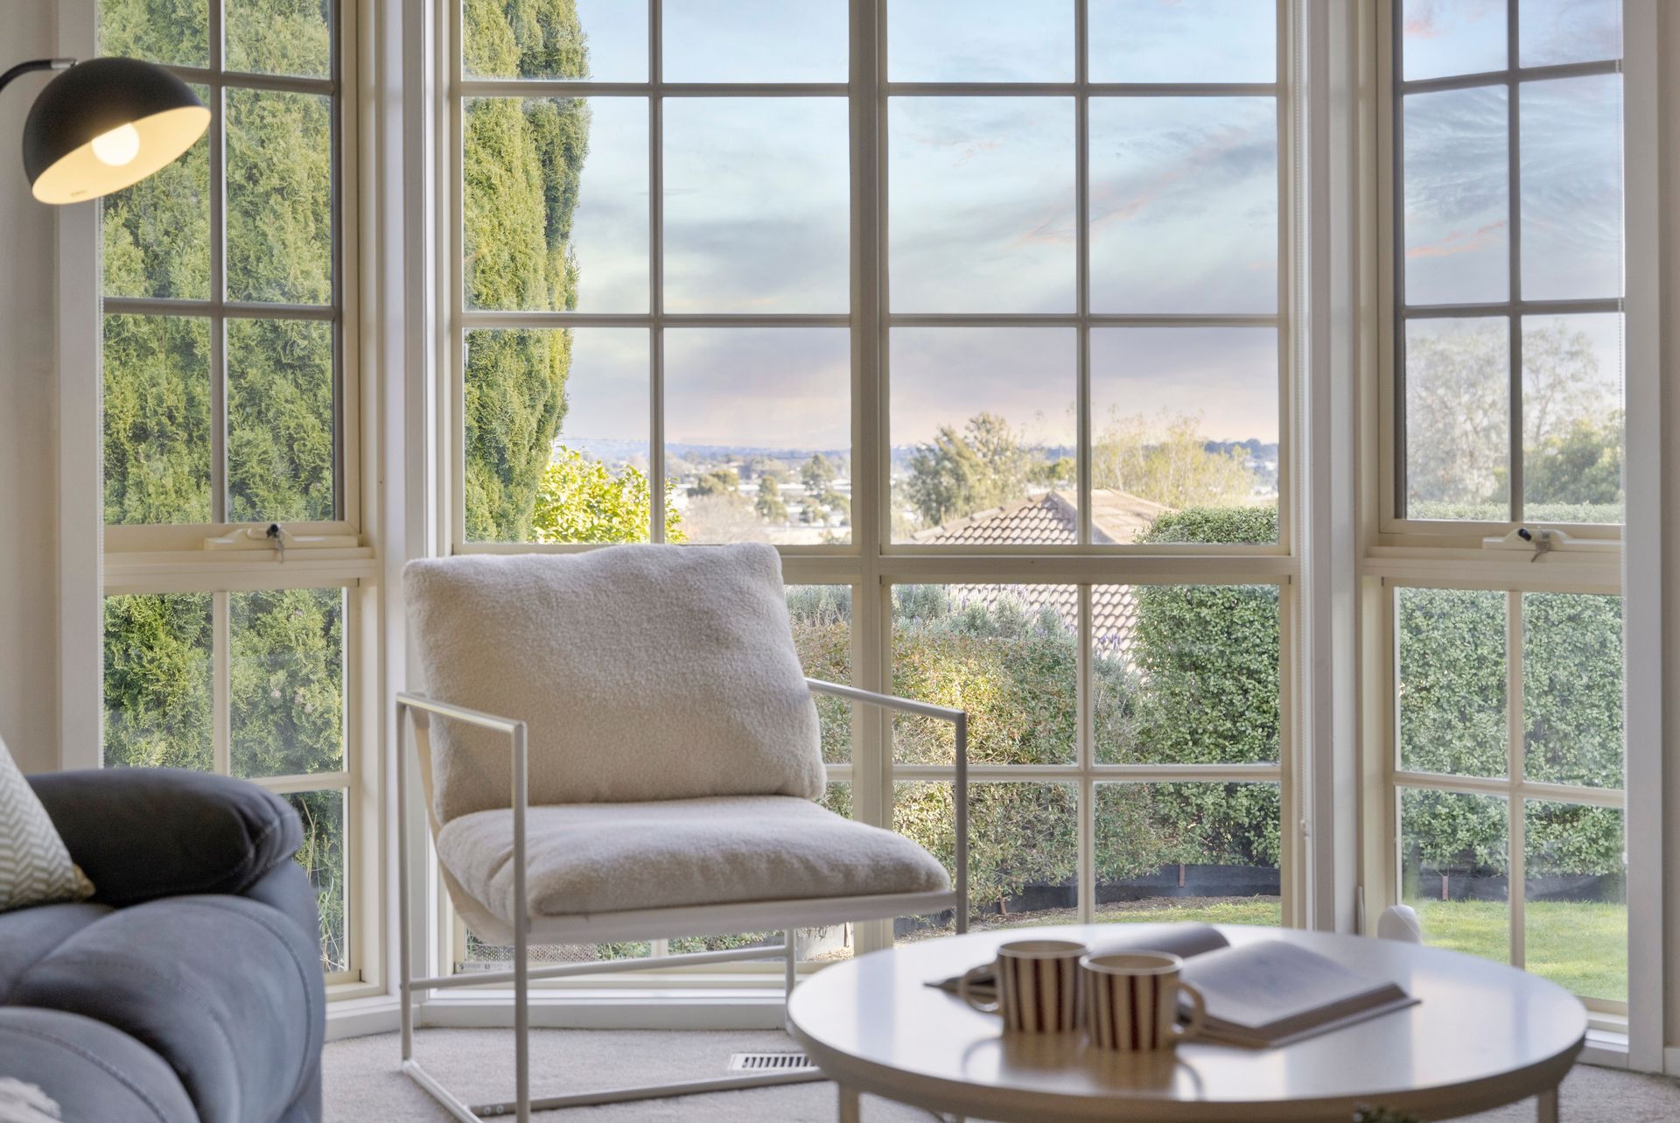
Positioned within a well-spaced complex with substantial separation from neighbouring homes, the property enjoys a peaceful setting complemented by pleasant outlooks towards Glen Waverley from its front-facing windows. Behind a secure front fence, an inviting front porch and classic brick façade create a welcoming first impression.
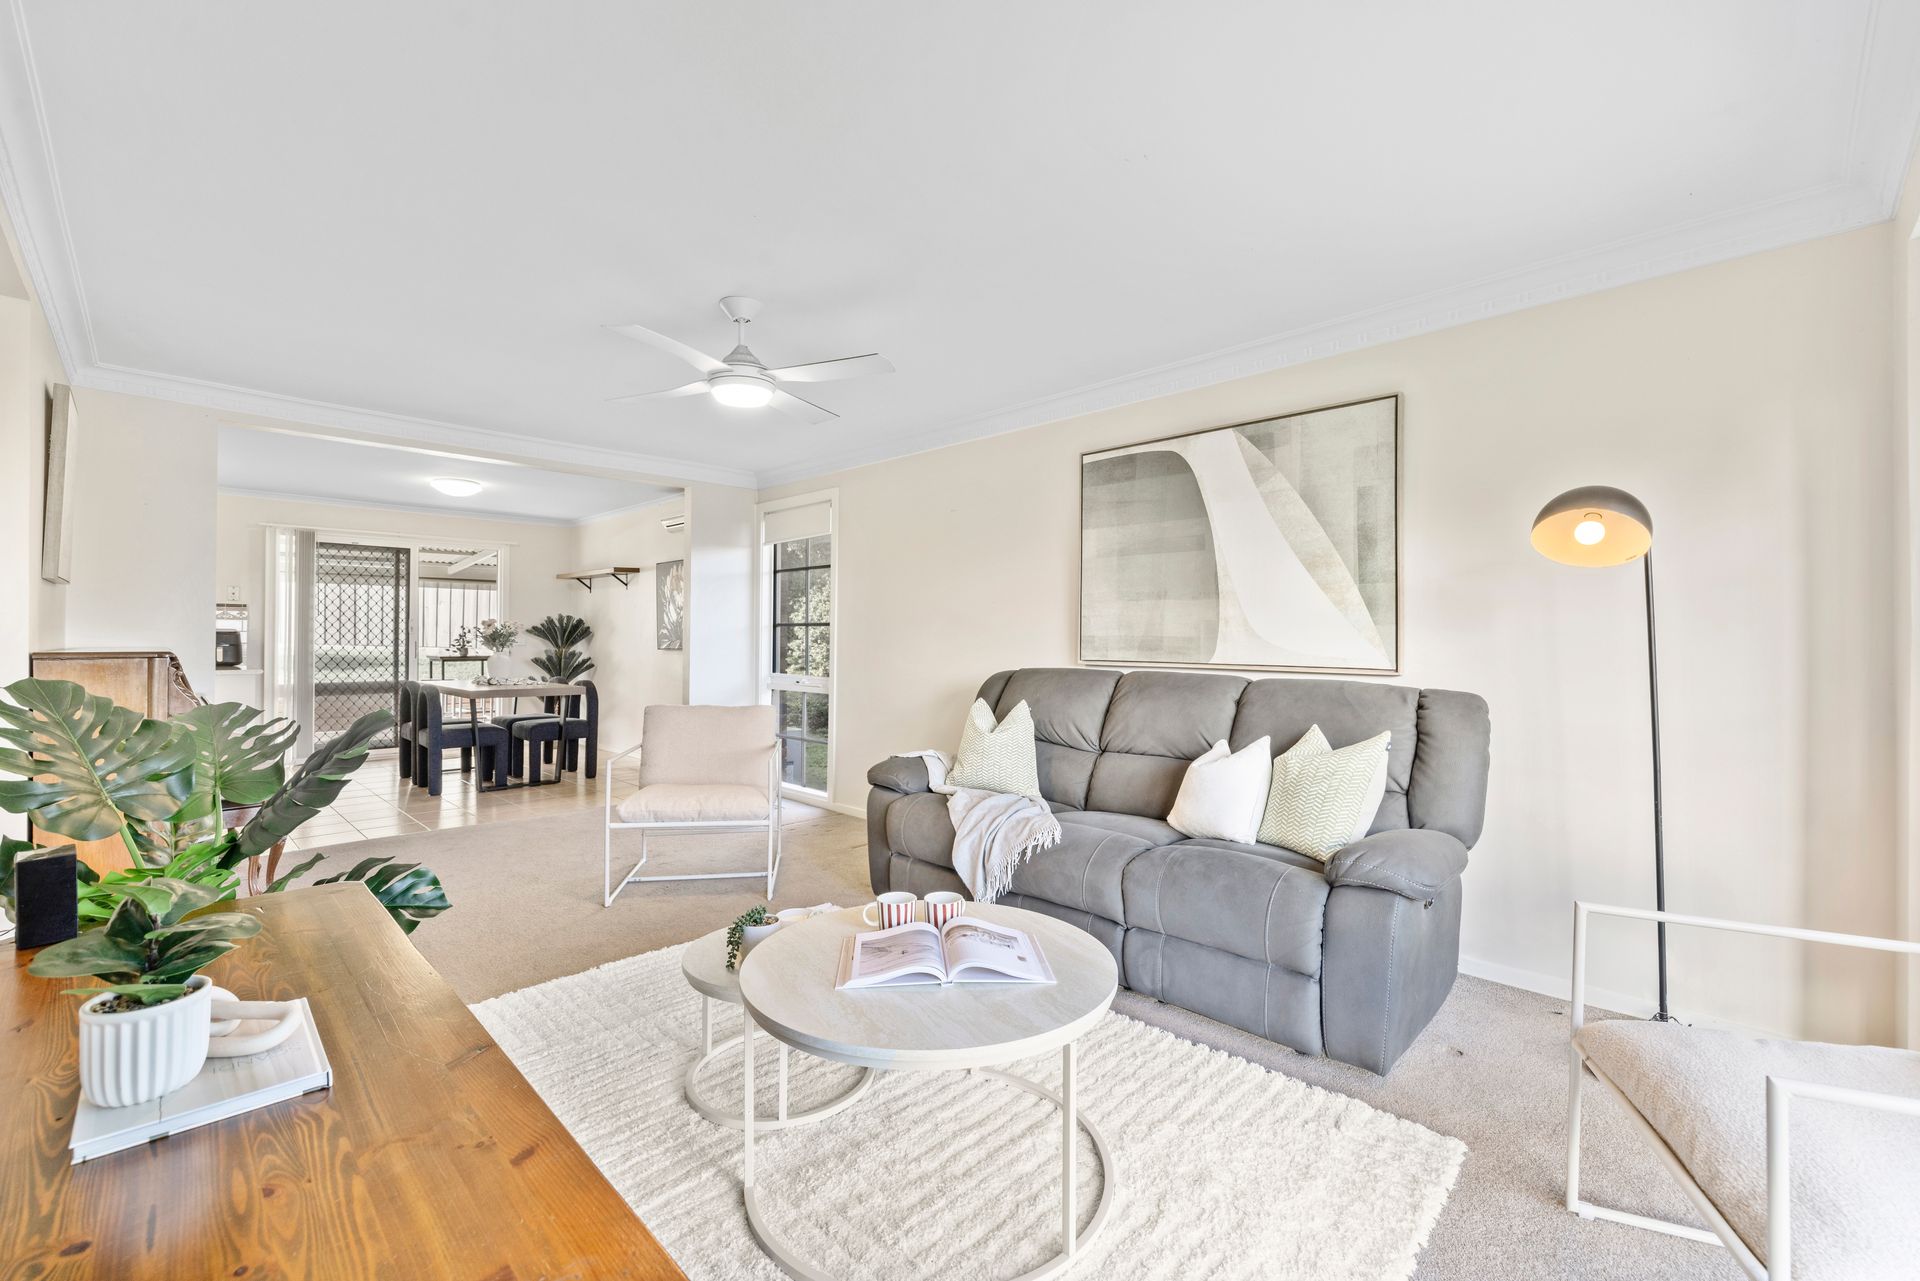
Designed for comfortable everyday living, the home features a light-filled open plan living, dining and kitchen domain. The living area is enhanced by a large bay window that captures the elevated outlook, while a ceiling fan, ducted heating, curtains, external awnings and sunblinds contribute to year-round comfort.
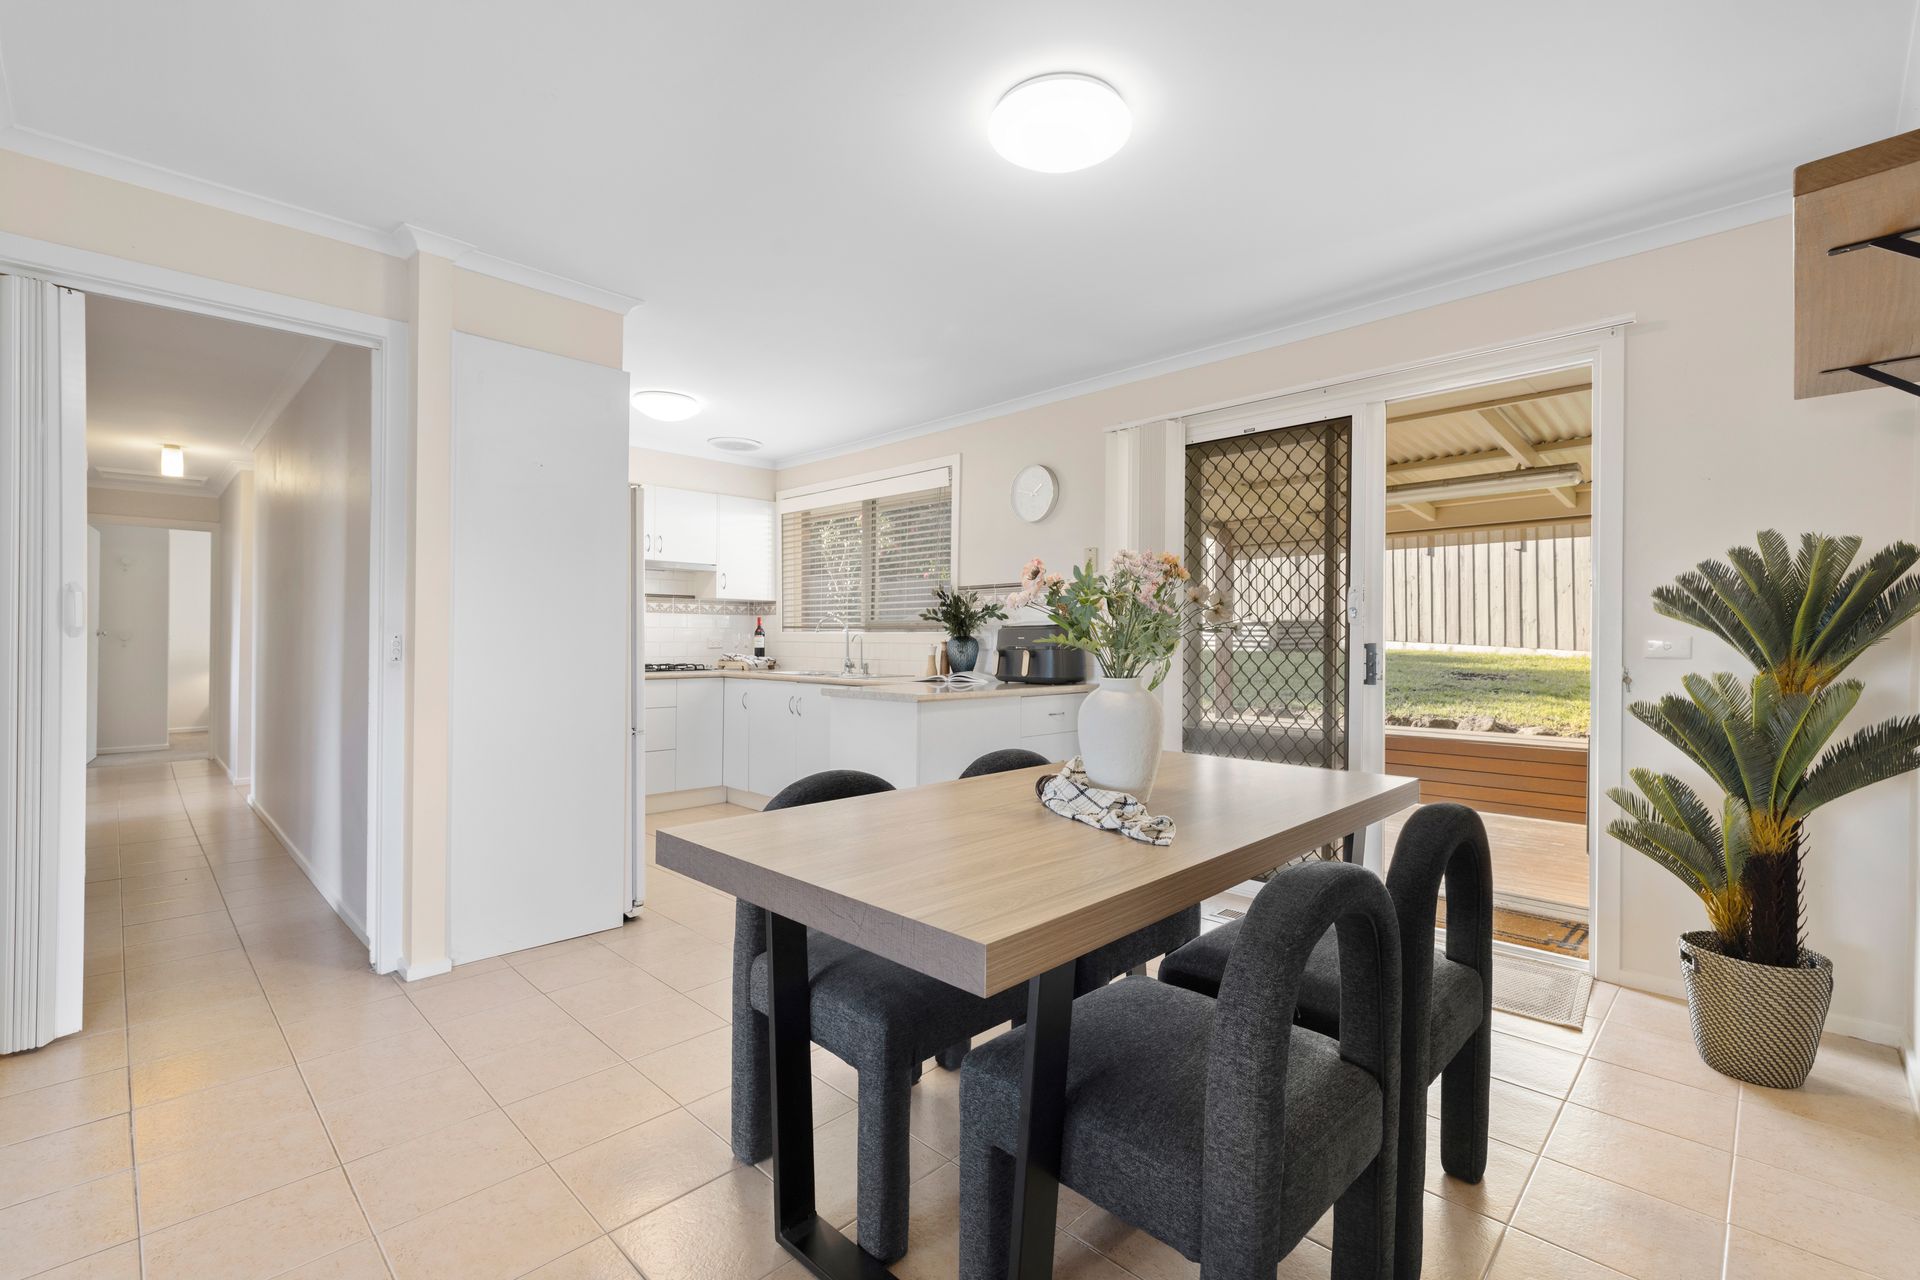
The adjoining dining area offers tiled flooring, split-system heating and cooling, ducted heating and direct access through a large glass sliding door to the outdoor entertaining space. Perfect for hosting family and friends, the covered alfresco deck features a built-in bar, built-in bench seating and a chalkboard, creating an enjoyable extension of the indoor living zones.
The well-appointed kitchen has been designed with practicality in mind and includes a five-burner gas cooktop, wall-mounted electric oven, dishwasher, dual sink positioned beneath a window with Venetian blinds, walk-in pantry, breakfast bar, laminate benchtops, tiled splashback and excellent storage throughout.
Accommodation comprises three generously sized bedrooms. The main bedroom is positioned at the front of the home and features a walk-in robe, ceiling fan, curtains, external awnings and a private ensuite complete with shower, ceramic vanity and frosted window. The remaining bedrooms include double-door built-in robes and are serviced by a central bathroom featuring a full-sized bath, shower with handheld shower head, ceramic vanity and frosted window. A separate toilet enhances everyday functionality.
Further practical features include a well-equipped laundry with built-in storage, basin and direct access to the backyard, as well as a hallway storage cupboard providing additional space for household essentials.
Outside, the spacious backyard offers a predominantly north-facing orientation, creating an inviting outdoor environment for children, pets and entertaining. The low-maintenance gardens include a vegetable patch, clothes drying rack and tiered garden walkway, providing both functionality and outdoor enjoyment.
Completing the home is a double garage with roller door and rear pedestrian access via a swing door, while the long driveway comfortably accommodates two additional vehicles, providing parking for up to four cars.
Enhanced by solar panels, spacious outdoor areas and a highly convenient Boronia location, this residence presents an outstanding opportunity for families, downsizers and investors seeking comfort, space and lifestyle convenience.
Features:
• Approx. 422sqm allotment
• Three bedrooms
• Main bedroom with walk-in robe
• Ensuite
• Double-door built-in robes
• Central bathroom with bath
• Separate toilet
• Open plan living, dining and kitchen
• Large bay window
• Five-burner gas cooktop
• Wall-mounted electric oven
• Dishwasher
• Walk-in pantry
• Breakfast bar
• Ducted heating
• Split-system heating and cooling
• Ceiling fans
• Covered alfresco deck
• Built-in outdoor bar and bench
• Solar panel system
Location:
Enjoy exceptional convenience with Boronia Heights Primary School, Colby Court Playground, Dandenong Creek, Colchester Park, Old Joes Creek Retarding Basin, Boronia K-12 College, Chandler Park, Boronia Mall, Boronia Junction, Boronia Village and Boronia Station all within easy reach. Nearby amenities also include Dilbarnum Primary School, Knox Leisureworks, Murray Wallace Park, Bayswater Station, Mountain High Shopping Centre, Canterbury Gardens Shopping Centre, Bayswater Secondary College, Bayswater North Primary School, Miller Park and The Basin Primary School, delivering excellent access to shopping, recreation, public transport and educational facilities.
On Site Auction Saturday 11th of July at 11am
Disclaimer: The information contained herein has been supplied to us and is to be used as a guide only. No information in this report is to be relied on for financial or legal purposes. Although every care has been taken in the preparation of the above information, we stress that particulars herein are for information only and do not constitute representation by the Owners or Agent.