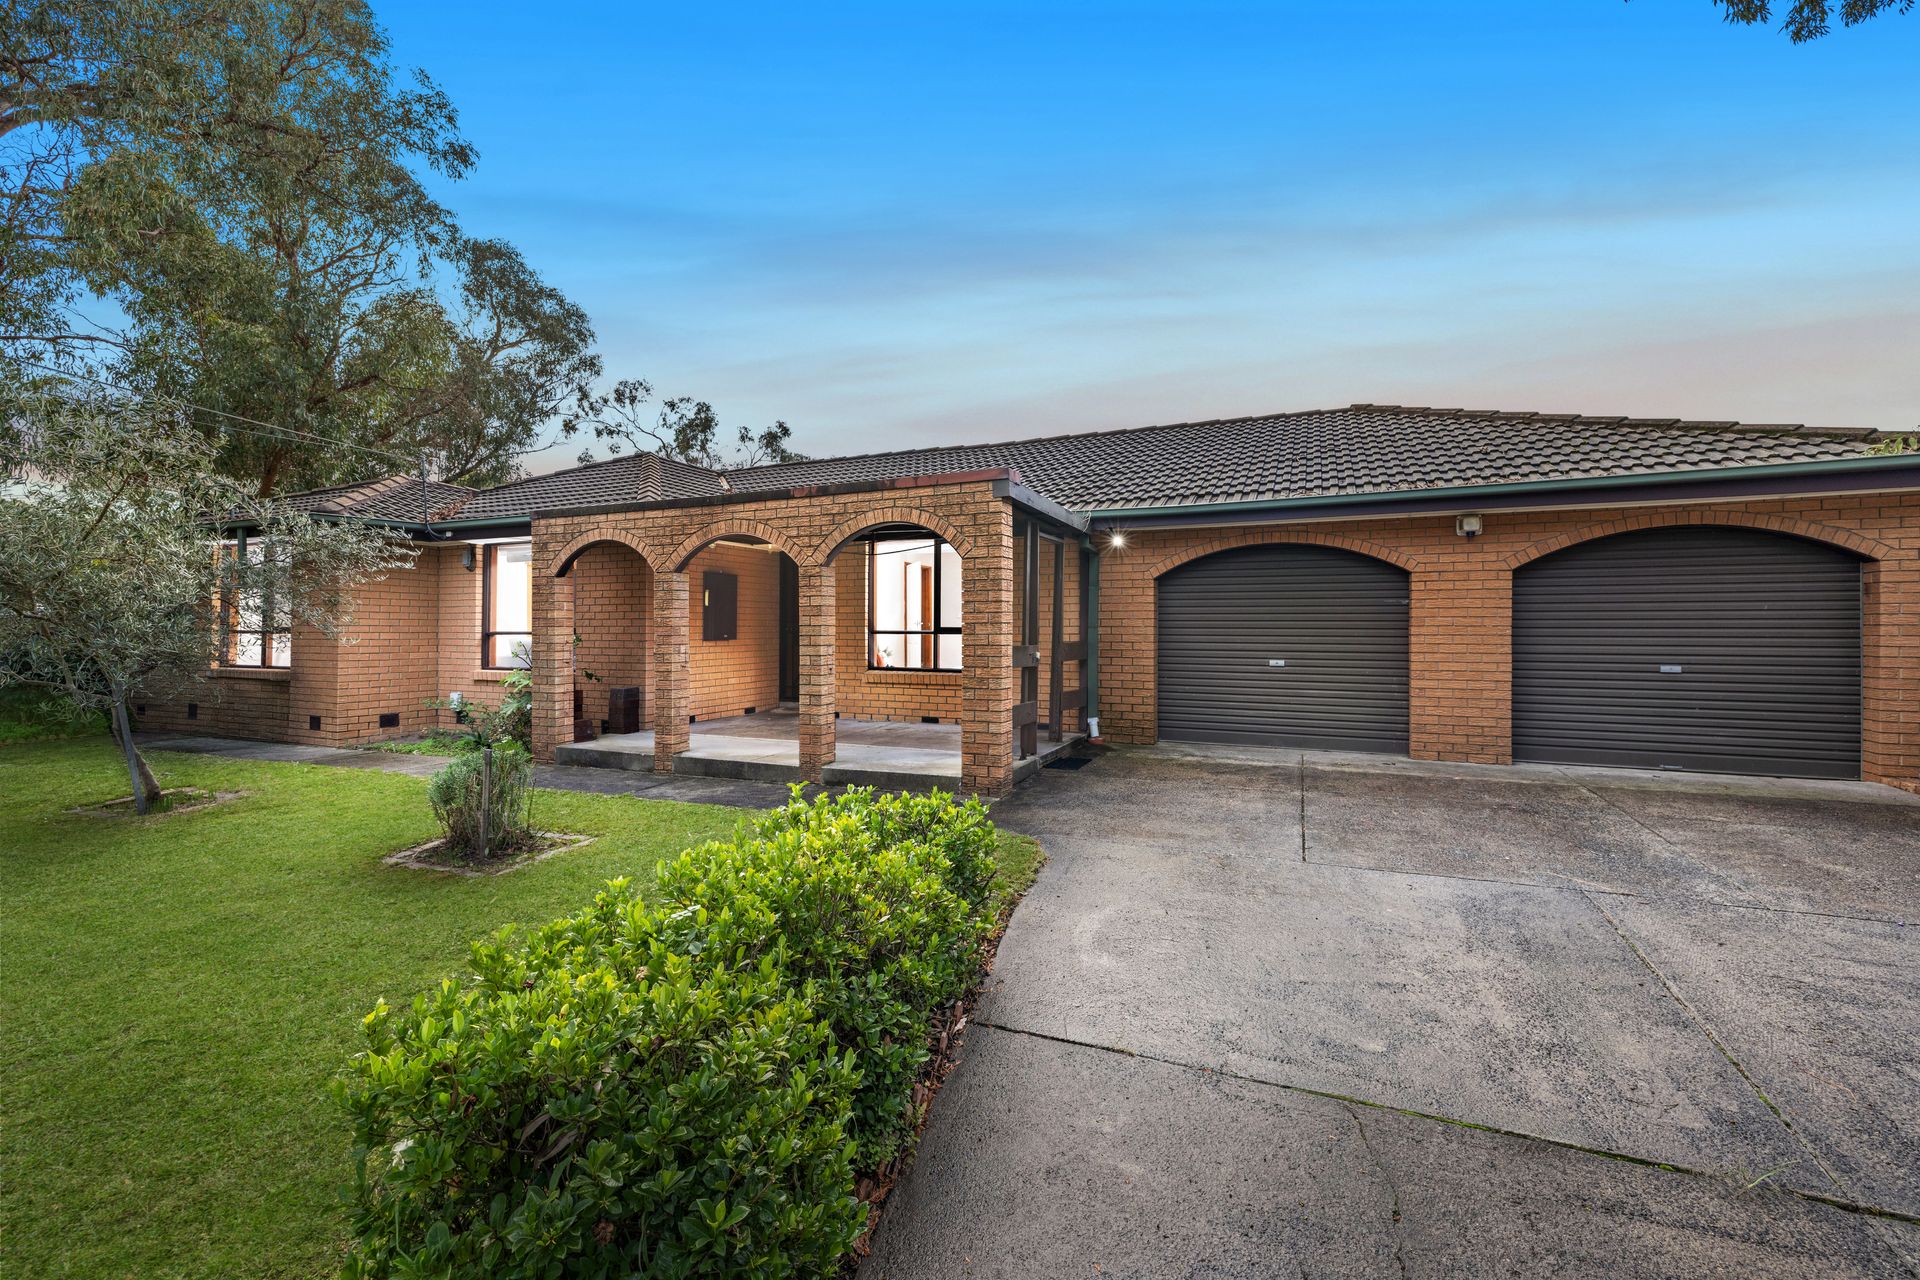
Set in a peaceful Boronia pocket, 65 Olive Grove offers comfortable family living with generous indoor spaces, a large backyard and excellent everyday convenience close by.
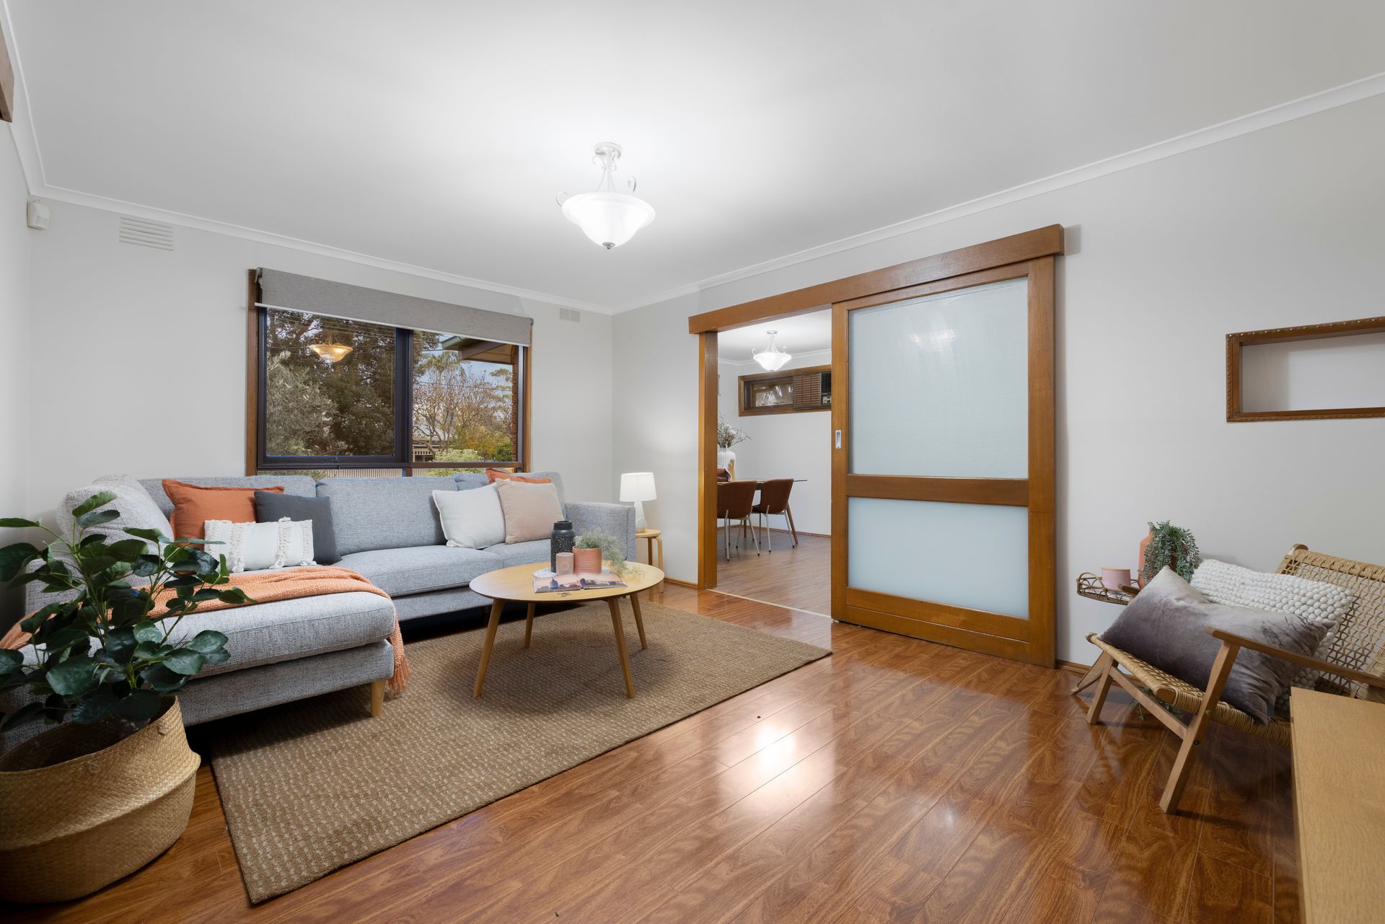
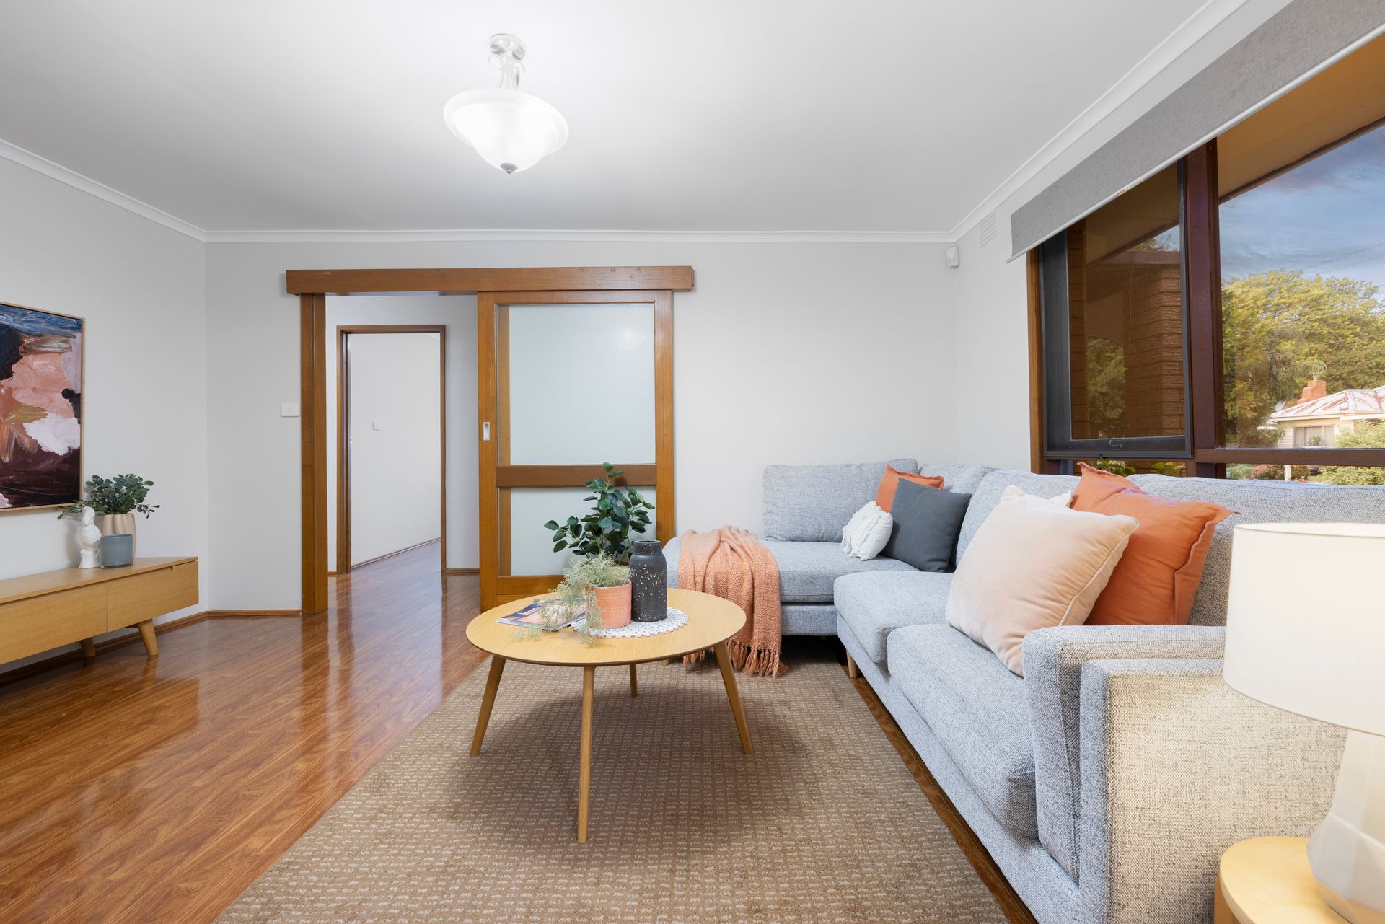
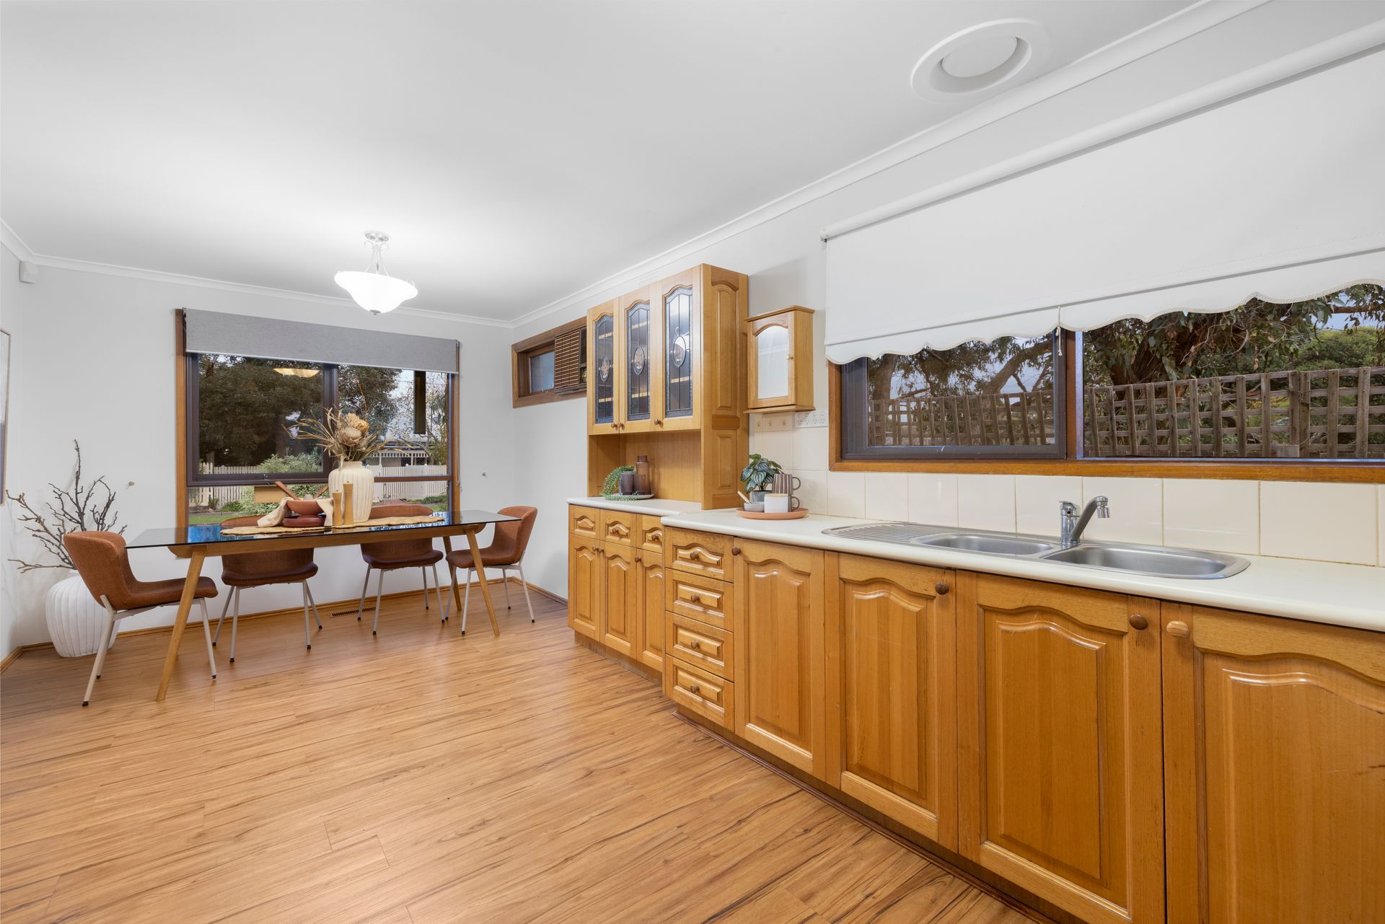
A welcoming front porch introduces the home, opening to a spacious entry hall and a large living room positioned behind sliding doors, creating flexibility for both everyday living and entertaining. Flowing through to the rear, the open plan kitchen and dining area forms the heart of the home, offering a spacious and practical layout complete with an AC unit.
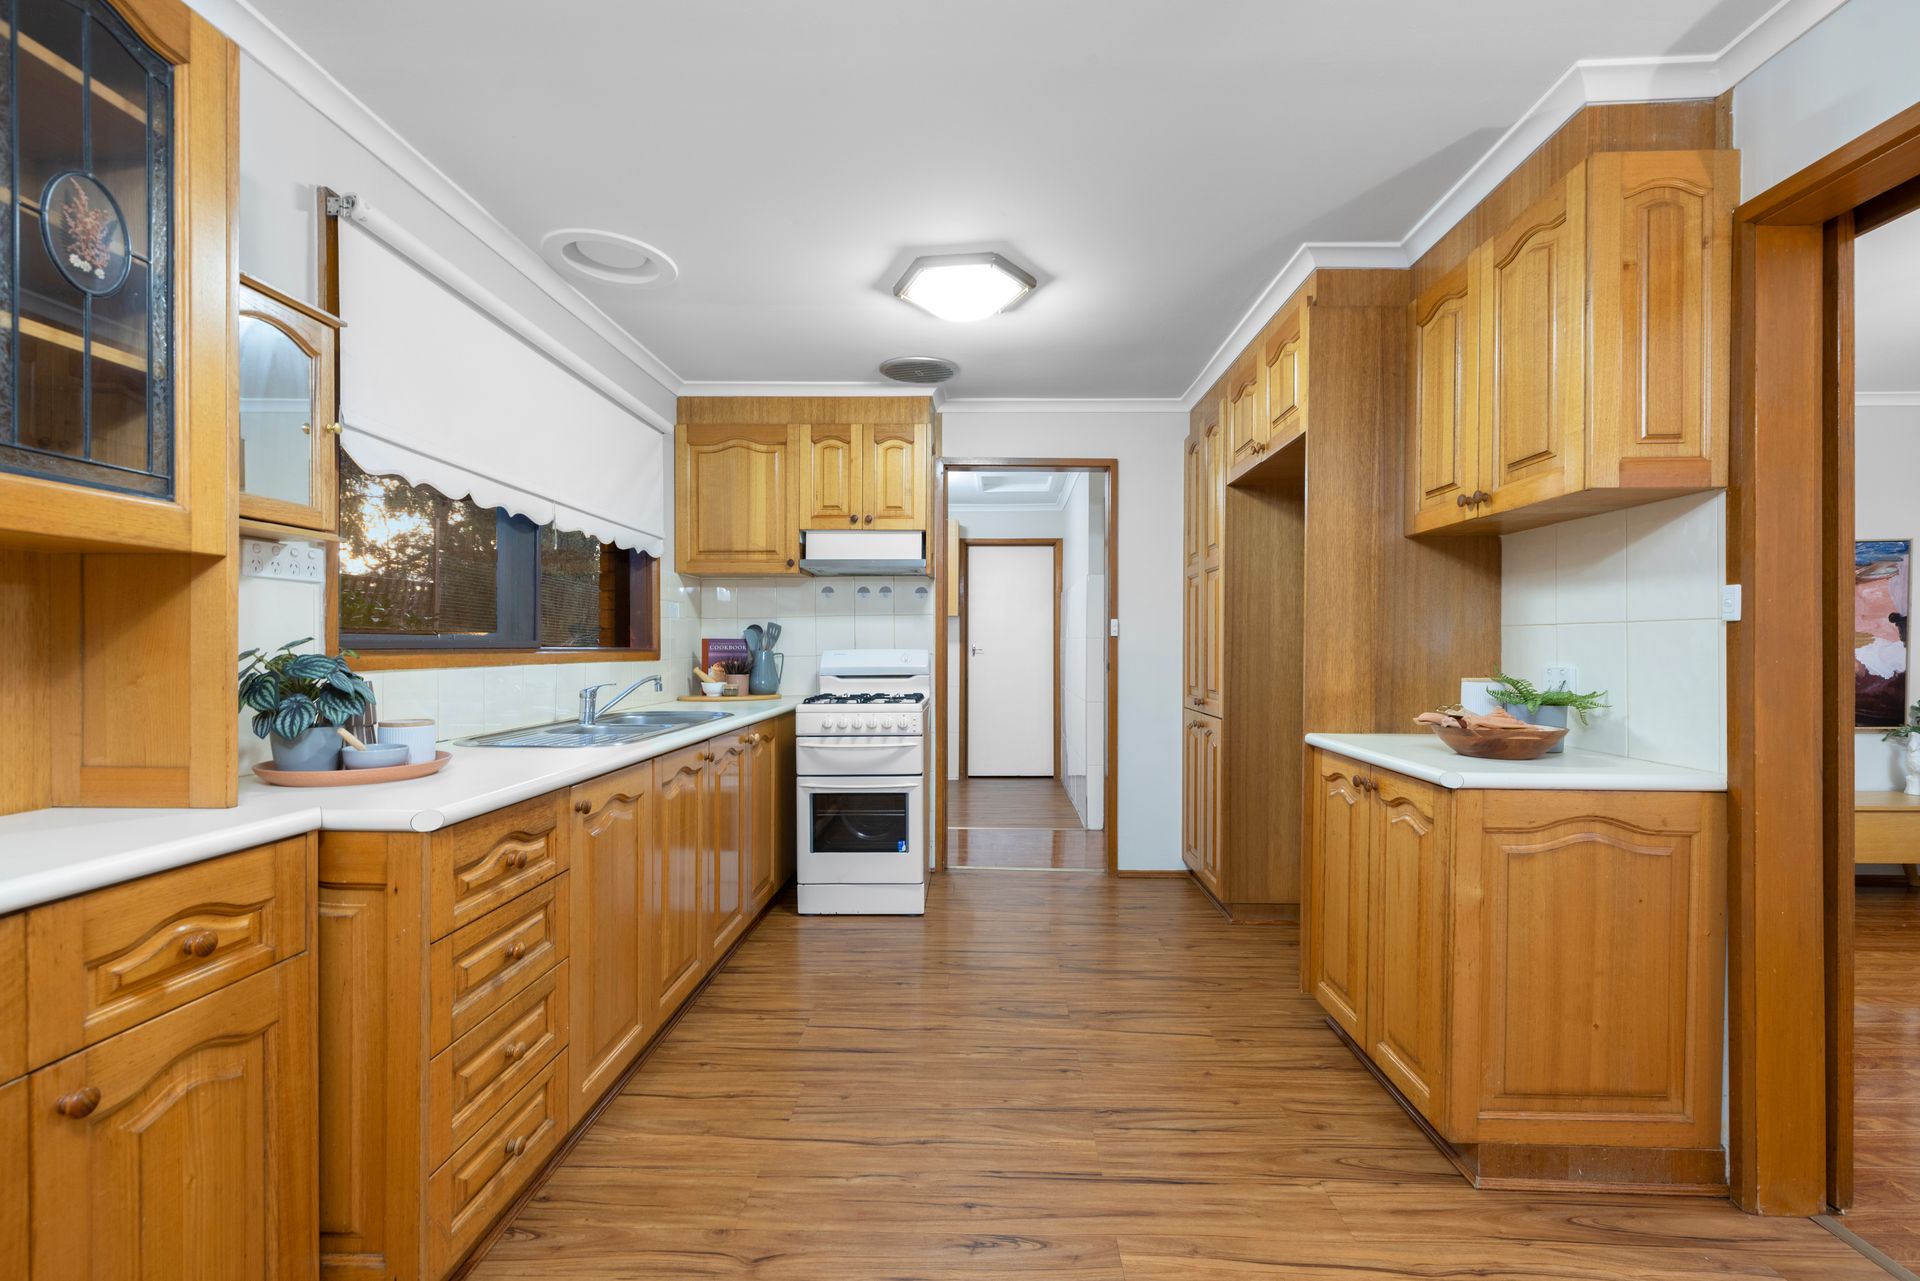
The well-equipped kitchen features laminate benchtops, a tiled splashback with charming mushroom detailing, a large pantry, generous fridge space and ample preparation areas. An electric oven and gas cooktop further enhance the functionality of this central family space.
Three bedrooms provide comfortable accommodation throughout the home. The main bedroom enjoys a peaceful outlook across the backyard and includes two built-in robes, while the second bedroom offers a built-in robe and dedicated study nook. The third bedroom is positioned at the front of the home and provides flexibility for families, guests or those working from home.
The centrally located bathroom is beautifully presented with floor-to-ceiling tiling, a full-sized bath, separate shower, single vanity with ceramic basin and convenient face-level mirrored storage. A spacious laundry, separate powder room and a large linen storage cupboard positioned in the hallway add further practicality for everyday living. Ducted heating throughout the home ensures year-round comfort, while an alarm system and security door provide added peace of mind.
Outdoors, a long driveway leads to the double garage, with convenient access through to the backyard. The fully fenced rear yard provides plenty of space for children and pets to enjoy, complemented by a large alfresco area ideal for outdoor dining and entertaining. A garden area, water tank and storage shed complete the outdoor offering, creating a functional and inviting setting for family living.
Positioned within easy reach of schools, shopping centres, public transport, parks and reserves, this well-maintained home presents an outstanding opportunity for families, first-home buyers and investors seeking space, comfort and convenience in a highly connected location.
Features:
? Three bedrooms
? Double garage
? Long driveway
? Large front porch
? Spacious living area
? Sliding doors to living room
? Open plan kitchen and dining
? AC unit in dining area
? Westinghouse oven
? Gas cooktop
? Laminate benchtops
? Tiled splashback
? Large pantry
? Ample preparation space
? Bathroom with bath
? Separate shower
? Single vanity
? Spacious laundry
? Separate powder room
? Alarm system
? Ducted heating
Location:
Positioned within walking distance of Stoneleigh Avenue Playground, Batterham Reserve, Boronia Heights Memorial Park, Boronia K-12 College, Old Joe's Creek Wetland Basin, The Basin Primary School and Miller Park. Boronia Station, Boronia Junction, Boronia Mall, Boronia Village, Knox Leisureworks, Bayswater Station, Mountain High Shopping Centre and the Dandenong Ranges are also nearby.
On Site Auction Saturday 27th of June at 2pm
Disclaimer: The information contained herein has been supplied to us and is to be used as a guide only. No information in this report is to be relied on for financial or legal purposes. Although every care has been taken in the preparation of the above information, we stress that particulars herein are for information only and do not constitute representation by the Owners or Agent.